
MEP & systems coordination for your project
Grandview Contractors coordinates the electrical, plumbing, HVAC, low-voltage, solar, and fire-protection work inside your project across Utah County and Salt Lake County. We hold the contract and manage licensed trade partners — one team sequences, inspects, and quality-checks all of it under our B100 general contractor license.
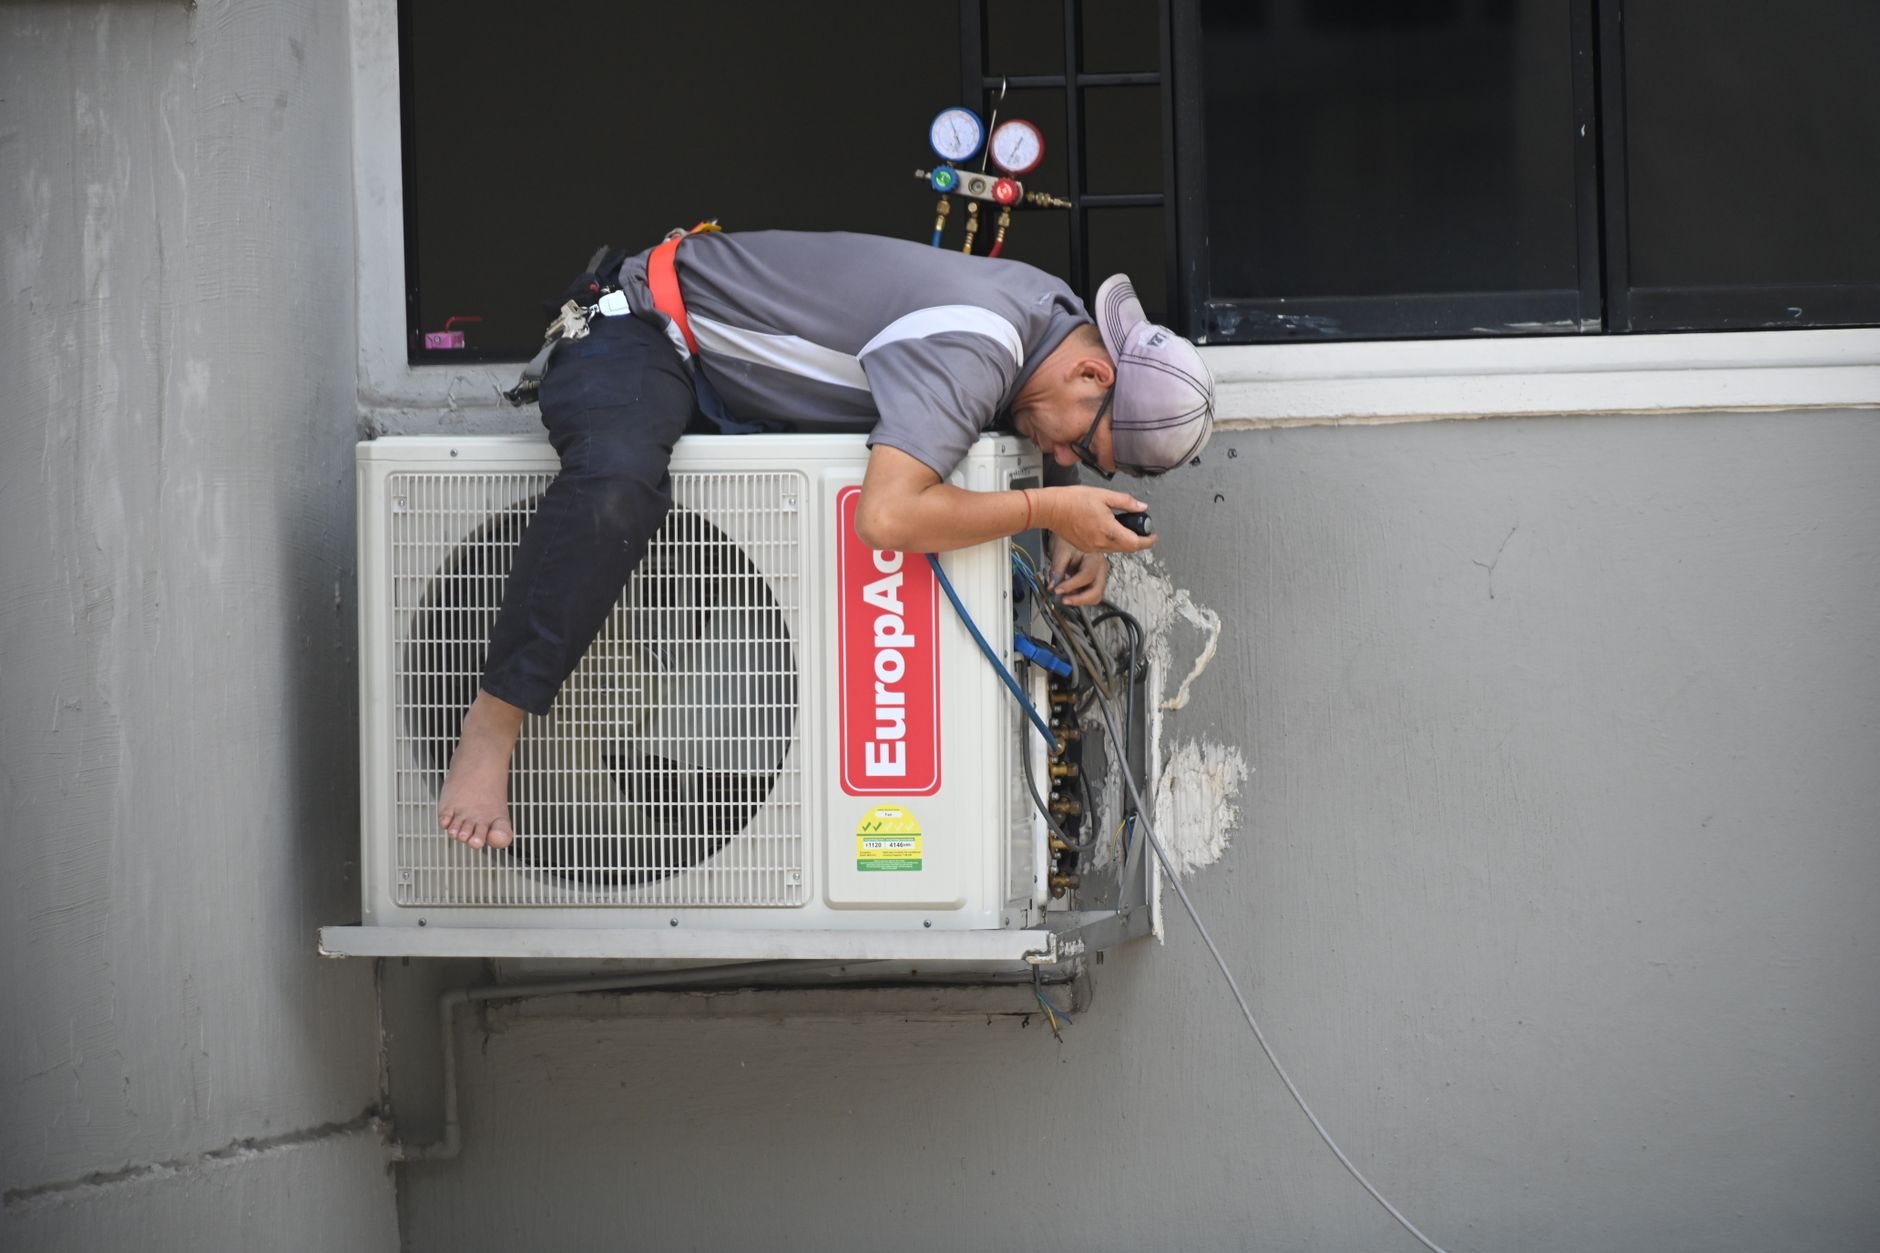
Why hire a general contractor for MEP work?
Because on most projects, the systems aren’t the project — they’re inside the project. A kitchen remodel is also a plumbing relocation and a circuit plan. A basement finish is also HVAC distribution, egress-adjacent electrical, and ventilation. When you hire the electrician, plumber, and HVAC company separately, you become the coordinator: you sequence them, you referee the conflicts, and you own the gap when the duct route collides with the drain line.
MEP coordination means we own that instead. Grandview holds the contract and manages licensed electricians, plumbers, HVAC contractors, fire-protection installers, and solar crews; we sequence their work, schedule the inspections, and quality-check the result inside your project. You get one schedule, one point of contact, and one company accountable for the whole thing. Our license — and every trade partner’s — is verifiable at dopl.utah.gov.
This page is the right starting point if your remodel, addition, build-out, or new build touches systems — or if the systems work is the scope: a panel upgrade, a repipe, a furnace swap, a fire-sprinkler modification for a tenant space. Standalone MEP scopes are welcome; they just run through the same coordination discipline.
Electrical work we coordinate
Licensed electricians, scheduled and checked by us — from single circuits to full service upsizes.
Whole-home rewire
Knob-and-tube and aging cloth wiring replaced, with drywall repair scoped up front.
ExploreElectrical rough-in
New-construction rough-in sequenced with framing, plumbing, and inspections.
ExploreRemodel & addition electrical
New circuits, relocations, and code updates inside kitchen, bath, and addition scopes.
ExploreEV charger installation
Level 2 circuits with the load calculation done before the charger is bought.
ExploreGenerator transfer switches
Manual and automatic transfer switches wired for safe backup power.
ExploreSub-panel installation
Capacity for shops, basements, and ADUs without touching the main service.
ExploreCommercial electrical fit-outs
Tenant-space power and lighting coordinated to the landlord work letter.
ExploreCode corrections & troubleshooting
Failed inspections and mystery circuits diagnosed, fixed, and documented.
ExplorePlumbing and gas work we coordinate
Plumbing rough-in
Drains, vents, and supply set to plan before concrete or drywall closes them in.
ExploreWhole-home repipe
Galvanized out, PEX or copper in — with the wall repair priced in the same scope.
ExploreWater heater installation
Tank and tankless — sized, vented, and seismically strapped per current Utah-adopted code.
ExploreSewer & drain lines
Replacements and new lines, with excavation and trenching under the same contract.
ExploreGas line installation
Extensions for ranges, fireplaces, and generators — pressure-tested and permitted.
ExploreRemodel plumbing
Kitchen and bath relocations planned with the cabinet and tile layouts, not after them.
Explore
Low-voltage, network, and security systems
Smart home automation
Lighting, shades, and controls designed into the plan, not bolted on later.
ExploreNetwork & Wi-Fi infrastructure
Access-point drops and rack locations planned like any other utility.
ExploreCommercial access control
Card readers and door hardware coordinated with fire egress requirements.
ExploreHow MEP coordination actually works
- Map the systems. Loads, fixture counts, duct routes, and panel capacity get worked out on paper first — including local realities like Wasatch Front hard water, which changes how we spec tankless water heaters and softener plumbing.
- Design and permit. One permit package instead of three. Established cities like Provo and Orem run predictable reviews; fast-growth cities like Lehi and Saratoga Springs can queue differently, and we build the schedule around the real timeline.
- Sequence the trades. Plumbing rough before electrical rough, ductwork before both fight for the same joist bay. We see dependencies before they become delays.
- Inspect and quality-check. Each trade’s work gets checked against the plans by us before the city inspector sees it — including seismic details current Utah-adopted code cares about, like water-heater strapping and rooftop-equipment anchorage.
- Commission and document. Systems tested, labeled, and handed over with the permits closed and the paperwork in your hands.
Systems work rarely travels alone here. It runs inside our kitchen remodels, basement finishes — where ventilation planning matters, given Utah’s high-radon geology — and commercial tenant improvements, all under the same renovation and build-out umbrella.

Questions we actually get
Do you do the electrical, plumbing, and HVAC work yourselves?
No — and we say so plainly. Utah requires those trades to be performed by licensed specialty contractors. Grandview holds the contract, brings in licensed electricians, plumbers, and HVAC crews, and coordinates, sequences, and quality-checks their work within your project. You get specialist work with general-contractor accountability.
Does MEP work need a permit in Utah?
Almost always. New circuits, panel upgrades, gas lines, water heaters, furnace replacements, and fire-protection changes all typically require permits and inspections. Like-for-like fixture swaps sometimes don’t. We pull the permits as part of the scope and will confirm specifics with your city’s building department when a rule is local.
What drives the cost of MEP work up or down?
Access and age, mostly. Open walls during a remodel make systems work dramatically cheaper than fishing through finished ones. Older homes with galvanized pipe, undersized panels, or no ductwork cost more to bring current. Distance from the panel or main also matters. We price it as a defined line item, not an allowance.
Can you take on just a systems scope, without a remodel?
Yes. Panel upgrades, repipes, water heaters, EV chargers, generator installs, and sprinkler modifications all run as standalone projects. The value of doing it through us is the same: one contract, sequencing with any patching or finish work, and quality control before the inspector arrives.
Tell us what you’re working on
We reply within a couple of hours during business hours — a day at most. You’ll get a straight read on scope, sequence, and budget before anyone commits to anything.