
Commercial Plumbing, Coordinated by Your GC
Commercial plumbing is the restroom cores, break-room sinks, floor drains, water heaters, and process lines a business space needs to open and pass inspection. Grandview Contractors holds the contract under our B100 general contractor license and coordinates licensed commercial plumbers to your fixture schedule, the landlord’s work letter, and the city’s inspection calendar across Utah County and Salt Lake County.
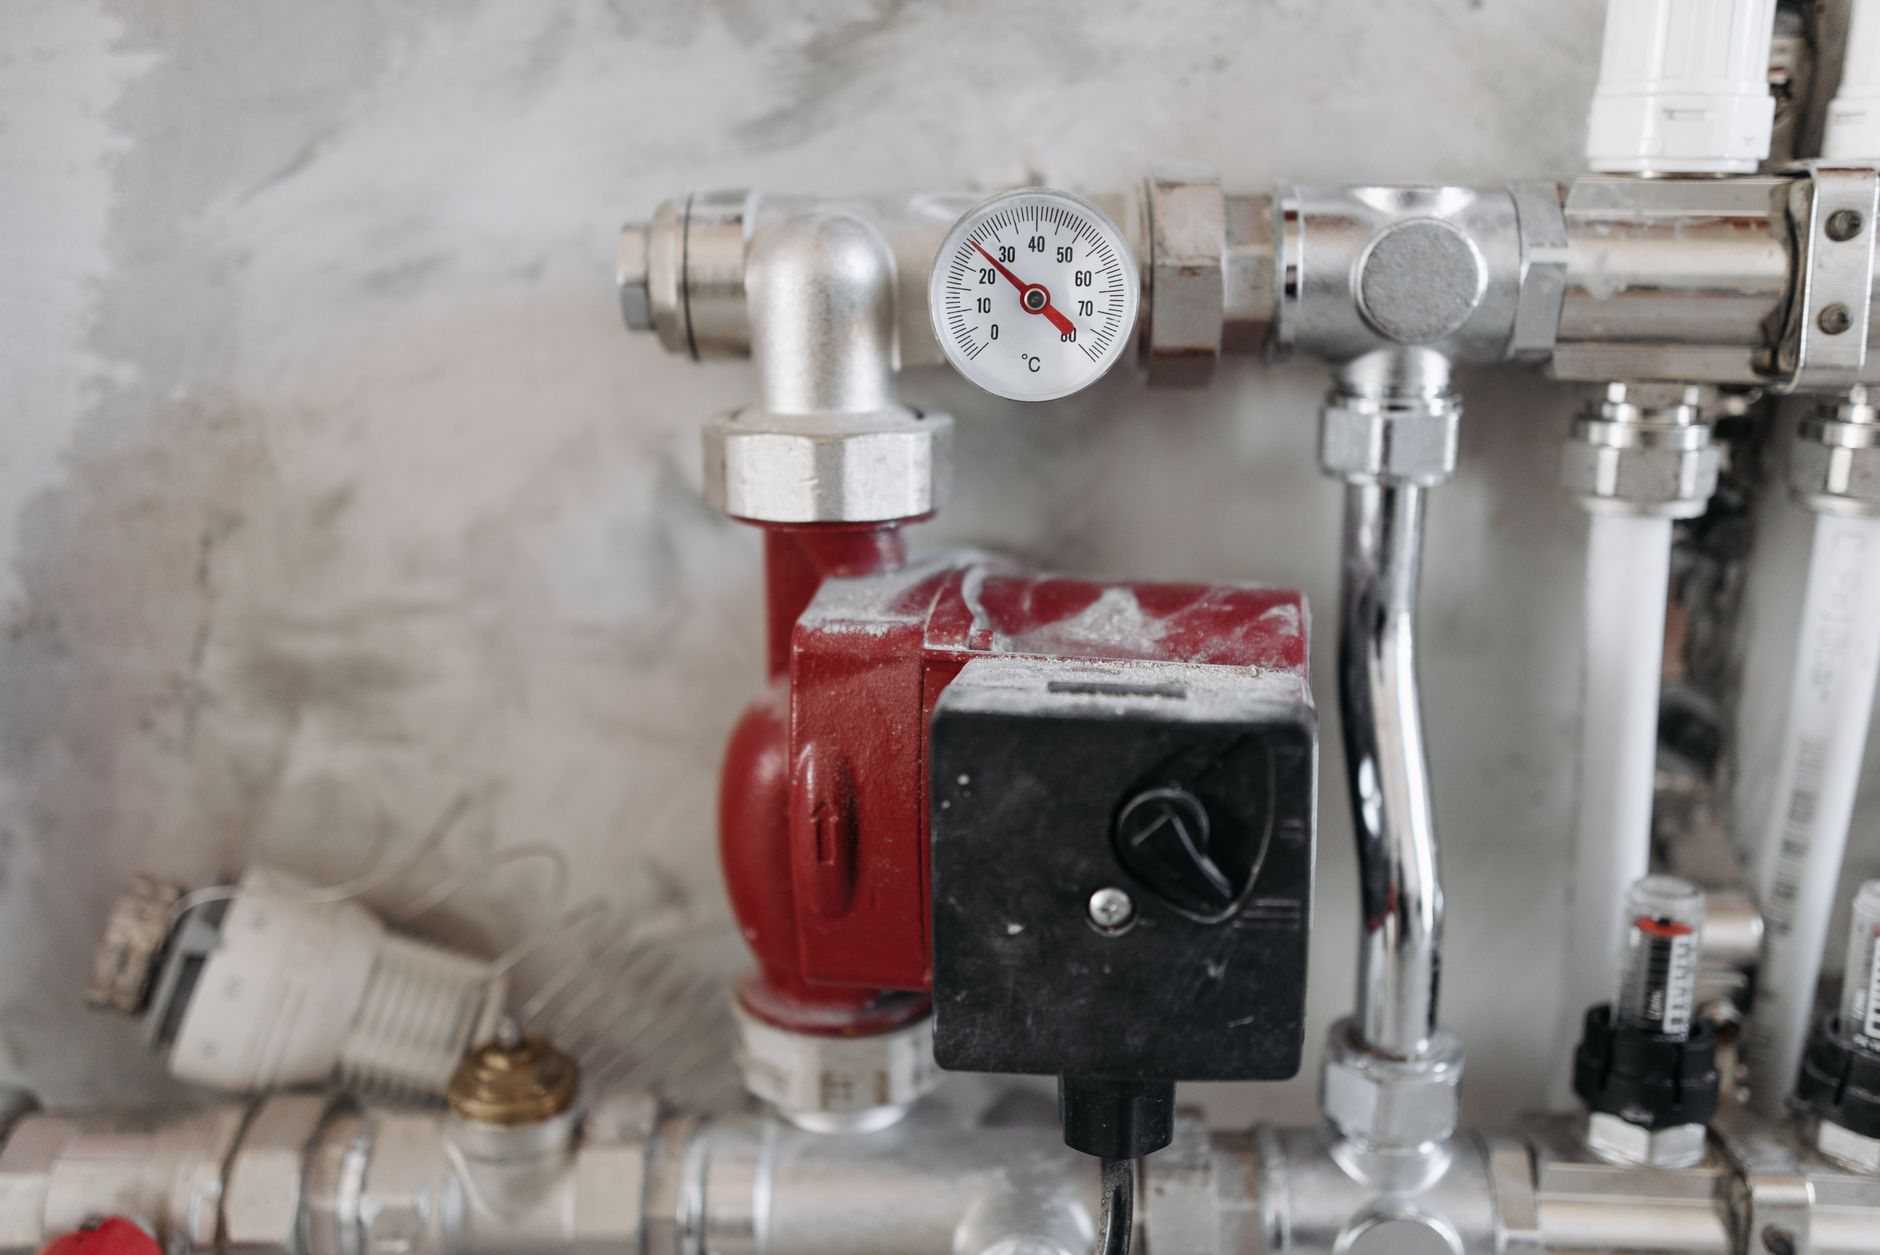
When commercial plumbing is the right scope, and when it isn’t
This page is for tenants, landlords, and owners with a business space and a deadline: a white-box suite in a Lehi retail center that needs its first restroom pair, an Orem office becoming a dental practice with chair-side vacuum, a Salt Lake City restaurant adding a three-compartment sink and grease interceptor. The plumbing is designed around one occupancy’s fixture count and equipment, then built in one pass before the slab is patched and the walls close.
It is not the right page for a house. Kitchen and bath relocations at home run through remodel plumbing; ground-up drains and supply belong under plumbing rough-in; the fire line’s tie to the water main is backflow preventer and riser installation. Commercial plumbing usually runs inside a tenant improvement, sequenced with the commercial electrical fit-out and commercial HVAC fit-out under our MEP coordination and renovation work.
Plainly: Utah requires plumbing to be performed by a licensed plumbing contractor. Grandview holds the contract, brings in commercial plumbers, and sequences and quality-checks their work. Our license and theirs are verifiable at dopl.utah.gov.
Fixture counts, slab cuts, and the lines a business can’t open without
Commercial plumbing starts with a number, not a drawing. Current Utah-adopted plumbing code sets minimum fixture counts by occupancy type and occupant load, so a 2,400-square-foot office and a 2,400-square-foot restaurant need different numbers of toilets, lavatories, and drinking fountains. We settle that count before anyone prices pipe, because an underbuilt restroom core is the most common reason a commercial plan check comes back marked up.
Then comes the slab. Second-generation suites and white boxes have drains where the last tenant needed them, not where you do. Moving a restroom core across the floor means saw-cutting the slab, trenching to the building drain, setting new underslab waste and vent, testing, and re-pouring. A nearby stub keeps the trench short; without one, underslab work can be the largest line in the plumbing scope.
Above the slab, the materials are specific to commercial work. Waste lines in plenum ceilings and demising walls are typically no-hub cast iron rather than PVC, for noise and fire-rating reasons. Supply is copper or commercial-rated PEX, with a thermostatic mixing valve on every public lavatory. Food service adds a grease interceptor sized to the kitchen, indirect waste for ice machines and dish equipment, and floor drains with trap primers so they don’t dry out and vent sewer gas into the dining room. Dental build-outs add vacuum, compressed air, and amalgam separation, roughed in with the electrical.
Two Utah realities shape the spec. Wasatch Front water is hard, so commercial water heaters, tankless units, and dish equipment get scale control planned in rather than retrofitted after the first service call. And every water heater gets seismic strapping and anchorage per current Utah-adopted code, a detail inspectors along the Wasatch fault check closely. Accessible restrooms follow the ADA Standards for Accessible Design for fixture heights, clearances, and insulated drain lines under lavatories.
How a commercial plumbing scope gets sequenced
- Read the work letter and fixture schedule. What the building delivers (water service size, sewer stub location, gas meter capacity) gets checked against what your occupancy needs, before the lease clock gets expensive.
- Locate and scan. Existing drains get camera-scoped and the slab scanned for post-tension cables and conduit before any saw touches concrete.
- Permit as one package. Plumbing goes in with electrical and mechanical on one tenant-improvement permit. Provo, Orem, and Salt Lake City run predictable commercial reviews; fast-growth Lehi and Saratoga Springs can queue differently, and we schedule to the real timeline.
- Underslab first, then rough-in. Drains, vents, and supply are tested and inspected before the slab is re-poured and before the electricians and HVAC crew share the ceiling. We see dependencies before they become delays.
- Set, test, and close out. Fixtures, water heater, interceptor, and backflow devices are installed, tested, and inspected; the sign-off lands with your certificate of occupancy.
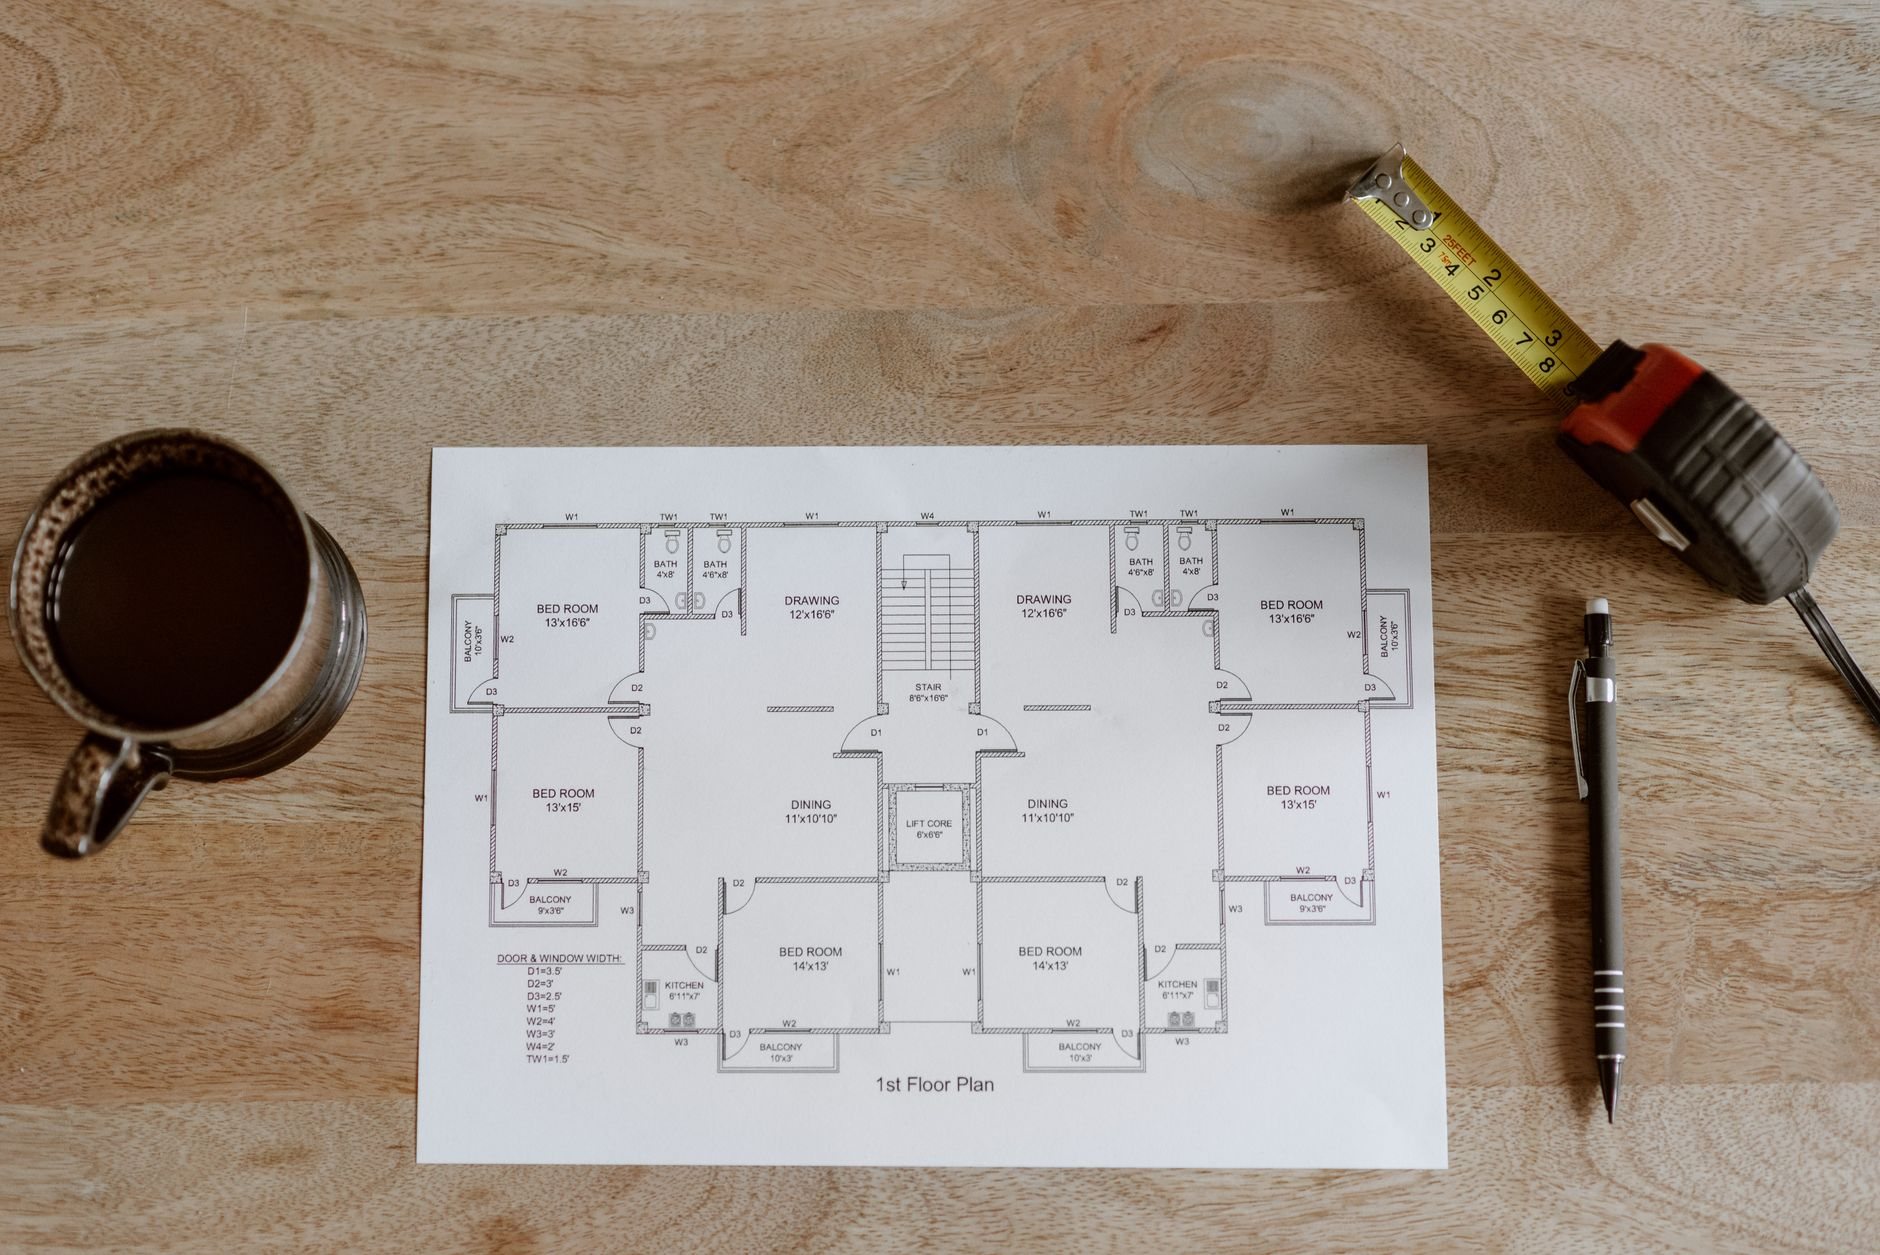
What drives the cost of commercial plumbing in Utah?
Distance to the existing drain, mostly. A restroom pair beside the building’s sewer stub is a different project from one needing sixty feet of saw-cut trench across the suite. After that, occupancy sets the count: food service and medical spaces carry more fixtures and specialty lines than an office. Water-heater capacity, gas extensions, and whether the building’s water service can carry the added load also move the number.
As ballpark planning numbers only: a break-room sink or single accessible restroom tied into nearby existing drains commonly lands in the low five figures for the plumbing scope; a new restroom core with slab work, or a restaurant kitchen with interceptor and gas, runs well beyond that. We price plumbing as a defined line in the tenant-improvement proposal, not an allowance.

Questions we actually get
Do you do the commercial plumbing work yourselves?
No, and we say so plainly. Utah requires plumbing to be performed by a licensed plumbing contractor. Grandview holds the contract, brings in licensed commercial plumbers, and coordinates, sequences, and quality-checks their work inside your tenant improvement, with one company accountable for the result.
How many restrooms does my commercial space need?
It depends on occupancy type and occupant load under current Utah-adopted plumbing code, not square footage alone. Offices, retail, restaurants, and medical suites each carry their own minimums, and some small occupancies qualify for a single unisex restroom. We run the count with your plans and confirm it with the city building department during plan check.
Can the plumbing be done while the suite is occupied?
Sometimes. Above-slab work and fixture swaps can be phased around business hours. Saw-cutting a slab for new underslab drains is loud, dusty, and takes a section of floor out of service for days, so that part belongs before move-in or during a planned closure. We’ll tell you which is which up front.
Who pays for plumbing in a tenant improvement, the landlord or the tenant?
The lease and work letter decide. Landlords commonly deliver water and sewer stubs to the suite and sometimes a base restroom; everything beyond that is usually tenant work. We itemize the plumbing so both sides can see which items fall on which side of the line.
Tell us what you’re working on
We reply within a couple of hours during business hours, a day at most. You’ll get a straight read on scope, sequence, and budget before anyone commits to anything.