
Commercial HVAC Fit-Out Coordination
A commercial HVAC fit-out takes the base-building heating and cooling a landlord delivers — usually a rooftop unit and a main trunk — and extends it into a tenant’s actual floor plan: branch ducts, VAV boxes, diffusers, exhaust, thermostats, and a test-and-balance report the city will sign off on. Grandview holds the contract for HVAC fit-outs across Utah County and Salt Lake County, managing licensed mechanical contractors and controls technicians under our B100 general contractor license.
When a commercial HVAC fit-out is the right scope
This is the page for tenants and landlords who already have equipment on the roof and need the air to go where the new walls are. Office suites demised out of an open floor, a dental practice with six operatories, a restaurant hood that needs makeup air, a second-generation retail bay laid out for a different tenant: all fit-outs, not equipment swaps.
If the rooftop unit itself is the problem — undersized, worn out, running R-22 — start with rooftop unit installation and we’ll scope the fit-out beneath it as a second line item. If the building is a house or small standalone office on a furnace and condenser, HVAC zoning is the closer fit.
Fit-outs rarely travel alone. They sit inside a tenant improvement alongside a commercial electrical fit-out, often a sprinkler modification, and sometimes commercial plumbing for restrooms. That is why the work runs through our MEP coordination process within the renovation family: the duct, the sprinkler branch, the cable tray, and the light fixtures all want the same twelve inches above the ceiling grid, and someone has to settle that first.
What a tenant HVAC fit-out involves
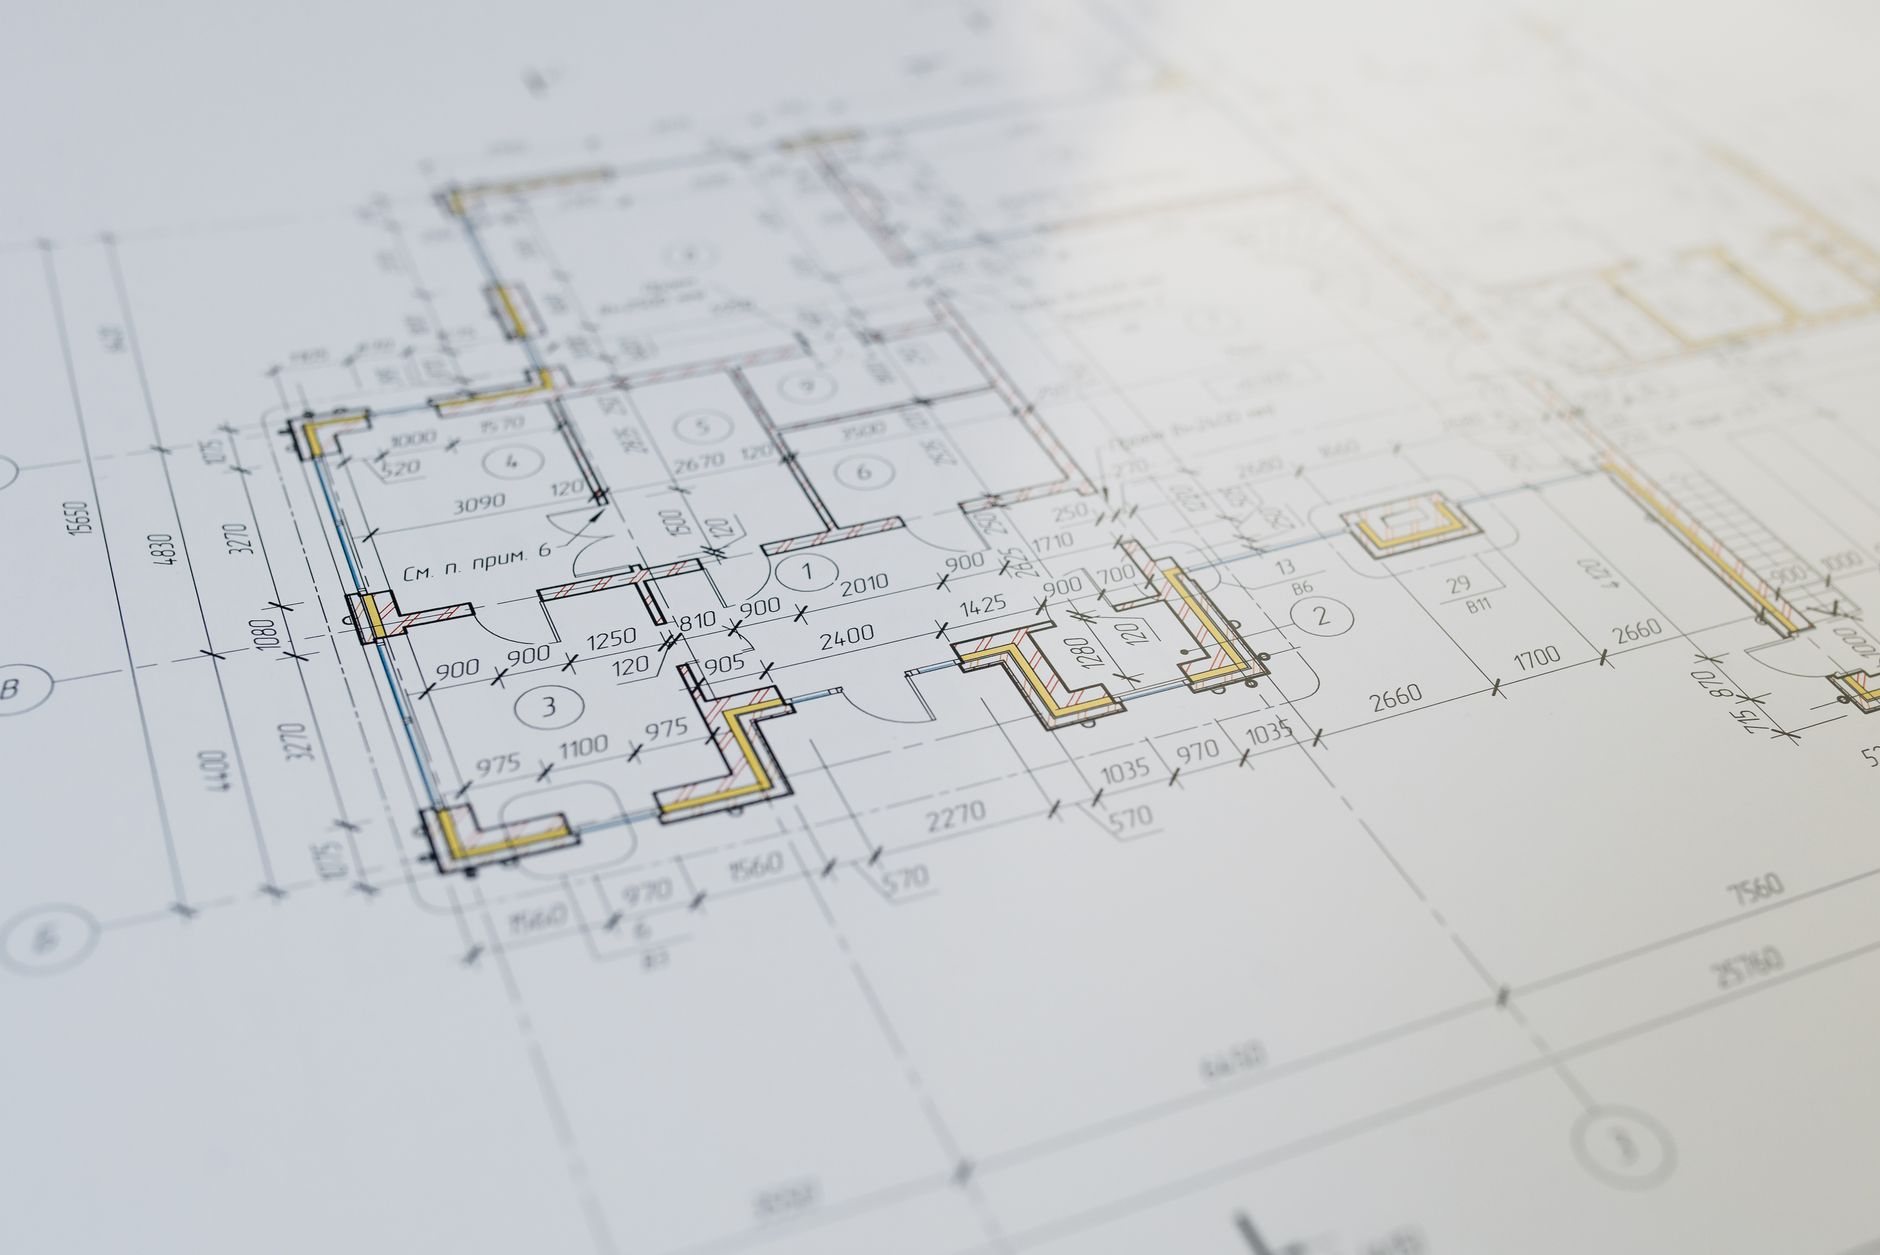
Two documents drive the scope: the landlord’s work letter, which states the cooling and outside air the base building delivers and where the trunk stops, and the reflected ceiling plan.
- Load check against the lease. The mechanical contractor runs a load on the new plan — occupancy, glazing, equipment — and compares it to what the landlord actually delivers. A conference room on the west glass of a Lehi office park rarely matches what the shell was designed for, and July is the wrong month to learn that.
- Mechanical drawings and permit. Most Utah County and Salt Lake County jurisdictions want stamped mechanical drawings for a tenant fit-out. We coordinate the engineer, pull the mechanical permit with the building permit, and confirm outside-air and exhaust quantities against current Utah-adopted code before anyone orders duct.
- Distribution rough-in. Branch ducts, flex kept short, VAV or bypass boxes where the plan has multiple zones, and fire or smoke dampers wherever a duct crosses a rated corridor or demising wall. Suspended duct and equipment get seismic bracing; this is Wasatch fault country and current Utah-adopted code expects it.
- Exhaust and makeup air. Restrooms, break rooms, and janitor closets each need an exhaust path outside; a restaurant hood needs makeup air so the dining room doesn’t go negative. Those are roof penetrations, so the roofer works the same week as the mechanical crew.
- Controls. Thermostats or a building-automation interface tied to the landlord’s system, with sensor locations set by the ceiling plan rather than by whichever wall was closest.
- Test, adjust, and balance. An independent TAB technician measures airflow at every diffuser, sets dampers to the engineer’s design values, and produces the report. Most cities will not issue a commercial certificate of occupancy without it.

Two local facts shape nearly every fit-out we coordinate. Elevation: Provo sits near 4,500 feet, and thinner air moves less heat per cubic foot. Manufacturers publish altitude derates for fans and gas-fired equipment, and a load calculation that ignores them undersizes the branch ducts by a margin you feel on the first 100-degree afternoon. Air quality: winter inversions and late-summer wildfire smoke mean we ask about filtration up front. Stepping return-air filters to a higher MERV rating is cheap during the fit-out and expensive after the ceiling closes — but only if the fan has the static pressure for denser media, which brings us back to the load check. The U.S. Department of Energy is plain about it: equipment sized to the real load outperforms anything oversized “to be safe.”
Grandview’s license and every mechanical partner’s license are verifiable at dopl.utah.gov. Nobody unlicensed goes above your ceiling, and no space is handed over without a balance report.
What drives the cost of a commercial HVAC fit-out?
As a ballpark planning number, tenant HVAC fit-outs along the Wasatch Front commonly land between $8 and $20 per square foot of leased area for the mechanical portion — open-plan offices low, medical and restaurant spaces high. That is a budget range, not an estimate; the real number comes from the load check and drawings. What moves it most:
- Zone count. Every VAV box or separate thermostat adds hardware, controls wiring, and balancing time. Tying into a landlord’s building automation system adds more.
- Exhaust penetrations. Each one carries a curb, flashing, a roofer’s time, and sometimes a landlord-mandated roofing contractor to keep the roof warranty intact.
- Capacity shortfall. When the base building delivers less than the plan needs, the fix is a supplemental split system or a landlord-negotiated upgrade. The lease usually decides who pays.
- Second-generation surprises. Crushed flex, disconnected runs, and missing fire dampers are the usual finds above a thirty-year-old ceiling in a Murray or Orem strip center.
Questions we actually get
Can we reuse the previous tenant’s ductwork?
Often, partly. The mechanical contractor inspects it above the ceiling before the plan is finalized. Trunk lines in good condition usually stay; branch runs, diffusers, and flex typically move because they were laid out for different walls. Anything crossing a rated wall without a fire damper gets corrected regardless.
What if the landlord’s rooftop unit isn’t big enough for our plan?
The load check tells us early, and the lease usually says who is responsible. The common paths are a supplemental ductless system inside your space or a unit upgrade negotiated into the work letter. We coordinate either under the same contract so the fit-out does not stall while it gets decided.
Do we really need a test-and-balance report?
Yes. Most building departments in Utah County and Salt Lake County require it before a commercial certificate of occupancy, and it is the only objective proof each room gets the airflow the engineer designed. Verify specifics with your city’s building department, but plan on it.
How long does the HVAC portion of a tenant fit-out take?
Rough-in typically runs one to three weeks for a suite under 10,000 square feet, between framing and ceiling grid. Add four to eight weeks of lead time for VAV boxes and controls, and a few days at the end for balancing.
Tell us what you’re working on
We reply within a couple of hours during business hours — a day at most. Send the work letter and the floor plan and you’ll get a straight read on capacity, sequence, and budget before anyone commits to anything.