
Kitchen remodeling & layout renovations in Utah County
Grandview Contractors remodels kitchens across Utah County and Salt Lake County — from same-footprint updates to full layout changes with wall removal — under a Utah DOPL B100 general contractor license. One team owns the design decisions, the permit, and every trade from demolition day to the final punch list.
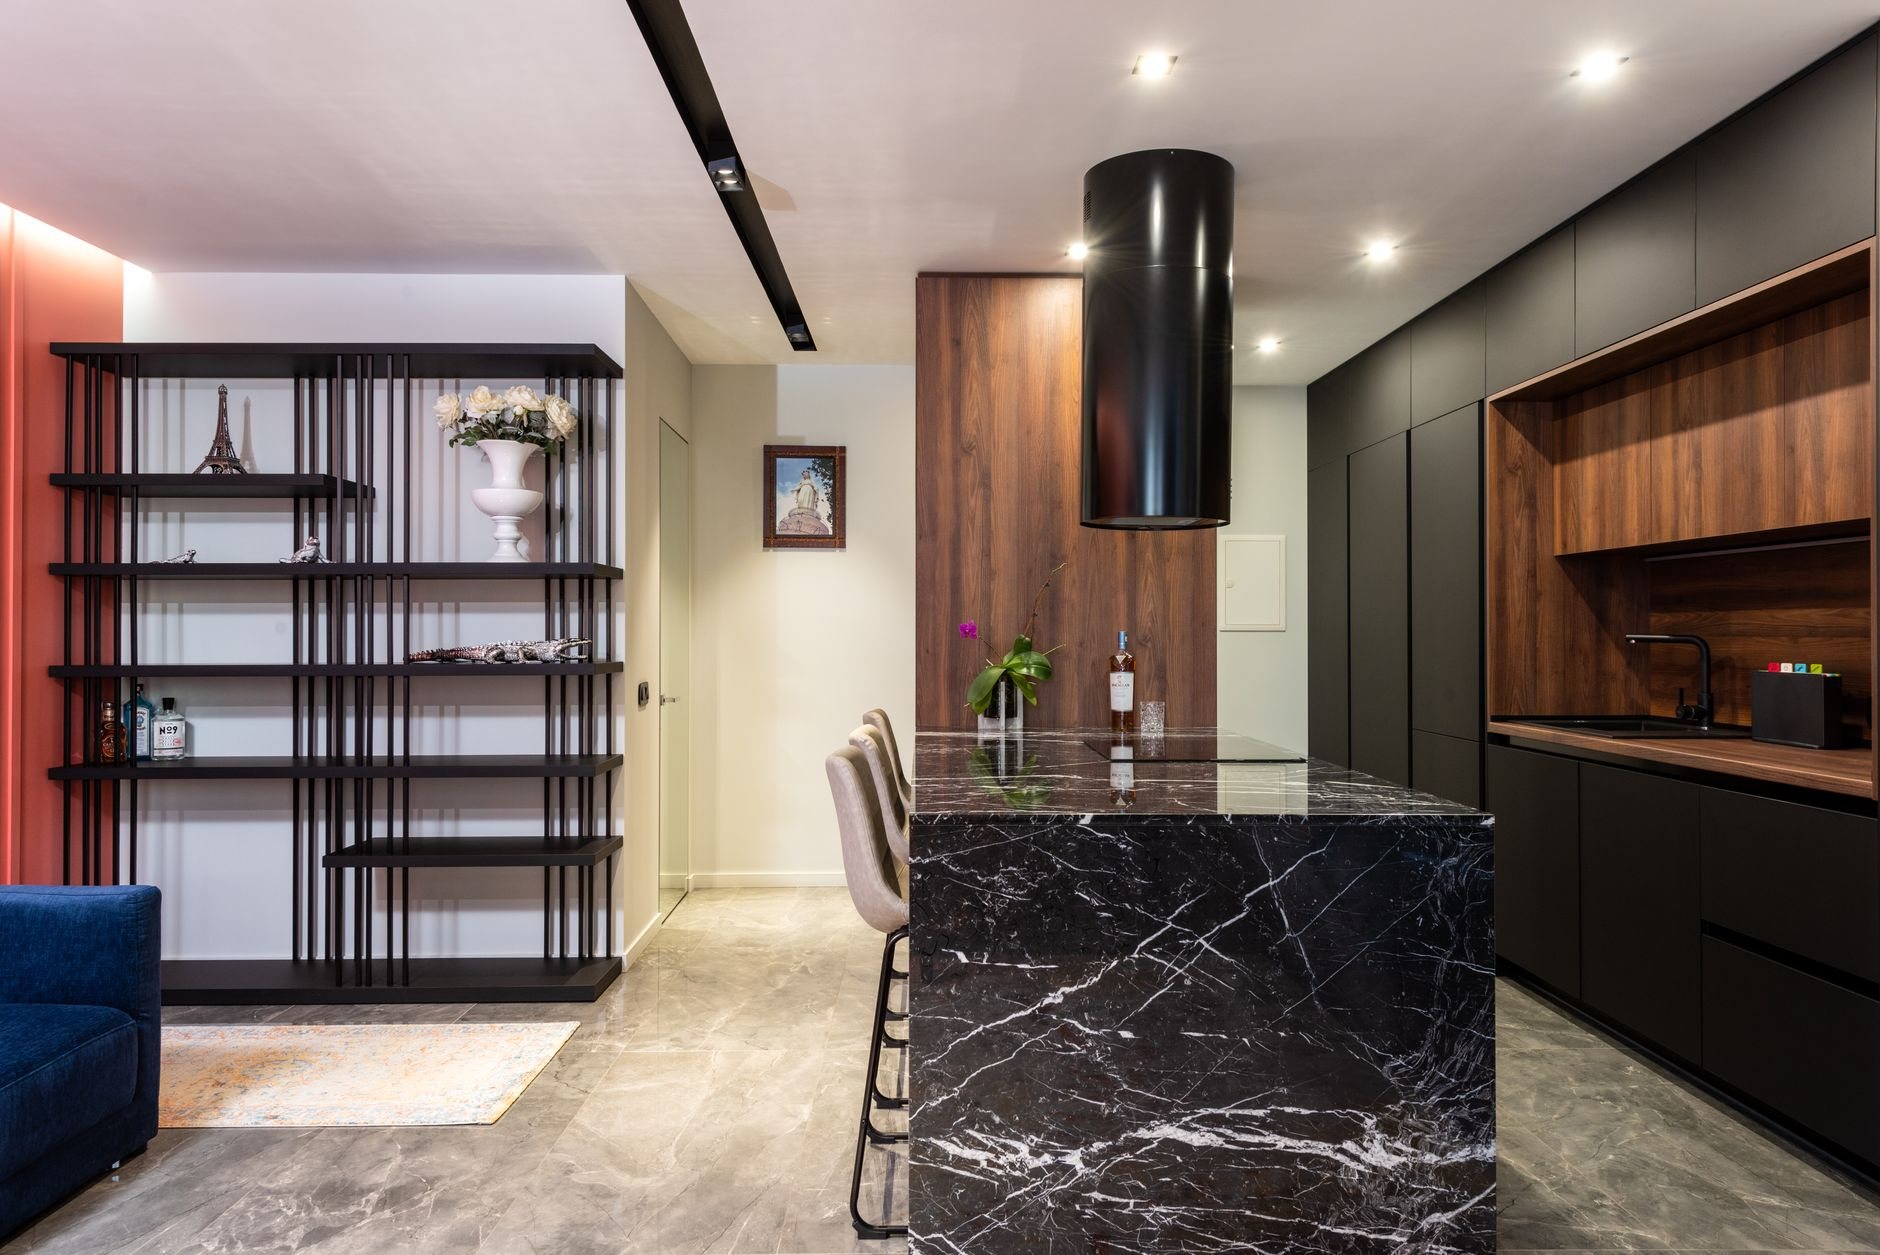
Do you need a full remodel or just a refresh?
If the layout works and the cabinet boxes are sound, a refresh — new fronts or new cabinets in the same spots, counters, backsplash, lighting, and paint — gets you most of the visual change for a fraction of the cost. If the kitchen is closed off, cramped, or routed wrong, then moving walls, plumbing, or the range is the only real fix, and that’s a full remodel.
We see both situations constantly, and they map to housing stock more than taste. A lot of 1990s and 2000s homes in Lehi, Saratoga Springs, and Draper have perfectly functional kitchens walled off from the living space — the floor plan is the complaint, so those become layout projects. Older Provo, Orem, and Salt Lake City homes often have small kitchens with one working wall of counter; opening those up usually means touching structure, plumbing, and the electrical panel in the same scope.
The honest test: stand in your kitchen and name the problem out loud. If the answer contains the word “dated,” a refresh probably solves it. If it contains “wall,” “island,” or “there’s nowhere to put anything,” budget for a remodel. Either way, the consultation is the same — we walk the kitchen, look at what’s behind it, and give you a budget range for both paths before you commit to either.
What a Grandview kitchen remodel includes
A full kitchen remodel with us covers demolition, any framing changes, cabinets, counters, tile, flooring, lighting, paint, and appliance installation, managed under one contract with one schedule. When a bearing wall between the kitchen and dining or living room comes out, we handle the engineered beam, the temporary shoring, and the structural inspection as part of the base scope — not as a surprise line item.
Kitchens are the most plumbing- and electrical-dense rooms in a house, and we’re plain about how that work gets done: Grandview holds the contract and manages licensed plumbers, electricians, and HVAC technicians; we coordinate, sequence, and quality-check their work inside your project. That matters more in a kitchen than almost anywhere else, because a modern kitchen draws far more electrical load than the panels behind many older Utah homes were sized for. We bring circuits up to current Utah-adopted code and flag a panel upgrade during scoping if one is coming — not mid-project.
Two Utah-specific details we build into every kitchen. First, range hoods get vented to the exterior, properly, with make-up air addressed on the big appliance packages that need it. Second, Utah’s hard water is genuinely hard on dishwashers, faucets, and pot fillers — if you’ve been thinking about a water softener, the right time to run the line is while the walls are open, and we’ll rough it in for a fraction of what it costs later.
- Demolition, dust containment, and daily cleanup
- Framing changes and engineered beams for wall removal
- Cabinet supply and installation — stock, semi-custom, or custom
- Countertop templating and installation, tile, and flooring
- Coordinated licensed plumbing, electrical, and hood venting
- Permits, inspections, and a written change-order process
We are fond of straight lines and straight answers — and in cabinet installation, the two are the same thing.
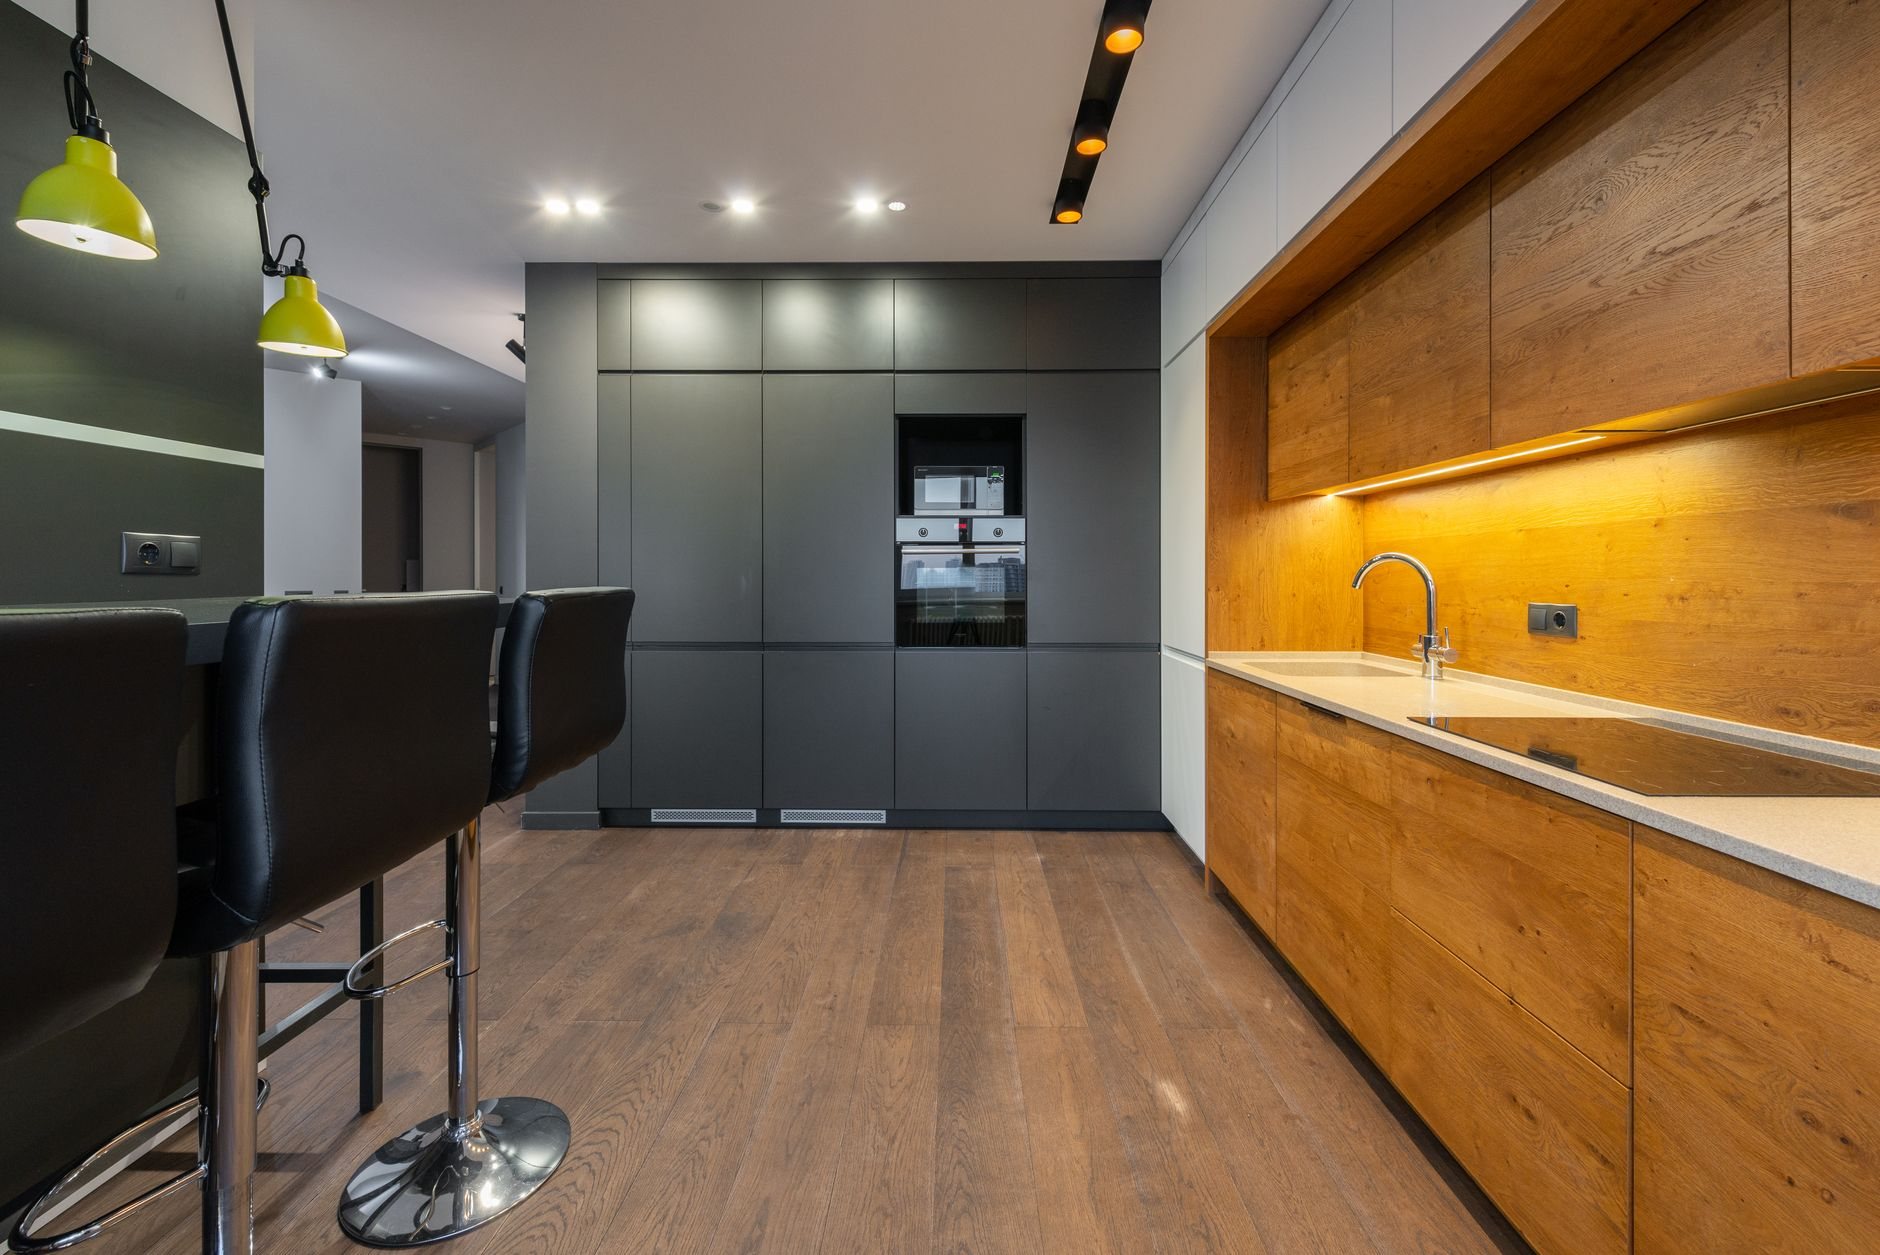
How the remodel runs, start to finish
Kitchens punish improvisation. Cabinets arrive on long lead times, counters can’t be templated until cabinets are set, and inspections gate the drywall. So the sequence below is deliberate — the expensive decisions happen on paper, before demolition.
- Walk-through and budget range. We measure, look at the panel and plumbing, and give you honest ballpark numbers for a refresh and for a full remodel.
- Design and selections. Layout, cabinets, counters, appliances, and finishes get chosen and priced. Cabinet and appliance orders start here, because their lead times — often 6 to 12 weeks for semi-custom cabinetry — set the whole schedule.
- Fixed scope and proposal. You get a written scope, a price, and a schedule. Changes after this point happen through written change orders with cost and schedule impact stated up front.
- Permits. We pull the permit and tell you the realistic review time for your city. Established departments like Provo, Orem, and Salt Lake City run predictable queues; fast-growth cities like Lehi and Saratoga Springs can be quick on simple kitchen permits and slower once a structural change joins the application.
- Demolition and rough-in. The kitchen comes out, framing changes happen, and plumbing, electrical, and venting get roughed in and inspected before anything closes up.
- Finishes and installation. Drywall, flooring, cabinets, counter templating and install, tile, lighting, paint, appliances — in that order, because each one depends on the last.
- Punch list and handoff. We walk the finished kitchen with you, fix what needs fixing, and leave you with permits closed and documentation in hand.
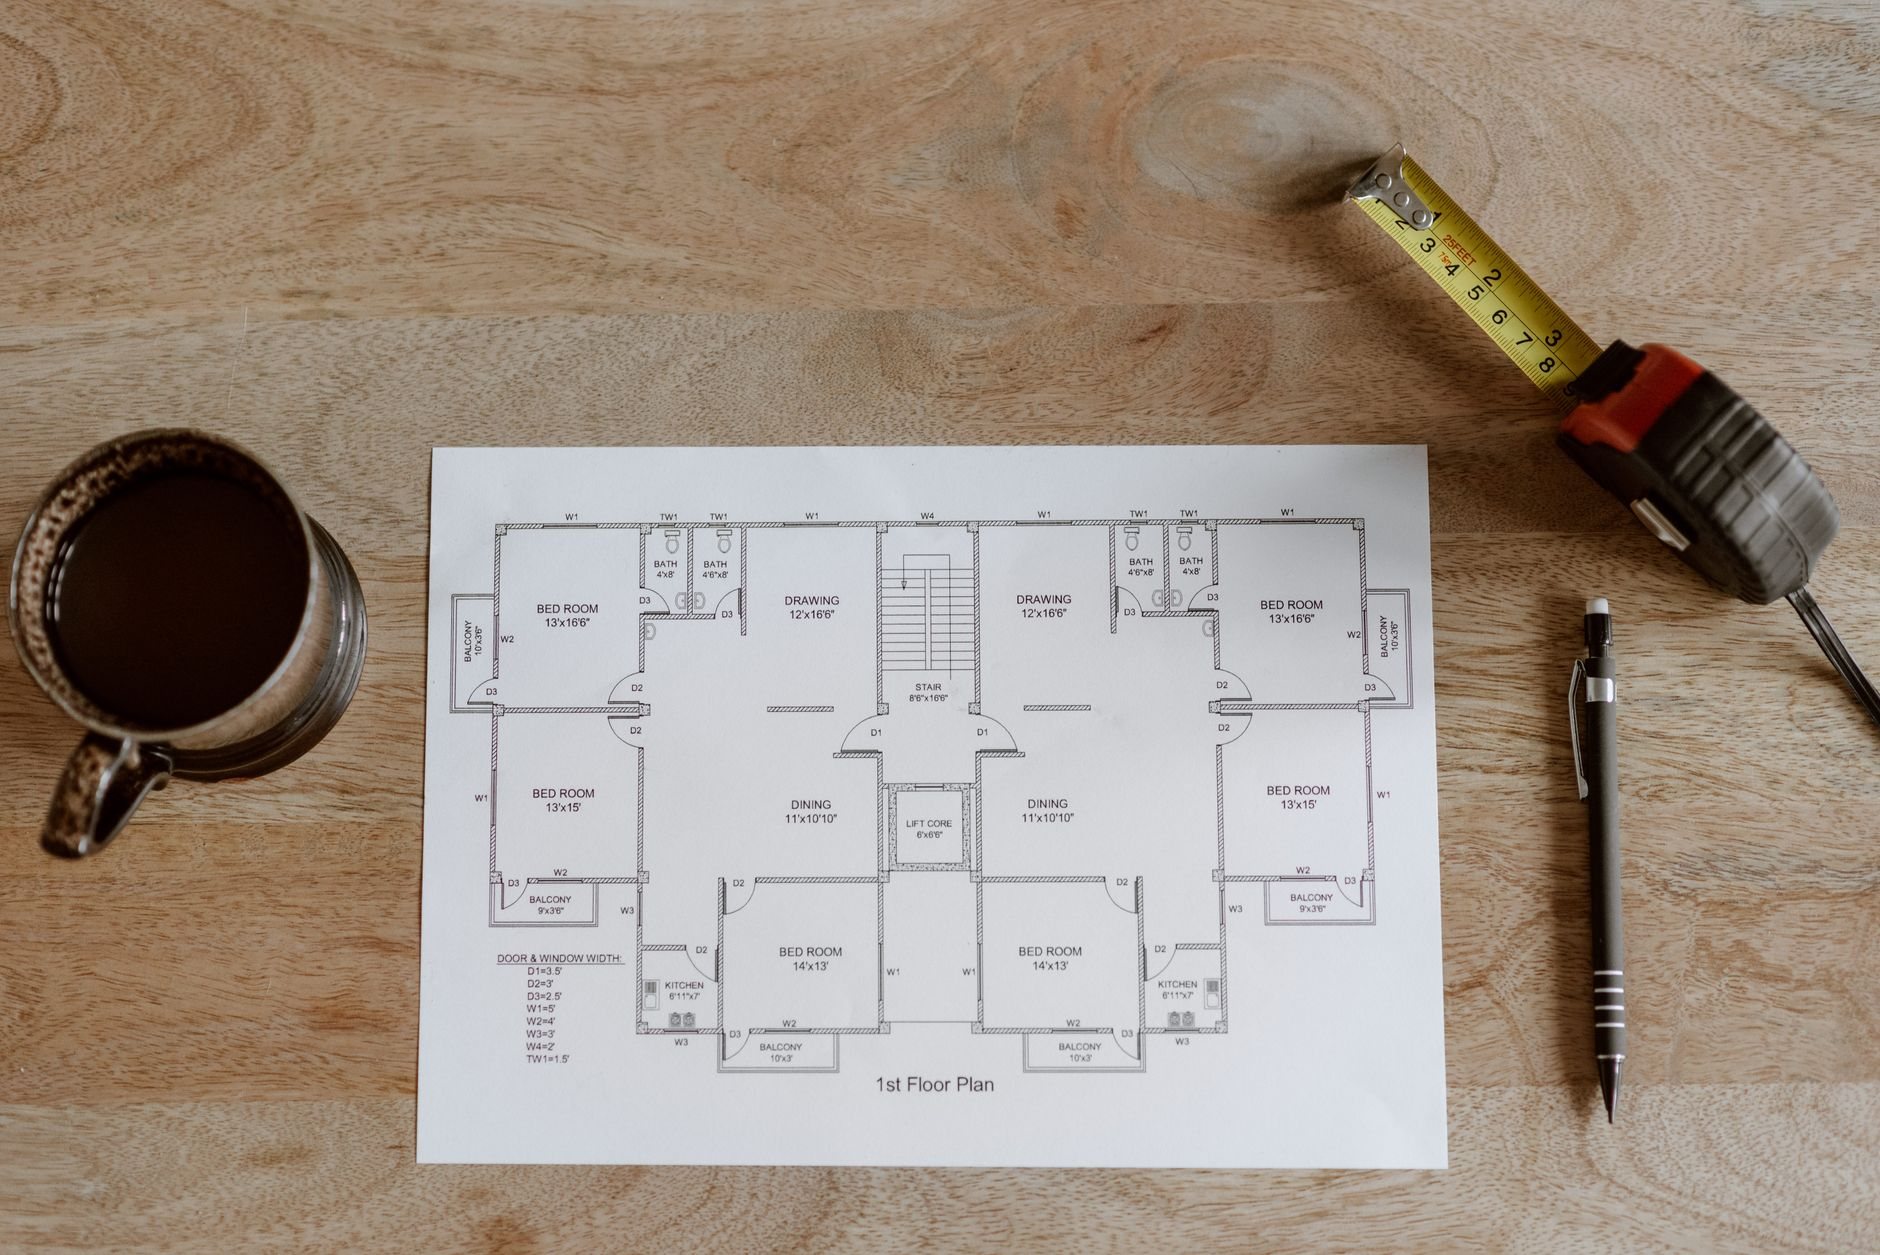
What does a kitchen remodel cost in Utah County?
As ballpark planning numbers — not quotes — most Utah County kitchen refreshes land between roughly $25,000 and $50,000, full remodels in the same footprint between about $50,000 and $90,000, and layout-change remodels with wall removal or relocated plumbing from $90,000 to $150,000 and up. Three things move those numbers most: cabinets, walls, and appliances.
Cabinets are usually the single largest line in the budget. Stock boxes, semi-custom, and full custom can differ by a factor of three for the same kitchen footprint, which is why we price cabinetry as its own decision rather than burying it in an allowance you discover later.
Walls are the structural multiplier. A non-bearing wall comes out for the cost of demolition and patching. A bearing wall needs an engineered beam, shoring, and sometimes new point loads carried down to the foundation — still very doable, but it’s real structural work and it’s priced like it.
Appliances swing budgets quietly. Replacing like-for-like is cheap. Moving from a slide-in range to a 48-inch professional range means a gas line, a heavier hood, make-up air, and a dedicated circuit — the appliance is only half the cost of the appliance.
The fourth driver is the one nobody picks: what’s behind the walls. Older Salt Lake City and Provo homes still carry galvanized supply plumbing and mid-century wiring, and a kitchen is where those systems concentrate. We open representative sections during scoping so re-pipe or rewire work shows up in the proposal, not in week three. At consultation you get a budget range; once scope is defined, you get a real estimate and then a fixed proposal — and we’re careful to use those words to mean different things.
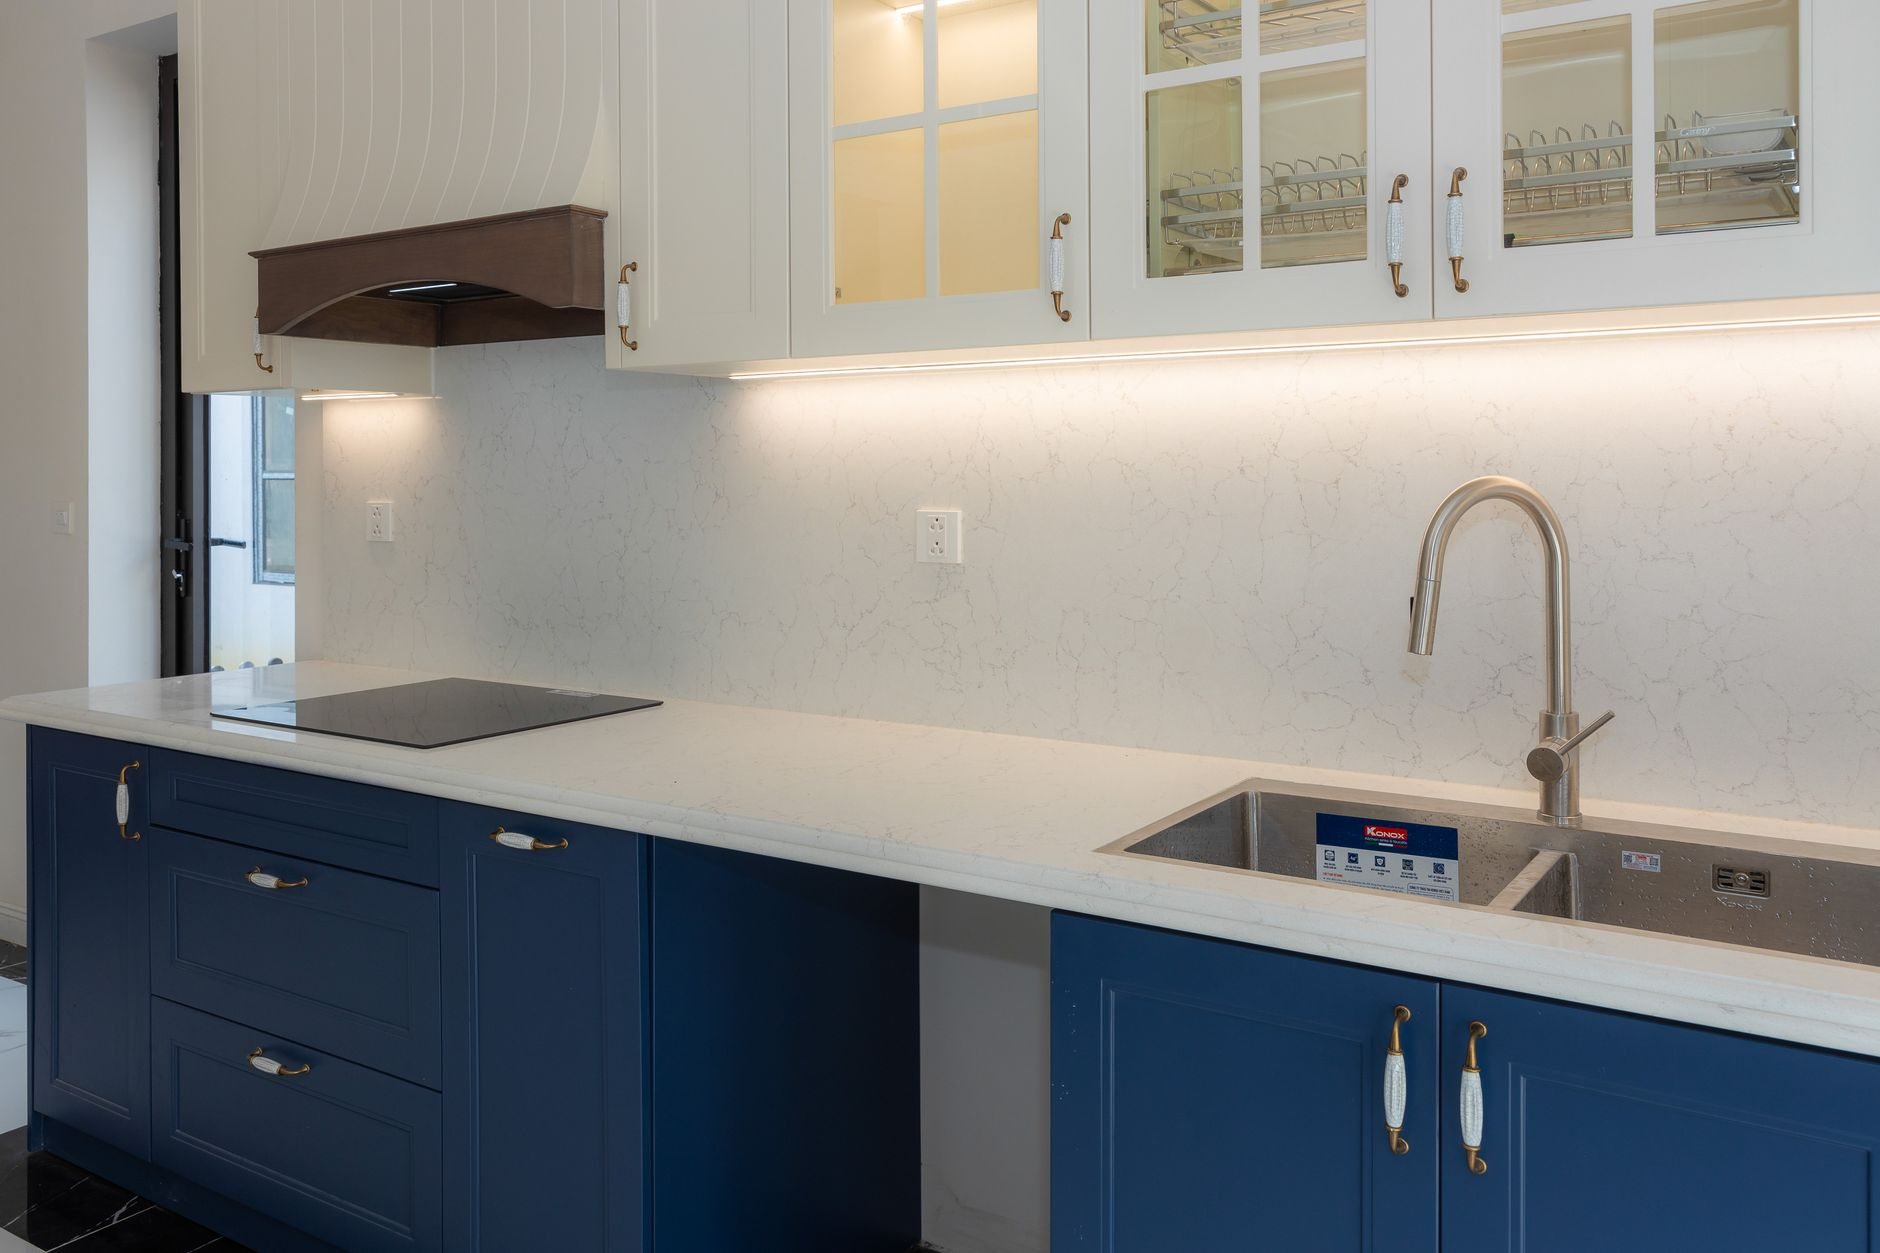
How long does a kitchen remodel actually take?
Plan on 6 to 9 weeks of construction for a same-layout remodel and 10 to 16 weeks when walls, plumbing, or gas lines move — after design, selections, and permitting, which typically add 6 to 12 weeks before demolition. The most common schedule killer isn’t labor; it’s cabinet and appliance lead times, which is why we order both before the first hammer swings.
Two timeline realities worth knowing in advance. Countertops are templated only after cabinets are installed, and fabrication typically takes one to two weeks — that gap is built into every honest kitchen schedule, and any bid that ignores it is optimistic. And most families live at home through the remodel: we set up dust containment, keep a path to the refrigerator, and help you stage a temporary kitchen with a microwave and the appliances that survive demolition. It’s camping, but it’s civilized camping.
If your kitchen project is part of something bigger — an addition that expands the footprint, or a multi-room project — the sequencing changes, and it’s worth reading about our home additions and whole-home renovation work before locking the kitchen design.
Questions we actually get
Do I need a permit to remodel a kitchen in Utah?
If walls move, circuits are added, or plumbing relocates — yes. A true cosmetic refresh, with cabinets and finishes replaced in place, generally doesn’t require one. We pull the permit as part of every scoped project and will confirm specifics with your city’s building department when a rule is genuinely local.
Can you remove the wall between the kitchen and living room?
Almost always, yes — even when it’s load-bearing. A bearing wall gets replaced by an engineered beam, either exposed or hidden in the ceiling, with temporary shoring during the swap and a structural inspection after. The honest caveat is cost: a bearing-wall removal typically adds a five-figure sum to the project, and we’ll tell you which kind of wall you have at the first walk-through.
Why do cabinets drive the budget so much?
Because they’re a third of most kitchen budgets and the widest-ranging line in it. Stock, semi-custom, and custom cabinetry can differ by 3x for the identical layout, and lead times run from days to three months. Choosing your cabinet tier early is the single most effective way to control both the price and the schedule.
Can we live in the house during the remodel?
Most of our clients do. We isolate the kitchen with dust barriers, protect floors along the work path, and set up a temporary kitchen — refrigerator, microwave, coffee maker — in another room before demolition starts. The hardest stretch is the two to three weeks between demo and cabinet installation; we tell you those dates in advance so you can plan around them.
Can we supply our own appliances or cabinets?
Yes, with two conditions: everything must be on site (or confirmed with a delivery date) before we schedule the dependent work, and installation specs come to us during design so venting, gas, and electrical get roughed in correctly. We install owner-supplied items gladly; we just can’t warranty the product itself, only our installation of it.
Related services
Kitchens rarely travel alone. Many clients pair the kitchen with a bathroom remodel while trades are already mobilized, or fold it into basement finishing when the goal is a second kitchen or wet bar downstairs. If the scope keeps growing, our renovation and build-out hub shows how we sequence multi-room work — and for projects that start from a floor plan question rather than a finish question, design-build puts design and construction under one contract from day one.
Tell us what you’re working on
We reply within a couple of hours during business hours — a day at most. You’ll get a straight read on scope, sequence, and budget before anyone commits to anything.