
Fire Sprinkler Installation — NFPA 13/13R/13D
A new fire sprinkler system is a hydraulically calculated network of piping and heads built to NFPA 13, 13R, or 13D, depending on the building. Grandview Contractors holds the contract and manages licensed fire-protection installers across Utah County and Salt Lake County; we sequence, inspect, and quality-check their work under our B100 general contractor license.
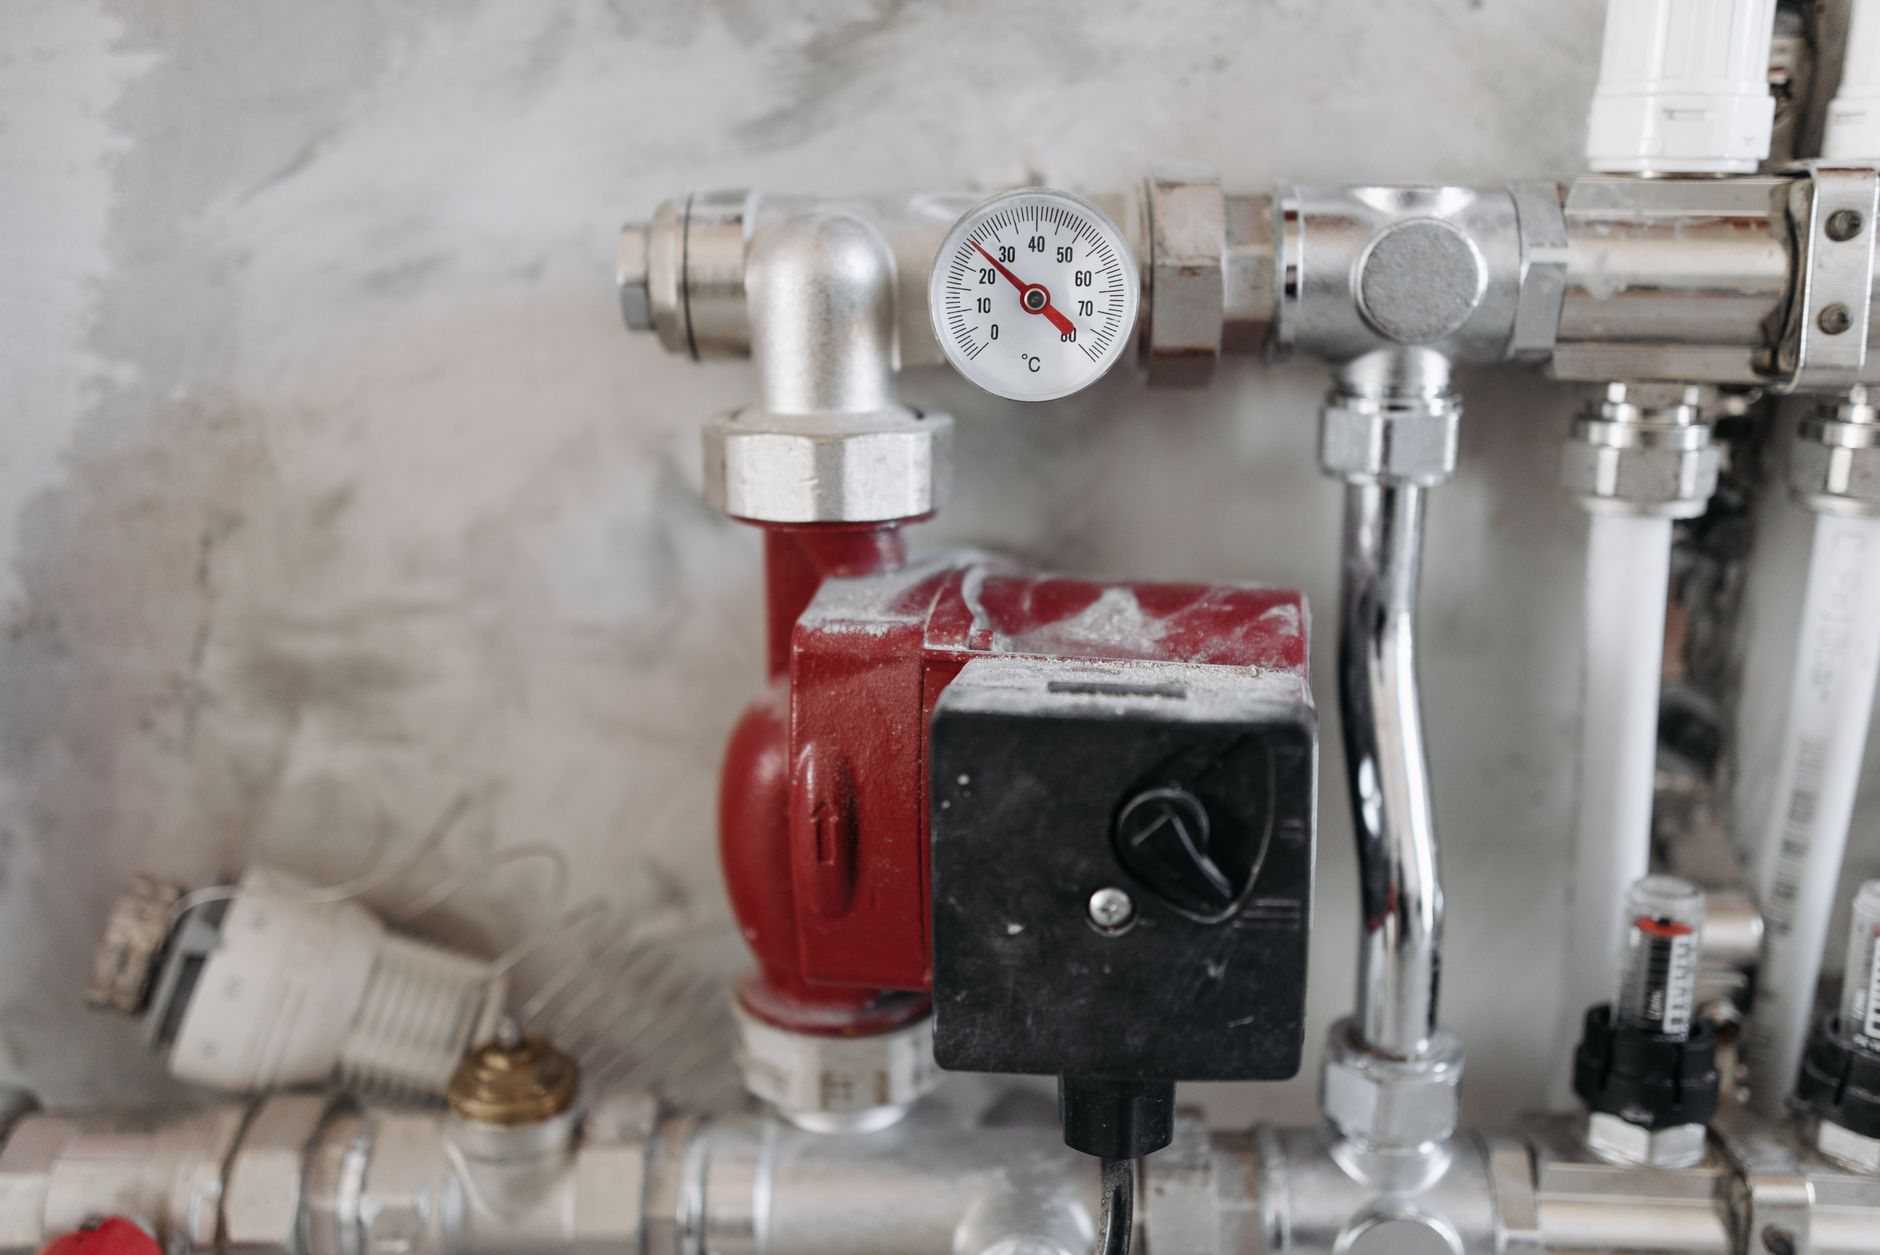
NFPA 13, 13R, or 13D: which system does your building need?
The standard follows the occupancy. NFPA 13 is full coverage for commercial, industrial, mixed-use, and larger residential buildings: every space gets protected, including attics and concealed combustible spaces. NFPA 13R covers low-rise residential, typically apartment and townhome buildings up to four stories, and lets heads be omitted from certain non-living spaces because its goal is occupant escape rather than full property protection. NFPA 13D is the one- and two-family home standard: smaller pipe, fewer heads, often sharing the domestic water supply.
This page covers a complete new system: a ground-up build, a shell building’s first fire line, or a change of use that triggers sprinklers in an existing building. If an already-sprinklered space just needs heads moved for a new floor plan, that’s a sprinkler modification. Buildings needing hose connections on each floor add a standpipe system. The assembly at the street main is covered under backflow and riser installation; on a new system we bundle it into the same contract.
A practical Utah note: many cities here accept a 13D or 13R system as the trade-off when a hillside or flag lot can’t meet fire-apparatus access or hydrant-spacing rules. We ask your fire marshal before design starts.
How a new sprinkler system gets designed and built
- Flow test and hazard classification. A hydrant flow test establishes the static and residual pressure the city main actually delivers at your site. The hazard is classified: light for offices and dwellings, ordinary for most retail, shops, and warehouses. Those two numbers decide everything downstream.
- Hydraulic calculation and shop drawings. Pipe sizes, head spacing, and remote-area demand are calculated against the available supply, and stamped drawings go to the fire marshal before any pipe is ordered. If the supply falls short, the fix is a fire pump or a larger tap, better learned here than at the walk-through.
- Riser, backflow, and underground. The fire line comes off the main through a backflow preventer into the riser: control valve, check valve, flow switch, tamper switches, drain, and gauges, plus an exterior fire department connection on NFPA 13 buildings.
- Overhead rough-in. Branch lines and mains go in with the framing open. Commercial NFPA 13 work is usually black steel, grooved or threaded; 13R and 13D residential systems are typically orange CPVC installed to the manufacturer’s listing. Here we coordinate head locations against ductwork, beams, and light fixtures so nothing obstructs a spray pattern.
- Hydrostatic test, trim, and acceptance. The system is pressure-tested, heads are trimmed after drywall, and the flow and tamper switches are tied into the fire alarm panel. The fire marshal witnesses the final flow test before occupancy.

Freezing attics, hard water, and seismic bracing
Three local conditions shape sprinkler design along the Wasatch Front. The first is cold. Wet-pipe systems can only run through spaces that stay above 40°F, and a vented Utah attic in January does not. Residential 13R and 13D systems keep piping below the ceiling insulation or tent it; NFPA 13 attics that need coverage go dry-pipe or use listed antifreeze loops, decided during design rather than after the first split fitting.
The second is water. Valley supplies are hard, and in dry-pipe and preaction systems the fill-and-drain cycle leaves scale and oxygen behind, which is where corrosion starts. Galvanized pipe, nitrogen inerting, or a well-designed drain-down all cost less than replacing branch lines in year eight.
The third is the fault. NFPA 13 requires seismic bracing of mains, branch lines, and risers in higher seismic design categories, and most of Utah County and Salt Lake County qualify. Sway braces, flexible couplings, and wall-penetration clearances are in the calc package and on the inspector’s list. Where pipe crosses rated separations, the penetrations need listed firestopping, coordinated with the fire-rated drywall scope.
What does a fire sprinkler system cost to install in Utah?
As rough planning numbers, not quotes: a 13D system in a new home typically lands in the low single digits per square foot of floor area, a 13R multifamily system somewhat higher, and a full NFPA 13 commercial system higher still, with the underground fire line, backflow assembly, and any fire pump priced on top. Retrofitting a finished, occupied building can run two to three times the new-construction rate because every run is fished and patched.
What moves the number: the pressure and flow your street main delivers, hazard classification, pipe material, the length of the underground run, the freeze-protection strategy, seismic bracing density, and the fire marshal’s review queue. Tap and impact fees also differ between fast-growth cities like Lehi and established ones like Provo. We price the system as a defined line item after the flow test; before it, any number is a guess.
Sprinkler work usually runs inside a larger project, often a commercial tenant improvement or new multifamily building, under the same MEP and systems coordination discipline within our renovation and build-out work. Our license, and every fire-protection partner’s, is verifiable at dopl.utah.gov.
Questions we actually get
Do you install the sprinkler system yourselves?
No. Utah requires fire sprinkler design and installation to be performed by licensed fire-protection contractors. Grandview holds the contract, brings in those licensed installers, and coordinates, sequences, and quality-checks their work within your project.
Can a 13D system share the home’s domestic water line?
Often, yes. A multipurpose 13D system uses the same supply as the plumbing fixtures, saving a separate fire line and backflow assembly. It depends on meter size and pressure, and some Utah cities have their own rules, so we confirm with the water department and fire marshal before the plumbing rough-in is designed.
What happens if the city water pressure isn’t enough?
The hydraulic calc shows the shortfall, and the fix is a fire pump, an on-site storage tank, or sometimes a larger service tap. Each adds real cost and, for pumps, an electrical and sometimes a generator dependency.
How long does a new sprinkler installation take?
Design and fire marshal review typically take several weeks, depending on the city’s queue. Overhead rough-in on a mid-size building runs a few weeks and must land between framing inspection and insulation. Trim, testing, and acceptance come near the end, and all of it sits in the master schedule.
Tell us what you’re working on
We reply within a couple of hours during business hours — a day at most. You’ll get a straight read on scope, sequence, and budget before anyone commits to anything.