
Radiant In-Floor Heating
Radiant floor heating warms the floor itself — hot water through PEX tubing in a slab, or electric mats under tile — so a room heats from the ground up with no ducts and no blowing air. Grandview holds the contract and manages licensed hydronic-plumbing and electrical contractors to install it in new slabs, basements, shops, and remodels across Utah County and Salt Lake County, sequenced with the concrete and flooring under our B100 license.
When radiant floor heat beats forced air
Radiant makes the most sense where the floor is a slab you’re about to pour: a new basement, a detached shop, an addition on grade. Tubing laid before the pour costs a fraction of any retrofit and turns the coldest surface in a Utah house into the warmest one. It’s also right for a bathroom getting new tile, where a thin electric mat under the thinset fixes cold feet cheaply.
It’s a different scope from its neighbors. A whole house needing heat and cooling is usually better served by a cold-climate heat pump or a furnace replacement, because radiant floors don’t cool anything. Uneven temperatures on good ducts point to a zoning system, not a new heat source.
Most of our radiant work runs inside basement finishes and shop builds, as MEP coordination within a renovation or new-build contract. Tubing contractor, concrete crew, and flooring installer all work from one plan, and we hold it.
Hydronic, electric, or snowmelt: pick the system first
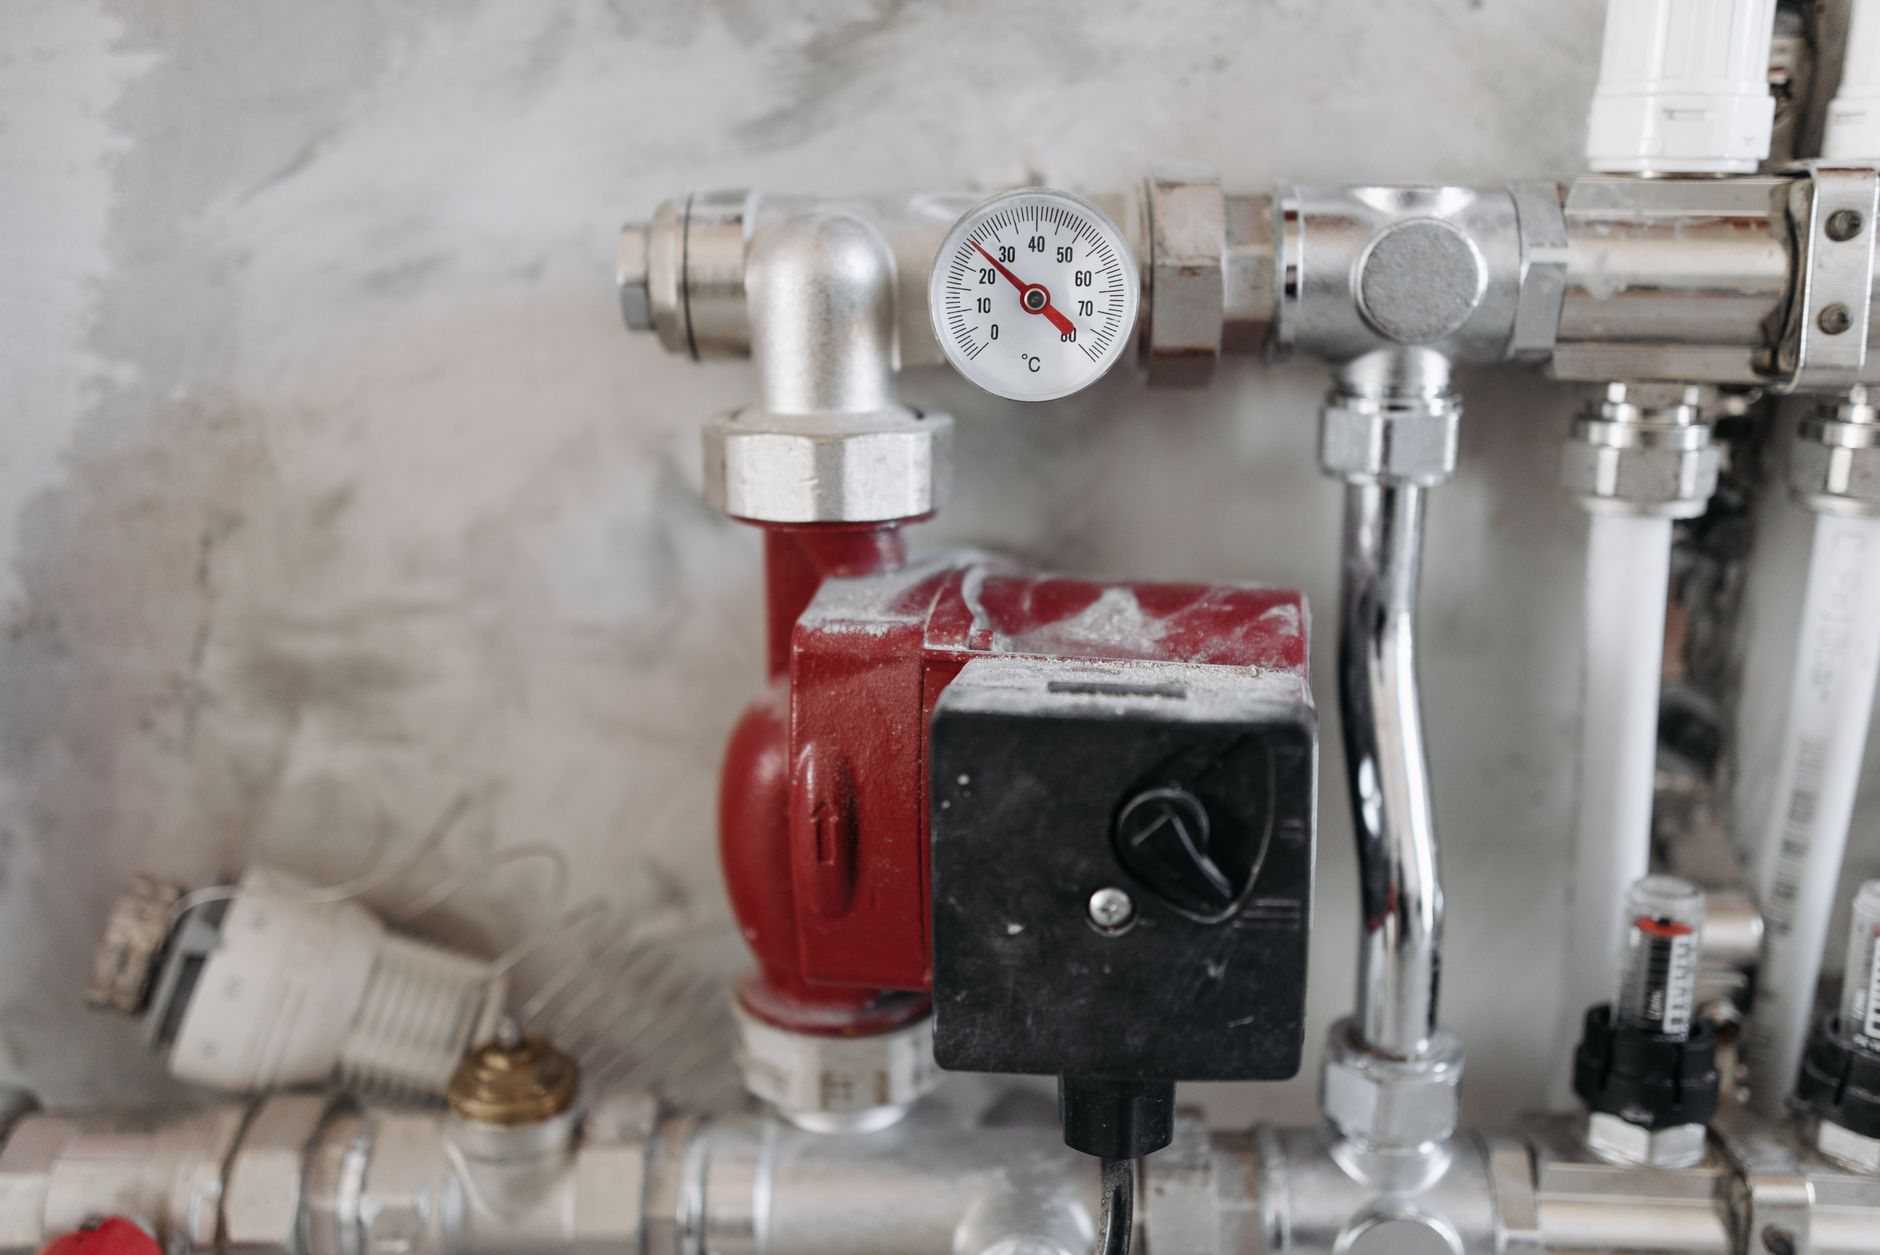
Hydronic circulates 90–140°F water from a boiler through oxygen-barrier PEX loops, each tied to a manifold with its own balancing valve. It’s the choice for whole floors; operating cost is low and natural gas is common along the Wasatch Front. Electric uses resistance mats or cable set in thinset on a single circuit — ideal for one bathroom, not 1,500 square feet. Snowmelt is hydronic tubing in an exterior slab with a glycol mix — its own project, with its own boiler load.
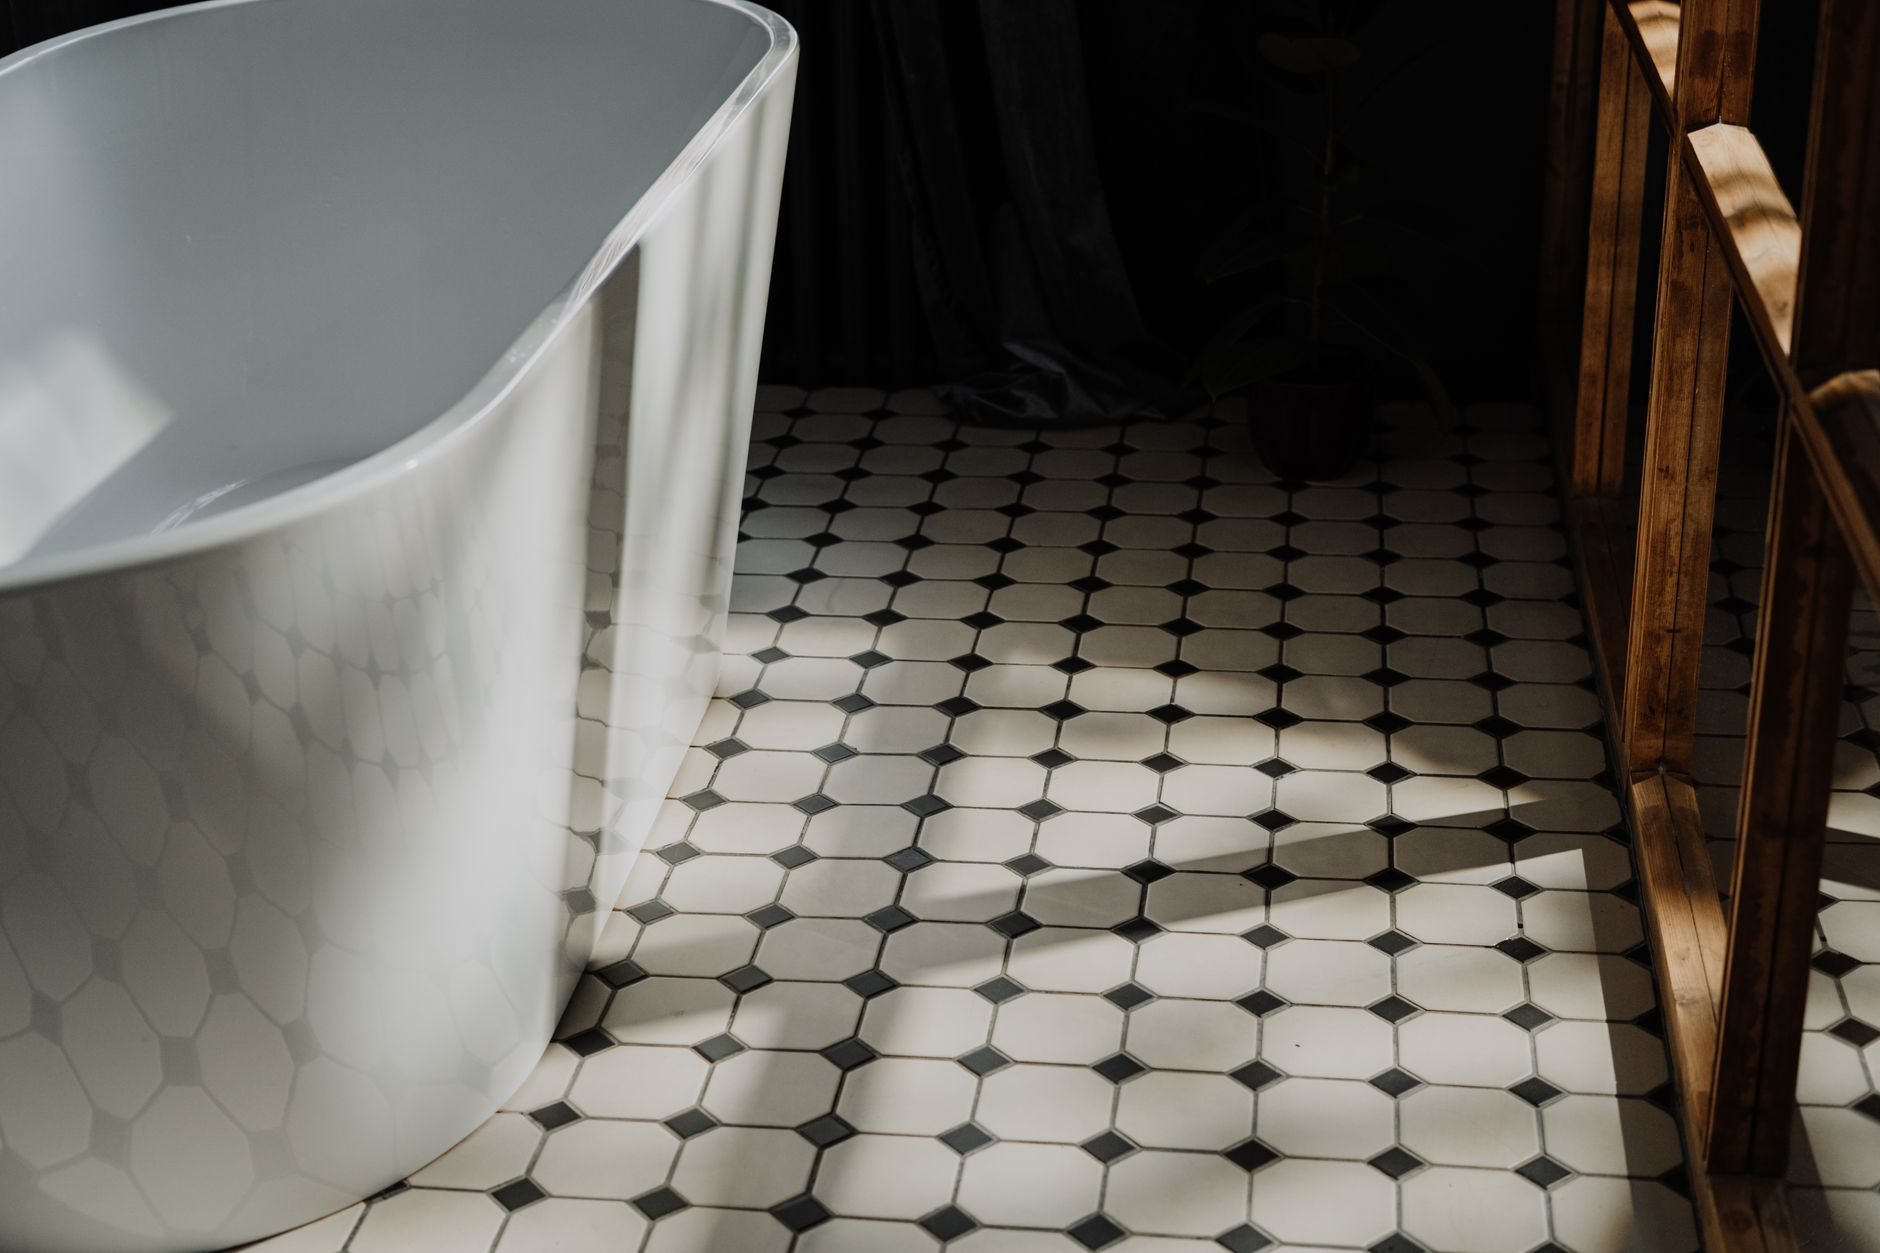
The floor finish decides whether radiant will actually perform. Tile, polished concrete, and LVP transfer heat well. Thick carpet and pad insulate the heat source, and many engineered hardwoods carry a surface-temperature limit. We settle the finish before the loop layout is drawn; spacing and water temperature depend on it.
In a basement slab, the radon rough-in and vapor barrier share that concrete. Utah’s geology produces high indoor radon across much of the valley, so the sub-slab vent pipe and sealed barrier go down first, foam over them, tubing tied to the mesh on top. Get that order wrong and the fix is a jackhammer.
What a radiant floor installation involves
- Heat-loss calculation and loop design. The hydronic contractor runs a room-by-room heat loss and sets loops at 6-to-12-inch spacing, tighter along exterior walls. Bench lots run colder than the valley floor, and the design temperature moves with them.
- Under-slab and slab-edge insulation. Rigid foam under the slab and at its edge, or the tubing heats the dirt all winter. Current Utah-adopted energy code requires edge insulation on heated slabs; we confirm depth with the city.
- Tubing, manifold, and pressure test. PEX is tied to the mesh in near-equal loop lengths, pressurized with air before the pour, and held under pressure through it. A failed loop is replaced before concrete arrives, never after.
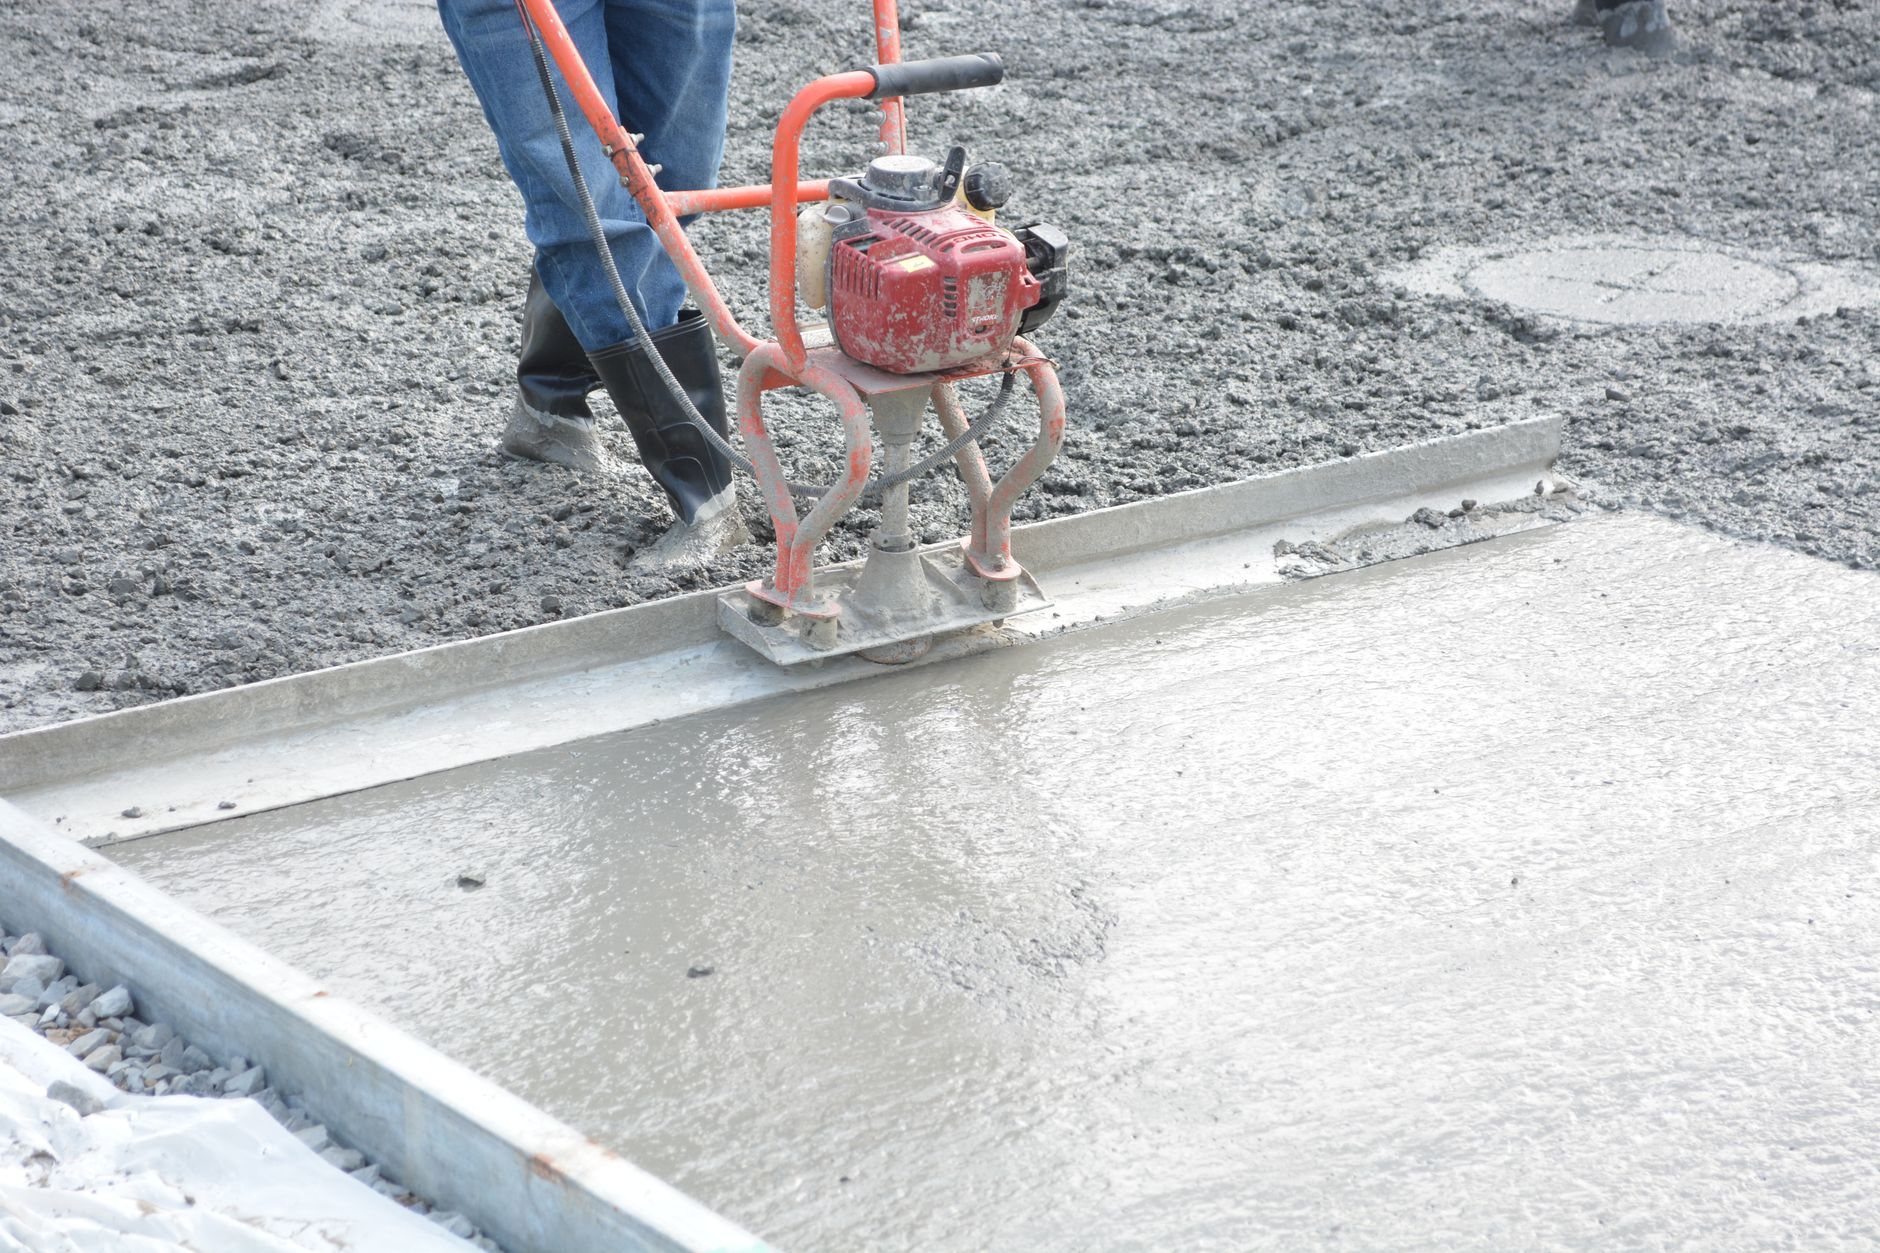
- Pour and cure. We keep the pump hose and power trowel off the tubing and the slab at its planned thickness. It cures fully before the system is brought up to temperature in stages.
- Boiler, controls, and electrical. Boiler or combi unit, circulators, mixing valve, and thermostats are set and wired by the licensed plumbing and electrical partners, with mechanical and electrical permits inspected under the project.
- Finish floors and commissioning. Tile or wood goes down to the manufacturer’s radiant guidance, loops are balanced at the manifold, and you get a map of the tubing runs for the day someone wants to anchor a lift post.
What does radiant floor heating cost in Utah County?
As ballpark planning numbers, not a quote: hydronic tubing and manifolds in a slab you’re already pouring typically run $6 to $12 per square foot, with boiler, circulators, and controls adding roughly $6,000 to $14,000 depending on size and whether a combi unit also handles domestic hot water. Electric mats under one bathroom floor usually land between $1,500 and $4,000 installed. Retrofits into finished floors cost more than either.
What moves the number: square footage and loop count, slab versus staple-up, boiler type, floor finish, and whether the electrical side needs a new circuit or a panel upgrade. Wasatch Front hard water matters too: a closed loop is filled once and treated, but a combi boiler that also serves the taps may need softened water to protect its heat exchanger. We scope that up front, not the first winter.
Questions we actually get
Can radiant floor heat be the only heat source for a Utah home?
In a well-insulated new build or a slab-on-grade shop, yes. In an older house with original windows, the floor may hit its surface-temperature limit before the room reaches 70°F on a single-digit night, so many Utah homes pair radiant with a small furnace or heat pump, which also covers cooling.
Can you add radiant floor heating to an existing finished basement?
Sometimes, as a different project. The options are an electric mat or low-profile hydronic panel over the existing slab, which raises the floor about an inch and affects doors and risers, or staple-up tubing from below. Cutting an existing slab rarely pays.
How long does a heated slab take to warm up?
Hours, not minutes. A four-inch slab has real thermal mass, so radiant floors run on steady setpoints rather than nightly setbacks, with outdoor-reset controls adjusting water temperature to the weather. The payoff is even heat that holds when the boiler cycles off.
Does radiant floor heating need a permit?
Yes. The boiler and gas connection need mechanical and plumbing permits, the circuits an electrical permit, and heated slabs are inspected for insulation and tubing pressure before the pour. We pull the permits and schedule the pre-pour inspection so the concrete crew isn’t waiting.
Tell us what you’re working on
We reply within a couple of hours during business hours — a day at most. You’ll get a straight read on scope, sequence, and budget before anyone commits to anything.