
Electrical for Remodels & Additions
Remodel and addition electrical is the circuit work inside a kitchen, bath, basement, or room addition: new dedicated circuits, relocated outlets and switches, and the code updates the permit triggers. Grandview holds the contract under its B100 general contractor license and manages licensed electricians across Utah County and Salt Lake County, sequencing their rough-in and trim-out with the framing, drywall, and cabinets.
When remodel electrical is the right call, and when a sibling scope is
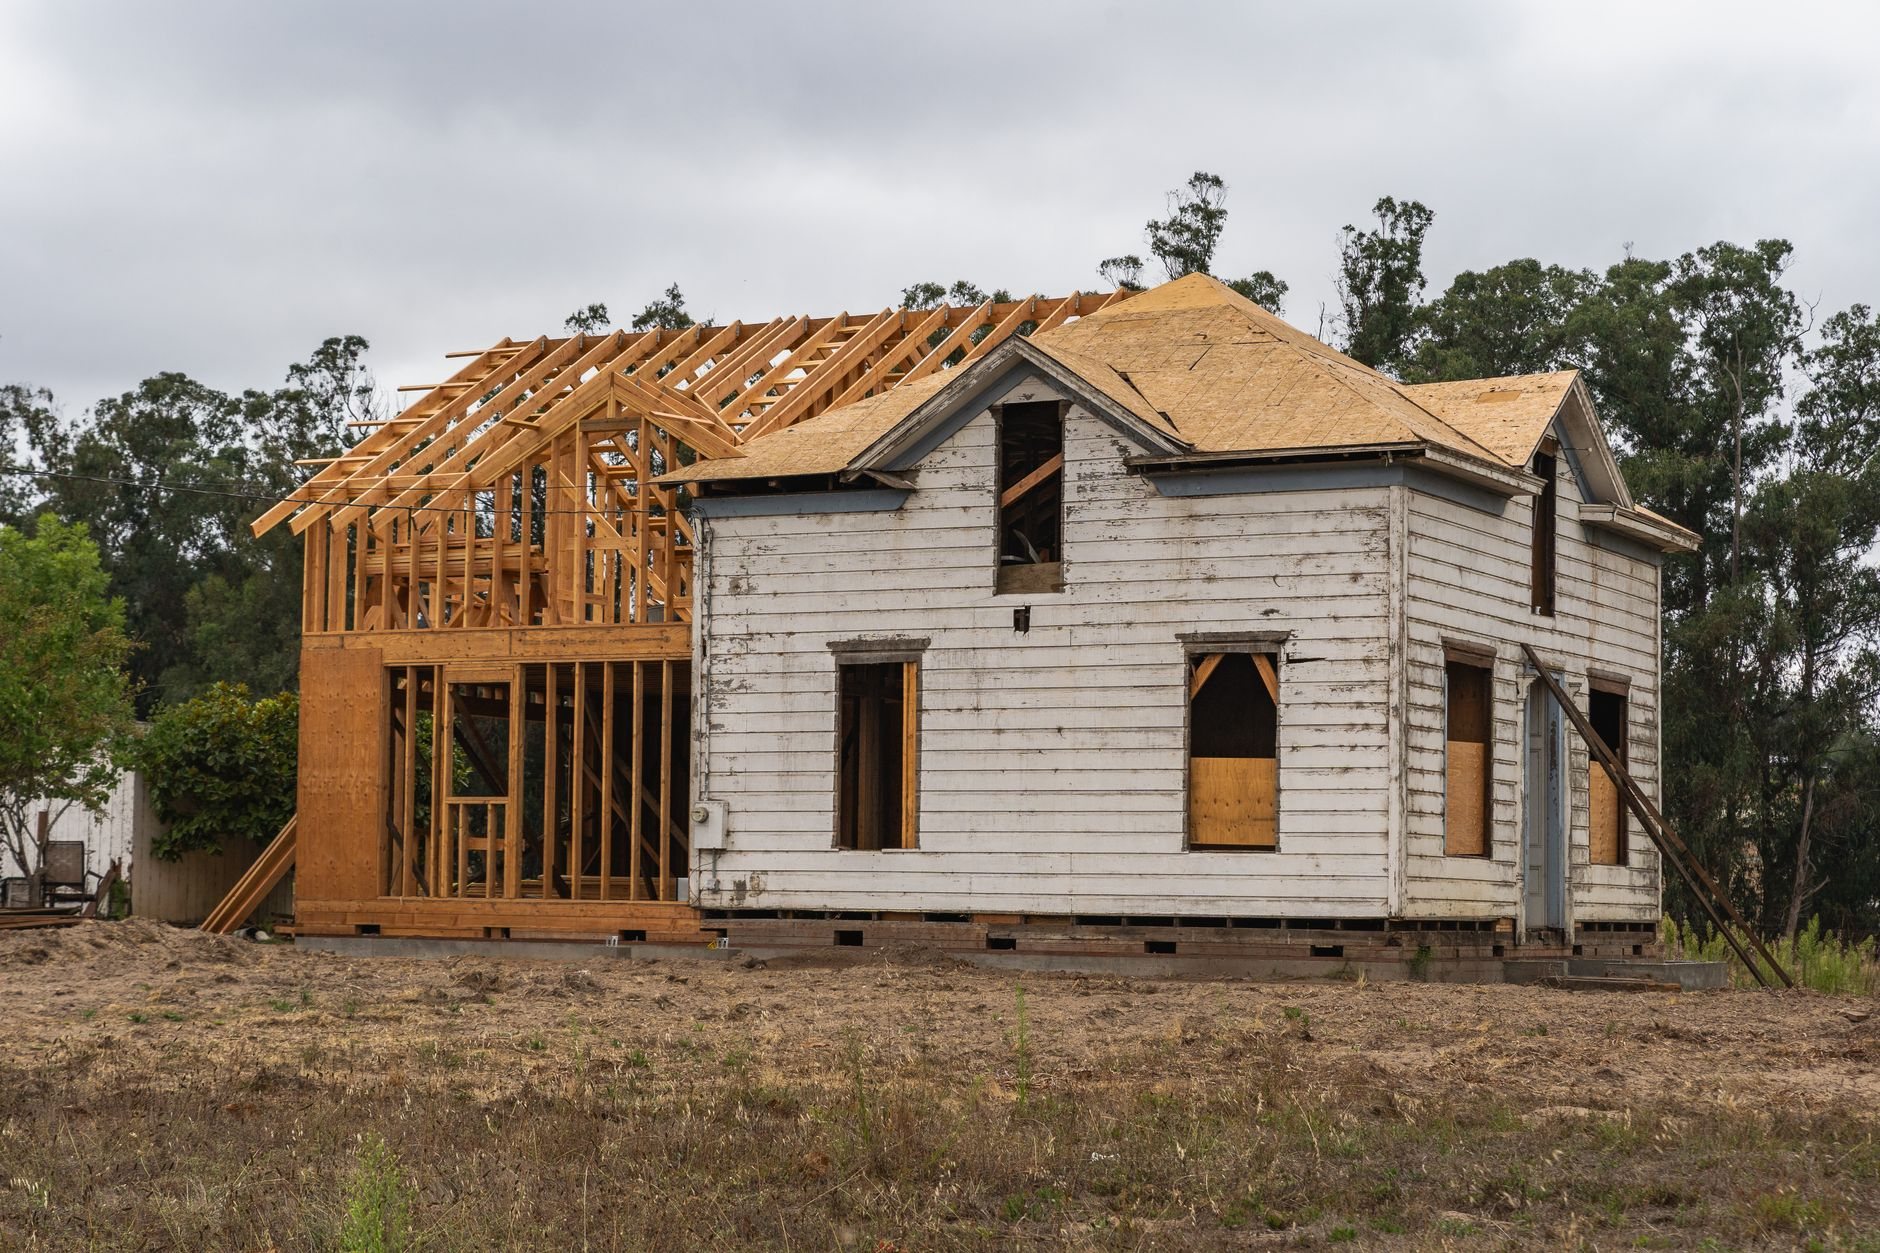
This is the right scope when the house’s service and wiring are sound and the project changes one area’s layout: a kitchen moving its range wall, a bath gaining a second vanity, a basement becoming bedrooms, or a bump-out addition that needs circuits of its own. The electrician works from the remodel plan, not the whole house.
It is the wrong scope in three cases. If the home still runs on knob-and-tube or cloth-insulated wiring throughout, the honest answer is a whole-home rewire, not new circuits spliced onto old ones. If the load calculation shows a 100-amp panel can’t carry the new range, heat pump, or EV charger, a panel upgrade gets priced first. And if the addition sits far from the main panel, a sub-panel fed by one feeder usually beats a dozen long home runs.
What the electrician’s remodel scope actually contains
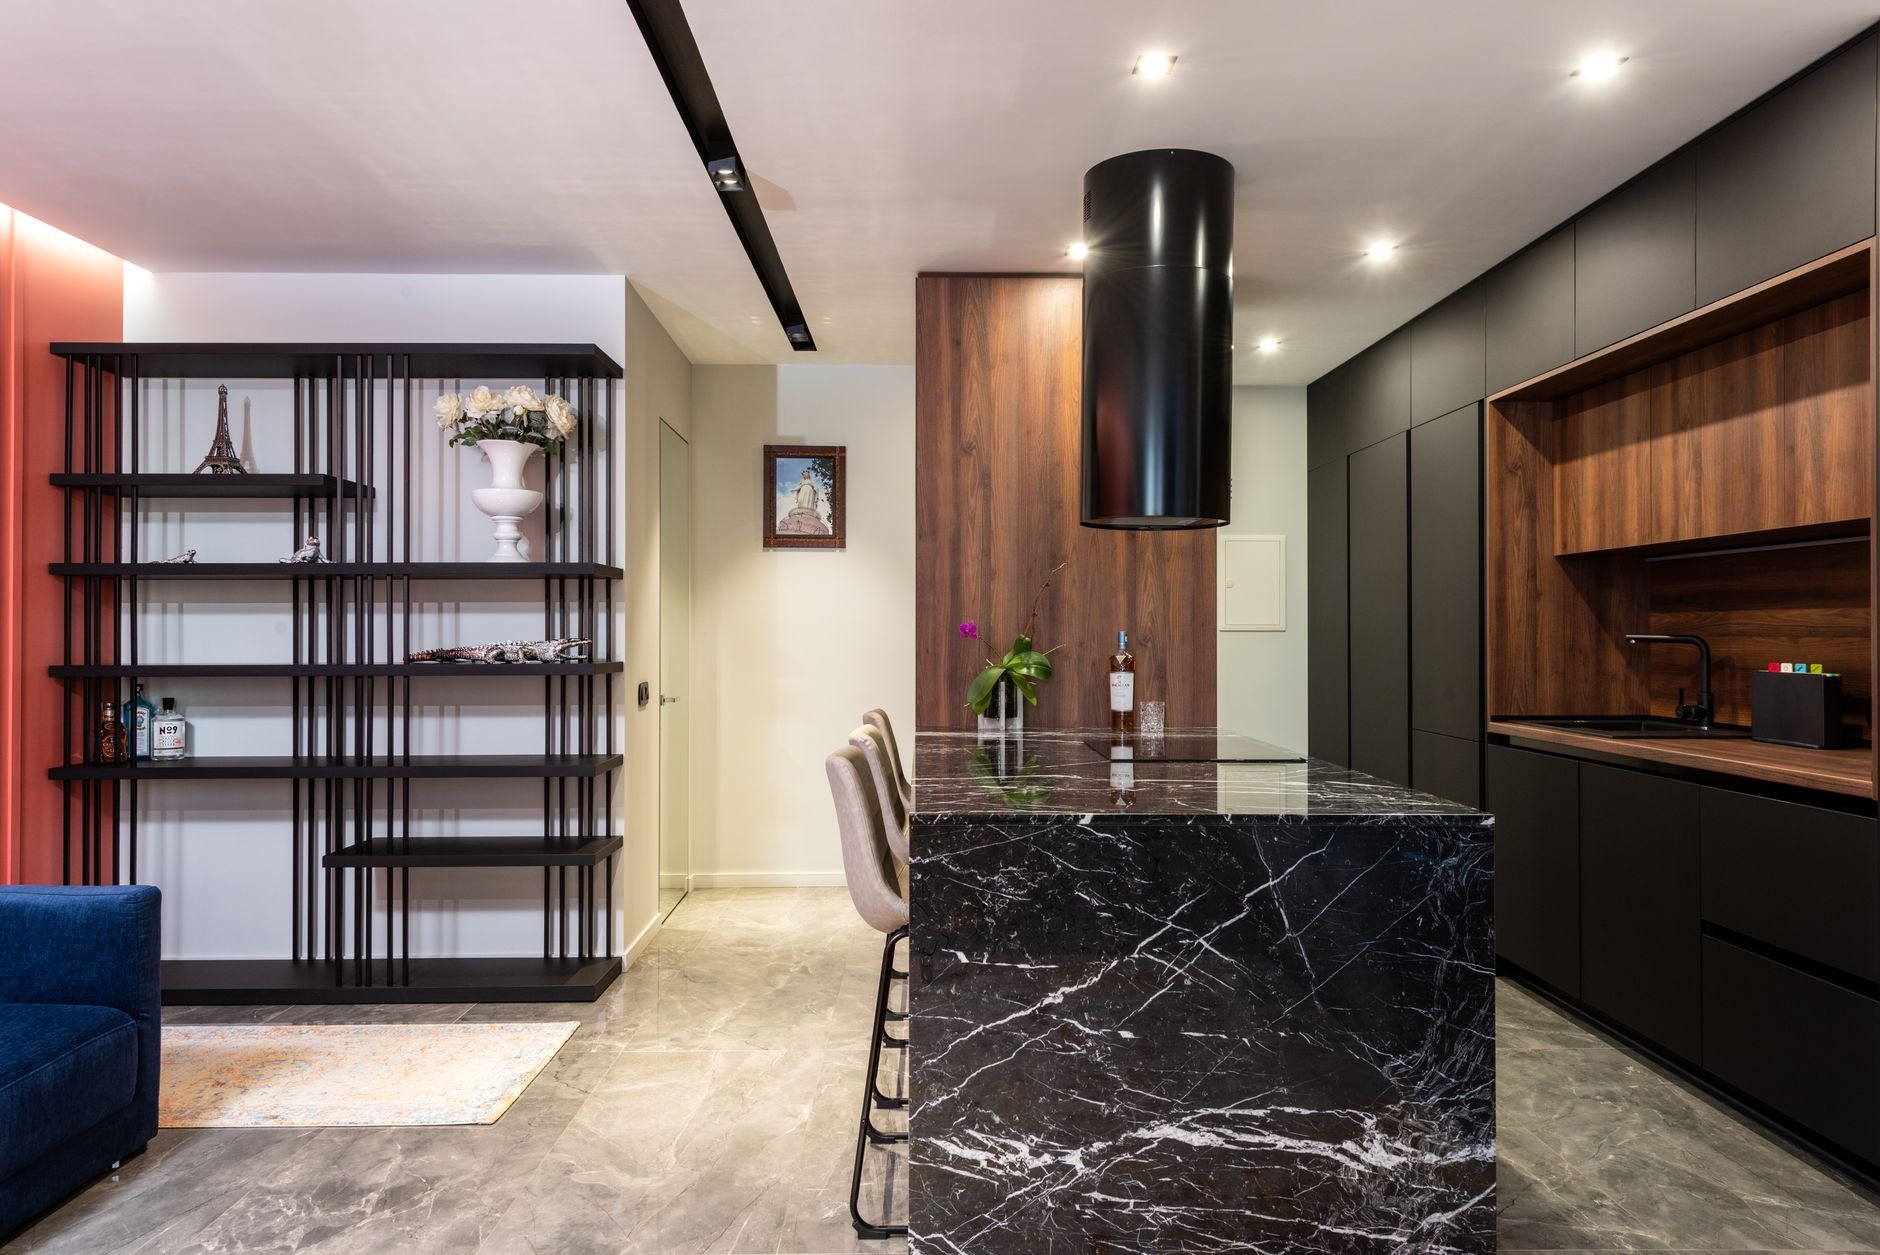
The circuit list is set by the room, and most of it is dictated by current Utah-adopted code. A kitchen remodel typically carries two 20-amp small-appliance circuits for the counters, dedicated circuits for the dishwasher, disposal, and microwave, a 240-volt circuit (commonly 40 or 50 amps) for an electric range or induction cooktop, GFCI protection at the counters, and an island or peninsula receptacle. Under-cabinet lighting and the hood get planned so switch locations survive the cabinet install.
A bathroom remodel adds a 20-amp receptacle circuit serving only the bathroom, GFCI protection, an exhaust fan on a timer or humidity sensor, and lighting that clears the shower’s wet-zone rules. A basement finish becoming bedrooms is where the scope grows: arc-fault protection on the new circuits, interconnected smoke and carbon monoxide alarms that also reach existing sleeping rooms, and, given Utah’s high-radon geology, a circuit left ready for a radon mitigation fan if the test comes back above the EPA’s 4 pCi/L action level.
- New and relocated circuits, receptacles, and switch legs for the remodeled area
- Appliance circuits sized from the actual spec sheets, not the old nameplate
Utah County and Salt Lake County homes from the late 1960s and early 1970s sometimes turn up aluminum branch wiring at demo. When they do, the electrician pigtails to copper with rated connectors or fits CO/ALR-rated devices, and the change goes into the scope in writing before the wall closes.
How remodel electrical gets sequenced around the rest of the job
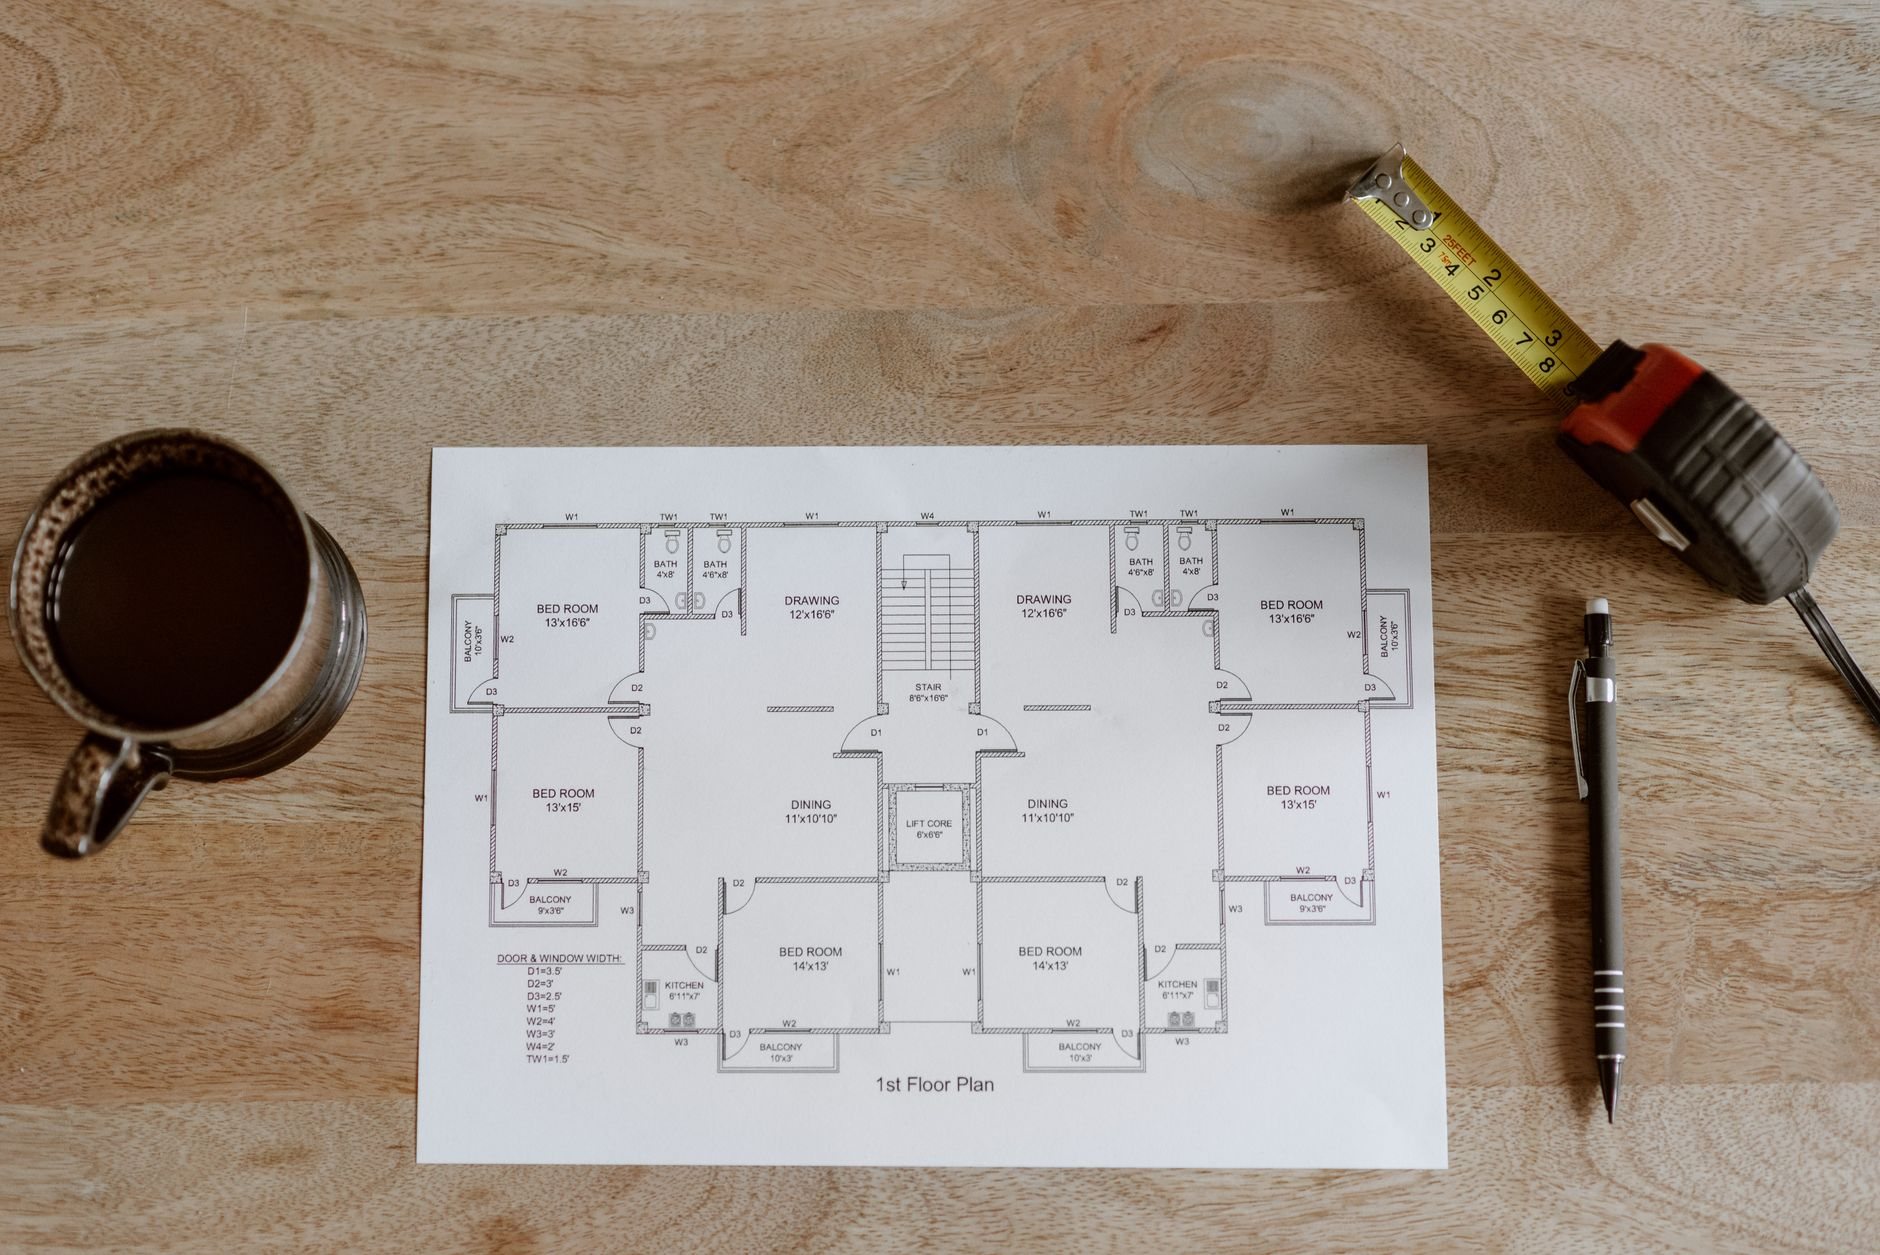
- Circuit plan with the layout. Appliance specs, cabinet elevations, and lighting locations get marked on the plan before demo. Moving a switch after the backsplash is in is the expensive version.
- Load calculation. The electrician totals existing and added loads. This is where a panel upgrade or sub-panel enters or leaves the scope, and we tell you either way.
- Permit. One package with the building permit. Provo, Orem, and Salt Lake City run predictable reviews; Lehi, Saratoga Springs, and Eagle Mountain can queue longer, so the schedule is built around the real date.
- Demo and discovery. Open walls show what the house was actually wired with. Surprises get written up and priced.
- Rough-in and inspection. After framing and plumbing rough, before insulation. The city inspects the boxes and runs while everything is visible.
- Trim-out and final. Devices, fixtures, and plates go in after paint. The electrical final rides with the building final and the permit closes.
This scope almost always runs inside a larger project: our kitchen remodels, basement finishes, and home additions, coordinated through the same MEP and systems discipline in our renovation and build-out family.
What moves the cost of remodel electrical up or down
As ballpark planning numbers for Utah County and Salt Lake County, the electrical portion of a kitchen remodel commonly lands between $3,000 and $8,000; a bathroom between $1,000 and $3,500; a room addition between $4,000 and $12,000 depending on size and whether a sub-panel is needed. These are not quotes. A consultation turns them into a budget range, and a defined plan turns that into an estimate and proposal.
What pushes the number up: distance from the panel, finished ceilings below the work that force fishing instead of open runs, aluminum or ungrounded wiring found at demo, a full panel, and a high fixture count with dimming or smart switches. What pulls it down: walls already open, spare breaker space, and appliance decisions made before rough-in. Grandview’s license and each electrician’s are verifiable at dopl.utah.gov.
Questions we actually get
Does a kitchen remodel force me to bring the whole house up to current code?
No. The permit covers the work you touch: new and altered circuits meet current Utah-adopted code while untouched rooms stay as they are. The exception is life safety: adding or reconfiguring bedrooms usually triggers interconnected smoke and CO alarms reaching existing sleeping rooms too. Verify specifics with your city’s building department.
Will my existing 100-amp panel handle a remodel?
Often yes for a kitchen or bath, often no for an addition that adds a heat pump, electric range, or EV charger. The electrician’s load calculation answers it with numbers. If the panel is full or undersized, a panel upgrade or sub-panel joins the scope and gets priced before the remodel is committed.
Can the electrician reuse the kitchen’s existing wiring?
Partly. Sound copper circuits that still serve their original purpose can usually stay. Counter receptacles on a shared 15-amp circuit, a range on an undersized conductor, or anything aluminum or ungrounded gets replaced. The call is made at demo and written into the scope before drywall.
What is the biggest hidden cost in remodel electrical?
Routing through finished space you aren’t remodeling. A circuit that crosses a finished ceiling or two floors to reach the panel costs more in fishing, patching, and paint than the wire itself. We walk that route before pricing and include the patch and paint.
Tell us what you’re working on
We reply within a couple of hours during business hours — a day at most. You’ll get a straight read on scope, sequence, and budget before anyone commits to anything.