
Standpipe systems
A standpipe is the vertical fire main that puts a hose connection on every floor of a multi-story building so firefighters don’t drag hose up the stairs. Grandview Contractors holds the contract and coordinates licensed fire-protection contractors to design, install, and test standpipe systems in Salt Lake City and Utah County under our B100 general contractor license.
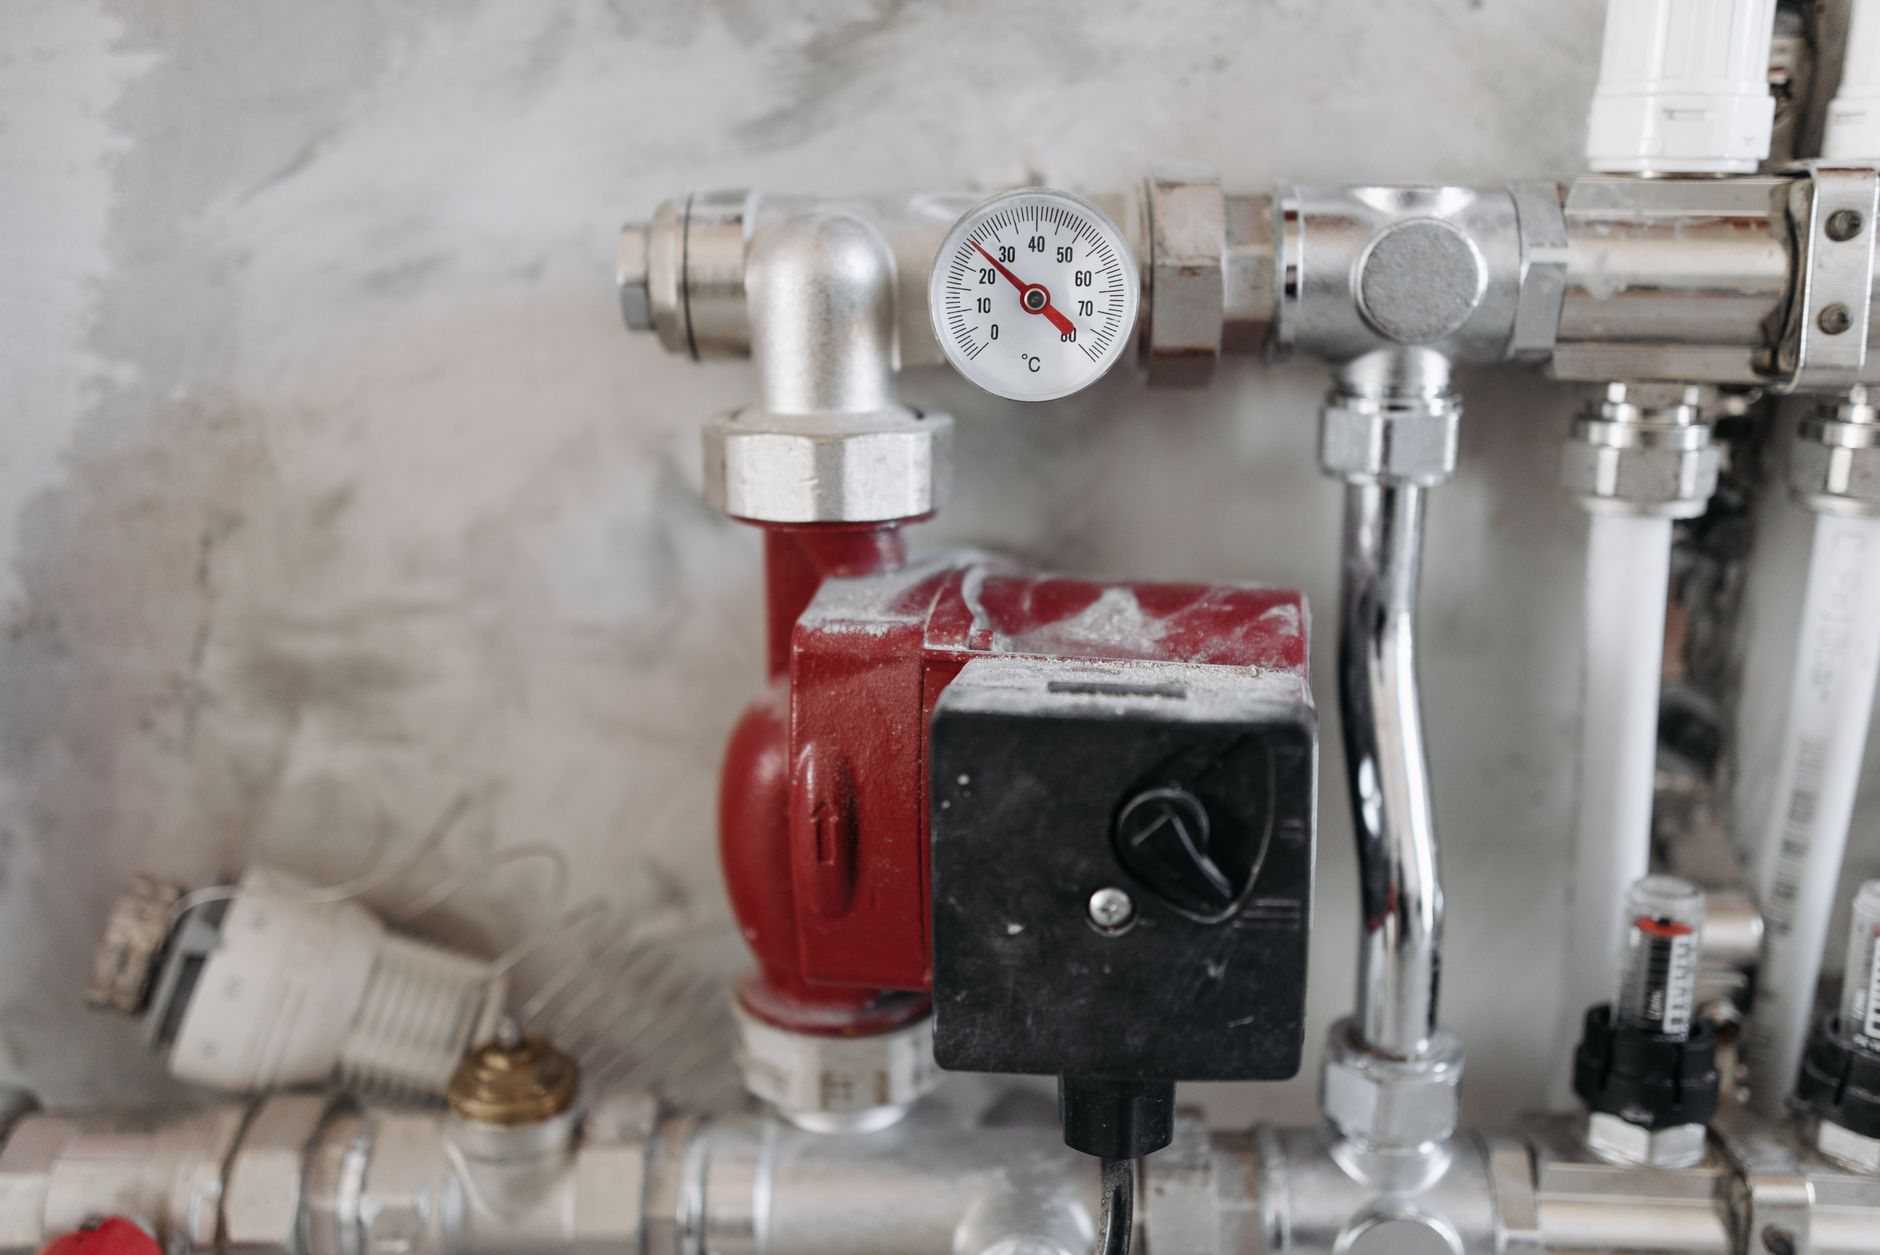
When a standpipe is the system your building needs
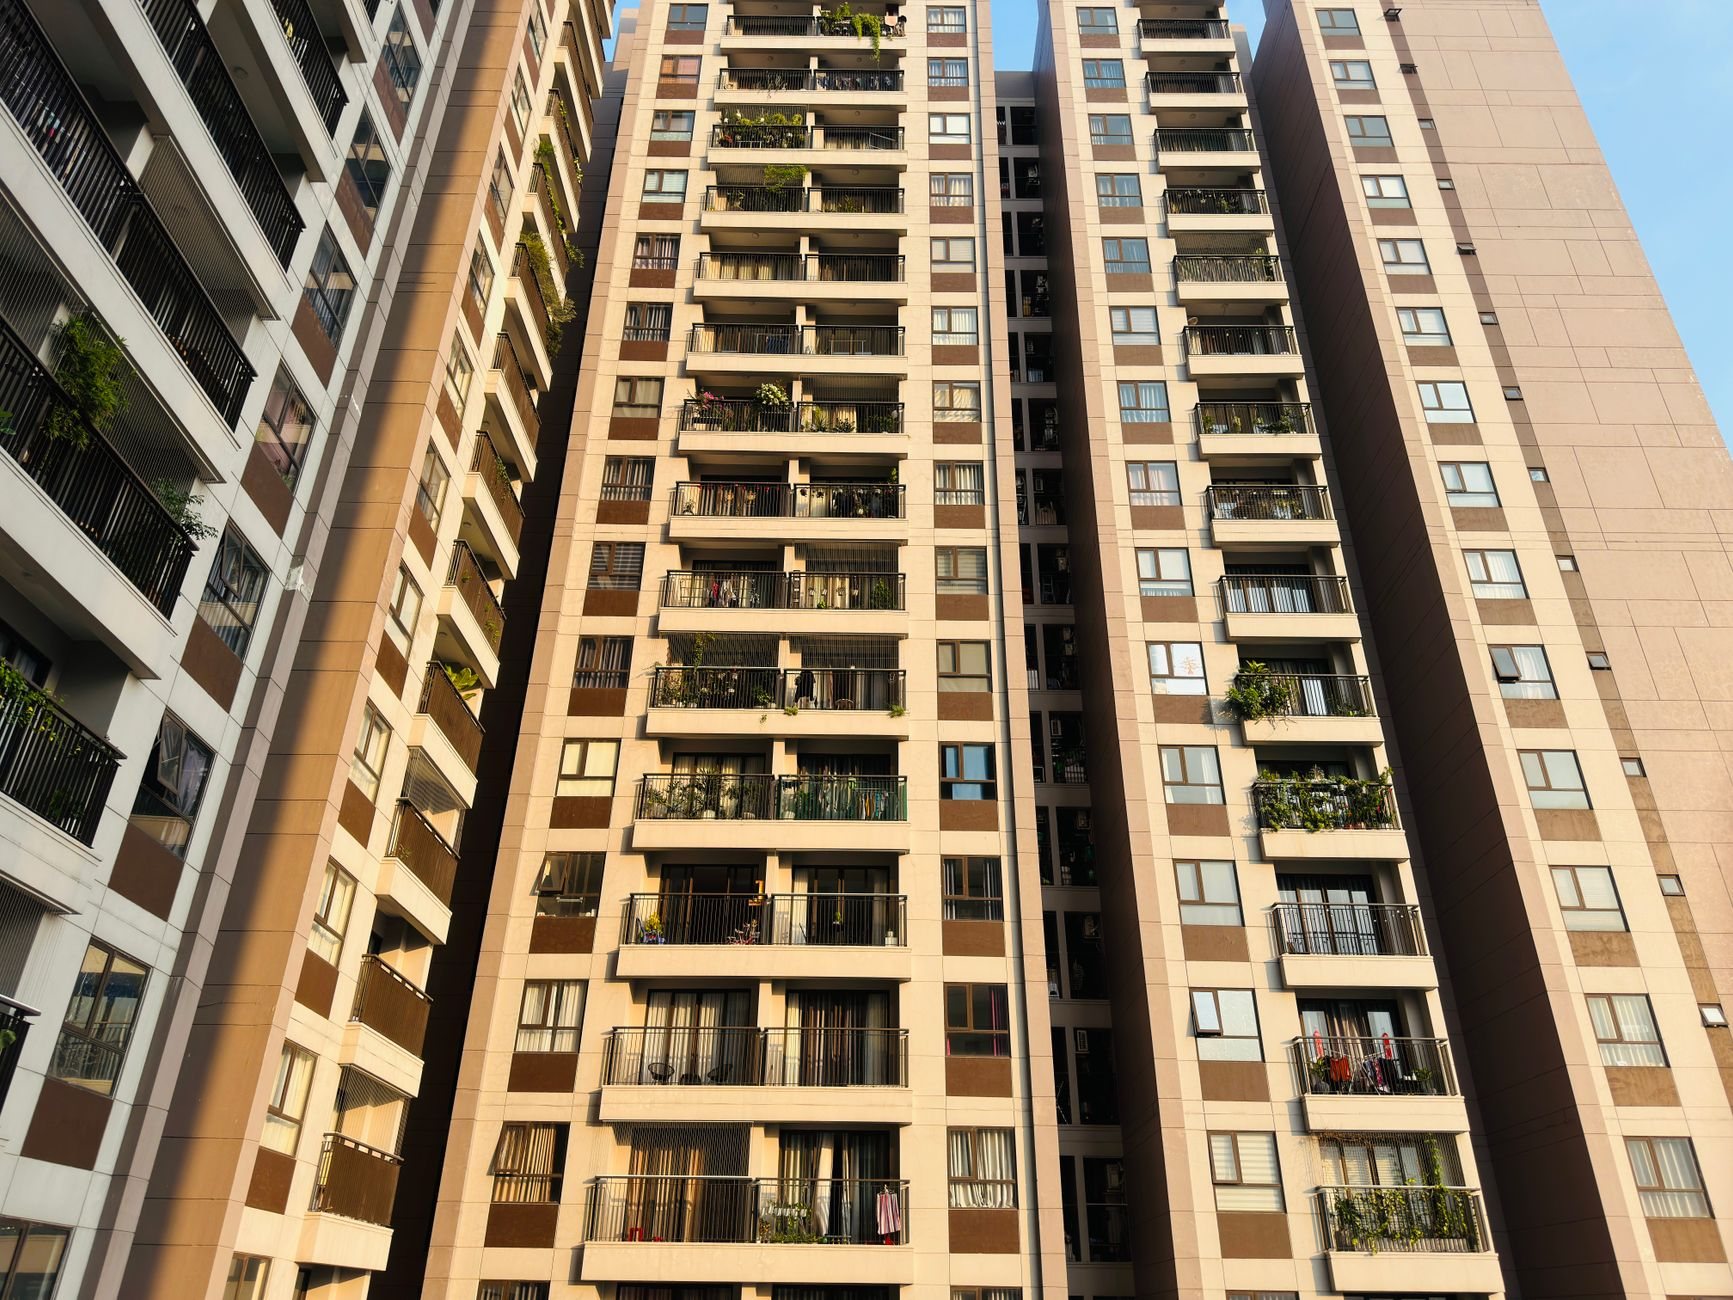
Standpipes and sprinklers get confused because they share a riser room. A fire sprinkler system fights the fire automatically; a standpipe gives the fire department pressurized water on the floor where the fire is. Under current Utah-adopted code, a Class I standpipe is generally required once the highest occupied floor sits more than 30 feet above the lowest level of fire-department vehicle access — in practice, most buildings of four stories and up, plus deep below-grade parking. Confirm the trigger with the Salt Lake City fire marshal; grade changes on bench lots can tip a three-story building over the line.
That covers mid-rise apartments, podium-over-parking projects, parking structures, and hotels — and existing buildings whose dry standpipe failed its five-year hydrostatic test. If you need the connection where the fire line meets the city main, see backflow preventer and riser installation; if you’re moving heads for a tenant layout, see sprinkler modification. Both often ride alongside a standpipe on the same permit, run as one package inside our MEP coordination work.
What goes into a standpipe installation
Standpipes are designed to NFPA 14. The licensed fire-protection contractor we coordinate produces the hydraulic calculations and shop drawings; we keep those decisions aligned with the structure, the stairs, and the schedule.
- Class and type. Class I systems carry 2½-inch hose valves for fire-department use and are what most Salt Lake City buildings need; Class II adds 1½-inch occupant hose stations, Class III carries both. Then wet or dry: automatic wet stays full and pressurized; manual dry stays empty until the fire department pumps into it from the street. Unheated parking structures and exterior stair towers along the Wasatch Front get dry systems, because a wet riser in an open garage will freeze and split in a January inversion.
- Hydraulic demand and pressure. NFPA 14 wants 100 psi residual at the most remote 2½-inch outlet, with 500 gpm for the first standpipe and 250 gpm for each additional one. Salt Lake City mains rarely deliver that above the fourth or fifth floor unaided, so taller buildings add a fire pump, and lower floors that would exceed 175 psi get pressure-regulating hose valves.
- Hose connections and the FDC. Every required exit stair gets a hose valve at each intermediate landing (or the main landing, where the fire marshal allows it), plus a roof outlet when the roof is accessible. The fire department connection goes on the street-facing exterior within reach of a pumper.
- Pipe and bracing. Risers are typically 4- or 6-inch Schedule 40 or Schedule 10 black steel, roll-grooved or welded, inside the stair enclosure or a rated shaft. On the Wasatch fault, the riser gets sway bracing at the intervals NFPA calls for, and every penetration through a rated stair wall is firestopped. We check that bracing before drywall closes it in.
- Test and acceptance. Hydrostatic test at 200 psi for two hours, flow test at the remote outlet, witnessed by the fire marshal. Valve tags and the hydraulic placard go on the riser before we call for the certificate of occupancy.
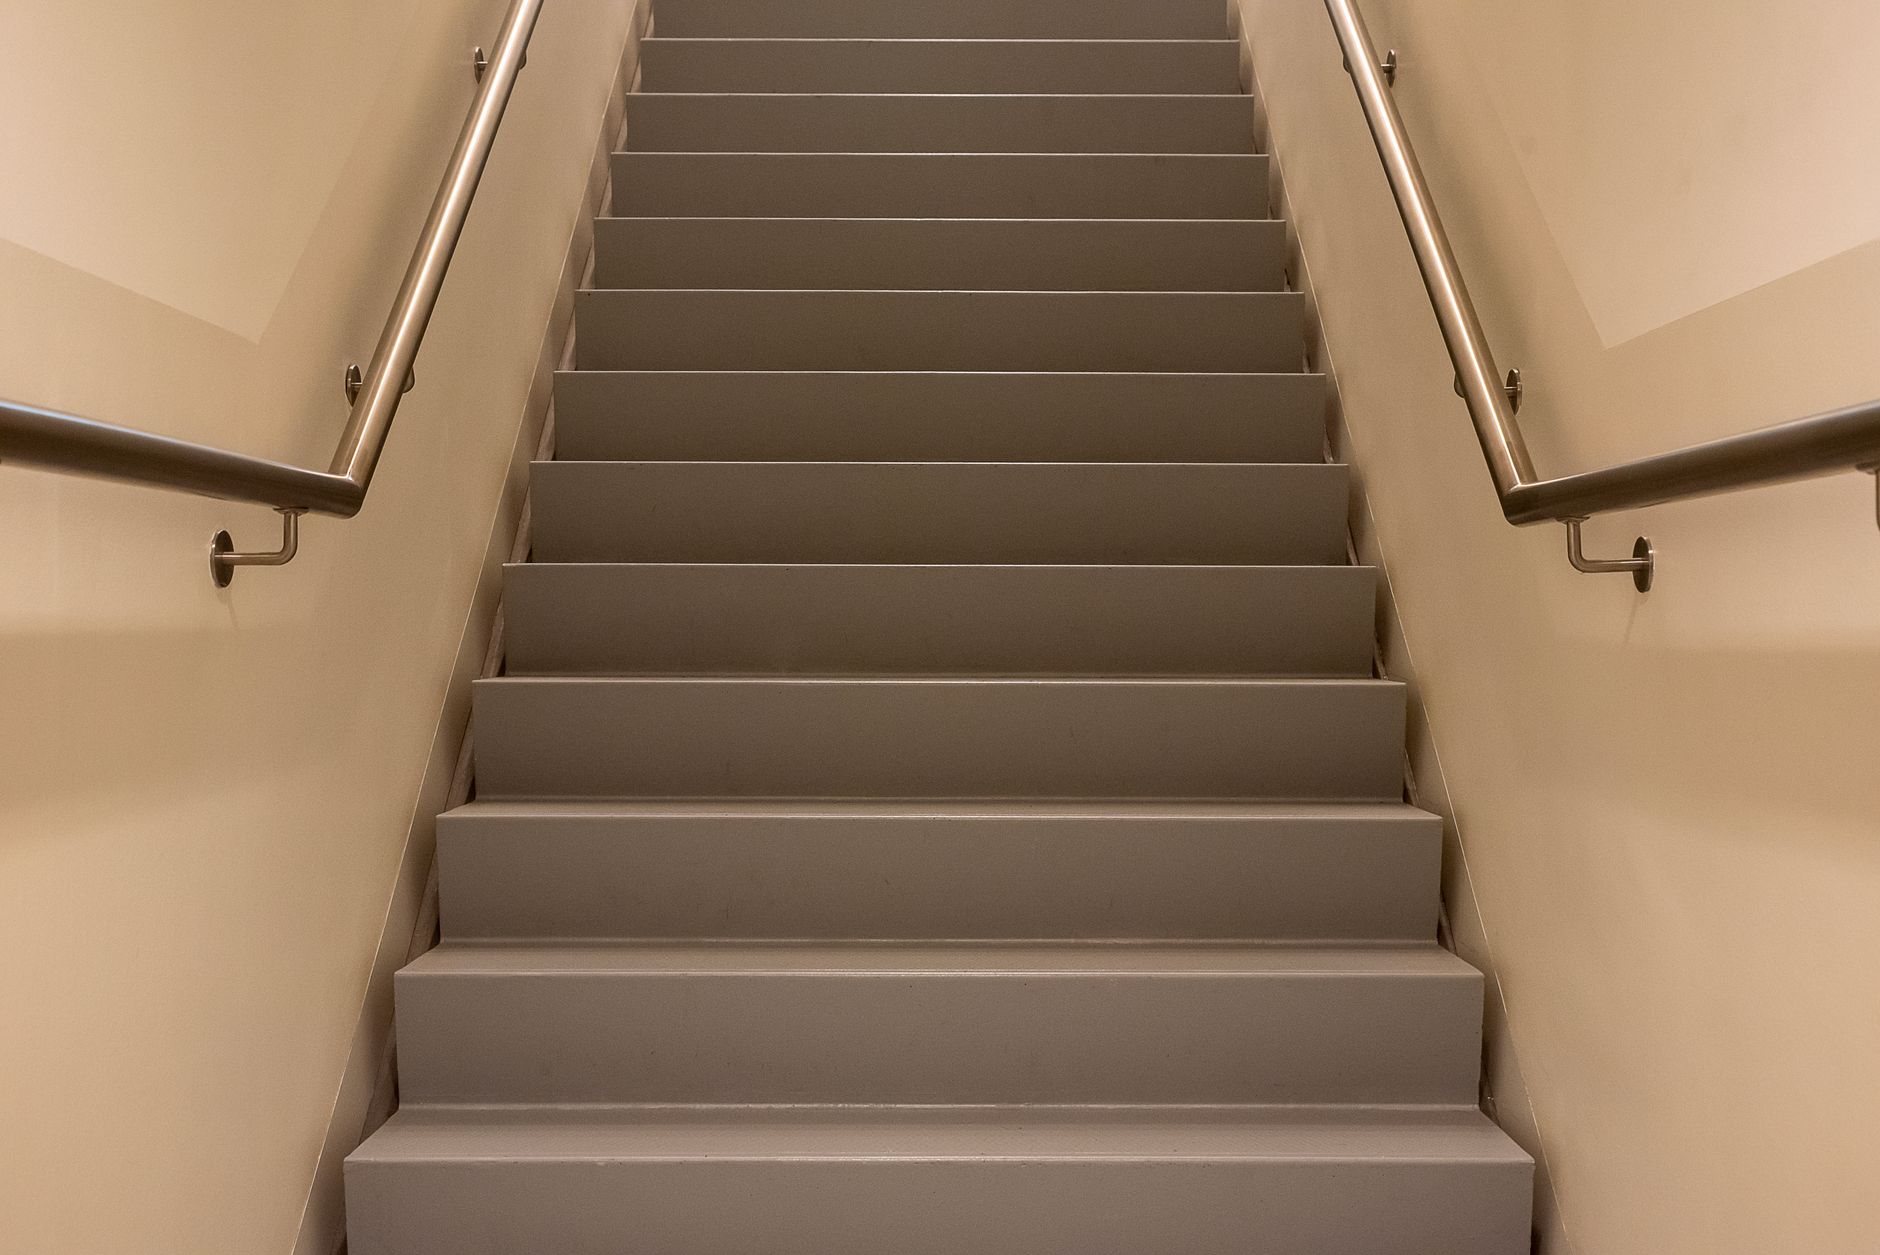
Standpipes go in while the building is still going up
On taller projects, current Utah-adopted fire code expects a standpipe to be usable as construction progresses, not just at the end. The riser is roughed in with the stair tower, extended floor by floor, and kept within one story of the highest secured deck. So the standpipe contractor is scheduled with the framing and concrete crews from the first lift — a point we flag on the baseline schedule for every mid-rise multifamily project and commercial build-out that crosses the height threshold.
In existing buildings, the question is access. A riser can usually be threaded up an existing stair enclosure, but openings at every landing, firestopping, and patch-and-paint are real scope we price up front, as with any renovation and build-out. Every license on the job — ours and the fire-protection contractor’s — is verifiable at dopl.utah.gov.
What does a standpipe system cost in Salt Lake City?
As a ballpark planning number, a manual dry Class I standpipe in a four- to six-story building typically runs in the tens of thousands of dollars; an automatic wet system with a fire pump, controller, and pump room commonly lands in the low-to-mid six figures. Treat those as planning ranges, not quotes. The biggest driver is whether a fire pump is required — the pump, its electrical service, and its room routinely cost more than all of the pipe. After that: number of stairs (each is a riser), combined versus separate sprinkler-standpipe risers, dry versus wet valves, and in retrofits, the openings and patching at every landing. You get a budget range after the hydraulic calc and before shop drawings, so the pump question is settled early.
Questions we actually get
Can the standpipe share a riser with the sprinkler system?
Usually, yes. A combined system feeds the sprinkler floor control valves off the same riser as the hose valves, saving pipe and shaft space. The riser then has to carry standpipe demand plus sprinkler demand, which is why combined risers in multi-stair buildings often step up to 6-inch pipe. The hydraulic calc decides.
Does a parking structure need a standpipe?
Often. Multi-level open parking structures and below-grade garages more than one story under fire-department access commonly trigger a Class I standpipe. Because unheated garages freeze along the Wasatch Front, these are almost always manual dry systems. Verify the trigger and the dry-versus-wet call with the Salt Lake City fire marshal before the stair towers are designed.
Do we really need a fire pump?
Only the hydraulic calculation can say. If the city main can’t deliver 100 psi residual at the top hose valve during the required flow, a pump is required. Many five- and six-story Salt Lake City buildings need one; four-story buildings in high-pressure zones sometimes don’t. We get a hydrant flow test and run the calc before anyone commits to a pump room.
Tell us what you’re working on
We reply within a couple of hours during business hours — a day at most. You’ll get a straight read on scope, sequence, and budget before anyone commits to anything.