
HVAC Installation for New Construction
New-construction HVAC installation is the complete heating, cooling, and ventilation system for a home or building that doesn’t exist yet: load calculations, equipment selection, duct design, rough-in during framing, and commissioning before move-in. Grandview holds the contract under its B100 general contractor license and manages licensed HVAC contractors who design and install the system in step with the rest of the build across Utah County and Salt Lake County.
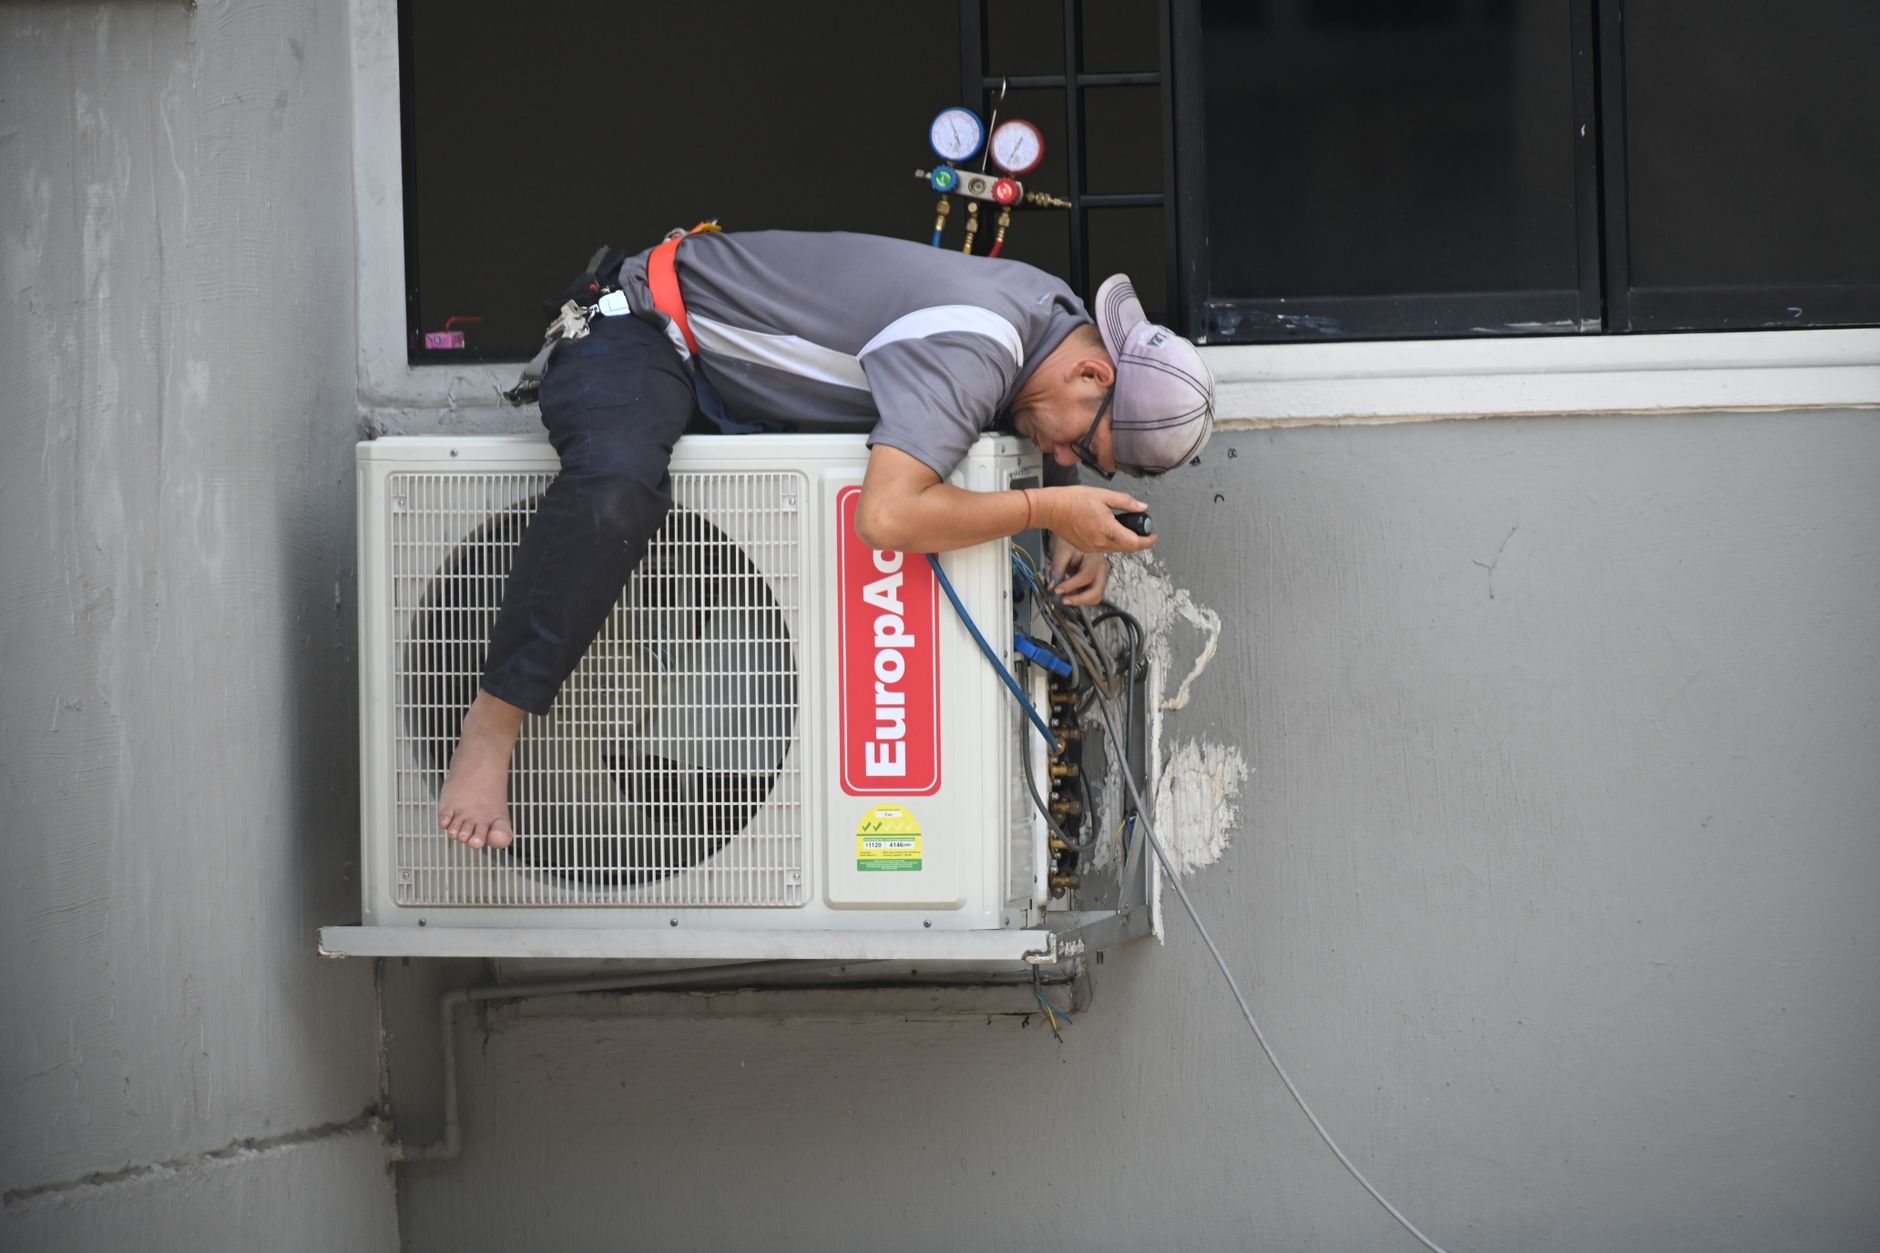
When a new-construction HVAC install is the right scope
This is the page for a blank slate: a custom home, a detached ADU, a shop with a finished office, or a ground-up commercial shell with no ductwork, gas line, or thermostat wire yet. The system is designed from the architectural plans, and ducts are routed while the joist bays are still empty.
If equipment already exists, a narrower page is the better fit. A worn furnace in a home with sound ductwork is a furnace replacement. A failed condenser is an AC replacement. A new addition or converted garage that the existing system can’t reach is usually a heat pump or mini-split. And a house where the equipment is fine but the ducts are crushed, leaking, or undersized is a ductwork replacement.
What the design phase settles before framing starts
A new system gets sized from a room-by-room heat-loss and heat-gain calculation (ACCA Manual J), not square-footage rules of thumb. That calculation drives equipment selection (Manual S) and duct layout (Manual D). Along the Wasatch Front that math matters more than usual: a bench lot in Alpine or Draper sits several hundred feet higher and several degrees colder on a January night than a valley lot in Vineyard, and the same floor plan can land on different equipment.
Elevation touches the equipment itself. Utah County sits near 4,500 feet, and most gas furnace manufacturers require a high-altitude derate or conversion at that elevation. The licensed HVAC contractor we manage makes that adjustment and documents it; an unadjusted furnace runs rich and shortens its own life.
The design also decides fuel and ventilation. A gas furnace with a matched AC coil is still the common Utah choice; a cold-climate heat pump is increasingly viable and worth comparing. Tight new construction needs mechanical fresh air, so an ERV or HRV is typically part of the drawing, and Utah’s high-radon geology is one more reason to plan the air exchange deliberately rather than hope the house leaks enough on its own.
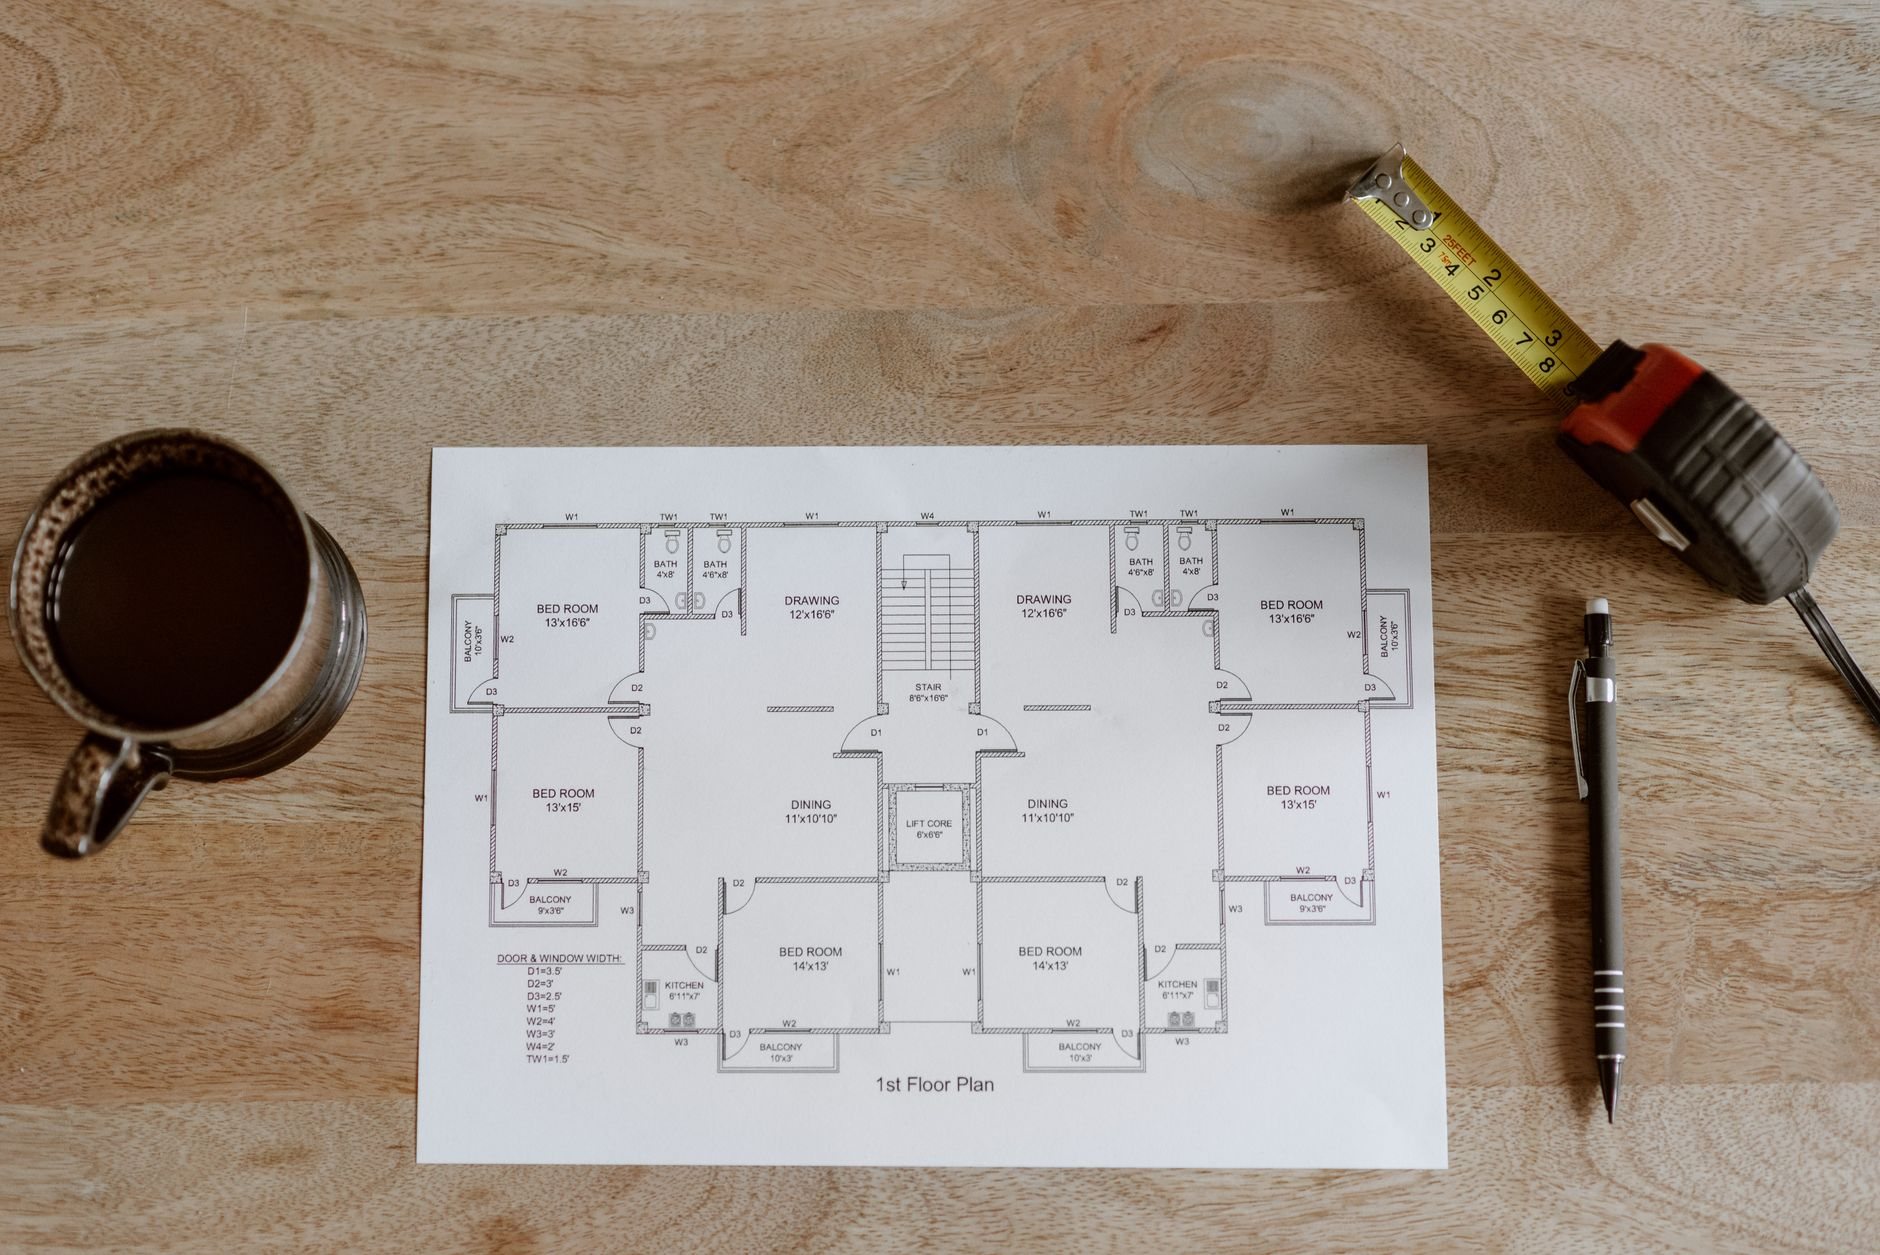
How the install runs inside the build schedule
- Coordinate the plans. Trunk lines, chases, and the mechanical room get drawn against the framing plan. Ducts kept inside conditioned space, in a dropped soffit or interior chase, lose far less energy than runs in a vented attic. The U.S. Department of Energy puts losses from leaky, uninsulated ducts at a significant share of system output, so routing is a design decision here, not a field improvisation.
- Rough-in during framing. The HVAC crew sets duct trunks and branch runs, gas piping to the furnace, condensate drains, line-set routes, and thermostat wire after framing and before the plumbing rough-in claims the same joist bays. Supply boots are sealed to the framing; joints get mastic, not just tape.
- Mechanical inspection. We walk the rough-in against the plans before the city inspector does. Fast-growth cities like Lehi, Saratoga Springs, and Eagle Mountain can queue inspections differently than Provo or Orem, and the schedule reflects the real wait.
- Set equipment after drywall. Furnace or air handler, outdoor unit on a pad, flue venting, and the fresh-air unit go in once the envelope is closed and the air is clean. Outdoor units are anchored, a seismic detail current Utah-adopted code cares about near the Wasatch fault.
- Commission and balance. Refrigerant charge verified, static pressure measured, registers balanced room by room, permit closed, documentation handed over.

What does new-construction HVAC cost in Utah?
As a ballpark planning number, a complete gas furnace, air conditioner, and ductwork package for a typical 2,500–3,500-square-foot Utah home tends to land in the mid teens to mid twenties of thousands of dollars, with two-system homes, heat pumps, and zoning pushing higher. That is a budget range, not an estimate; the estimate follows the load calculation.
What moves the number: the count of systems (a three-story home often wants two), equipment efficiency tier and whether ENERGY STAR ratings are a goal, duct location (conditioned space costs a little more in framing and saves every year after), a zoning system, ERV/HRV ventilation, and gas versus heat pump. In HOA-dense developments, condenser-placement and screening rules can change line-set length, so we read the covenants before the layout is final.
Questions we actually get
Does Grandview install the HVAC system itself?
No. Utah requires HVAC work to be performed by licensed specialty contractors, and we say so plainly. Grandview holds the contract, brings in a licensed HVAC contractor, and coordinates the design, sequences the rough-in with framing and the other trades, and quality-checks the work before inspection. Every license involved is verifiable at dopl.utah.gov.
Should a new Utah home get a gas furnace or a heat pump?
Both are defensible here. Gas is familiar and cheap to run on the Wasatch Front; cold-climate heat pumps now hold capacity well below freezing and pair well with solar. The answer depends on gas availability, electrical service size, and how you weigh operating cost against first cost. We run the comparison on your plans.
When does the HVAC contractor need to be on site?
Twice, mainly. Rough-in happens after framing and before insulation and drywall, when duct trunks, gas piping, line sets, and thermostat wire go in. Final set happens after drywall and paint, when the furnace, outdoor unit, registers, and thermostats are installed and the system is commissioned. We schedule both against the other trades.
What drives new-construction HVAC cost more than anything?
System count and duct design. One system sized from a real load calculation, with ducts in conditioned space, is the efficient baseline. Each added system, zoning damper set, efficiency tier, or ventilation unit adds cost and usually adds comfort, so we lay out the trade-offs line by line before you decide.
This page is part of our MEP and systems coordination work under the renovation and build-out family.
Tell us what you’re working on
We reply within a couple of hours during business hours — a day at most. You’ll get a straight read on scope, sequence, and budget before anyone commits to anything.