
Sub-Panel Installation
A sub-panel is a second breaker panel fed from your existing main, placed where the new circuits actually are: a detached shop, a finished basement, an ADU, or an addition. Grandview Contractors installs them across Utah County and Salt Lake County under a Utah DOPL B100 general contractor license, managing licensed electricians and coordinating the permit, feeder, and trenching.
When a sub-panel beats a bigger main panel
A sub-panel solves two problems and only two: the main panel is out of breaker spaces, or the new loads sit far enough from it that running a dozen individual circuits back would be absurd. One feeder goes out; the branch circuits start from the new panel. When the load calculation shows the service has headroom, this is the cheaper, faster answer.
It does not add capacity. When the service itself is the bottleneck, a 100-amp home that now wants an induction range, a heat pump, and a car charger, the right scope is an electrical panel upgrade and service upsize, sometimes with a sub-panel fed from the new main. Three or four circuits near the existing panel is ordinary remodel electrical work, no sub-panel needed. And a single EV charger circuit in an attached garage rarely needs one, unless the garage is also becoming a shop.
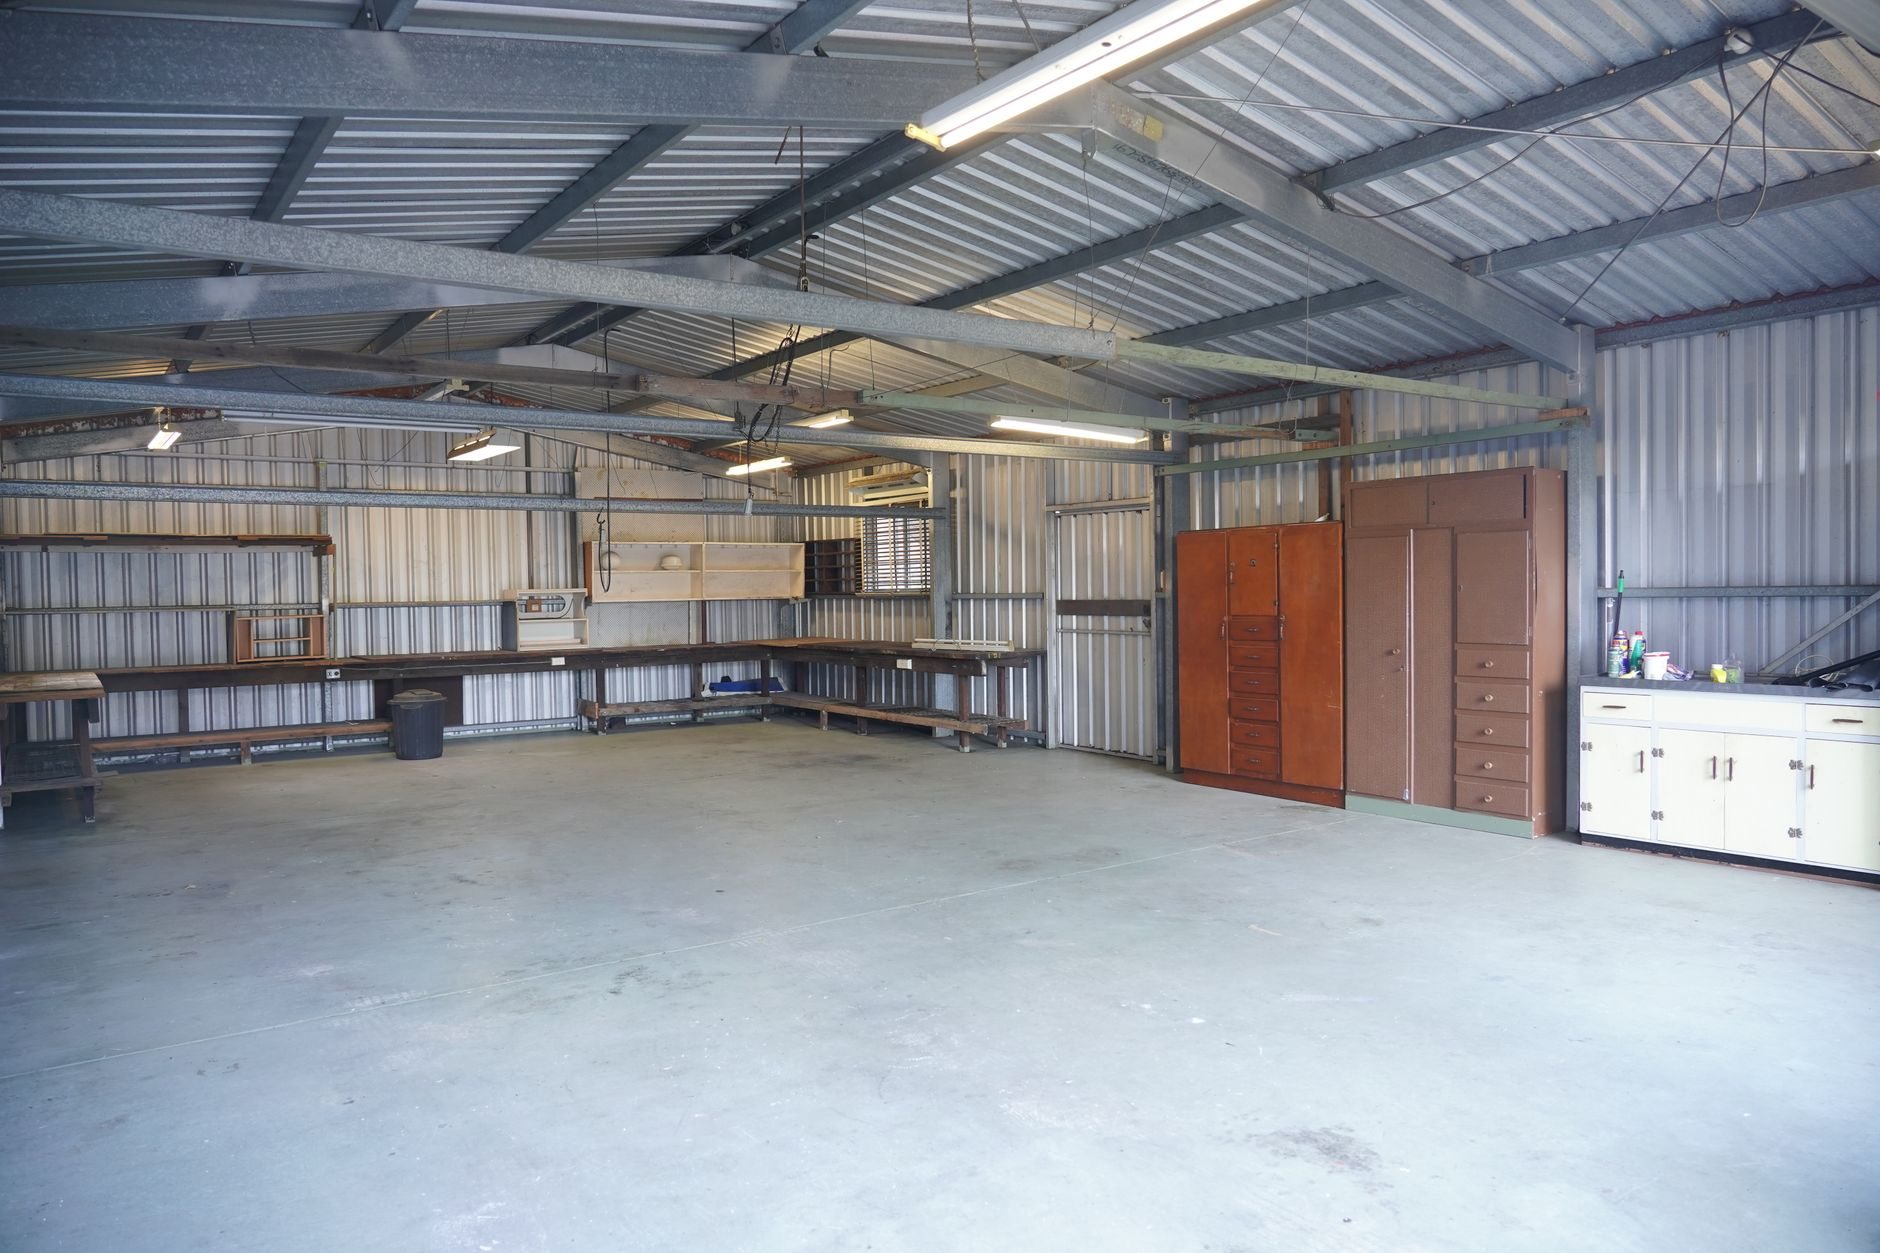
Where we install them most: detached shops on the larger lots in Eagle Mountain and Saratoga Springs, and basement suites and internal ADUs in Provo, Orem, and Salt Lake City.
60, 100, or 125 amps: sizing the feeder
The feeder breaker in the main panel sets the sub-panel’s ceiling, and the load calculation under current Utah-adopted code sets the breaker. A 60-amp feeder covers a basement finish with lighting, receptacles, a bathroom, and a small mini-split. A 100-amp feeder is the workhorse for a detached shop with a welder or compressor, a full ADU kitchen and laundry, or a basement carrying a cold-climate heat pump head through January. 125 amps shows up when a shop wants heavy equipment and a Level 2 charger.
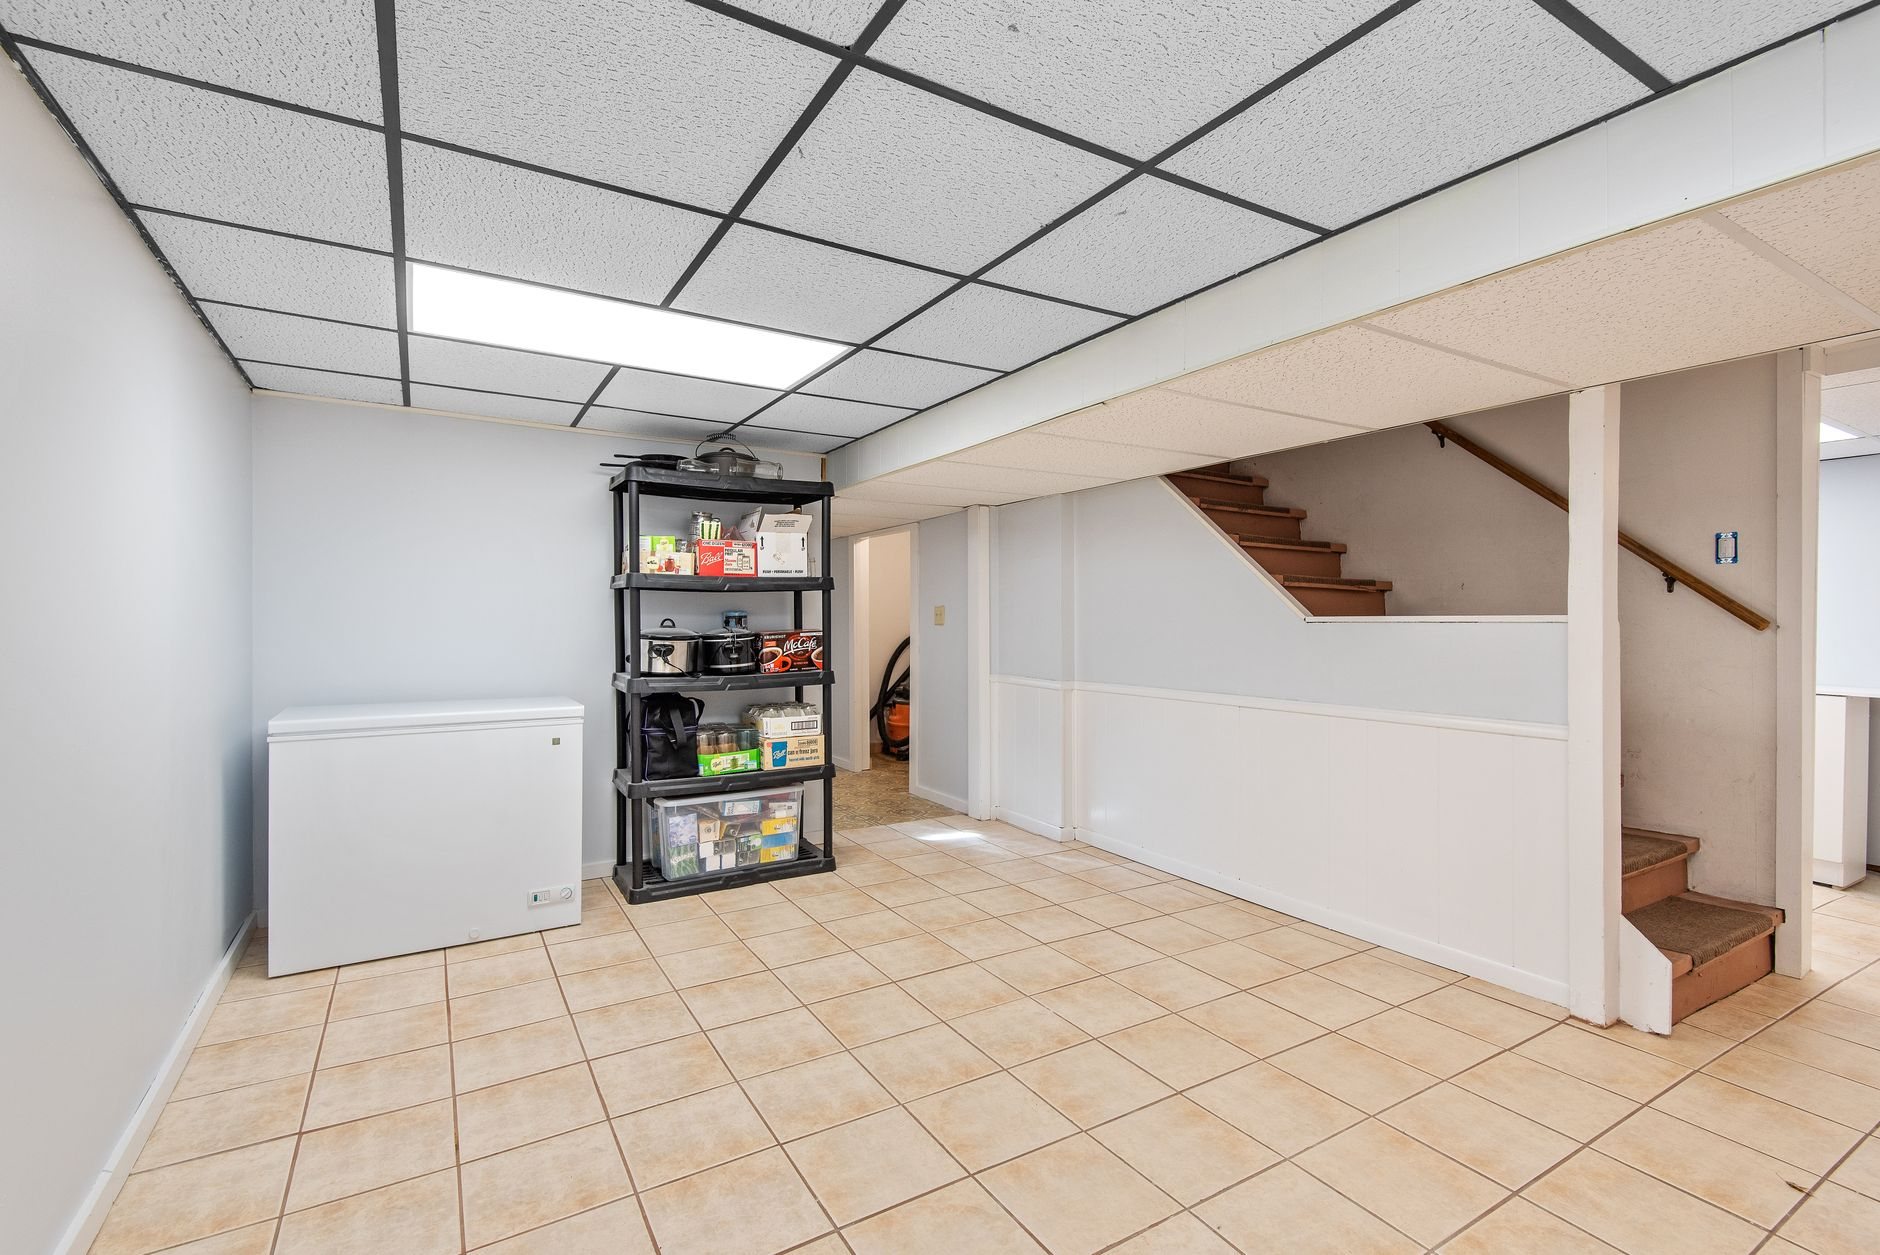
We size for the electrified version of the space. Along the Wasatch Front, ductless heat pumps are the default heat for basement suites, and a radon mitigation fan, common given Utah’s high-radon geology, needs a dedicated circuit in a finished basement. Both belong in the calculation before the panel is bought, and a 20-to-30-space panel costs little more than a 12-space one.
What installing a sub-panel actually involves
Grandview holds the contract and manages licensed electricians for this work; we coordinate, sequence, and quality-check it within your project, and both licenses are verifiable at dopl.utah.gov.
- Load calculation and permit. Existing service, new loads, and feeder size go on paper, and an electrical permit goes to the city. Provo and Orem review predictably; Saratoga Springs and Eagle Mountain run busier queues.
- Location and clearance. The panel needs a 30-inch-wide, 36-inch-deep working space in front of it and cannot live in a bathroom or clothes closet.
- Feeder run. Inside the house, typically aluminum SER cable or copper in conduit, sized to the breaker and the length of the run. To a detached shop, conductors in buried PVC conduit, trenched to the depth the wiring method requires, generally 18 to 24 inches. Wasatch Front ground freezes hard from roughly December through February, so detached-structure feeders are a spring-through-fall item unless a trench is already open for other work.
- Four-wire feeder, grounds and neutrals separated. Two hots, a neutral, and an equipment ground. The neutral bar is isolated from the enclosure and the bonding screw comes out, so neutral current never rides the ground path back to the main. Inspectors look for this first; DIY installs get it wrong most.
- Detached structures get their own grounding. A separate building needs its own grounding electrode, usually two ground rods, and a disconnect at the structure. Metal water or gas lines to the building get bonded.
- Branch circuits, labeling, inspection. New circuits land with the arc-fault and ground-fault protection current code requires for the room they serve, every breaker gets a legible label, and we check the work before the city inspector does. Good work should not require detective work.
What sub-panel installation costs in Utah County
As ballpark planning numbers rather than a quote: a 100-amp sub-panel near the main or in an unfinished basement, with a short feeder, typically runs in the low-to-mid four figures in Utah County. A feeder to a detached shop, with trenching, conduit, ground rods, and a disconnect, commonly lands in the mid-to-high four figures and climbs with distance. Branch circuits are priced by count.
- Feeder length and conductor. Copper costs more than aluminum per foot, and a 150-foot run to a back-lot shop can cost more in wire and trench than the panel itself.
- Trenching conditions. Cobble on bench lots slows a trencher; frozen ground stops it. A trench shared with a water or gas line spreads the cost.
- Space in the main. No slot for a 2-pole feeder breaker means a few circuits move into the sub-panel to free one.
Inside a basement finish or addition, this work runs with the rest of the MEP coordination under one renovation contract. If a generator transfer switch is on the wish list, the sub-panel is often the simplest set of circuits to back up.
Questions we actually get
Does a sub-panel increase my home’s electrical capacity?
No. It redistributes capacity you already have; the main service stays the limit, which is why the load calculation comes first. If a 100-amp service is already near its ceiling, a sub-panel just moves the problem and a service upsize is the honest scope.
Do I need a permit to add a sub-panel in Utah?
Yes. A new feeder and panel require an electrical permit and inspection in every city we work in, and a detached structure gets a second look at grounding and the disconnect. We pull the permit and confirm anything local with your city’s building department.
Can the sub-panel go in a closet or bathroom?
No. Current Utah-adopted code prohibits panels in bathrooms and clothes closets and requires a clear working space, 30 inches wide and 36 inches deep, in front of the panel. We set the spot with the framing plan so it stays accessible after the walls close.
Can I feed a sub-panel to a detached shop with a three-wire cable?
Not under current code. Detached structures take a four-wire feeder with a separate equipment ground, plus their own ground rods and a disconnect at the building. Older three-wire feeds exist in plenty of Utah County shops; bringing one current is a common fix.
Tell us what you’re working on
We reply within a couple of hours during business hours — a day at most. You’ll get a straight read on scope, sequence, and budget before anyone commits to anything.