
Fire Sprinkler Modifications for Tenant Fit-Outs
A sprinkler modification adapts a building’s existing fire sprinkler system to a new tenant layout — relocating, adding, or removing heads and branch lines so coverage matches the new walls and ceilings. Grandview Contractors holds the contract under a Utah B100 general contractor license and manages a licensed fire-protection contractor to design, permit, install, and test the change inside your fit-out.

Modification, new system, or supply-side work?
A modification is the right scope when the building already has a working sprinkler system and the only thing changing is the space under it. That describes most renovation and build-out work in existing buildings: a second-generation office getting new demising walls, a retail bay becoming a clinic, an open shell getting its first dropped ceiling. Every new wall, soffit, and ceiling plane changes what a head can reach.
It is not the right scope when the building has no system, or when the new use changes the hazard enough that the design must start over — a warehouse tenant stacking product twelve feet high in a space calculated for offices. That is a new fire sprinkler installation, and we’ll say so early.
Two neighbors get confused with this work. Low pressure or a failed valve where the fire line meets city water is backflow and riser work. Added floors or hose connections are a standpipe system. A tenant-space modification sits downstream of both.
What changes when the tenant layout changes
The modification starts with the existing system, not the new drawings. The fire-protection contractor pulls the riser data — hydraulic placard, as-builts if the landlord has them, pipe schedule — to establish what the system was designed to deliver. Without that baseline, nobody can prove the new layout still works.
Then the reflected ceiling plan drives everything. Demising walls that go to deck need heads on both sides. Rooms getting a dropped acoustic ceiling switch from upright heads at the deck to pendent or concealed heads in the tile, with drops hung before the grid goes in. Wide ducts, deep soffits, and cable tray can block spray patterns and require heads beneath them — so we coordinate the sprinkler shop drawings with the HVAC fit-out and lighting layouts before anyone fabricates pipe.

If the head count, hazard classification, or remote-area location moves enough, the design needs new hydraulic calculations. A small office reshuffle usually stays within the original calcs; a storage area appearing where none was planned usually does not. The NFPA 13 standard governs head spacing, obstructions, and the calculation method the fire marshal will expect to see.
Two Utah details come up on nearly every job. Along the Wasatch fault, the current Utah-adopted code requires seismic sway bracing and flexible couplings on sprinkler piping, so every new branch line and drop gets braced, not just hung — and inspectors check it. And in unheated vestibules, loading docks, and exterior canopies, Wasatch Front winters call for dry-pendent or dry sidewall heads, because a wet head in a freezing space is a flood waiting for January.
This is a managed trade. Grandview holds the contract and manages a licensed fire-protection contractor; we sequence the work with framing, ceilings, and fire alarm work, and quality-check it before the inspector arrives. Our license and the trade partner’s are both verifiable at dopl.utah.gov.
How a sprinkler modification runs inside a fit-out
- Survey. Riser data, existing head layout, ceiling heights, and anything already blocking coverage get documented against the proposed plan.
- Design and calcs. Stamped shop drawings and, where required, new hydraulic calculations tied to the reflected ceiling plan.
- Submittal and permit. Drawings go to the city building department and fire marshal. Review queues differ — fast-growth Lehi and Saratoga Springs run differently than Provo or Salt Lake City — so we file as early as the ceiling design allows.
- Impairment and shutdown. The system is drained in a planned window with the landlord, monitoring company, and neighboring tenants notified, and a fire watch posted.
- Install. New branch lines, drops, bracing, and heads go in while walls are open and before ceiling grid closes access.
- Test and inspect. A hydrostatic test per NFPA 13, a flow test at the inspector’s test connection, and the fire marshal’s sign-off before the system returns to service.
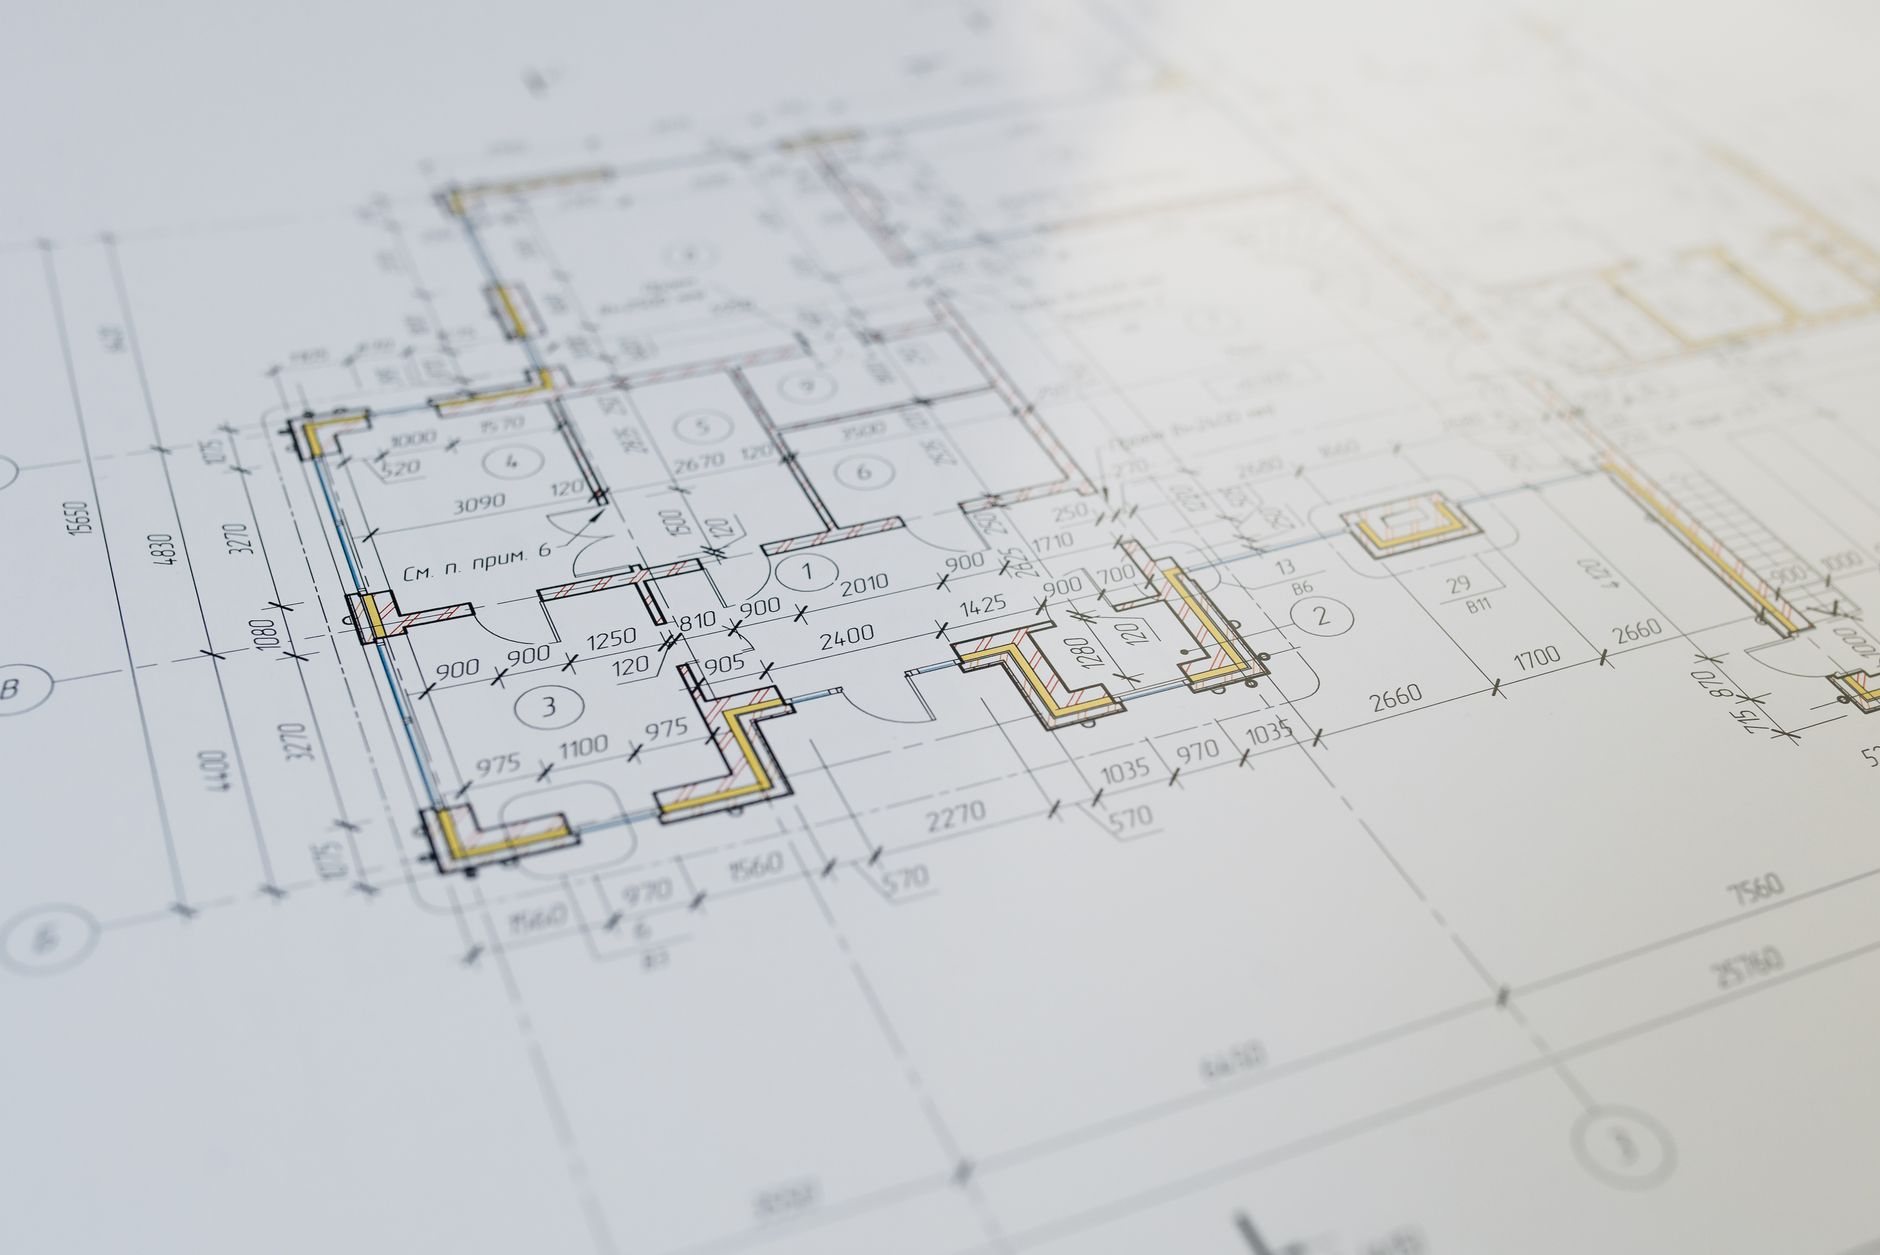
Inside a tenant improvement, the modification is one line on the schedule, sequenced with the rest of the MEP coordination scope: no grid until the drops are set, no flow-switch tie-in until the piping is tested.
What drives the cost of a sprinkler modification?
Head count and calculations, mostly. Relocating a handful of heads is a small, defined scope; re-laying out a whole floor with a new ceiling type and fresh calcs is a design project with piping attached. Everything below is a ballpark planning range, not a quote.
- Heads moved or added. Each head means a drop, fittings, and labor. Small jobs carry a minimum because shutdown and testing cost about the same for three heads as for thirty.
- New calcs required. A hazard or ceiling change that triggers recalculation adds engineering time and sometimes larger pipe.
- Ceiling type and bracing. Concealed heads in a new acoustic ceiling cost more per head than exposed uprights at an open deck; seismic bracing and dry heads add material.
As planning numbers for Utah County and Salt Lake County: relocating a few heads commonly lands in the low thousands; a full re-layout of a mid-sized suite with new calculations commonly runs into the tens of thousands. We price it as a defined line item in your fit-out.
Questions we actually get
Does the landlord or the tenant pay for sprinkler changes in a fit-out?
It depends on the lease and the work letter. Many work letters deliver sprinklers “to code” for an open plan and assign layout-driven changes to the tenant; some include a fixed allowance. We review the letter during preconstruction so responsibility is settled before design starts.
Can the building’s system stay live while the modification is done?
Not the affected zone. It has to be drained to cut in new piping, which means a planned impairment: notifying the monitoring company and fire marshal, posting a fire watch, and restoring service the same day whenever possible. In multi-tenant buildings we schedule the window with the landlord.
Will a few new offices really require new hydraulic calculations?
Often not, but it is the fire-protection contractor’s call after the survey. Adding heads in the system’s most remote area, changing the hazard classification, or switching ceiling type can push demand past what the original calcs proved. If calcs are needed, we tell you before the submittal.
How long does a sprinkler modification add to a tenant fit-out?
Design and fire marshal review set the pace, not installation. Shop drawings and calcs can take a couple of weeks; city review varies by jurisdiction. The piping itself typically goes in over a few days once walls are open. Filing the submittal as soon as the ceiling plan is fixed keeps it off the critical path.
Tell us what you’re working on
We reply within a couple of hours during business hours — a day at most. You’ll get a straight read on scope, sequence, and budget before anyone commits to anything.