
Whole-Home Rewiring, Managed Within Your Remodel
A whole-home rewire replaces every branch circuit in a house — knob-and-tube, cloth-insulated, or aluminum wiring out, new grounded copper in — and it’s the right scope when the wiring itself has aged out, not just one room or the panel. Grandview holds the contract under a B100 general contractor license and manages licensed electricians through the whole job, including the drywall and finish repair a rewire always leaves behind.
When a full rewire beats a panel upgrade or a partial fix
A full rewire should answer a specific problem: knob-and-tube still carrying load, cloth-insulated cable with brittle jackets, aluminum branch wiring from the late 1960s and 1970s, or a house where nearly every receptacle is two-prong and ungrounded. Insurers increasingly ask about the first two outright.
If the wiring is sound and the problem is capacity — a full panel, 100A service, an EV charger or heat pump on the wish list — that is an electrical panel upgrade, not a rewire. If only the rooms you’re opening need new circuits, that is remodel electrical work. If an inspector flagged a short list of defects, electrical code correction handles those without touching the rest. A rewire is for when the correct list of fixes would be “all of it.”
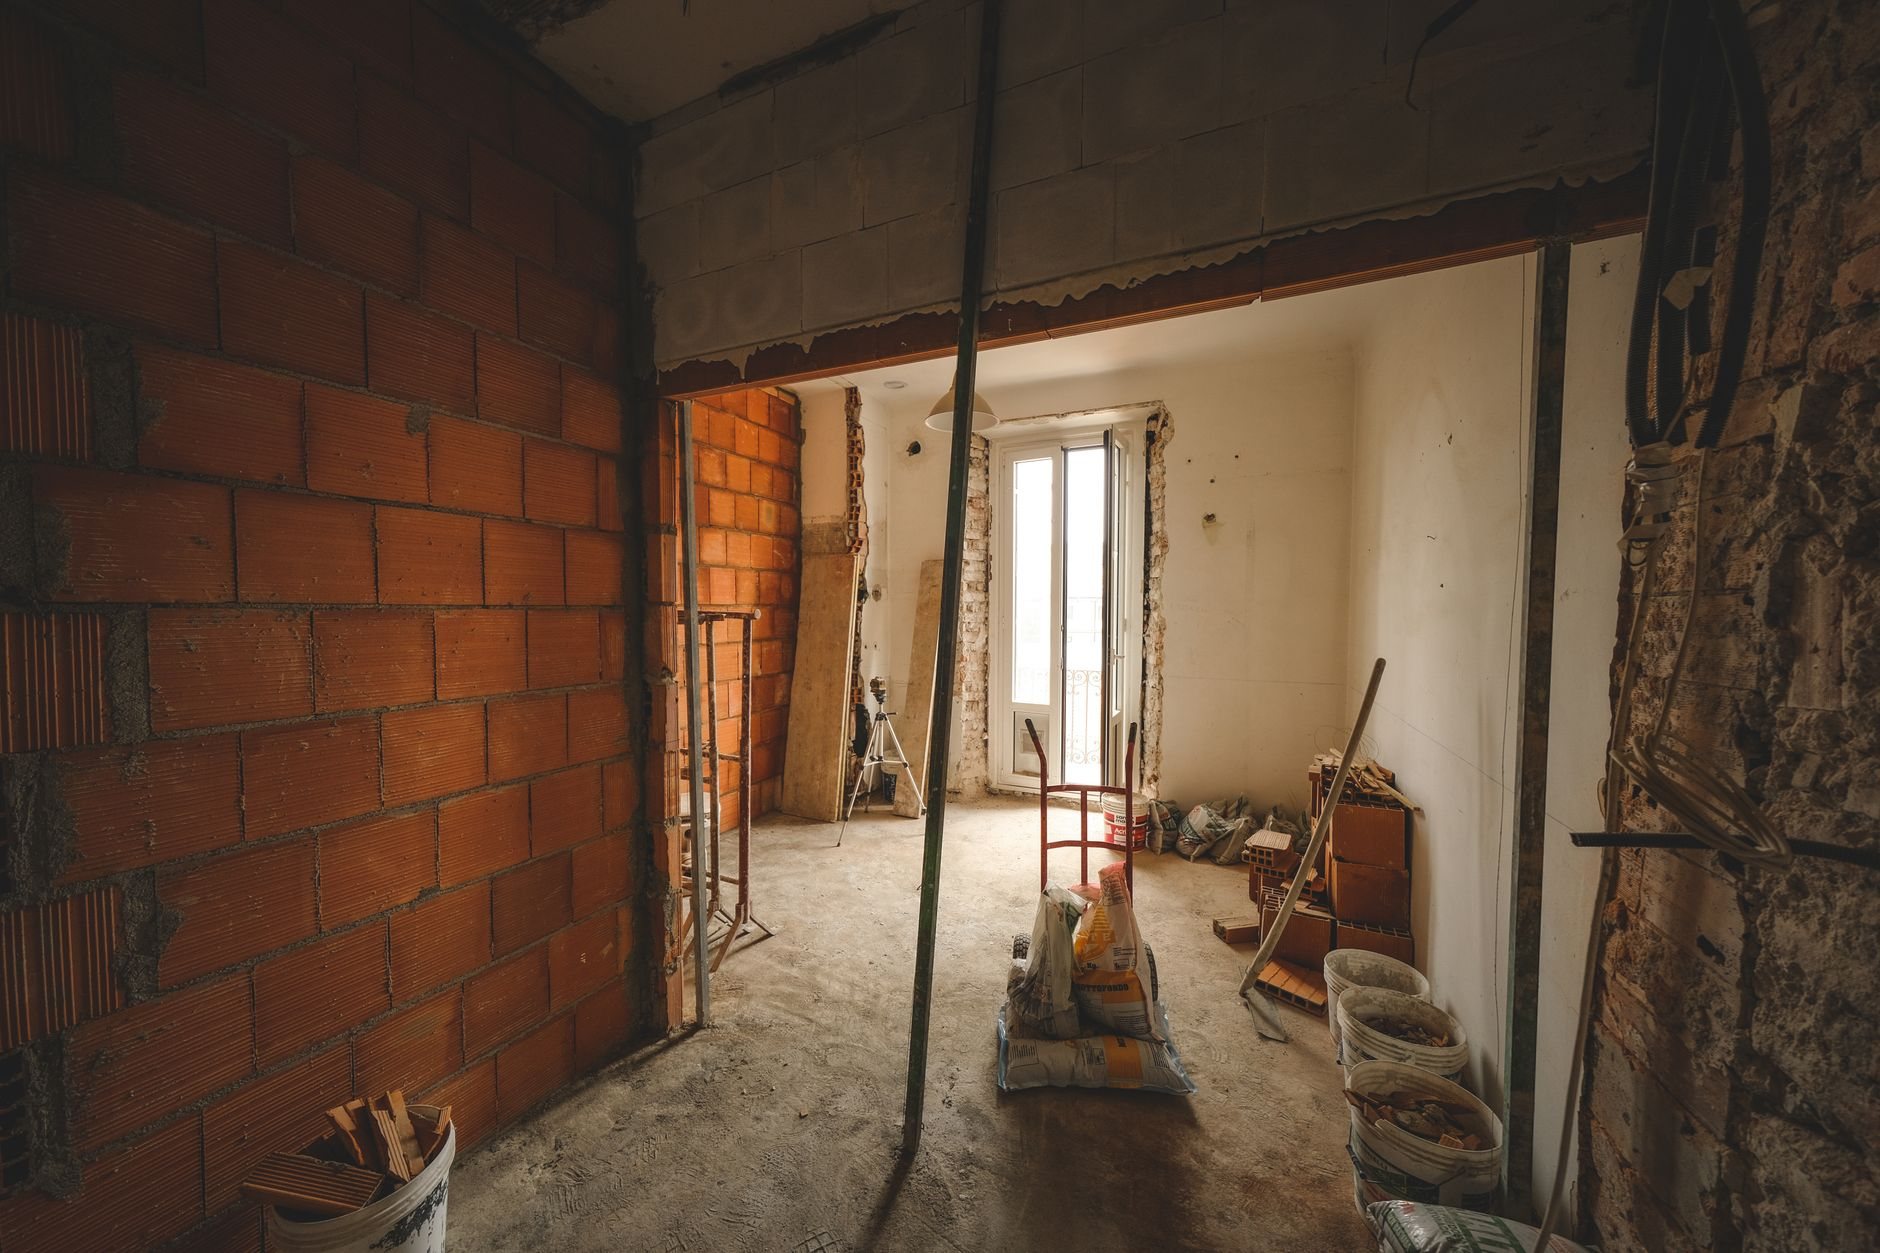
A large share of the pre-1960 housing in Provo, Salt Lake City, and the bench neighborhoods between them fits that description, and much of it is unreinforced brick masonry with no framed wall cavity — which shapes how the cable gets routed.
How a whole-home rewire is sequenced
- Map the existing circuits. The electrician traces every circuit and we document it, so the cutover plan is built on what’s actually in the walls.
- Settle the panel question. Most full rewires land in a new 200A panel; the old one rarely has the breaker spaces or the AFCI and GFCI capacity current Utah-adopted code expects. If the service is replaced too, we coordinate the disconnect and reconnect with Rocky Mountain Power.
- Plan the access. Where walls are already coming down for the remodel, cable goes in like new construction. Where they aren’t, the electrician fishes from attic and basement and we scope exactly which ceilings and wall sections get opened. In masonry homes that may mean furring a wall or a surface raceway — decided on paper, not mid-job.
- Pull new home runs. Copper NM-B to every room, with the dedicated circuits code requires: two 20A kitchen small-appliance circuits, laundry, 20A bathroom receptacles, and separate runs for furnace, disposal, and dishwasher. Arc-fault protection on living and bedroom circuits, GFCI at wet locations, and a grounding electrode system bonded to the water and gas piping.
- Pull low-voltage while it’s open. This is the cheapest moment the house will ever have for structured wiring, interconnected smoke and CO alarms, and the recessed lighting layout you’ve been putting off.
- Cut over, inspect, close. Circuits move to the new panel in phases so the refrigerator and furnace stay live. Rough inspection before anything is covered, final after devices are in, then drywall, texture, and paint under the same contract.
Can you stay in the house during a rewire?
Usually, if the job is phased by floor and the critical circuits stay live. The electrician energizes the new panel early, moves the kitchen, furnace, and one bathroom first, then works the remaining rooms one zone at a time. Expect days where a floor has no outlets. Inside a gut remodel, moving out for demolition is often the saner choice, and we’ll say so.
Attics are the other Wasatch Front reality. Older homes here were often topped up with blown-in insulation decades after the wiring went in, and knob-and-tube buried in insulation can’t shed heat. The access plan clears a working path so the old conductors are removed or properly abandoned, not left energized under a foot of cellulose.

What does a whole-home rewire cost in Utah?
As a planning ballpark, not a quote: full rewires on typical Wasatch Front homes tend to land in the low five figures — roughly $10,000 to $30,000 for the electrical itself — with the panel upgrade and drywall repair the two items most likely to push past that. Circuit count sets the base. Access sets everything else.
- Open walls versus finished walls. A rewire inside a gut remodel costs a fraction of one fished through plaster and lath.
- Masonry. Brick homes with no framed cavity add furring or raceway time, plus the patching that follows.
- Service and meter. A new panel is usually in scope; a mast or meter-base replacement adds utility coordination and cost.
- Finish repair. Texture, paint, and any tile or trim disturbed — priced as a defined line in the same scope, not discovered later.
Consultation first, then a budget range, then an estimate once the electrician has walked the house. Our license and every trade partner’s are verifiable at dopl.utah.gov. This scope runs within our MEP coordination work and the wider renovation and build-out family — most rewires happen because a basement finish or kitchen opened the walls and made the timing obvious.
Questions we actually get
Does Grandview do the rewire with its own electricians?
No. Utah requires electrical work to be performed by a licensed electrical contractor. Grandview holds the contract, brings in licensed electricians, and coordinates, sequences, and quality-checks their work within your project. Access planning, drywall repair, and finish work run under the same contract, so you’re not refereeing between trades.
Can I rewire part of the house now and the rest later?
You can, and phasing is sometimes the right budget move. The constraint is the panel: it wants to be phase one, with the remaining old circuits labeled and documented so phase two doesn’t start with guesswork. Insurers asking about knob-and-tube usually want the whole house done, so check before you split it.
My attic has blown-in insulation over old wiring. Is that a problem?
Yes, and it’s common in older Wasatch Front homes. Knob-and-tube depends on open air to shed heat, so burying it in insulation is a recognized fire hazard. The rewire plan includes clearing an attic path, removing or properly abandoning the old conductors, and reinstating the insulation afterward.
Will the rewire include a permit and inspections?
Always. A whole-home rewire requires an electrical permit, a rough inspection before walls close, and a final with devices installed. We pull the permit and build the schedule around that sequence, confirming timing with your city’s building department.
Tell us what you’re working on
We reply within a couple of hours during business hours — a day at most. You’ll get a straight read on scope, sequence, and budget before anyone commits to anything.