
Solar-Ready Roof Preparation
Solar-ready roof prep gets a roof structurally verified, re-covered where needed, and pre-wired with conduit and panel capacity so a photovoltaic array can go on later without a tear-off or a surprise. Grandview Contractors coordinates it across Utah County and Salt Lake County under a Utah DOPL B100 general contractor license, managing licensed roofing and electrical trade partners and owning the structural, permit, and inspection side.
When solar-ready prep is the right move, and when it isn’t
This is the scope for a roof that will host solar eventually but shouldn’t today: shingles with under ten years left, a re-roof or addition already on the calendar, or a new build or ADU where the owner wants the roof, attic, and panel ready before buying modules. The U.S. Department of Energy’s homeowner’s guide to solar puts roof age at the top of the pre-purchase checklist for the same reason: an array on a tired roof comes off again for the re-roof.
If the roof is sound and panels are in this year’s budget, go straight to rooftop solar installation; prep is folded into that scope. If the roof planes face the wrong way or sit in shade, a ground-mount solar array skips the roof entirely. And if the array is going on now with batteries, solar and battery storage covers the wall space and wiring storage adds.
What solar-ready roof prep actually includes
Grandview holds the contract and manages licensed roofers and electricians; a licensed structural engineer stamps any reinforcement, and we sequence and quality-check their work within your project. Every license is verifiable at dopl.utah.gov.
Structural verification. An array adds roughly three to four pounds per square foot, trivial until it lands on 2×6 rafters at 24 inches on center already carrying a bench-lot snow load. East-bench homes in Draper, Highland, and Alpine are designed to a higher ground snow load than the valley floor in Provo or West Jordan, so the engineer checks rafter span, decking, and the ridge and plate connections. Where the numbers don’t work, the fix is sistered rafters or purlins and struts to a bearing wall below, done from the attic.
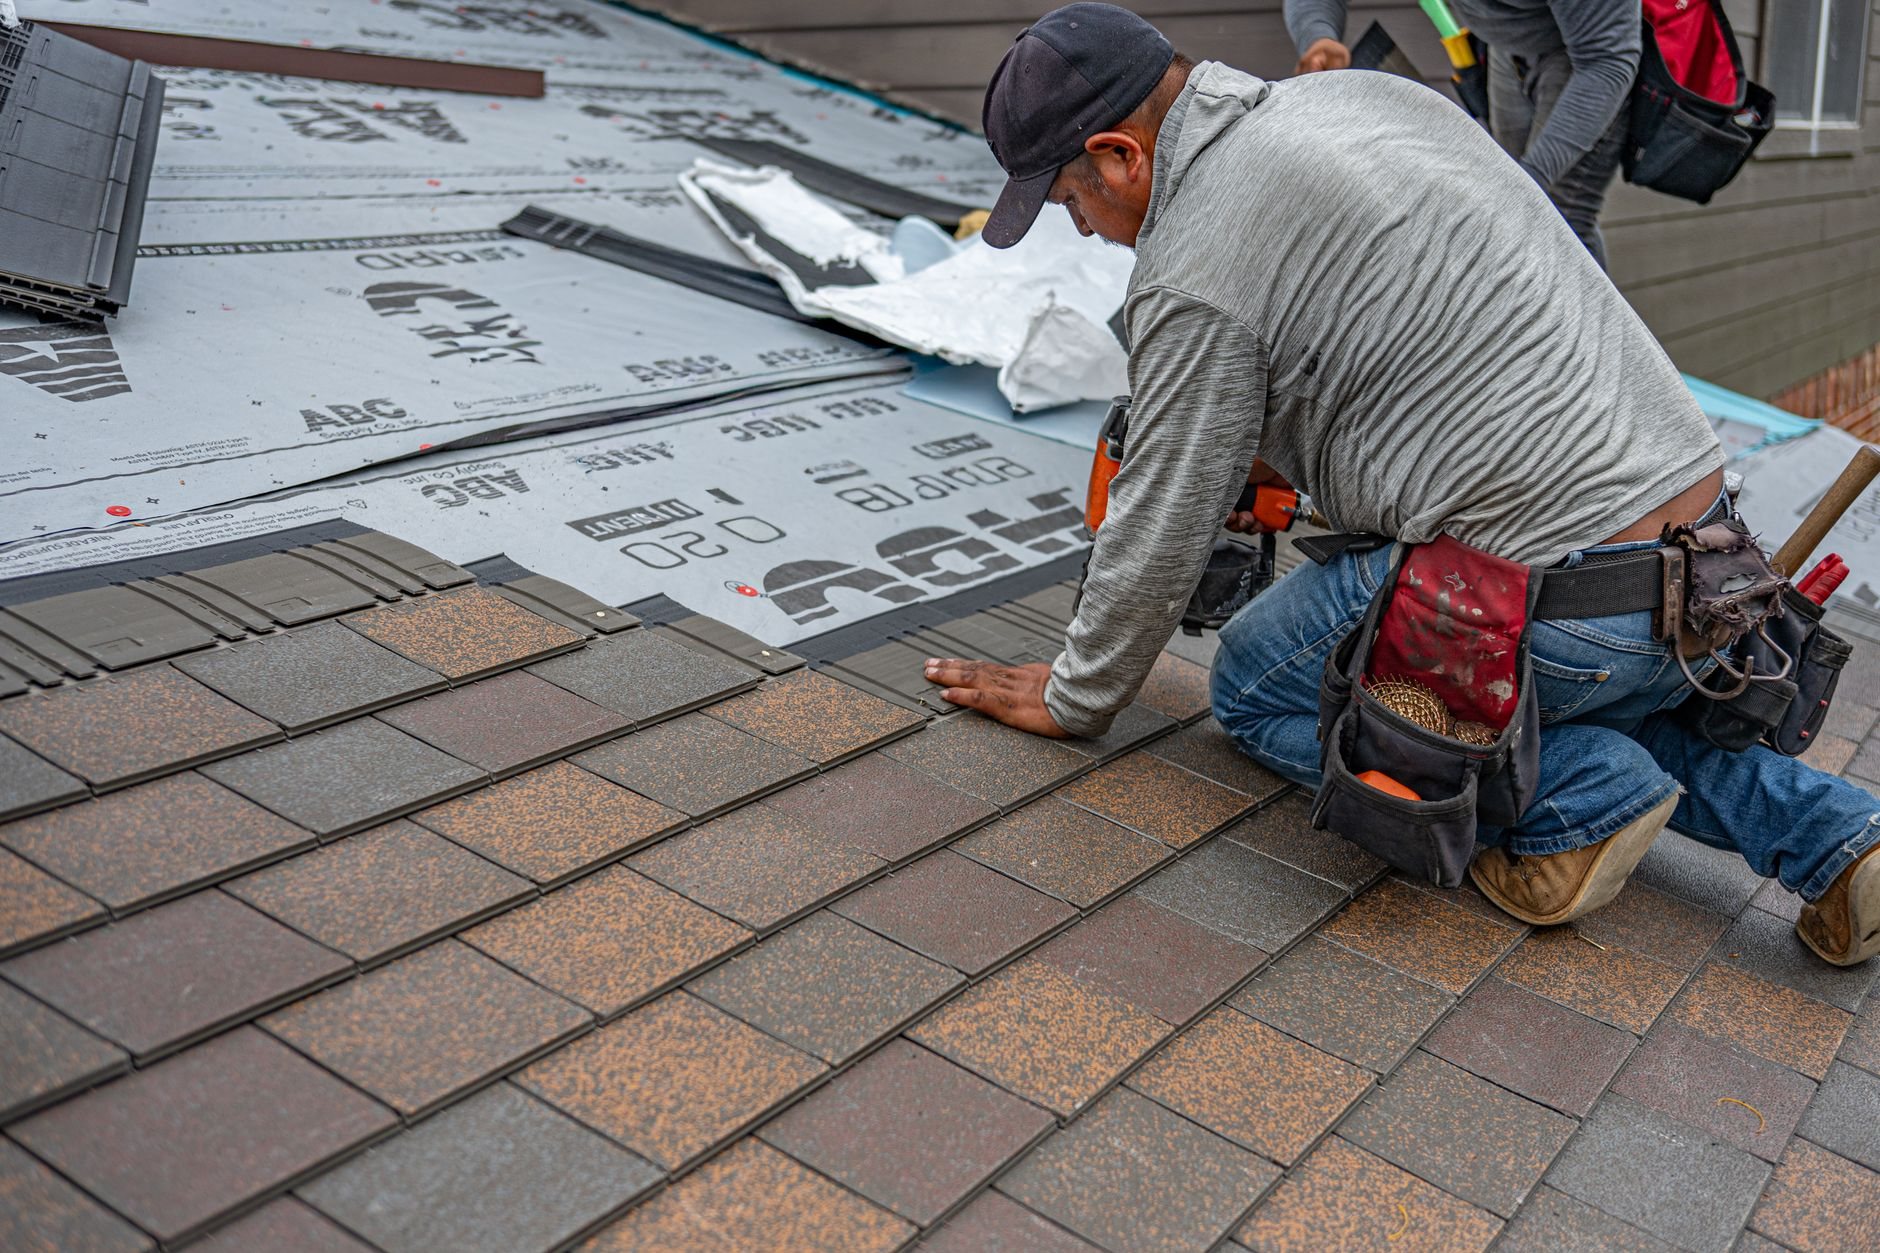
Roof covering and attachment points. If the shingles are near the end, the re-roof happens now through our roofing scope, spec’d with the array in mind. Standing-seam metal takes clamp-on mounts with no holes at all. On asphalt, rafter locations are recorded before underlayment goes down so mounts lag into framing later instead of being found by probing, and solid blocking goes between rafters in the array zone. Vents and flues consolidate toward the north plane so the south and west planes are clear rectangles.
Conduit and panel capacity. A roof-to-panel conduit run, typically 1-inch EMT or PVC, goes in with a capped roof jack and pull string, routed through the attic to the service panel with labeled junction boxes at both ends. The electrician reserves a breaker position and confirms the busbar can take the future backfeed; when it can’t, an electrical panel upgrade is scoped now, not discovered at the solar inspection. Wall space for an inverter and disconnect is left clear on the plan.
Fire pathways and documentation. Current Utah-adopted fire code reserves access paths along the ridge and from eave to ridge, so the array zone is drawn around them and recorded on a solar-ready sheet with rafter layout, conduit route, and panel capacity for whichever installer you choose.

Sequencing the prep so nothing gets done twice
- Roof and attic survey. Shingle age, rafter size and spacing, decking, penetrations, and shade recorded. A chosen installer’s mount system drives the blocking plan.
- Engineering and permit. Load check and stamped reinforcement detail; one city permit for framing and electrical, with the roof covering usually permitted separately.
- Reinforce, then re-roof. Attic framing first, then tear-off and new covering with vents relocated and rafter positions mapped before underlayment hides them.
- Conduit and panel work. Roof jack, conduit, junction boxes, and reserved breaker space, inspected with the rough electrical.
- Document and close. Permits closed, solar-ready sheet and photos delivered, so the installer who arrives in three years isn’t guessing.
Canyon-wind corridors from Centerville to the mouth of Provo Canyon drive uplift at roof edges, so blocking tightens near the perimeter and the reserved zone stays off the eave. We see dependencies before they become delays.

What solar-ready roof prep costs in Utah County
As ballpark planning numbers rather than a quote: the conduit-and-panel portion usually lands in the high hundreds to low thousands with the attic open, more when fished through finished space. A stamped structural check typically runs a few hundred to around a thousand; rafter sistering or purlins add a few thousand. A re-roof, if needed, is its own line priced per square and by covering, and it dominates the total. Prep done inside a re-roof or addition already underway is what keeps it cheap.
Questions we actually get
Does my roof need to be reinforced for solar?
Often not, but it’s a calculation, not a guess. Most roofs framed to current Utah-adopted code carry an array without changes. Older homes with undersized or widely spaced rafters, heavy tile, or a bench-lot snow load are the ones that need sistering or purlins.
Should I re-roof before installing solar panels?
If the shingles have fewer than ten years left, yes. Removing and reinstalling an array for a later re-roof costs real money and can affect installer warranties. Re-roofing first, with rafters mapped and vents moved out of the array zone, is the cheaper sequence.
Can I do solar-ready prep on a new build or ADU?
Yes, and it’s the cheapest time. During framing we set blocking in the array zone, run conduit from roof to panel, reserve breaker space, and keep the south plane clear of vents. Some cities adopt an optional solar-ready appendix for new construction; we confirm with your building department whether it applies.
Do you install the panels too?
Yes, through licensed solar and electrical trade partners under the same contract. Just as often the owner already has an installer lined up, and the solar-ready sheet, photos, and closed permits hand off cleanly to them.
Solar-ready prep is one piece of the MEP and systems coordination we run inside renovation and build-out projects, and it pairs well with home additions.
Tell us what you’re working on
We reply within a couple of hours during business hours — a day at most. You’ll get a straight read on scope, sequence, and budget before anyone commits to anything.