
Plumbing Fixture Installation
Fixture installation is the finish stage of plumbing: setting sinks, faucets, toilets, tubs, and shower trim onto rough-in already in the wall, then connecting, sealing, and testing each one. Grandview Contractors coordinates fixture sets across Utah County and Salt Lake County under our B100 license — we hold the contract, manage licensed plumbers, and sequence their work with the tile, cabinets, and countertops the fixtures must fit.
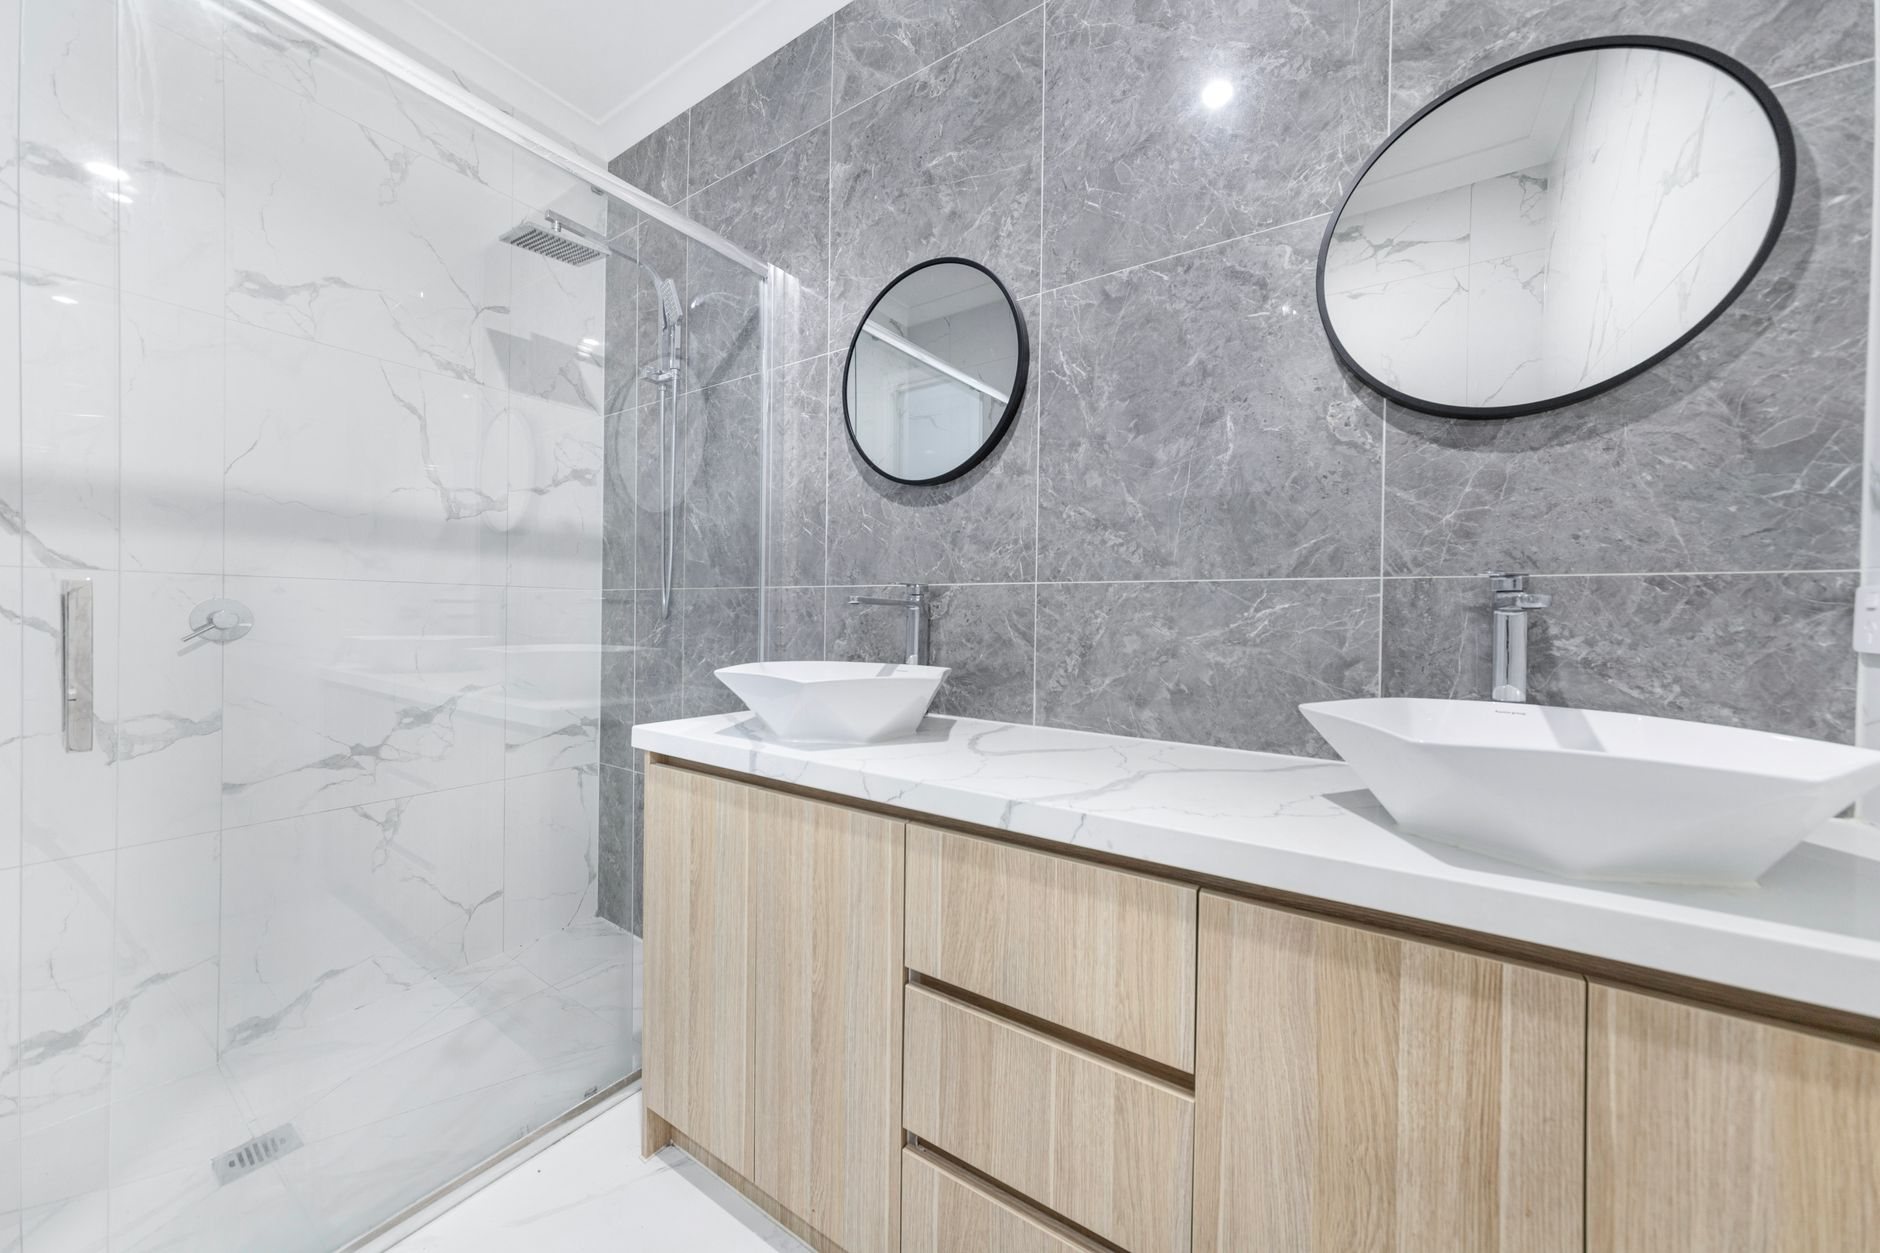
Fixture set, rough-in, or remodel plumbing — which one do you need?
Fixture installation is the right scope when the pipes stay put and only the fixture changes: a toilet swapped for a taller, lower-flow model; a new faucet and sink after a countertop replacement; an alcove tub replaced in the same alcove; the trim-out stage of a bathroom roughed in weeks earlier; a turnover program setting thirty toilets across an apartment building.
If a drain or supply has to move — a vanity sliding three feet, a tub becoming a curbless shower — that is remodel plumbing, and fixture setting is its last step. A house still in framing gets a plumbing rough-in first. Pipe failing everywhere wants a whole-home repipe; a tank or tankless swap is its own water heater scope.
Setting each fixture correctly, by type
Toilets. The job starts at the floor, not the bowl. The closet flange has to sit on the finished floor; when new tile or LVP raises that floor, the plumber adds a flange extender rather than stacking wax rings — the classic source of the slow leak that rots a subfloor. Rough-in distance (12 inches standard, 10 or 14 in many older Provo and Salt Lake homes) is confirmed before the toilet is bought, and stops that have not turned in twenty years are replaced while it is off. Utah is one of the driest states in the country, so most toilets we set are 1.28-gallon WaterSense models.
Sinks and faucets. Faucet hole count and spread — single-hole, 4-inch centerset, 8-inch widespread — must match the sink or top before anything is drilled. Undermount sinks are clipped to the slab by the countertop fabricator; the plumber returns after the top is set to hang the drain, trap, and supplies. A new vanity rarely lines up with the old stub, so trap arms get re-cut to keep proper fall. In kitchens, the disposal and dishwasher are connected at the same visit.
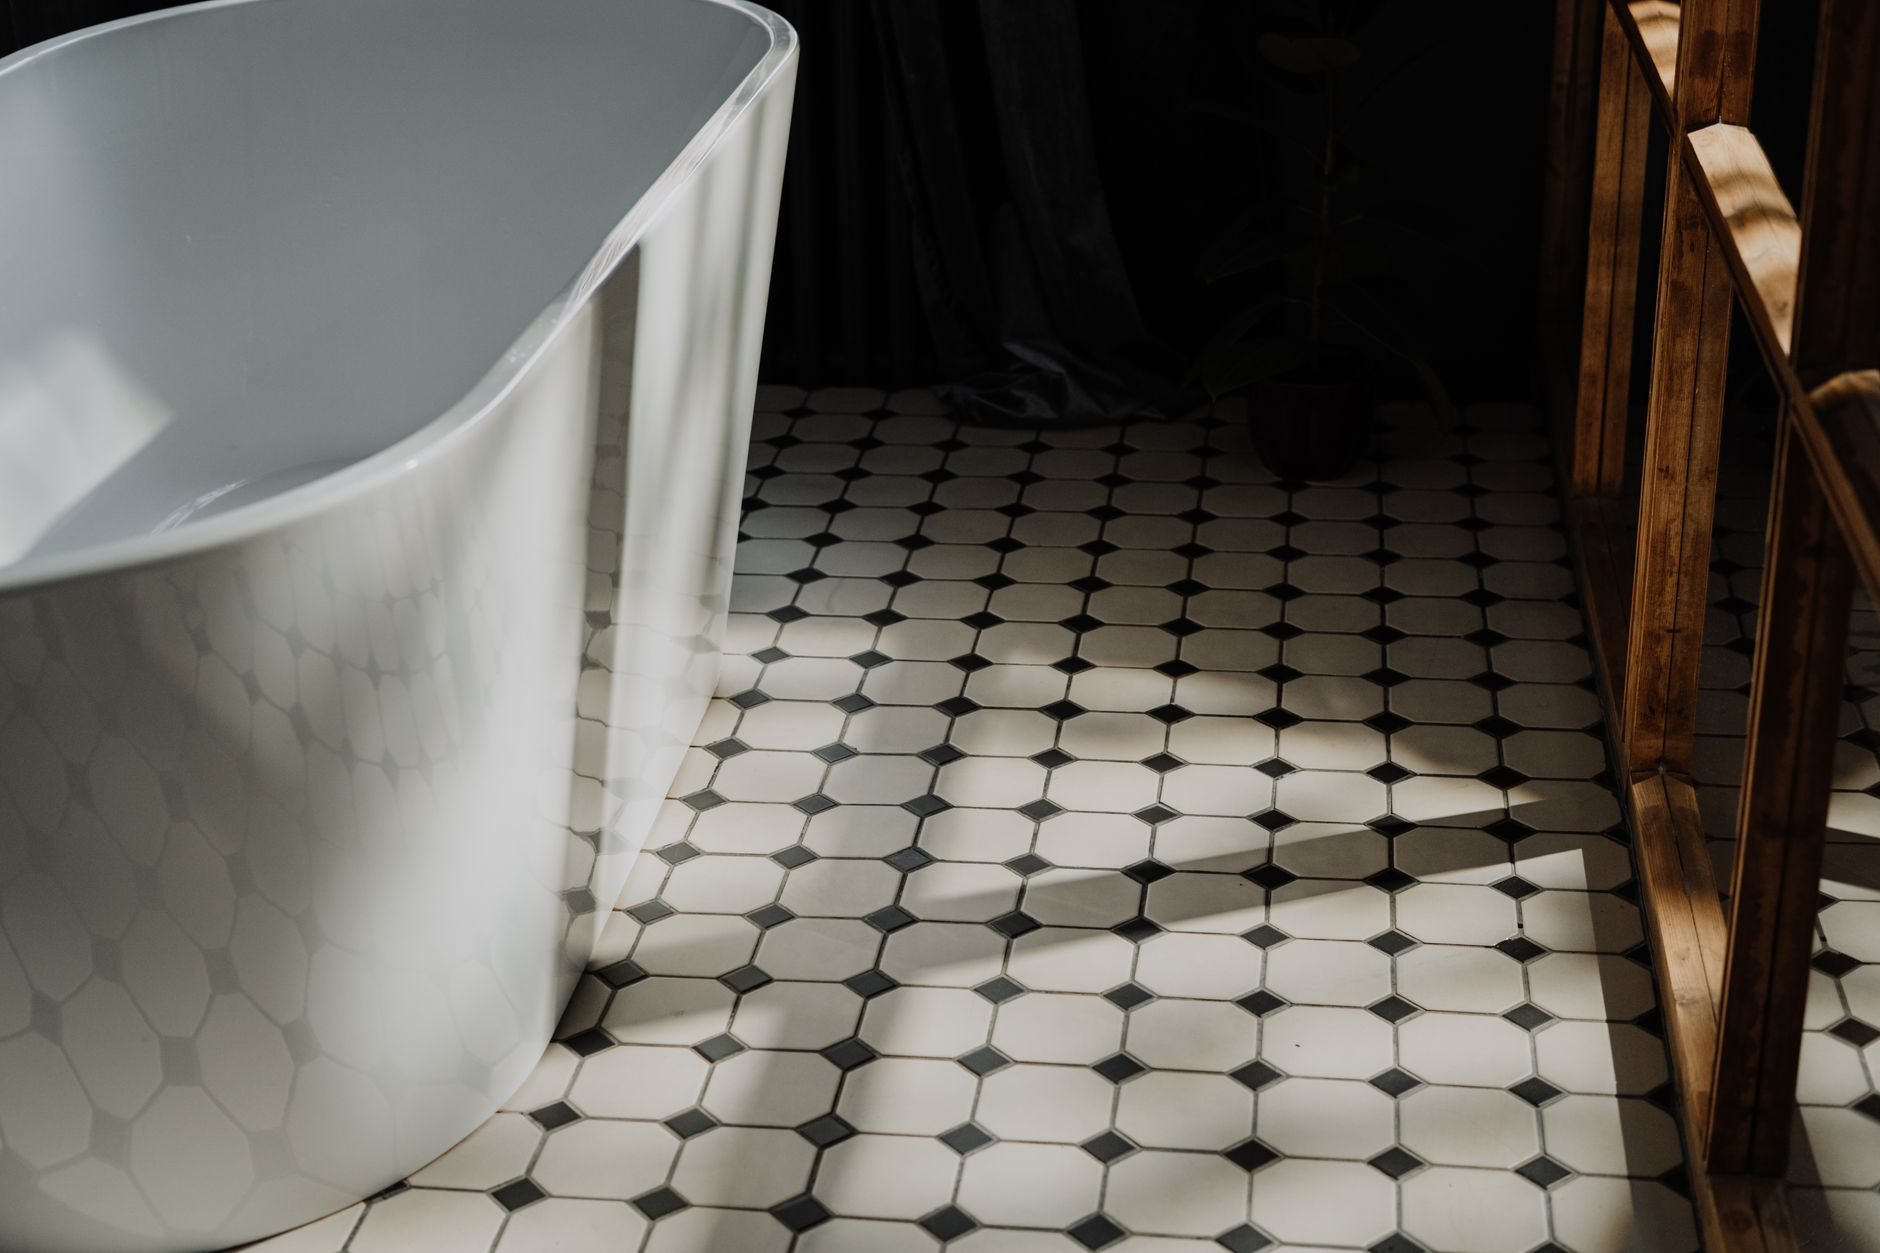
Tubs and showers. An alcove tub is set in a mortar bed so its floor cannot flex, leveled on its ledger, and installed before wall tile so the tile laps the tiling flange. The waste-and-overflow is connected and water-tested while the back of the tub is still reachable. A freestanding tub depends on a drain rough located within a fraction of an inch and a filler planned at rough-in; a cast-iron tub full of water and a person can exceed 700 pounds, so we check floor framing in older homes. Shower valves are set to finished wall depth, with tile thickness known in advance.
Wasatch Front water is hard enough to scale an aerator in a season, so we favor ceramic-disc cartridges and valves with serviceable parts, and we will raise the softener question if the house has none.
Who sets what, and in what order
- Spec sheets first. Every fixture’s rough-in drawing is checked against the existing stub-outs before purchase.
- Tub before tile, toilet after floor. Tubs and shower valves go in ahead of wallboard and tile; sinks follow countertops; toilets and pedestals go in last, on the finished floor.
- Connect and test. Supplies pressurized, drains filled and watched at every joint, overflows tested, valves cycled.
- Seal and label. Caulk at the toilet base and sink rim, with a gap at the back of the toilet so a leak shows instead of hides. New stops get labeled. Good work should not require detective work.
- Walk-through. We check the work against the fixture schedule before you do.
Every plumber on the job is a licensed trade partner working under Grandview’s contract and quality checks; our license and theirs are verifiable at dopl.utah.gov. Fixture sets most often run inside our bathroom remodels and tile work, within the renovation family and the MEP coordination scope that sequences every trade.
What does fixture installation cost in Utah County?
As ballpark planning numbers, not quotes: a like-for-like toilet or faucet set in Utah County or Salt Lake County typically runs $150 to $450 in labor per fixture, excluding the fixture. Replacing an alcove tub in place — tub out, new tub in mortar, waste-and-overflow, trim — usually lands between $1,500 and $4,000 before tile; a freestanding tub with a floor-mounted filler sits above that.
What moves the price: fixtures per visit (turnovers are cheapest per fixture); whether stops, flanges, or trap arms need replacing; crawl-space versus basement access; cast-iron tubs that need extra hands and a framing check; and whether the fixture was chosen before or after rough-in. A sale fixture that does not match its rough-in costs more than one that does.
Questions we actually get
Do I need a permit to replace a toilet or faucet in Utah?
Usually not for a like-for-like swap in the same location. Moving a drain or supply, adding a fixture, or converting a tub to a shower does require a plumbing permit and inspection. Cities draw that line differently, so we confirm with your city’s building department when the scope is borderline.
Can I buy the fixtures myself and have you install them?
Yes. Send us the spec sheets before purchase so we can check rough-in distance, hole spread, drain location, and valve type against what is in the wall. The expensive mistakes in fixture work are mismatches discovered on install day.
New tile raised my bathroom floor — will the old toilet still seal?
Not reliably. The closet flange should sit on the finished floor; once tile lifts the floor above it, the wax ring no longer compresses correctly. A flange extender restores the right height and is a small part of the toilet set. We check flange height on every bathroom floor change.
Why does a tub replacement cost so much more than a toilet swap?
Access and sequencing. A tub is set in mortar before the wall finish, its waste-and-overflow is tested while the back is open, and it almost always means some tile or surround work. A toilet sits on a finished floor with two connections. Same trade, very different scope.
Tell us what you’re working on
We reply within a couple of hours during business hours — a day at most. You’ll get a straight read on scope, sequence, and budget before anyone commits to anything.