
HVAC Zoning Systems
An HVAC zoning system adds motorized dampers, a zone control panel, and a thermostat per area so one furnace and air conditioner can run the upstairs, main floor, and basement on separate schedules. Grandview Contractors coordinates zoning retrofits and new-build zoning across Utah County and Salt Lake County under our B100 contract — licensed HVAC partners install, we sequence and quality-check.
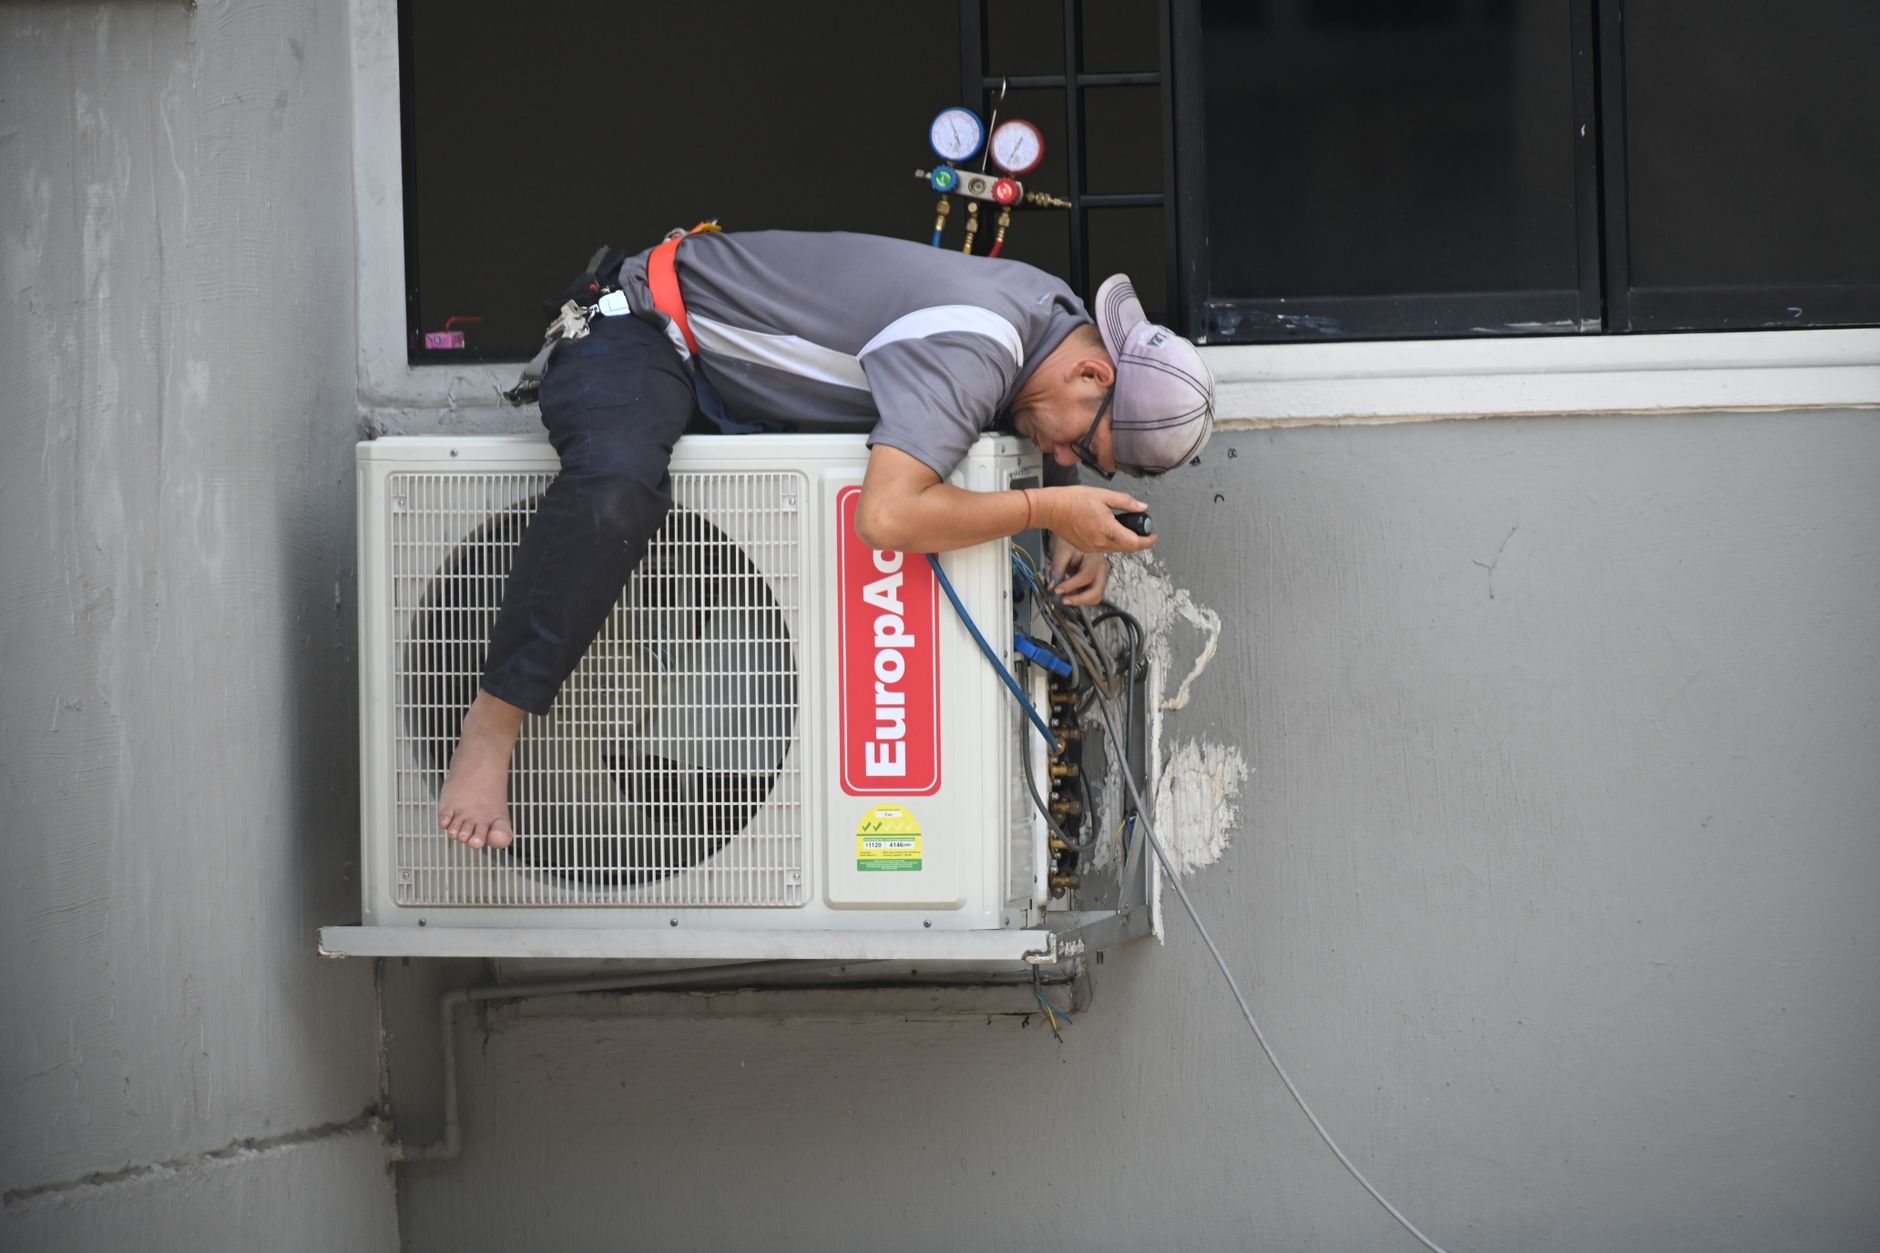
When zoning beats a second system, a mini-split, or new ductwork
Zoning is the right fix when the equipment is fine but the distribution is fighting the house. The classic Wasatch Front case is a two-story home with a finished basement: one thermostat on the main floor, a second floor that bakes under high-elevation afternoon sun, and a basement ten degrees cooler than everything above it. The furnace isn’t undersized. It just can’t tell the floors apart.
It is the wrong fix in three situations, and we’ll say so during the walkthrough. If the space has no ductwork at all — a garage conversion, a detached ADU — a ductless mini-split beats extending trunk lines and zoning them. If the existing ducts are undersized, crushed, or leaking into the attic, dampers only redistribute a problem; that’s a ductwork replacement first, zoning second. And if the furnace or condenser is an old single-stage unit near end of life, zoning it invites short-cycling, so we price the zoning alongside a furnace replacement or AC replacement with staged or variable-speed equipment and design the two together.
What a zoning system installation actually involves
Most homes get two to four zones on one piece of equipment. The sequence our HVAC partners follow, and we check:
- Zone-by-zone load check. Each proposed zone gets its own heating and cooling load, not a whole-house number divided by floors. This tells us if the smallest zone can accept the equipment’s minimum airflow — the most common thing that goes wrong with zoning.
- Trunk survey. We trace where the main trunk splits and confirm a damper location on each branch — usually the basement mechanical room; in a finished basement it may mean opening a ceiling section, which we scope and patch under the same contract.
- Dampers, panel, thermostats. Motorized dampers — round or rectangular to match the duct — go in on each zone trunk. A zone control panel mounts near the air handler and wires to the equipment’s low-voltage terminals; with two-stage or variable-speed equipment it stages by zone demand instead of running full blast for one bedroom. One thermostat per zone, on new 18-gauge wire pulled while the walls are open.
- Static pressure test. Closing dampers raises pressure in the open zones, so the installer measures total external static with one zone calling and confirms the blower stays in its rated range. Older systems dumped excess air through a bypass damper; current practice avoids bypass wherever staging or properly sized zones make it unnecessary, because recirculated bypass air can ice the coil.
- Commissioning. Every zone runs through heating and cooling calls, damper travel is verified, and the panel’s settings are documented and left with you.

Why Utah homes zone differently than the textbook
Utah’s housing stock is basement-heavy, and that changes the zone map. A walkout basement in Lehi or Draper has glass on the downhill side and earth on the other three, so it stays cool in summer almost without help. Given its own zone, it calls rarely and the equipment works the floors that need it.
The dry climate helps too. A 30-degree drop from afternoon to pre-dawn is normal along the Wasatch Front in July, so a zoned upstairs can be set back hard overnight and recover fast in the morning. The U.S. Department of Energy’s thermostat guidance puts an eight-hour daily setback at up to about 10% a year in heating and cooling savings; zoning lets that happen in the rooms you aren’t using without freezing the ones you are.
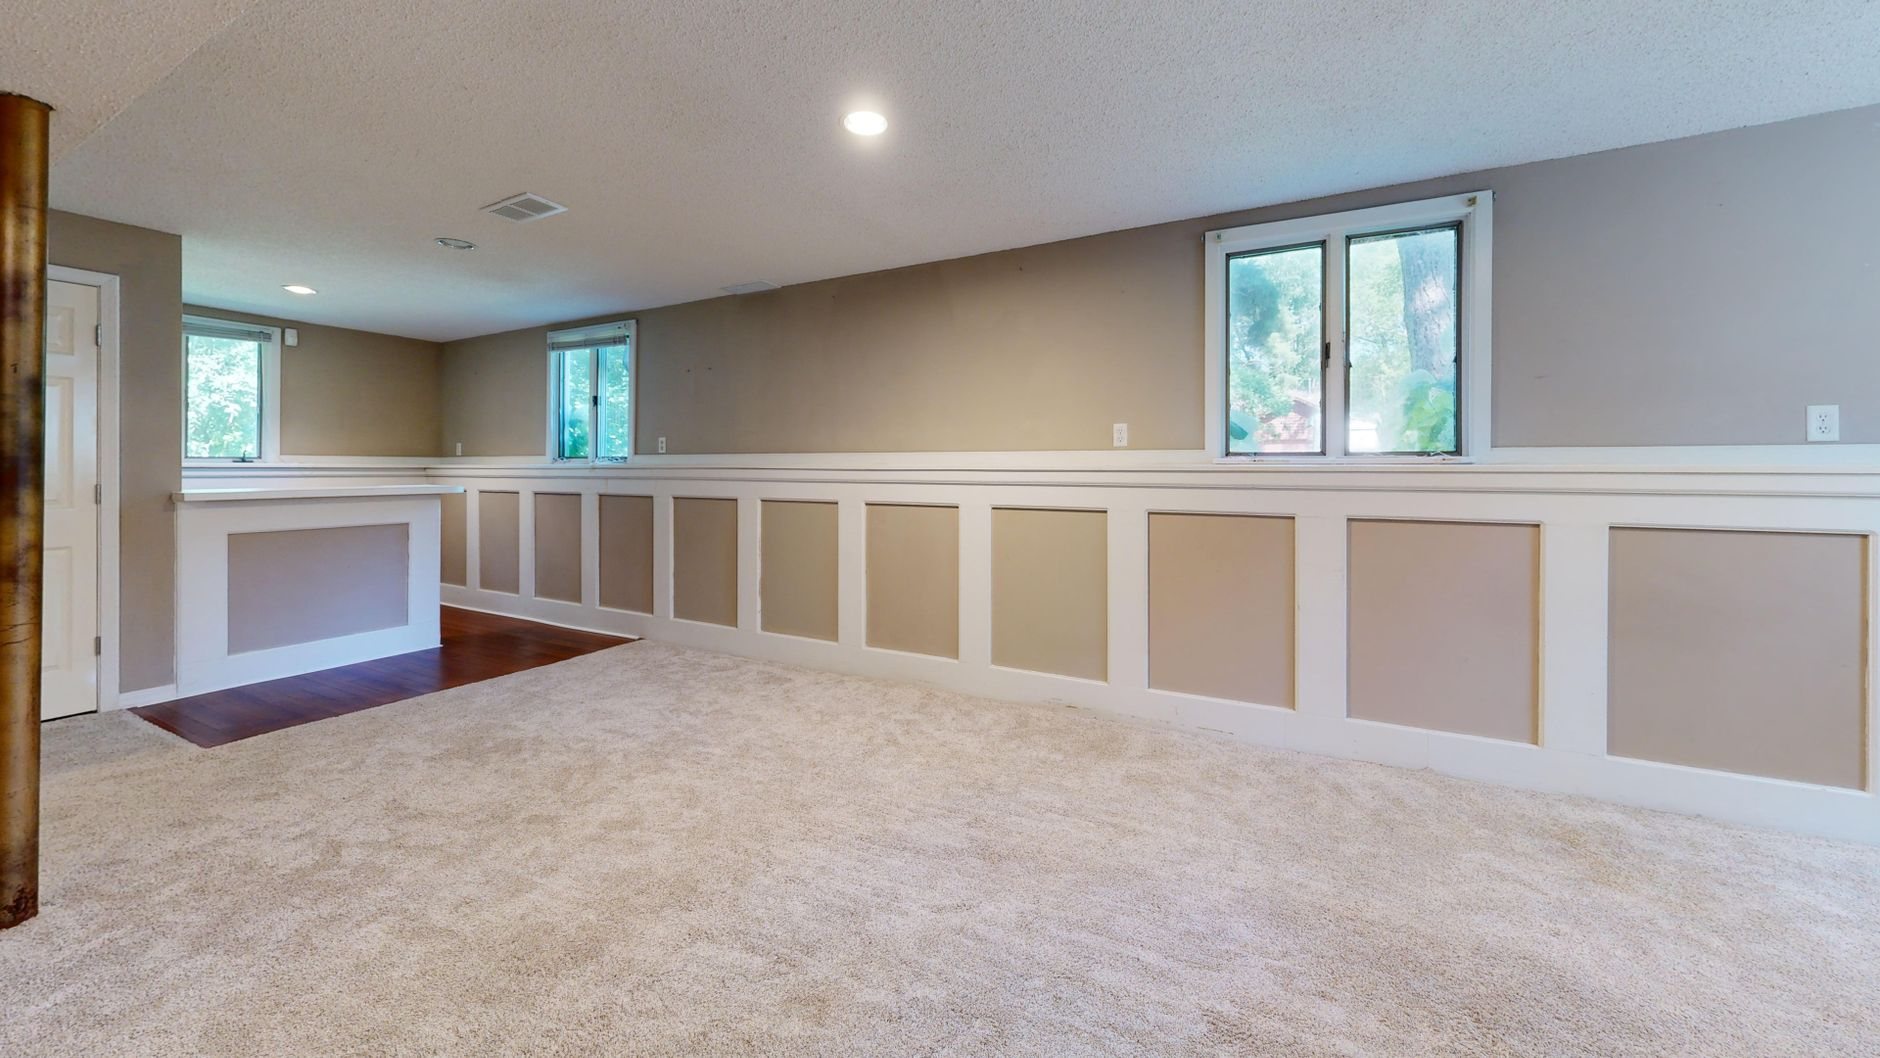
Zoning often rides inside a larger scope: basement finishes, where the new living space finally gets its own thermostat, and additions under our renovation and build-out family. When fresh air is also on the table, we design the zoning and the ERV or HRV together so the ventilation duct isn’t starved when a damper closes.
What drives HVAC zoning cost in Utah?
Zone count and damper access, mostly. As ballpark planning numbers, not a quote: a two- or three-zone retrofit on accessible ductwork with standard thermostats typically lands in the low-to-mid thousands. The price climbs when dampers go behind finished ceilings, when communicating thermostats are specified, or when single-stage equipment should be replaced to zone properly. Duct corrections found during the survey are priced as their own line item, never buried in the zoning number.
- Zone count: each zone adds a damper, thermostat, wire run, and panel capacity.
- Damper access: open basement trunk versus drywall-covered ceiling or attic chase.
- Equipment compatibility: staged and variable-speed systems zone cleanly; older single-stage units may need a bypass or an upgrade.
Our license and every HVAC partner’s are verifiable at dopl.utah.gov. Zoning runs under the same discipline as everything in our MEP & systems coordination: one contract, one schedule, one company accountable for the result.
Questions we actually get
Can zoning be added to my existing furnace and AC?
Usually, yes. The deciding factor is the smallest zone: it has to take the equipment’s minimum airflow without over-pressurizing the ducts. Staged and variable-speed systems handle this well. An older single-stage unit can often be zoned with a careful damper layout, but near replacement age we’ll recommend designing the two together.
Why do some zoning systems short-cycle or whistle?
Because the zones were drawn without checking airflow. When a small zone calls alone on a big single-stage system, static pressure spikes, registers whistle, and the equipment trips its limit and shuts off early. The fix is staging, correct minimum-airflow settings, and sometimes a dump zone — then a static test with one zone calling.
How many zones should a two-story Utah home have?
Three is the common answer: basement, main floor, upstairs. Each level has its own exposure and schedule, and a walkout basement behaves almost like a separate building. Four makes sense when a bonus room or primary suite keeps its own hours. Beyond four, a second system is usually cleaner.
Do I need a permit for a zoning retrofit?
If the equipment is replaced or the duct system is modified, a mechanical permit is typically required and we pull it. For a damper-and-thermostat-only retrofit, requirements vary by city along the Wasatch Front, so we check with your building department as part of the scope rather than guessing.
Tell us what you’re working on
We reply within a couple of hours during business hours — a day at most. You’ll get a straight read on scope, sequence, and budget before anyone commits to anything.