
Basement finishing and basement apartments in Utah
Grandview Contractors finishes basements across Utah County and Salt Lake County — bedrooms, bathrooms, family rooms, and rental-ready basement apartments — under a Utah DOPL B100 general contractor license. We handle moisture, radon, and egress before the drywall goes up, because that’s the order that holds up.
The cheapest square footage you’ll ever add
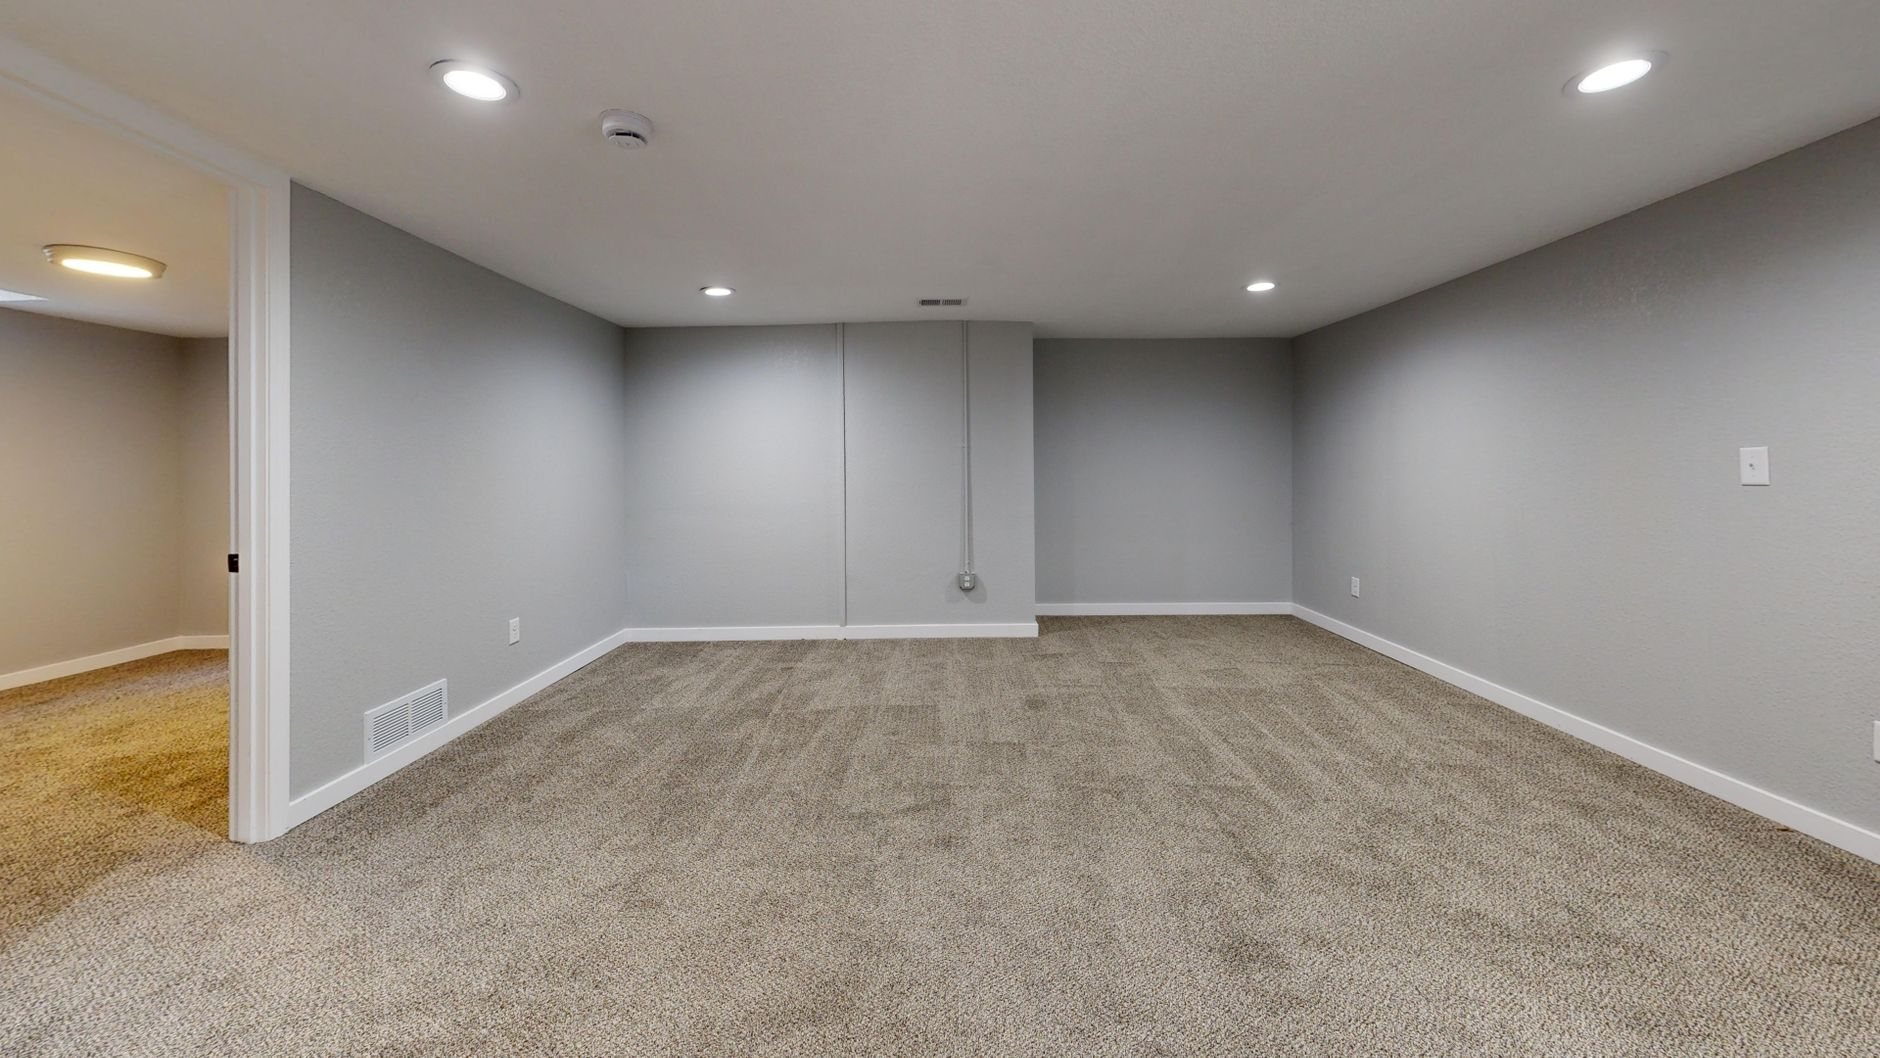
Most Utah homes along the Wasatch Front were built with full-height, unfinished basements — the foundation, the slab, and the ceiling height are already paid for. Finishing that space typically costs a fraction of what an addition costs per square foot, because the structure and roof already exist. If you need more room and your basement is sitting empty, this is usually where the math points first.
Three kinds of projects come through our door. Families who need bedrooms and a second living room as kids grow. Homeowners planning a basement apartment for rental income or extended family — a big deal in Provo, Orem, and the fast-growing south end of Salt Lake County. And sellers who know a finished, permitted basement appraises better than an unpermitted one that an inspector will flag.
If the project is bigger than the basement — a main-floor remodel happening at the same time — see our whole-home renovation work.
Moisture first, drywall last
A basement finish is really two projects: making the space dry and safe, then making it livable. We refuse to do them out of order. Much of the Wasatch Front sits on expansive clay soils that move with the seasons, and summer monsoon cloudbursts test every downspout and grade line on the lot. So before we frame a single wall, we check the slab and foundation walls for moisture, confirm grading and drainage move water away from the house, and fix what needs fixing. Trapping a moisture problem behind insulation and drywall doesn’t make it go away — it makes it expensive.
Once the space checks out, a full finish includes framing, insulation to current Utah-adopted energy code, drywall, paint, flooring, doors, trim, and lighting. Bathrooms, wet bars, and laundry rooms are common additions; a basement bathroom rough-in often means cutting the slab to reach the drain line, which we scope and price up front. For plumbing, electrical, and HVAC, Grandview holds the contract and manages licensed plumbers, electricians, and mechanical contractors — we coordinate, sequence, and quality-check their work inside your project, so you have one accountable contact instead of five phone numbers.
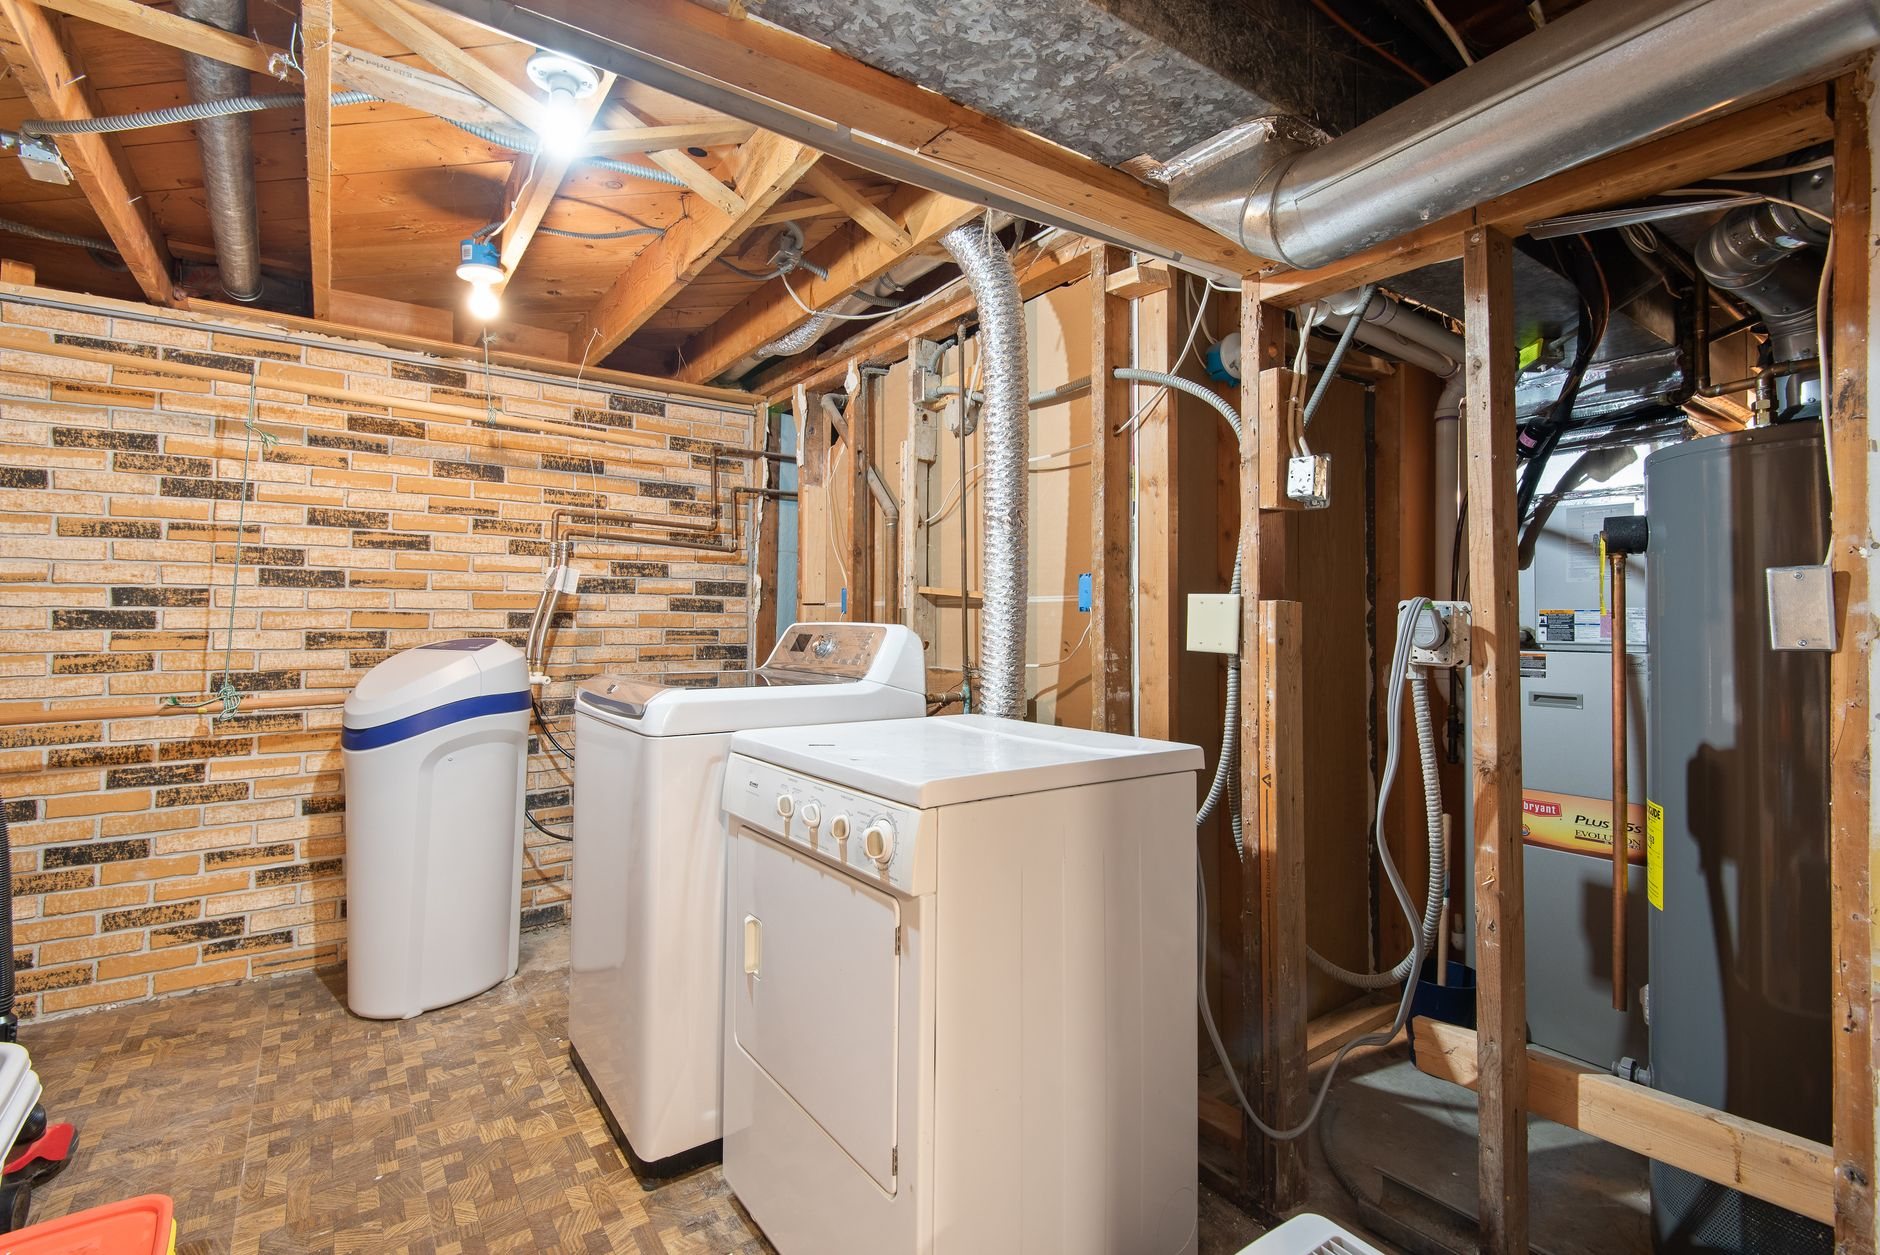
Ductwork deserves a mention. Most Utah basements have supply runs but weak return air, and rooms with doors change how air moves. The mechanical contractor evaluates returns and heat loads during scoping — a basement that’s freezing in January isn’t finished, it’s just drywalled.
Does a basement bedroom need an egress window in Utah?
Yes. Current Utah-adopted code requires every basement bedroom to have an emergency escape and rescue opening — in practice, an egress window with a compliant window well. That usually means saw-cutting the foundation wall, setting a new window and well, and handling drainage at the bottom of the well. No egress, no legal bedroom, no matter how nice the finish is.
Cutting concrete for egress is structural work: the opening needs a proper header or lintel, the cut has to respect the wall’s reinforcement, and the well needs to drain somewhere real — a point that matters in clay soils that shed water slowly. This is the part of basement finishing where corner-cutting shows up years later, and it’s the part we scope most carefully. If the foundation has existing cracks or movement, we address that first; see our foundation repair page for how we evaluate it.
Bedroom count is usually the whole reason for the project, so we price egress openings as defined line items in the initial scope — not as a surprise after the framing inspection.
What about radon? The honest answer for Utah basements
Utah sits on high-radon geology, and basements are where radon concentrates. Test before you finish — the EPA recommends testing any level of a home you plan to live in, and a short-term test costs little, and if levels come back high, a mitigation system is straightforward to install while the ceiling and mechanical room are still open — and considerably more disruptive after everything is closed in.
We treat radon testing as a standard early step in basement scoping, the same way we treat moisture checks. If mitigation is needed, the fan and piping get planned into the mechanical layout so the system is quiet and out of sight, not bolted onto a finished room. A basement bedroom is exactly the room where you want this handled before, not after, your family starts sleeping down there.
How a basement finish runs, start to inspection
- Walk-through and scoping. We check moisture, measure ceiling heights and mechanical clearances, test for radon, and talk through how you’ll actually use the space.
- Design and fixed scope. Floor plan, egress locations, bathroom rough-in path, electrical layout, and finish selections — priced as a defined scope before demolition or saw-cutting.
- Permits. Nearly every basement finish in Utah requires a permit. Established cities like Provo, Orem, and Salt Lake City run mature review processes; fast-growth cities like Lehi, Saratoga Springs, and Eagle Mountain can queue differently. We tell you the realistic timeline for your city before promising a start date.
- Rough work. Concrete cutting for egress and drains, framing, then plumbing, electrical, and HVAC rough-ins by the licensed trades we manage — each closed out with its rough inspection.
- Finish work. Insulation, drywall, paint, flooring, doors, trim, fixtures, and final inspections. We see dependencies before they become delays, so finish trades don’t stack up on each other.
- Close-out. Final walkthrough, punch list, and your permit records — which matter at appraisal and resale.
What does it cost to finish a basement in Utah?
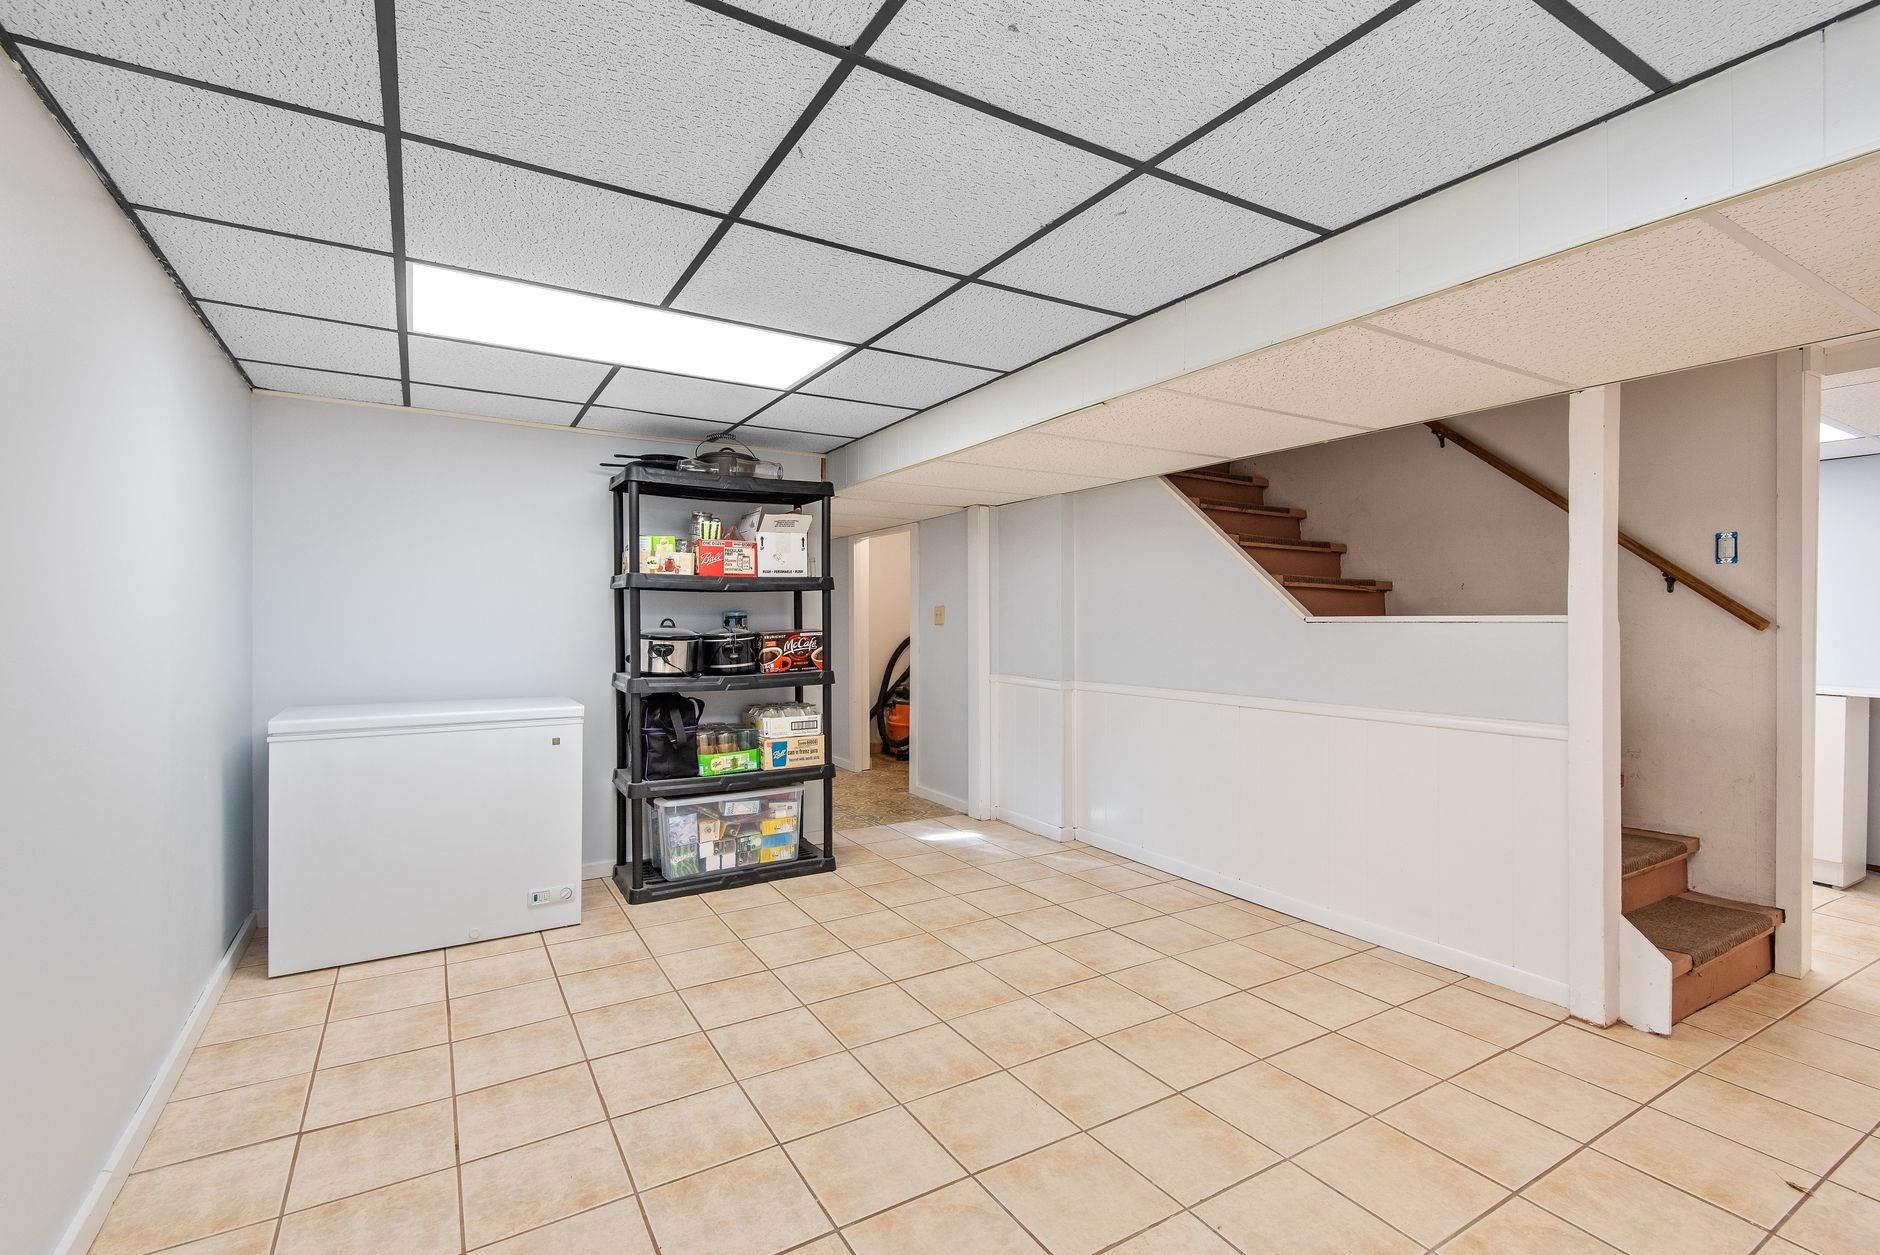
As ballpark planning numbers — not a quote — most full basement finishes in Utah County and Salt Lake County land roughly in the $40–$75 per square foot range. A simple open family room with one bathroom sits toward the low end; multiple bedrooms, a large bathroom, custom built-ins, or apartment-grade finishes push toward the high end and past it. Real pricing comes from a defined scope, and that’s what an estimate is for.
The big cost movers, in rough order of impact:
- Bathrooms and plumbing. Slab cutting for drains and full bathroom finishes are the largest single adder. Our bathroom remodeling standards apply below grade too — waterproofing especially.
- Egress windows. Each new foundation cut with window and well is its own defensible line item, commonly a few thousand dollars per opening depending on wall thickness, soil, and drainage.
- Ceiling height and mechanical obstacles. Low ducts and beams that need rerouting add framing and mechanical cost.
- Moisture and radon remediation. When needed, drainage corrections and mitigation systems are real money — and still cheaper now than after finish.
- Finish level. Carpet and paint versus tile, custom cabinetry, and a wet bar can double the finish budget on the same floor plan.
We give you a budget range at consultation, an estimate once scope is defined, and a proposal you can hold us to. Those are three different documents, and we’re careful about which word we use.
Thinking about a basement apartment?
A rental-ready basement is a different project from a family rec room, and it pays to decide early. An accessory apartment typically needs its own kitchen, its own entrance, sound separation from the floor above, and — depending on the city — dedicated parking and an accessory-dwelling permit or license. Cities across Utah County and Salt Lake County regulate basement apartments differently, and owner-occupancy rules vary, so verify the requirements with your city’s planning department before you count the rental income. We’ll help you ask the right questions.
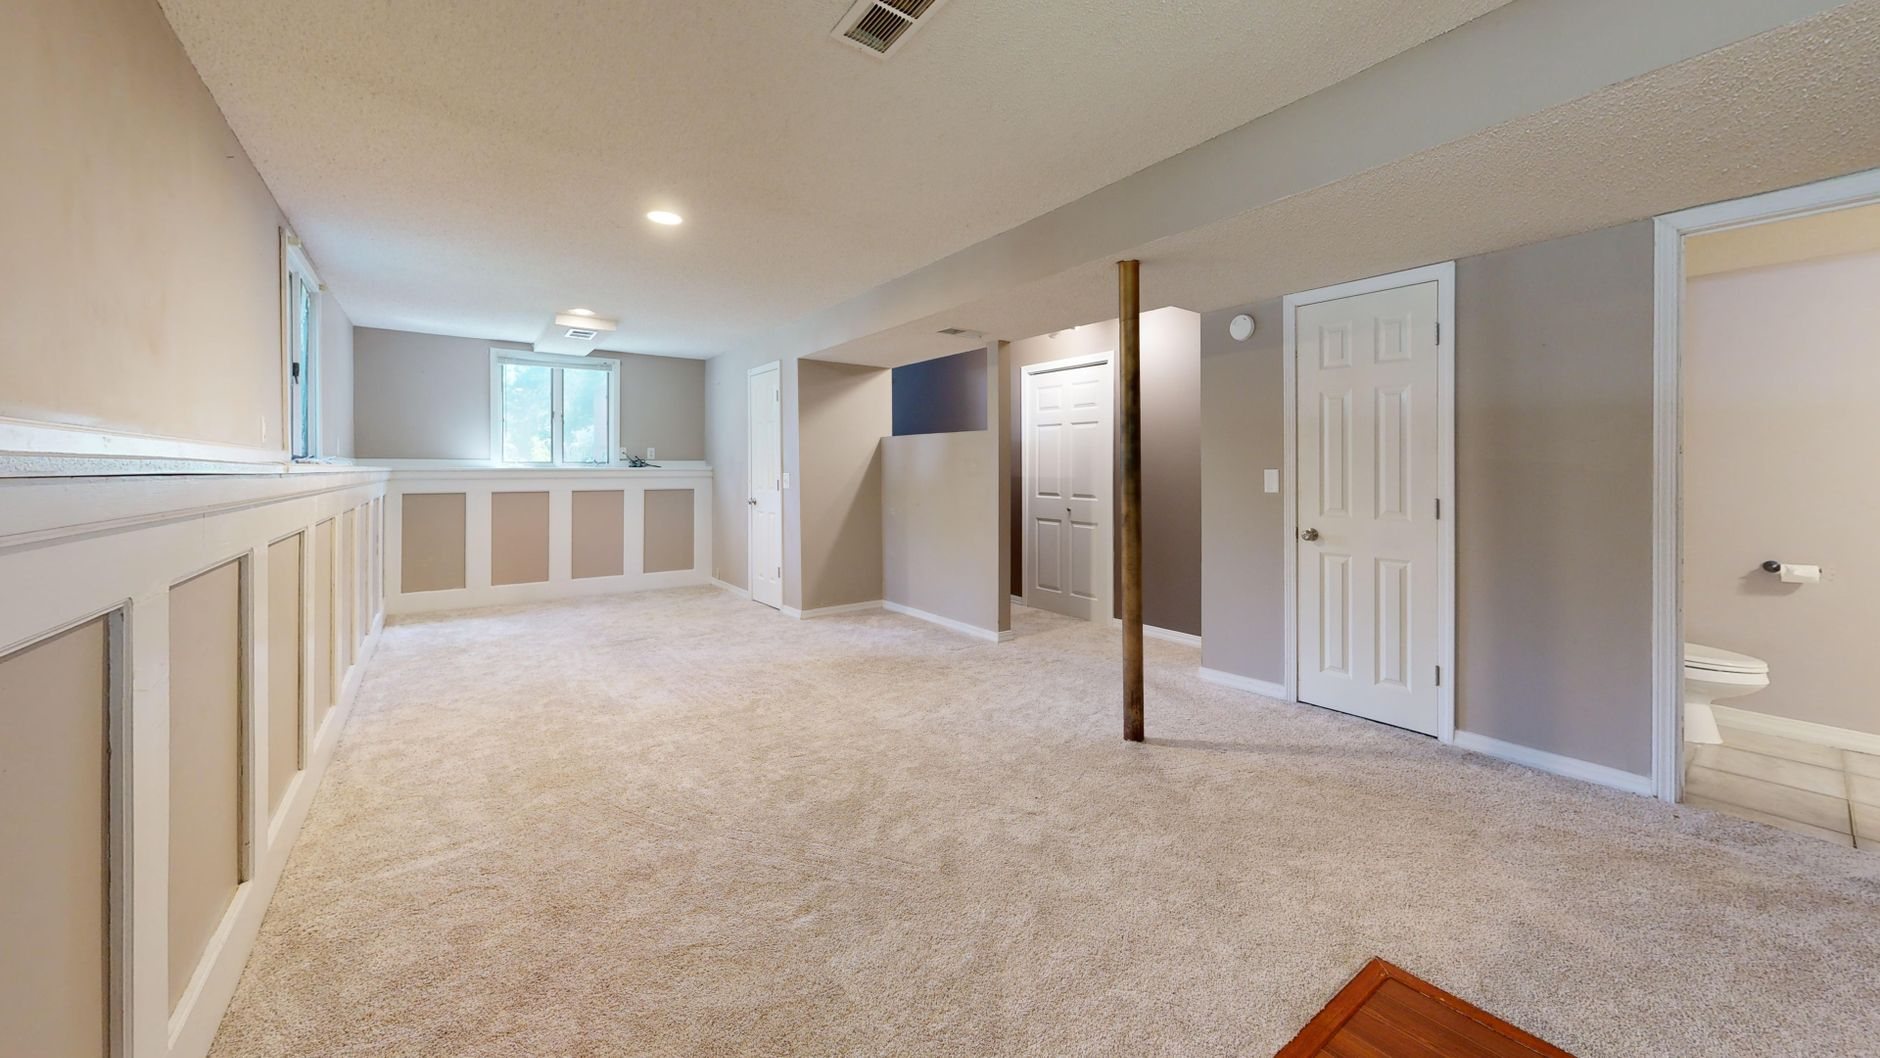
Build-wise, the differences are concrete: a second kitchen means more electrical capacity and possibly a panel evaluation, a separate exterior entrance often means excavation and another foundation cut, and sound insulation in the ceiling is cheap during framing and impossible after. If you’re weighing a basement apartment against a detached unit in the backyard, our ADU construction page walks through that comparison — sometimes the basement wins on cost, sometimes the detached unit wins on privacy and rents.
Questions we actually get
Do I need a permit to finish my basement in Utah?
Almost always, yes. Framing, electrical, plumbing, and new bedrooms all trigger permit requirements in every city we work in, from Payson to North Salt Lake. We pull the permits as part of the project and schedule the inspections. An unpermitted finish tends to surface at resale, and fixing it retroactively costs more than doing it right.
How long does a basement finish take?
Once permits are in hand, a typical full basement finish runs about two to three months of construction, depending on size, bathroom count, and inspection scheduling in your city. Permit review time varies by city and season — we give you a realistic start-to-finish timeline for your address before work begins, and we update it in writing if anything moves.
My basement gets damp in spring. Can you still finish it?
Yes — after we fix the water, not before. Spring dampness in Wasatch Front basements usually traces to grading, downspouts, window wells, or clay soils holding water against the foundation. We diagnose the source, correct it, and confirm the basement stays dry before insulation and drywall go in. Finishing over a known moisture problem is the one thing we won’t do.
What adds the most cost to a basement finish?
Bathrooms are the biggest adder — cutting the slab for drains, plus full plumbing and waterproofed finishes. Egress windows are next, since each one is a structural foundation cut with a well and drainage. After that it’s finish level: apartment-grade kitchens, custom built-ins, and tile push budgets well past a straightforward bedroom-and-family-room finish.
Can my existing furnace handle a finished basement?
Usually, but not automatically. Finishing a basement changes heat loads and airflow, and many Utah basements lack adequate return air once rooms get doors. Our mechanical contractor evaluates the system during scoping. Sometimes the fix is added returns and dampers; occasionally it’s equipment. Either way, you’ll know before the walls close, not the first cold January after.
Do you handle the egress window cutting yourselves?
Egress openings are scoped, priced, and managed inside your project as defined line items — concrete cutting, header, window, well, and drainage together. Because the cut is structural, we treat it with the same care as any foundation work: reinforcement located before cutting, proper support over the opening, and a well that actually drains in our slow-draining clay soils.
Related services
Basement finishing is one branch of our renovation and build-out work. Basement bathrooms lean on the same waterproofing discipline as our bathroom remodels, and if the space you need won’t fit below grade, home additions are the next comparison worth running.
Tell us what you’re working on
We reply within a couple of hours during business hours — a day at most. You’ll get a straight read on scope, sequence, and budget before anyone commits to anything.