
Plumbing Rough-In for New Construction
Plumbing rough-in is the drain, vent, and water-supply piping installed in a new building before the slab is poured and the walls close — the part of the system that has to be right while it is still visible. Grandview holds the contract for your new home, ADU, or shop build under a B100 general contractor license and manages the licensed plumbers who run the rough-in, sequenced and checked against the concrete, framing, and inspection schedule.

Rough-in is for buildings that don’t have plumbing yet
This page covers custom homes, ADUs, detached shops with a bathroom, and commercial shells — structures where the first pipe is going in.
Moving a sink or adding a bath inside an existing house is remodel plumbing: same materials, but the slab and walls are already in the way. Pipes that exist and are failing call for a whole-home repipe. A building already roughed in and at the finish stage needs fixture installation. And the lateral from the building to the street is sewer and drain line work — rough-in ends at the stub a few feet outside the foundation.
What a plumbing rough-in actually covers
A new-construction rough-in happens in two passes, with the finish work months later.
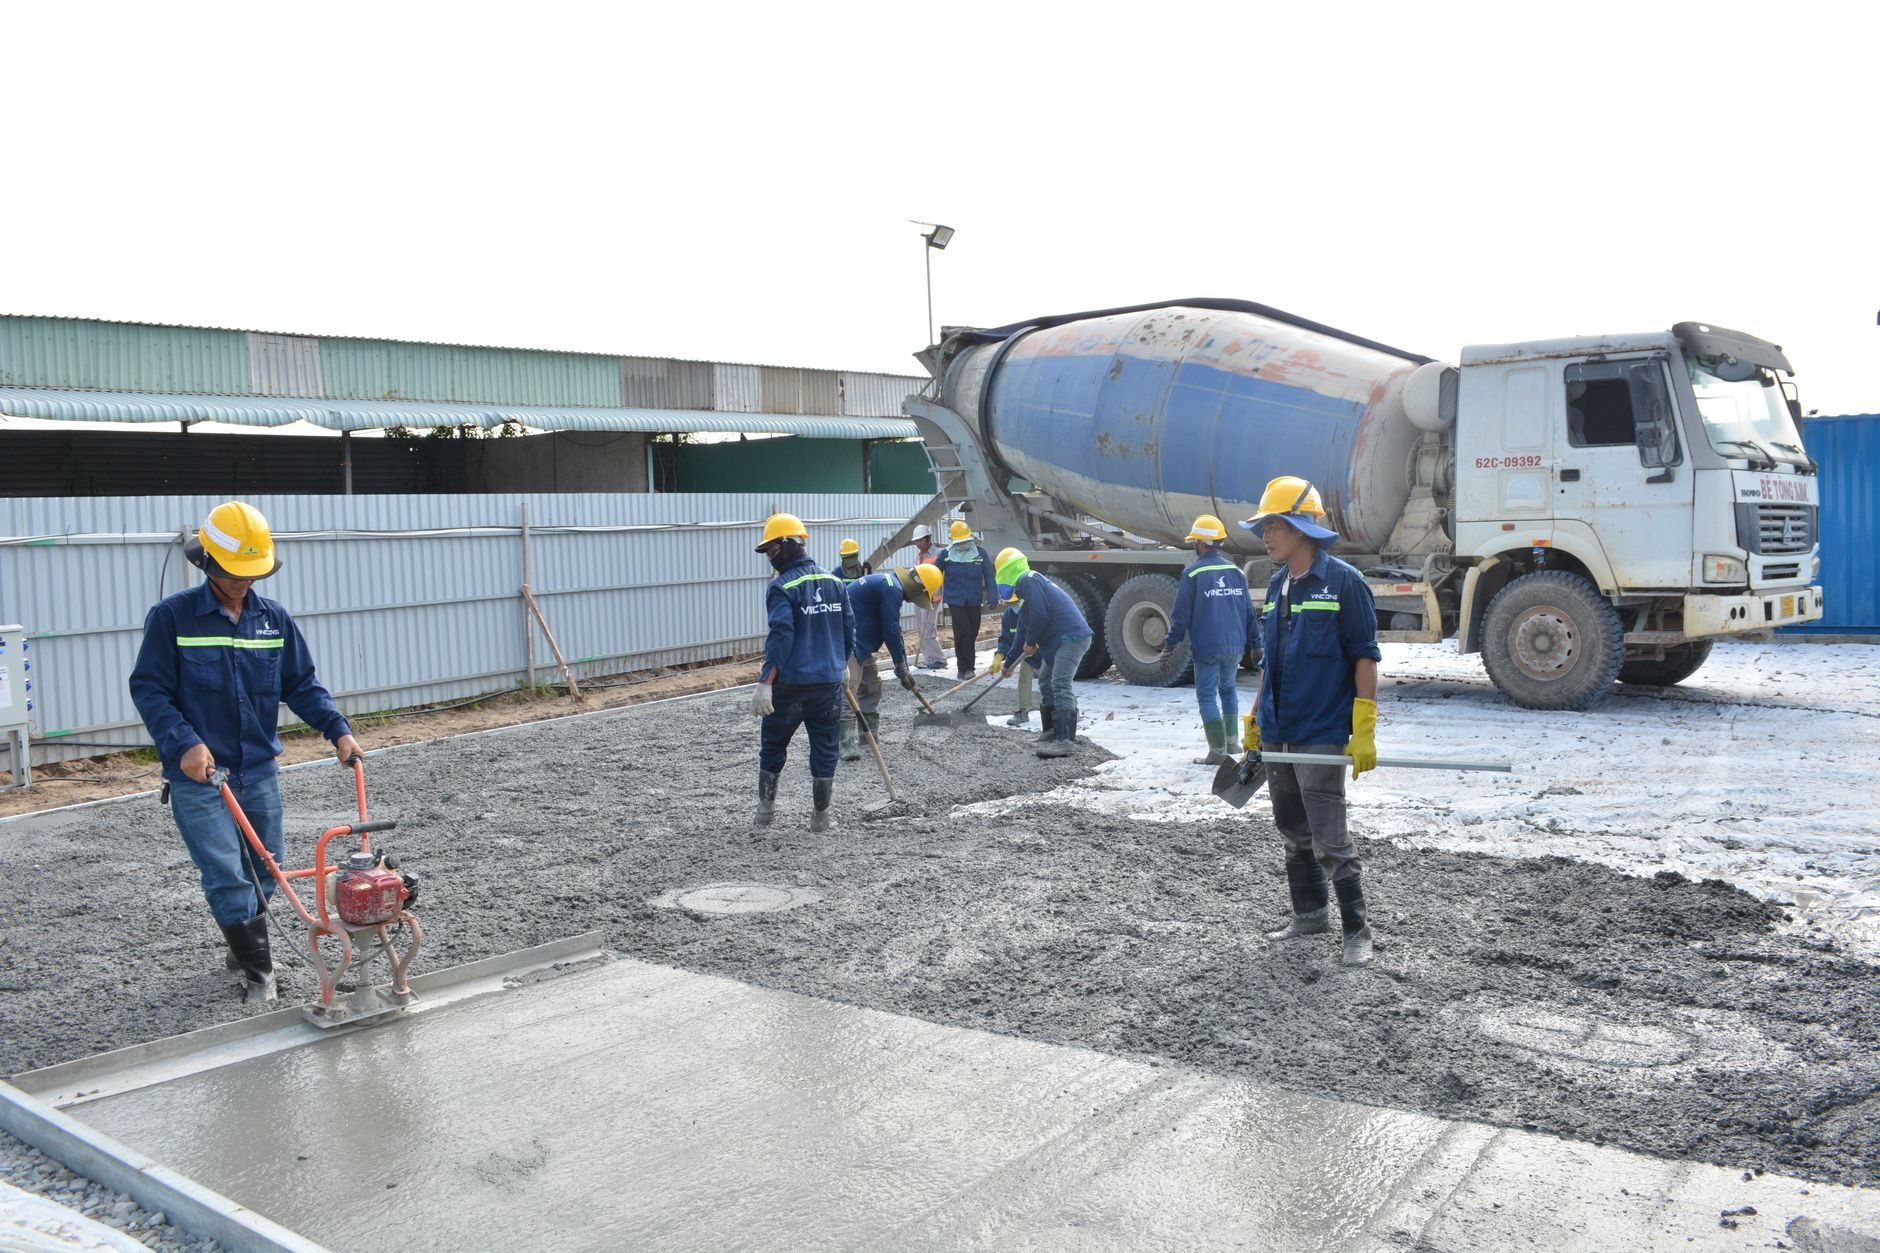
Underground. Before the slab is poured, the plumbers set the building drain — the main horizontal run that collects every fixture — plus floor drains, tub and shower trap arms, cleanouts, and the water service entry. Along the Wasatch Front this is nearly always ABS drain-waste-vent, bedded and sloped a quarter inch per foot toward the sewer stub. Pipe through footings gets a sleeve so the concrete never bears on it, a detail worth care on the collapsible and expansive bench soils the Utah Geological Survey maps across Utah County. The underground is filled with water, held, inspected by the city, and only then does anyone order a concrete truck.
Top-out. Once framing is complete and the roof is on, the in-wall work goes in: DWV stacks and branch arms, vents through the roof, PEX supply on a central manifold or trunk-and-branch, capped stub-outs at every fixture, tub and shower bases set now because they will not fit through a finished doorway, the water-heater location piped, hose bibs, and a softener loop at the service entry — Wasatch Front water is hard enough that most clients want the option. Supply gets a pressure test, DWV gets a head test, the city inspects, and insulation and drywall can proceed.
Water service enters below local frost depth and hose bibs are frost-free, because a January freeze finds any supply line left in an exterior wall. And many bench lots from Provo to Alpine see high static pressure from gravity-fed water systems; above 80 psi the plumbing code requires a pressure-reducing valve at the entry, so we plan the space for it rather than discovering the need at trim.
Why plumbing goes first, and how we sequence it
- Fixture count and isometric. Every fixture, laundry box, appliance line, and hose bib gets counted and located. We size the water service — three-quarter inch for a modest home, one inch with multiple baths and irrigation — and put the water heater near the heaviest hot-water demand, since shorter hot-water runs waste less water and energy.
- Underground, test, inspect, pour. Nothing gets covered until the inspector has signed. Fast-growth cities like Lehi and Saratoga Springs queue inspections differently than Provo or Orem, and the pour date is built around the real timeline.
- Top-out before the other trades. Drains need gravity and slope; wire and duct can bend around things. So the plumbers get first pick of the joist bays, then HVAC rough-in, then electrical rough-in. Gas piping, when it is in the plumber’s scope, runs in the same pass.
- Our check before the city’s. Slope, venting, nail plates, stub-out heights against the cabinet drawings, and the water-heater and softener locations get walked by us before the inspection is called.
- Photograph and close. Every stub-out is measured and photographed before drywall. Good work should not require detective work.
What moves the cost of a plumbing rough-in
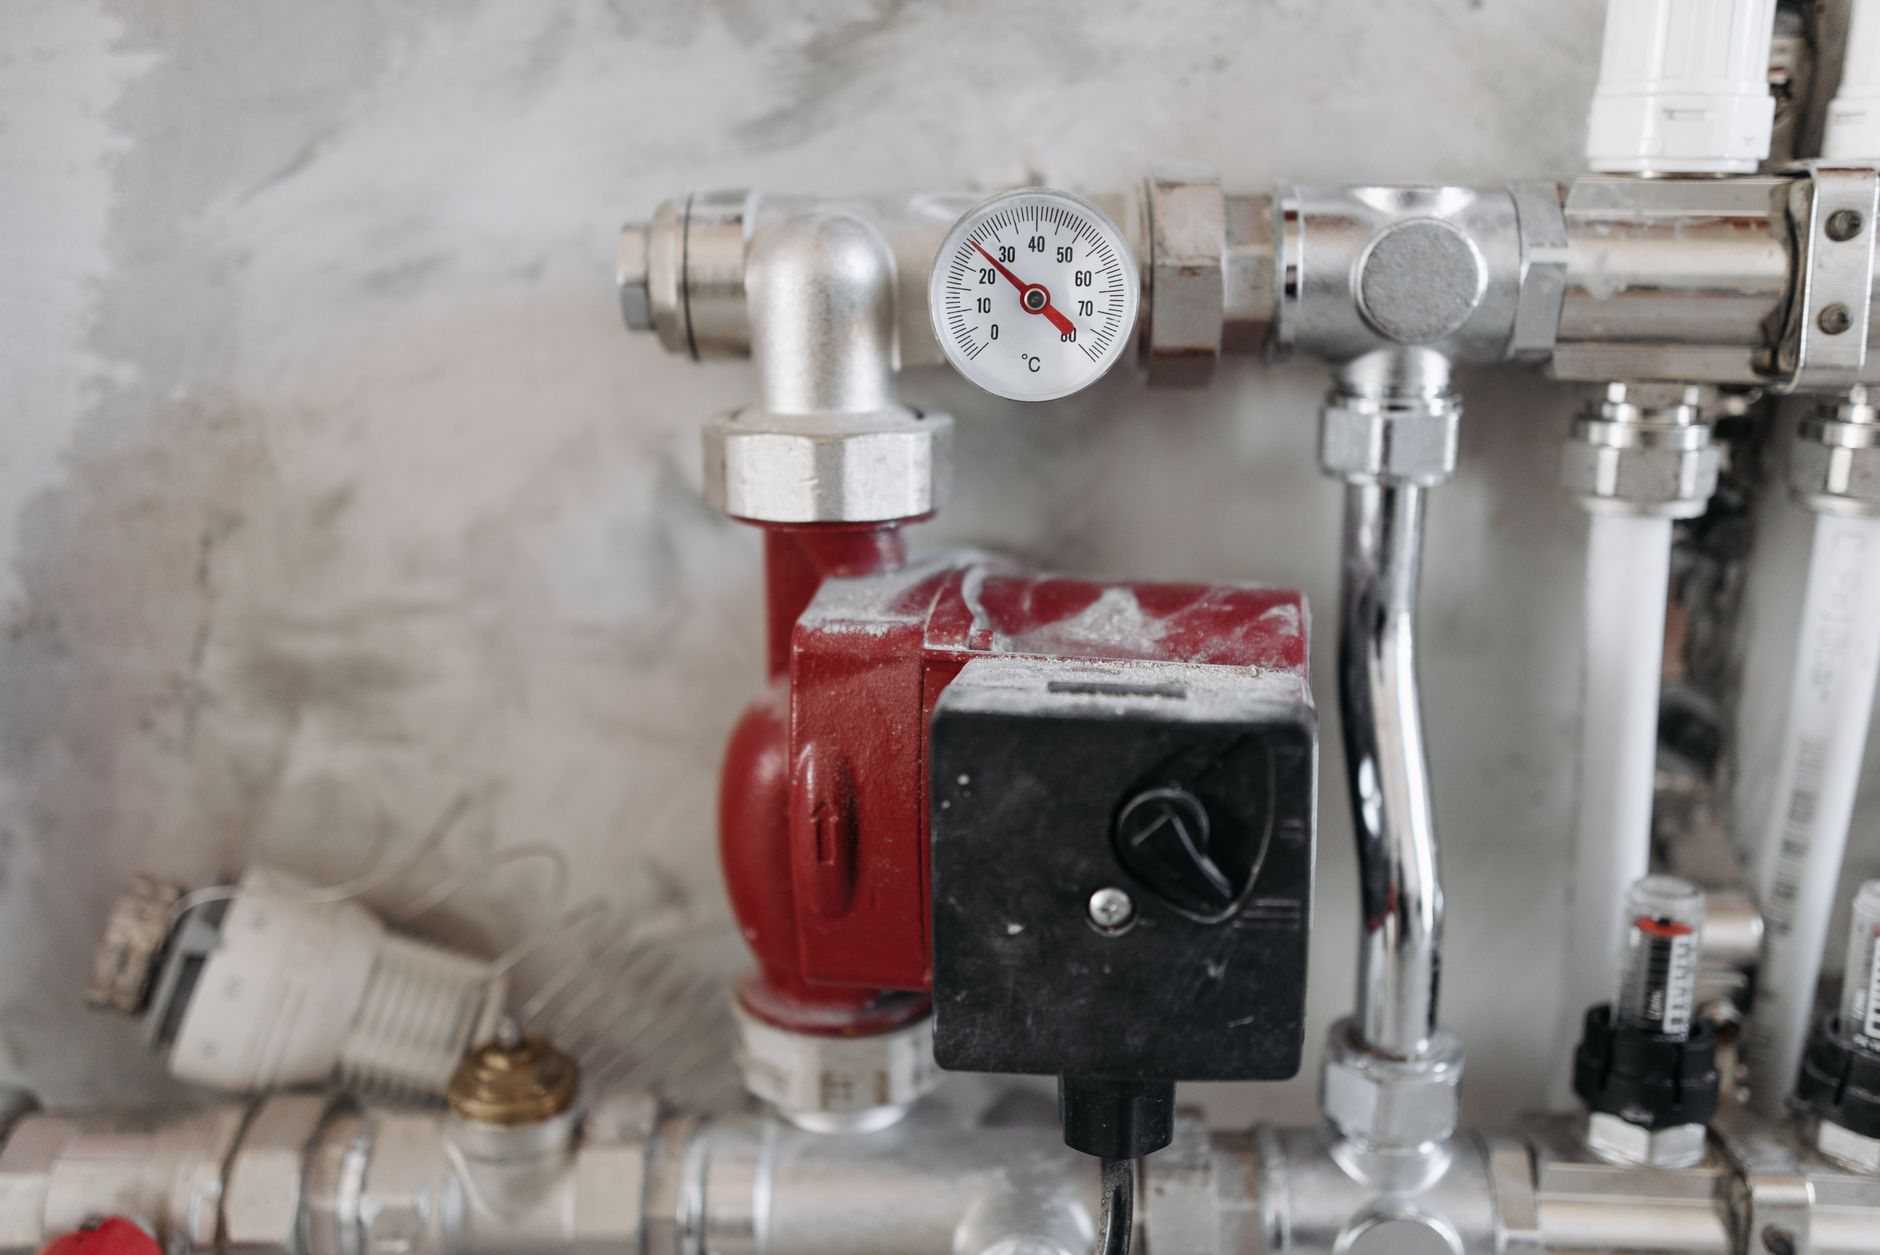
Plumbers price new-construction rough-in by the fixture, so the count is the first driver. The second is spread: bathrooms stacked over one wet wall rough in faster than wet areas scattered to every corner. After that it is material and extras — PEX versus copper, manifold versus trunk-and-branch, a recirculation loop, a softener loop, and a second water heater.
One line item worth saying yes to: stubbing drains and a vent under the slab for a future basement bathroom. It is cheap while the ground is open and expensive once the slab is down.
As a planning number only: complete plumbing for a typical three-bath single-family home in Utah County — underground, top-out, and trim labor, excluding the fixtures themselves — commonly lands in the low-to-mid five figures. That is a budget range, not an estimate; the estimate follows the fixture count and plan review.
Questions we actually get
Do you do the plumbing rough-in yourselves?
No. Utah requires plumbing to be performed by licensed plumbing contractors, and we say so plainly. Grandview holds the contract, brings in licensed plumbers — verifiable at dopl.utah.gov — and sequences, inspects, and quality-checks their rough-in inside your build as part of our MEP coordination.
How many inspections does a plumbing rough-in need?
Usually two: an underground inspection before the slab is poured and a top-out inspection before insulation and drywall. We schedule them as part of the build and confirm the sequence with your city’s building department.
What has to be done before top-out can start?
Framing complete and the roof dried in. Cabinet drawings should be final too — stub-out heights for a sink or a wall-hung toilet come from them. Change a vanity after top-out and the stub moves at drywall-repair prices.
Is PEX or copper better for a new Utah home?
PEX is the default on most new homes here: it tolerates a freeze better, scales less in hard water, and costs less to install. Copper still makes sense where plans specify it or for exposed runs near the water heater.
Tell us what you’re working on
We reply within a couple of hours during business hours — a day at most. You’ll get a straight read on scope, sequence, and budget before anyone commits to anything. Plumbing rough-in runs inside our renovation and build-out work and our new builds alike.