
Electrical Rough-In for New Construction
Electrical rough-in is every wire, box, and home run installed in a new building between framing and insulation, so the walls can close with nothing left to fish. Grandview Contractors holds the contract and manages licensed electricians for new homes, ADUs, and shops across Utah County and Salt Lake County, sequenced with the other trades under our B100 general contractor license.
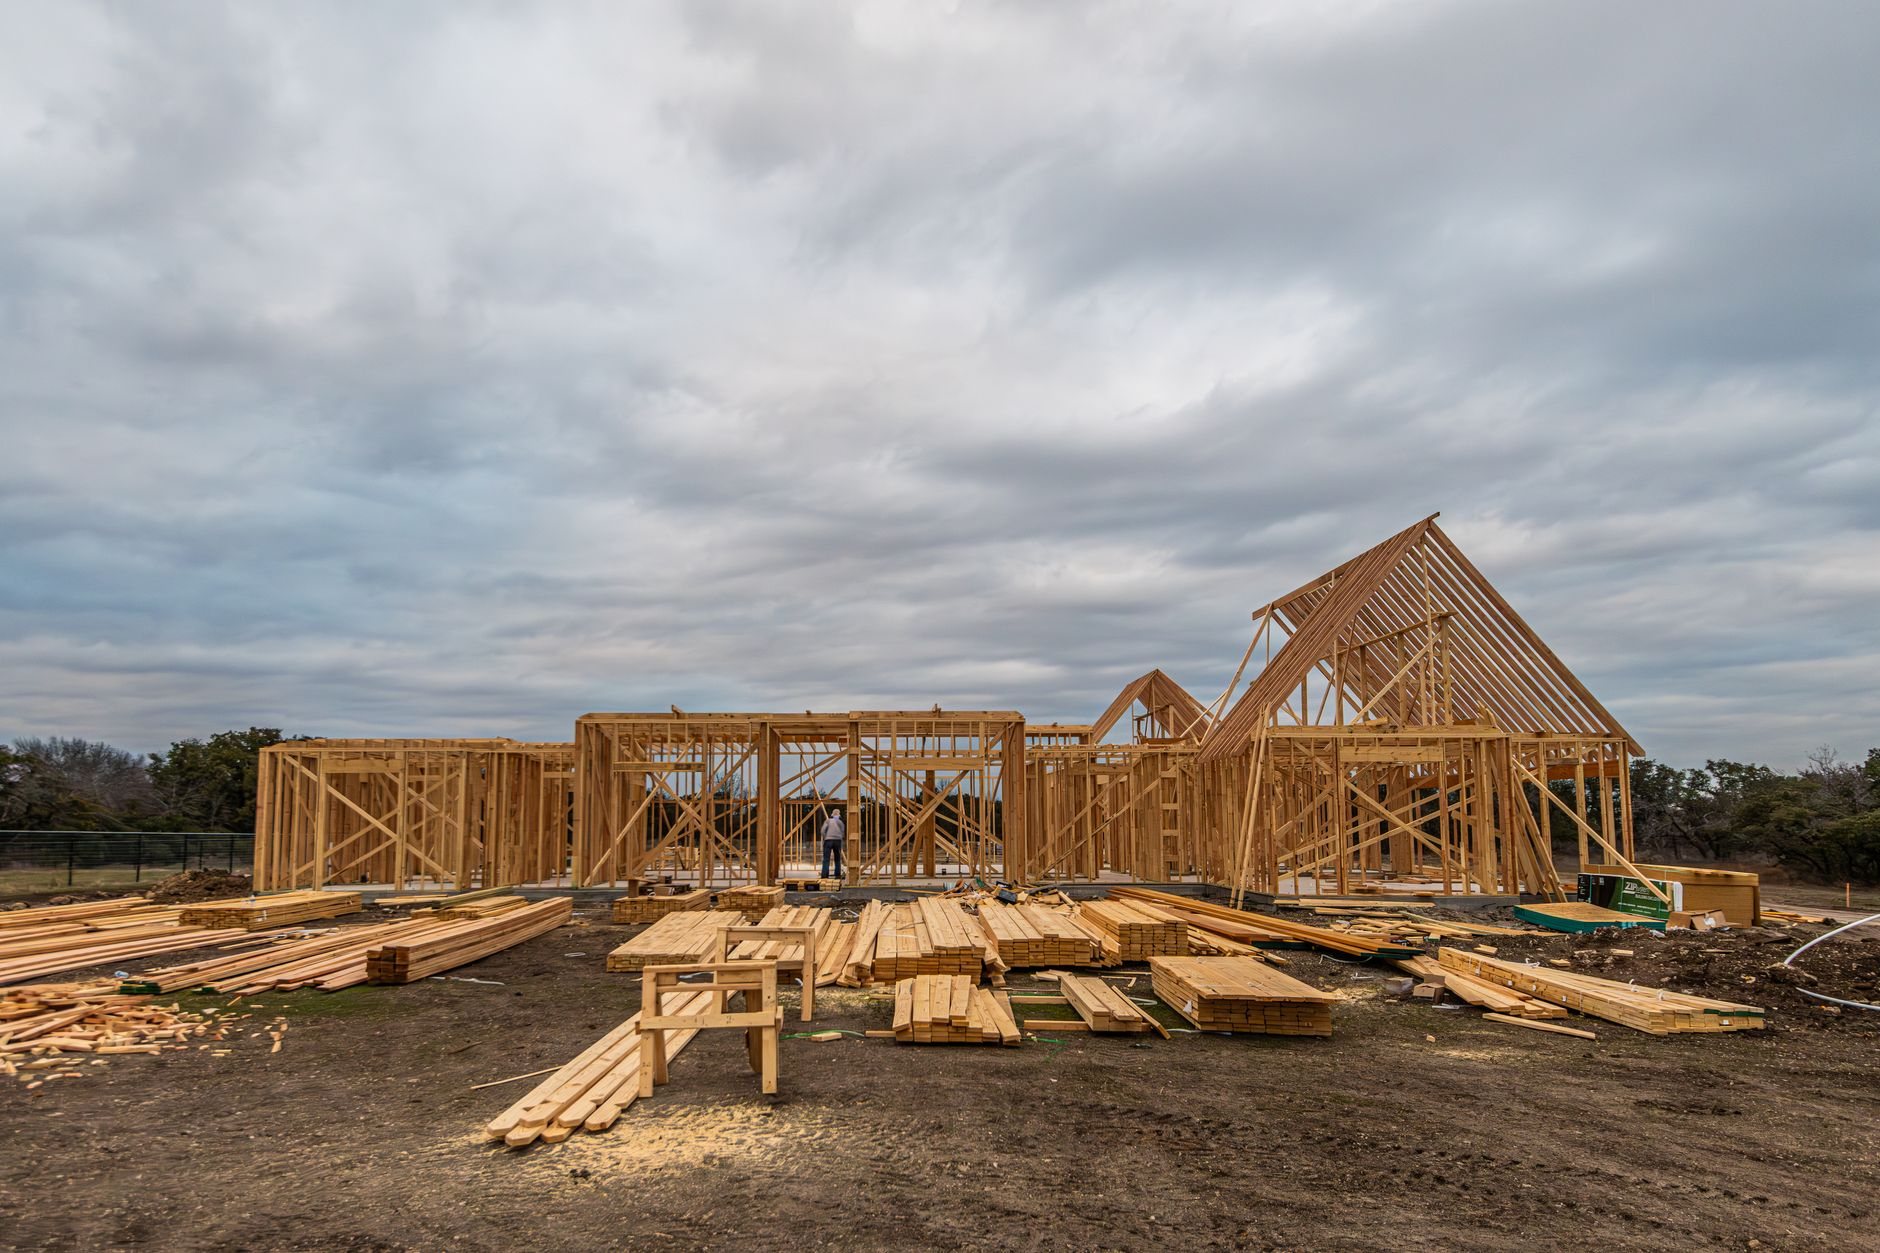
Rough-in is for open framing, not finished walls
This page covers the first electrical phase of a new build: a custom home, a detached ADU, a shop, or an addition that is framed and dried-in with no insulation or drywall yet. If the studs are exposed, this is the scope.
Adding circuits inside finished walls is remodel and addition electrical; access changes both the method and the price. Capacity problems start with a panel upgrade. The rough-in itself never runs alone: it is scheduled against the plumbing rough-in and new-construction HVAC.
What an electrical rough-in actually includes
The rough-in is the part of the electrical job nobody sees once the house is done, which is why it has to be right the first time. In a typical new Utah County home the licensed electrician we coordinate will:
- Set the meter base, service entrance, and main panel, sized to the load calculation; 200 amps is the common floor now that heat pumps, induction ranges, and EV chargers are on most wish lists.
- Nail up every device and ceiling box at the locations marked on the walk-through, with fan-rated boxes in bedrooms even where no fan is planned yet.
- Drill the studs and pull NM-B cable: 14-gauge for lighting, 12-gauge for kitchen small-appliance, bath, garage, and laundry circuits; 10 to 6-gauge for the dryer, range, water heater, and air handler.
- Run 240-volt circuits to the HVAC equipment, and pull a 50-amp circuit or empty conduit to the garage for EV charging so it never has to be retrofitted.
- Interconnect the smoke and carbon-monoxide detector circuit through every bedroom and each level.
- Install nail plates wherever cable passes within an inch and a quarter of a stud face, staple runs at the required intervals, and leave labeled whips at every box.
Current Utah-adopted code requires arc-fault protection on most living-area circuits and ground-fault protection in kitchens, baths, garages, basements, and outdoors. Those decisions get made at rough-in, because breaker type and circuit layout have to agree before anything is energized. Our license and every electrician’s are verifiable at dopl.utah.gov.

Where rough-in sits in the build schedule
- Walk the frame. Before a single box goes up, we walk the framed house with you and the electrician and mark every receptacle, switch, and fixture on the studs. Island outlets and the Christmas-light plug are cheap decisions now and expensive ones after drywall.
- Plumbing and HVAC first. Drain lines and duct trunks need the big holes and the straight joist bays. Wire bends around anything, so the electrical rough-in goes last of the three on purpose.
- Low-voltage in the same window. Cat6, speaker, and camera runs get pulled while the walls are open, kept apart from line-voltage cable; see structured wiring.
- Our check, then the city’s. We verify box counts, circuit labeling, and nail plates against the plan before the rough electrical inspection is called. Provo and Orem run predictable inspection calendars; fast-growth cities like Lehi, Saratoga Springs, and Eagle Mountain can queue differently, and the schedule reflects the real wait.
- Insulate and close. Insulation goes in only after the green tag. Trim-out and the final inspection come after paint.
Two Utah-specific items go on the plan here. Most new Utah County homes sit over a full basement that gets finished later, so we rough the basement with spare capacity sized for the eventual rooms, not the bare slab. And because much of the Wasatch Front sits on high-radon geology, a receptacle for a future radon mitigation fan costs almost nothing now; the EPA’s radon guidance explains why that fan is common here.
What does electrical rough-in cost in a new Utah home?
As a ballpark planning number, the complete electrical package on a new Utah County home usually lands in the range of a few dollars per square foot of conditioned space, with the rough-in carrying the larger share and the trim-out the rest. The firm number comes from the opening count, panel size, and dedicated circuits, so we price it after the walk-through, not before.
What moves the number up: a 400-amp service, a detached shop or ADU on its own feeder, generator or battery provisions, and ceilings dense with recessed fixtures. What keeps it down: a compact plan, a centrally placed panel that shortens every home run, and decisions made at the walk-through instead of after inspection.

Questions we actually get
Do you do the electrical rough-in yourselves?
No. Utah requires electrical work to be performed by licensed electrical contractors, and we say so plainly. Grandview holds the contract, brings in licensed electricians, and coordinates, sequences, and quality-checks their rough-in inside your build, with one general contractor accountable for the result.
What has to be finished before electrical rough-in can start?
The structure needs to be framed, sheathed, and roofed so cable is not exposed to weather. Plumbing drains and HVAC ductwork go in first because they need the straight runs, and the city typically inspects all three roughs together, so we schedule them as one window.
Can I change outlet locations after the rough-in inspection?
You can, but every change after the green tag means pulling new cable through insulated walls, and after drywall it means patching. Bring your furniture layout, appliance list, and any plans for a future basement finish or EV charger to the walk-through instead.
Should we rough-in for things we are not installing yet?
Usually yes. Empty conduit to the garage for a charger, a spare feeder to the basement, a box for a future ceiling fan, and a receptacle for a radon fan each add very little during rough-in and a great deal later. We list the cheap-now options at the walk-through and you choose.
Electrical rough-in is one piece of our MEP and systems coordination, part of every renovation and build-out we manage.
Tell us what you’re working on
We reply within a couple of hours during business hours — a day at most. You’ll get a straight read on scope, sequence, and budget before anyone commits to anything.