
Commercial tenant improvement contractor in Utah County
Grandview Contractors builds out office and commercial interiors across Utah County and Salt Lake County under a Utah DOPL B100 general contractor license. We read the work letter, price the gap between the landlord’s allowance and the build you actually need, and sequence the job around your lease commencement date.
Who hires us for tenant improvement work
Most of our TI clients are business owners who just signed a lease. The clock is already running: every week between lease signing and opening day is rent paid on a space you can’t use, so the build-out schedule is a line item whether or not anyone wrote it down. We plan TI projects backward from the date you need to be operating, not forward from the date we’d like to start.
We also work for the other side of the lease. Landlords and property managers hire us to deliver work-letter obligations, white-box space between tenants, and build spec suites that show well and lease faster. The scope is different — durable, neutral, and priced for a pro forma rather than a brand — and we bid it that way.
And we work with the brokers and architects in between, who mostly want one thing from a contractor: numbers that hold and a schedule that means something. We are fond of straight lines and straight answers.
What’s the difference between a vanilla shell and second-generation space?
A vanilla shell (or white box) is space delivered with finished demising walls, a ceiling, basic lighting, and an HVAC connection — you build the entire interior from there. Second-generation space was previously occupied, so walls, restrooms, and mechanical distribution already exist. Second-gen usually costs less to build out, but only if what’s there is actually reusable — which is a field question, not a lease question.
That’s why our first move on any TI is a walkthrough with the ceiling tiles up. Ductwork that’s zoned for the last tenant’s open floor plan, electrical panels with no spare capacity, or plumbing that dead-ends nowhere near your break room can quietly erase the savings second-gen space promises. We’d rather find that before you sign than after you’re committed.
One Utah-specific note: in older Salt Lake City buildings — the ones with the good brick and the pre-war bones — second-generation space can sit inside unreinforced masonry. That matters near the Wasatch fault. If your scope touches structure, current Utah-adopted code takes anchorage and lateral work seriously, and so do city plan reviewers. We flag it during the walkthrough so it shows up in the budget, not at plan check.
What’s included in a tenant improvement build-out
A typical office or commercial TI with us covers the full interior scope under one contract:
- Demolition of existing improvements and interior partitions
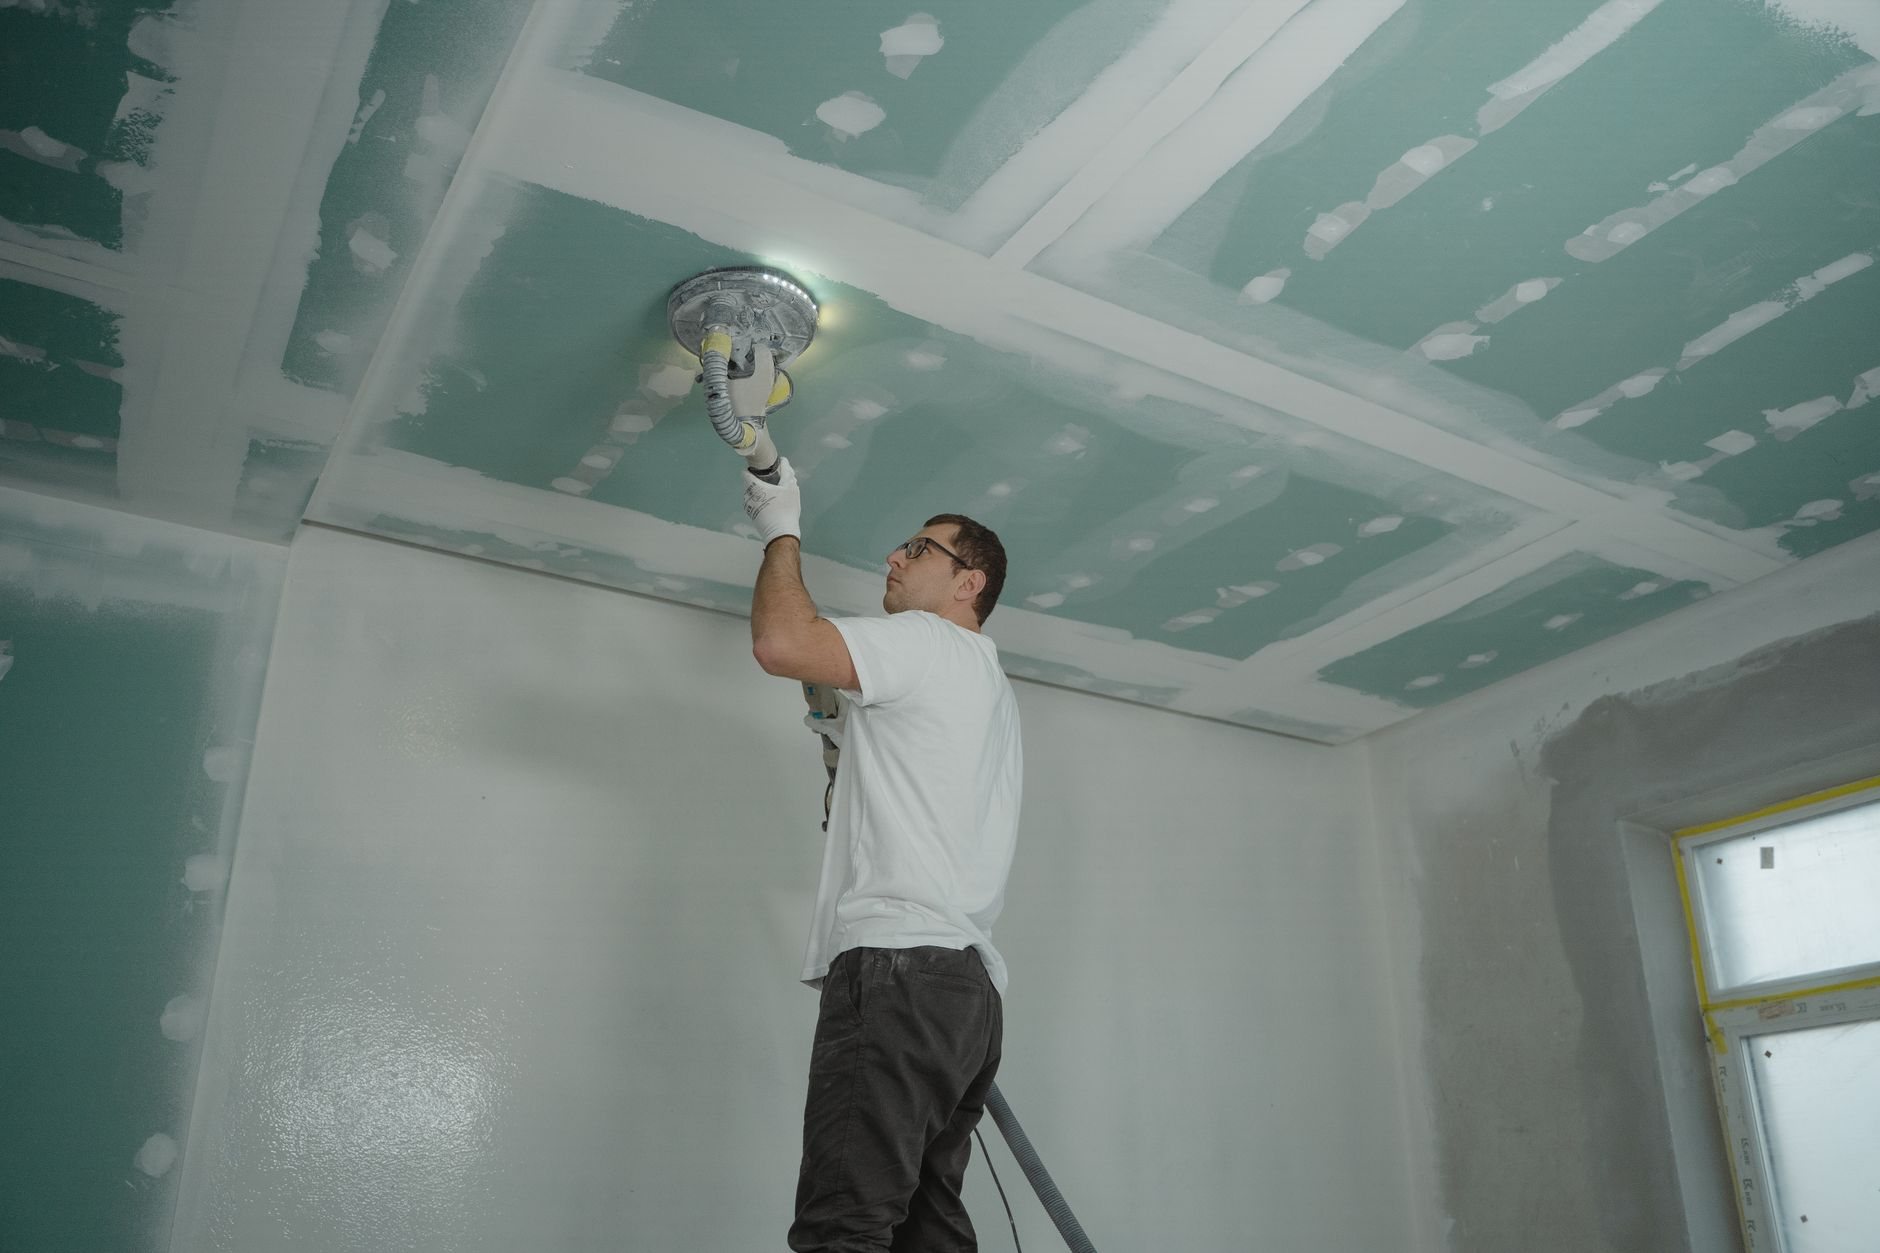
- Demising walls, framing, drywall, and acoustical ceilings
- Doors, frames, hardware, and interior glazing
- Millwork, reception builds, and finish carpentry
- Flooring, tile, and paint
- Permit drawings coordination, inspections, and certificate-of-occupancy close-out
Electrical, plumbing, HVAC, and fire suppression are performed by licensed trade contractors. Grandview holds the contract and manages them — we coordinate the design, sequence their rough-ins against the framing and ceiling work, and quality-check everything inside your project. Fire sprinkler and alarm modifications also route through the fire marshal’s review, and we build that review time into the schedule instead of discovering it there.
Interior alterations can also trigger accessible path-of-travel upgrades — restrooms, door clearances, counter heights — under current Utah-adopted code and the Americans with Disabilities Act. We scope those early rather than letting an inspector scope them late; our ADA and accessibility retrofit work covers the details.
How do landlord work letters and TI allowances work?
A work letter is the lease exhibit that defines what the landlord delivers, what the tenant builds, and who pays for which parts — usually through a tenant improvement allowance quoted per square foot. The allowance rarely covers a full build-out, so the number that matters is the gap between the allowance and your real construction cost. When we can, we price that gap before the lease is final.
Work letters also come with process attached. Most landlords approve your plans and your contractor, and most buildings enforce rules of the road: work hours, elevator reservations, corridor and lobby protection, where the dumpster lives. We’ve built inside occupied buildings enough to treat those rules as part of the schedule, not an inconvenience to it.
Finally, allowances are almost always paid as reimbursement, not up front — released against draw packages with invoices, inspection sign-offs, and lien waivers. We produce that documentation as a standard part of the job, because a clean paper trail is what turns an allowance from a lease clause into actual money.

How we get you from lease to occupancy
- Walk the space. We verify the shell against the work letter — ceilings open, panel capacity checked, mechanical zoning mapped — so the price reflects the space that exists, not the space the lease describes.
- Price the gap. You get a defined scope and a budget range against your allowance, then a real estimate and proposal once drawings are set. Estimate language means something here: a range is a range, a proposal is a commitment.
- Permit. Timelines vary by city. Established departments in Provo, Orem, and Salt Lake City run mature, predictable reviews; fast-growth cities like Lehi and Saratoga Springs can be quick on some permits and queued on others. We tell you the realistic timeline for your city before we promise a date. One statewide B100 license covers all of it — verifiable at dopl.utah.gov.
- Build. Trades sequenced tight, building rules respected, after-hours work scheduled where the building requires it. You get a named point of contact and schedule updates that reflect reality.
- Close. Final inspections, certificate of occupancy, punch list, and the complete draw package for your allowance reimbursement. We finish the paperwork, not just the construction.
What does a tenant improvement cost in Utah?
As ballpark planning numbers only — never a quote: light second-generation refreshes (paint, flooring, minor wall changes) often land around $20–$50 per square foot along the Wasatch Front. A standard office build-out from a vanilla shell typically runs $50–$100 per square foot. Full shell conversions, dense private-office layouts, or high-spec finishes can push past $100–$150. Your real number comes from a scoped estimate, not a table.
What moves the number most, in rough order: how much of the existing space you can reuse; the ratio of built rooms to open area, since walls drag electrical, HVAC rezoning, and fire-sprinkler head relocations along with them; anything that adds plumbing, because new restrooms and break rooms mean cutting slab and running lines; ceiling and lighting scope; and finish level.
Schedule compression is its own cost driver. If the building only allows noisy work after hours, or your opening date forces overtime, labor premiums show up in the price. We’ll show you where the schedule is buying cost — and where a week of flexibility saves real money.
Questions we actually get
Who pulls the permit — the tenant or the landlord?
The contractor pulls it on behalf of whoever holds the construction contract, which the lease determines. In a tenant-managed build-out, we pull it for you; in a turnkey deal, the landlord’s contractor pulls it. Either way, the permit holder owns the inspections, so make sure your lease is clear before construction pricing starts.
How long does a typical office TI take?
Once permits are in hand, a straightforward second-generation office refresh often runs 4–8 weeks of construction; a full build-out from a vanilla shell commonly runs 8–16 weeks. The variables that stretch it are plan review time, long-lead items like HVAC equipment, doors, and glazing, and landlord approval cycles. We map all three before committing to a date.
Can you build out our space while the building stays open?
Yes — most TI work happens in occupied buildings. We contain dust at the demising line, protect corridors and elevators per the building’s rules, and schedule demolition, coring, and other loud work for the hours the property manager allows. It takes more coordination than an empty building, and we plan and price for that honestly.
What happens if the space doesn’t match the work letter?
It happens more than you’d think — a shell delivered without the promised HVAC tonnage or panel capacity, for example. Because we verify the shell during our first walkthrough, the discrepancy usually surfaces before you’ve signed or we’ve priced. If it surfaces later, we document it in writing so the cost lands in the landlord negotiation, not your budget.
Does the TI allowance get paid up front?
Almost never. Allowances are typically reimbursed against draw requests backed by invoices, inspection sign-offs, and lien waivers — sometimes only after certificate of occupancy. That means you carry construction costs in the meantime, which is worth planning for. We produce complete draw documentation as part of the job so reimbursement doesn’t stall on paperwork.
Related services
Tenant improvements sit inside our broader renovation and build-out work. If your space fronts the street and sells to walk-in customers, see retail build-outs; if it involves a commercial kitchen and a health inspector, see restaurant build-outs. And when the right answer is new square footage instead of a lease, our commercial construction team builds ground-up.
Tell us what you’re working on
Send us the work letter and the floor plan — or just the address and the idea. We reply within a couple of hours during business hours, a day at most, with a straight read on scope, schedule, and the gap between your allowance and your build.