
Remodel Plumbing for Kitchens & Baths
Remodel plumbing is moving drains, vents, and supply lines inside an existing kitchen or bathroom so the new layout works: a sink in the island, a tub turned into a curbless shower, a vanity on the other wall. Grandview Contractors coordinates it across Utah County and Salt Lake County under our B100 license — we hold the contract, manage licensed plumbers, and plan every relocation against the cabinet and tile drawings before anyone cuts a joist.
Remodel plumbing, fixture set, or rough-in — which one do you need?
The test is simple: does a pipe have to move? If the sink, toilet, tub, or dishwasher is changing location — even by a few feet — you are in remodel plumbing: drain re-run with correct fall, vent re-established, supply extended, inside walls framed for the old layout.
If every pipe stays put and only the fixture changes, that is a fixture installation — the last step of this scope, not the whole of it. A bathroom built in open framing gets a new-construction rough-in. Galvanized supply scaled shut throughout the house points to a whole-home repipe while the walls are open. A new gas range runs as a gas line extension, permitted and tested separately.
The three relocations that define most remodels
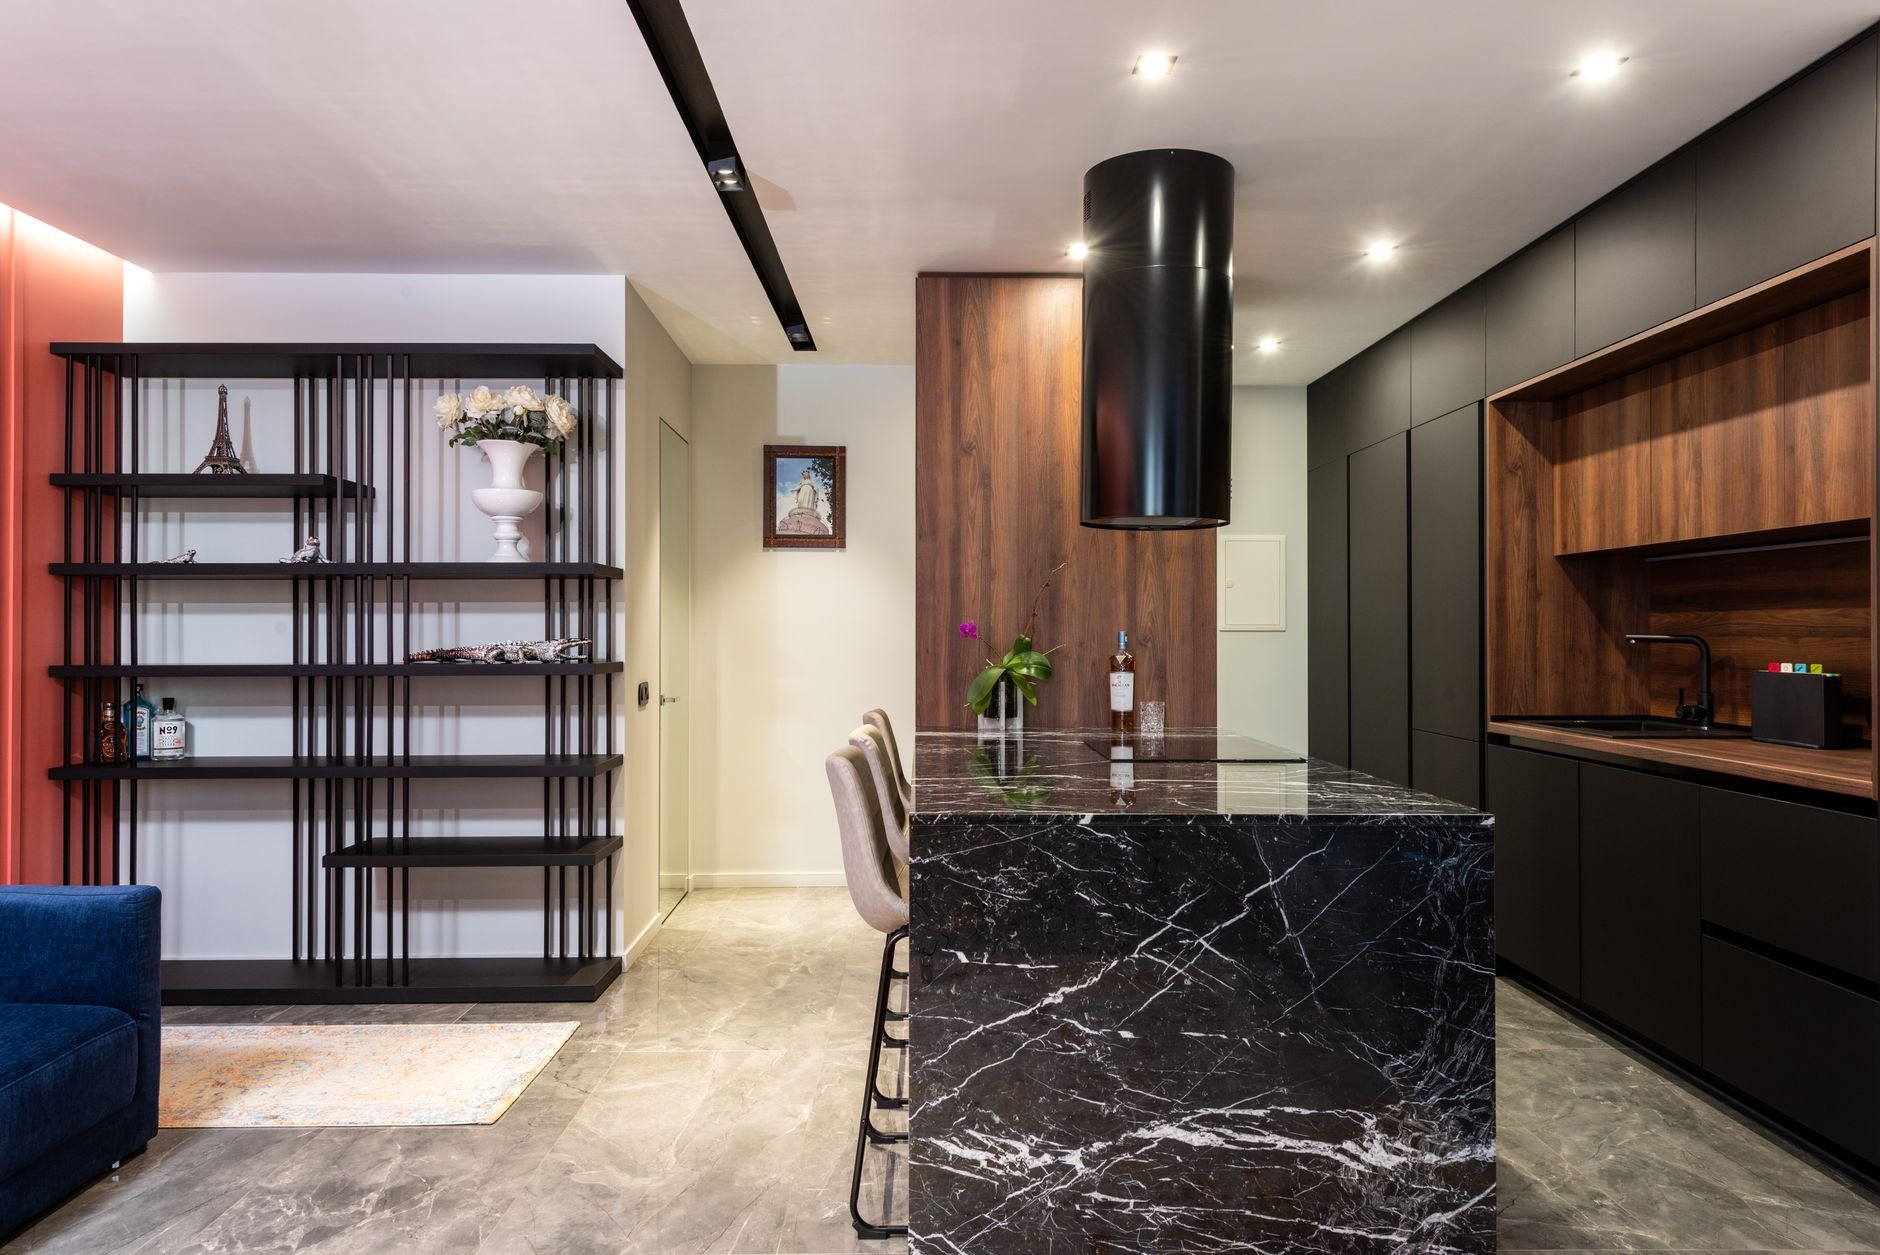
The island sink. A sink in the middle of the room has no wall behind it for a vent — the most common thing to go wrong in kitchen remodel plumbing. The drain is routed under the floor to the nearest stack, and the vent is an island loop vent inside the cabinet or, where the city allows it, an air admittance valve; we confirm which before the cabinet is ordered. Over a basement this is a day in the joist bay; over a slab it means saw-cutting a trench and patching the concrete flush before flooring. The dishwasher and disposal move with the sink.
The tub-to-shower conversion. A tub drain sits at one end of a 60-inch alcove; a shower drain sits at the center, or along one edge for a linear drain and curbless entry. Moving it means opening the floor, re-running a 2-inch drain in place of the tub’s 1½-inch, and re-establishing the trap and vent. A curbless shower also needs the subfloor recessed or the joists dropped so the pan can slope a quarter inch per foot — framing and plumbing have to be worked out together, which is why one contractor should own both.
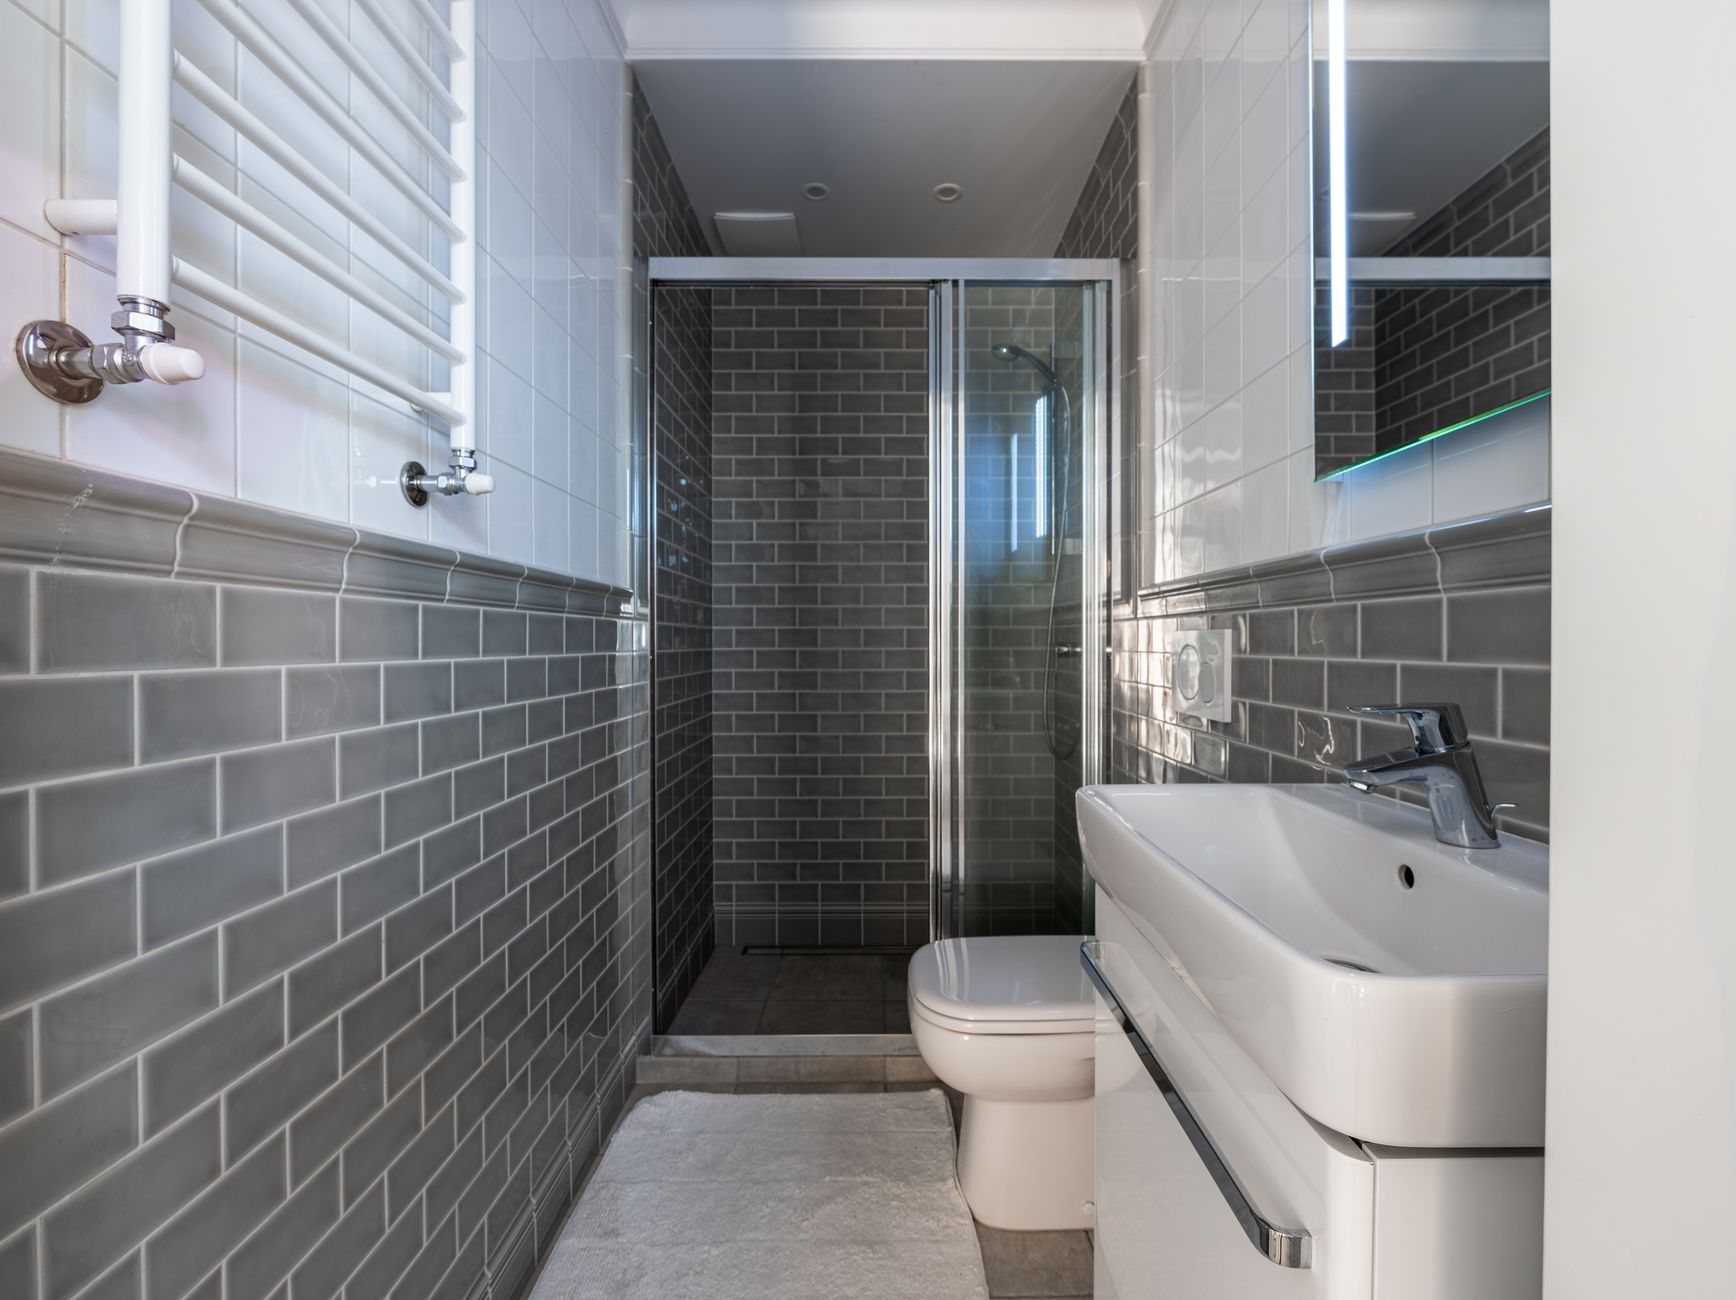
The relocated vanity or toilet. Sliding a toilet is the costliest move per foot: its 3-inch drain needs fall and a vent close to the trap, and crossing joists may mean a new floor opening or a stack relocation. A vanity moving along the same wall usually means extending the trap arm and supplies. Old stops get replaced while the wall is open — quarter-turn valves, because Wasatch Front hard water seizes multi-turn stops within a few years.
The plumber ties into what the house already has — cast iron or ABS, copper or galvanized — and reports its condition before connecting new work. Most fixtures we set are WaterSense-rated, which matters in one of the driest states in the country.
How remodel plumbing fits inside the remodel
- Plan it on the cabinet drawings. Every drain and supply location is dimensioned from the cabinet and tile layouts. Vent method, shower drain type, and floor-recess depth get decided here.
- Demo and expose. Floors and walls are opened only where the routes run; in basement bathrooms that includes the slab cut and trench.
- Rough and inspect. Drains, vents, and supplies are run, tested, and inspected by the city before anything closes. Provo and Orem reviews are predictable; fast-growth cities like Lehi and Saratoga Springs can queue longer, and the schedule is built around the real date.
- Close and finish. Framing repair, drywall, tile, and cabinets follow; the plumber returns to set fixtures after countertops are in.
- Test and hand over. Every joint watched under water, every stop labeled.
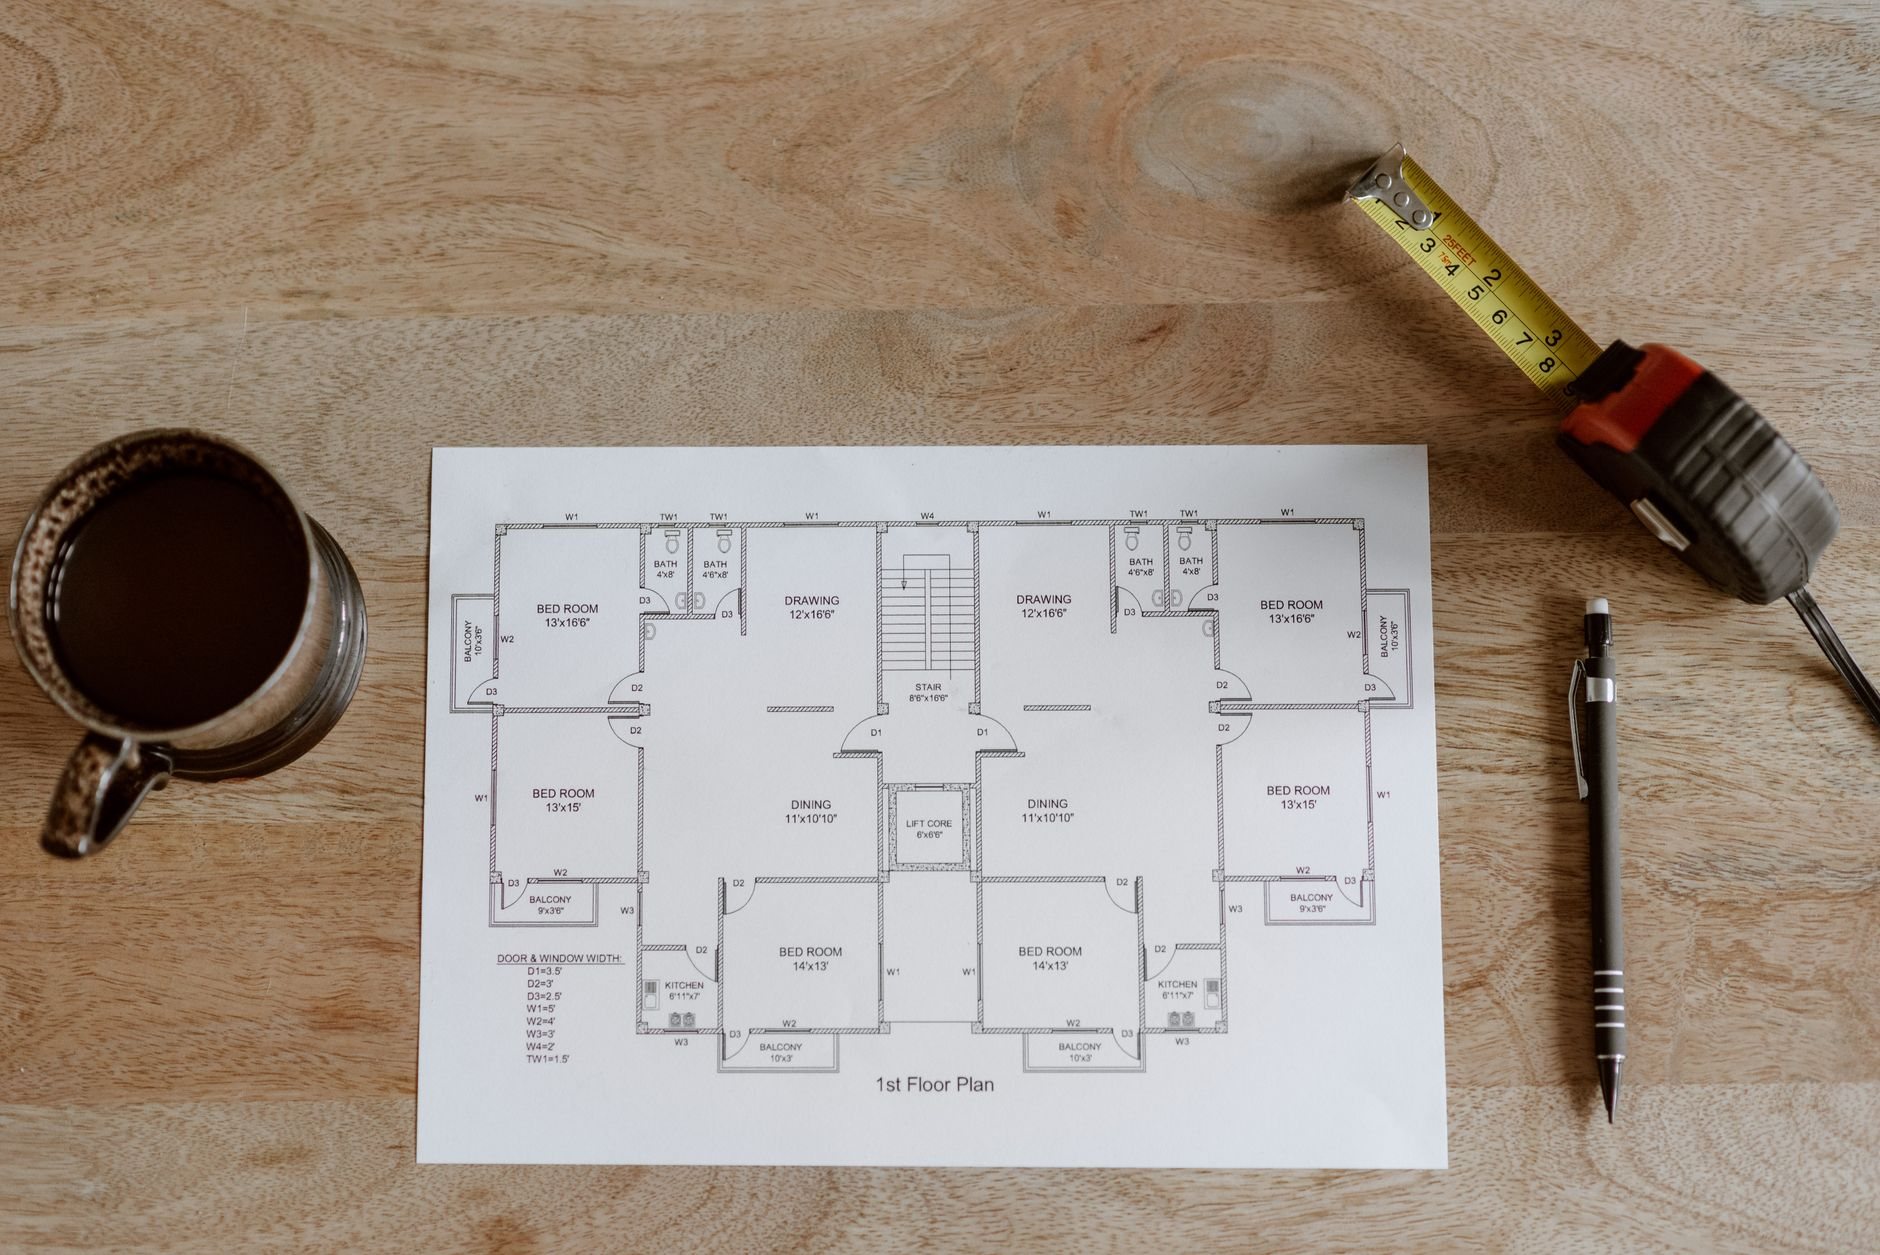
Every plumber on the job is a licensed trade partner working under Grandview’s contract and quality checks; our license and theirs are verifiable at dopl.utah.gov. This scope runs inside our kitchen remodels and bathroom remodels, within the renovation family and the MEP coordination discipline that sequences plumbing against electrical and HVAC in the same walls.
What does remodel plumbing cost in Utah County?
As ballpark planning numbers, not quotes: the plumbing portion of a kitchen or bathroom remodel in Utah County or Salt Lake County typically runs $2,500 to $7,000 when fixtures move over a basement or crawl space, and $5,000 to $12,000 when the work involves a slab cut, a toilet relocation, or a curbless shower with a linear drain.
What moves the price: distance to the existing stack; slab versus joists; whether the vent can loop or needs a new path to the roof; the condition of the pipe you are tying into; and how many fixtures move at once. The cheapest relocation is the one decided before the cabinets are ordered — moving a sink after the countertop template is cut costs more than any pipe.
Questions we actually get
Can I put a sink in my island if my kitchen is on a slab?
Yes. The drain is trenched through the slab to the nearest stack and the concrete patched flush before flooring. It costs more than running through a basement ceiling and adds a day or two, but it is routine work. The vent method is settled with the city before the cabinet is ordered.
Does a curbless shower need the floor to be lowered?
Usually. The pan needs about a quarter inch of slope per foot to the drain, and that fall has to come from somewhere. Over a basement we recess the subfloor between joists; over a slab the pan is cut into the concrete. Framing and plumbing are planned together so slope, drain, and threshold land in one plan.
Do I need a permit to move a sink or toilet?
Yes, in every city we work in. Relocating drains, vents, or supply lines is permitted work under current Utah-adopted code and gets a rough-in inspection before the walls close. We pull the permit under our contract and schedule the inspection around your city’s real review timeline.
What happens if you find bad pipe behind the wall?
We stop, photograph it, and tell you before connecting anything. Scaled galvanized or cracked cast iron in the remodel area is replaced within the scope; if it runs through the whole house, we price a repipe as an option while the walls are open. Problems happen. Surprises should not.
Tell us what you’re working on
We reply within a couple of hours during business hours — a day at most. You’ll get a straight read on scope, sequence, and budget before anyone commits to anything.