
Commercial Electrical Fit-Out Coordination
A commercial electrical fit-out takes a leased shell or a previous tenant’s space and builds the power, lighting, and controls your business actually needs, panel to last receptacle. Grandview Contractors holds the contract under our B100 general contractor license and coordinates licensed commercial electricians to the landlord’s work letter, your equipment schedule, and the city’s inspection calendar across Utah County and Salt Lake County.

When a fit-out is the right scope, and when it isn’t
This page is for tenants and landlords with a defined space and a lease clock running: a cold-dark shell in a new Lehi retail center, a second-generation office suite in Orem, a former salon in Salt Lake City becoming a dental practice. The electrical is designed around one business’s equipment and occupancy, then built in one pass before the ceiling closes.
It is not the right page if the building’s service is the problem. If the meter stack is maxed, start with a service and panel upgrade, which usually sits on the landlord’s side of the work letter. If the space is already wired and you’re chasing a failed inspection, code correction and troubleshooting is the narrower scope. When electrical is one piece of a larger build-out, it runs inside our tenant improvement work alongside commercial HVAC fit-out and commercial plumbing coordination.
Plainly: Utah requires electrical to be performed by a licensed electrical contractor. Grandview brings in commercial electricians, sequences them with the framers, HVAC, and fire-protection crews, and quality-checks the result before the inspector sees it.
Reading the work letter before anyone pulls wire
Every commercial fit-out starts with two documents. The landlord’s work letter says what the building delivers: typically a tenant panel of a stated amperage and a metered feed. Your equipment schedule says what the space must power: a 208-volt three-phase rooftop unit, a reach-in cooler, a dental chair on its own circuit, forty workstations and a server closet. We run the demand load against the panel the landlord actually provided; that calculation decides whether the fit-out is straightforward or starts with a capacity conversation.
The electrician’s drawings then go into one permit package with the rest of the build-out. Provo, Orem, and Salt Lake City run established commercial plan reviews with predictable turnaround; fast-growth cities like Lehi, Saratoga Springs, and Eagle Mountain can queue differently. We build the lease-commencement timeline around the real review calendar and confirm local amendments with that city’s building department.
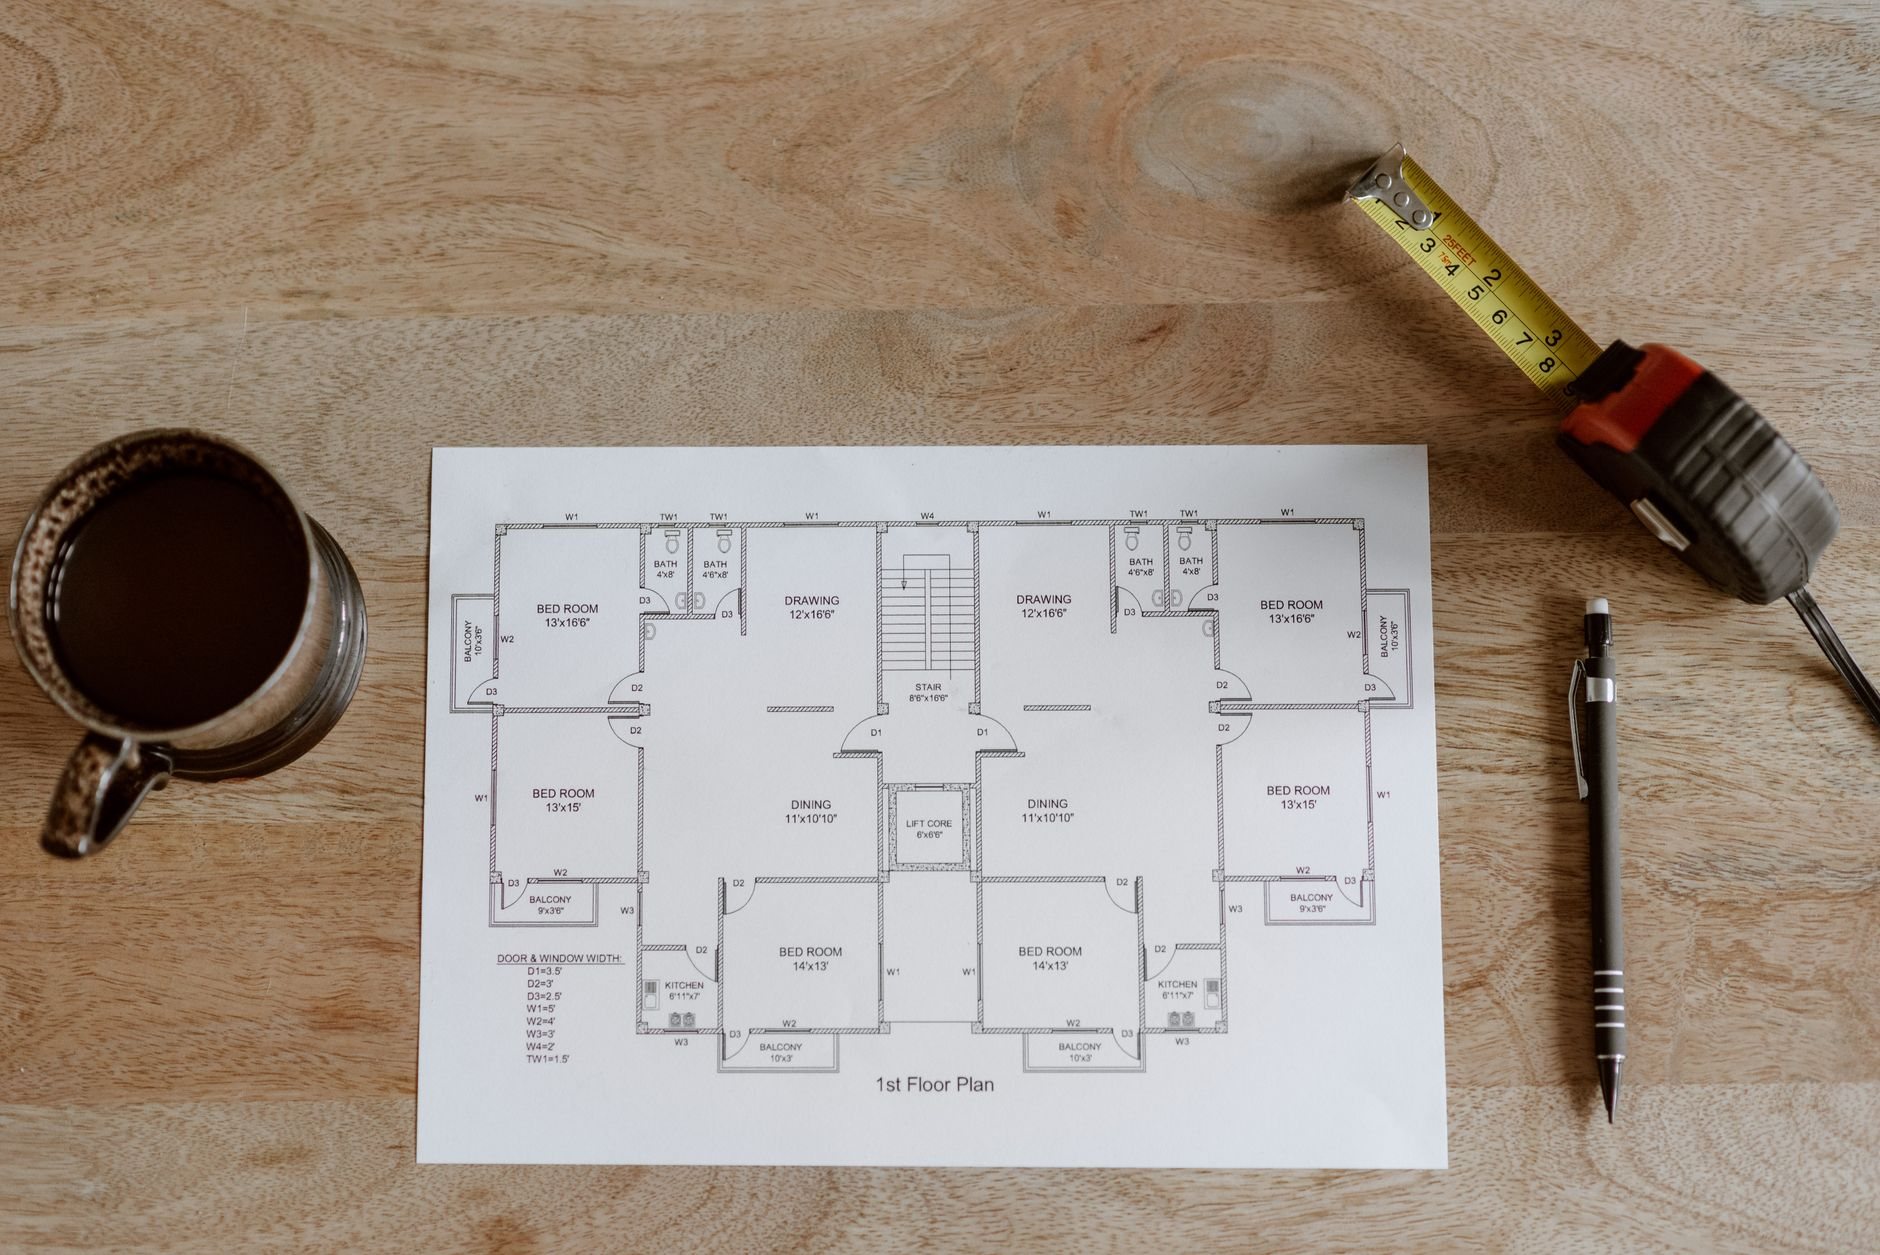
How a commercial electrical fit-out is sequenced
- Distribution. The tenant panel is set or replaced, a panel schedule is built, and feeders are sized to the demand load. Where the feed lands far from heavy equipment, a sub-panel near the kitchen line or lab wall beats a dozen long branch circuits.
- Rough-in with the right wiring method. Commercial spaces are not wired like houses. Branch circuits run in EMT conduit where exposed and MC cable inside framed walls where the adopted code allows it; anything above a lay-in ceiling used as a return-air plenum is plenum-rated. Every penetration through a rated demising wall is firestopped and photographed before it’s covered.
- Lighting and controls. Commercial lighting is governed by lighting-power-density limits in the current Utah-adopted energy code, so troffers and linear LED fixtures are laid out to hit both the footcandle target and the watts-per-square-foot cap. Occupancy sensors, daylight dimming near storefront glass, and timeclock control for signage are typically required. The U.S. Department of Energy puts LED savings at 75 percent or more over incandescent, so nearly every fit-out we coordinate goes LED throughout.
- Life safety. Exit signs and battery-backed egress lighting are laid out with the fire-alarm and sprinkler modification scopes so the fire marshal sees one coherent plan. On the Wasatch Front, transformers and panels also get the seismic anchorage inspectors look for.
- Low-voltage pathways. Data, access control, and camera runs get conduit stubs and J-hooks during rough-in, so nobody is fishing cable through a finished ceiling the week before you open.
- Trim, inspection, and close-out. Devices and fixtures set, panels labeled, final inspection passed, and a marked-up as-built handed over with the certificate-of-occupancy paperwork. Good work should not require detective work.
What a commercial electrical fit-out costs in Utah County
As a ballpark planning number, the electrical portion of a straightforward open-plan office fit-out in Utah County often lands around $6 to $15 per square foot. Restaurants, dental and medical suites, and anything with three-phase equipment commonly run $20 to $40 per square foot and up. These are planning ranges, not quotes; the proposal is priced from your equipment schedule and the landlord’s actual panel.
What moves the number: the gap between delivered amperage and your demand load (a feeder upsize is the biggest swing); first-generation shell versus a prior tenant’s distribution; the count of dedicated equipment circuits; exposed-ceiling conduit versus MC in framed walls; lighting-control complexity; and any utility service or transformer change, which adds the utility’s timeline to the city’s.
Grandview’s license, and every electrical partner’s, is verifiable at dopl.utah.gov.
Questions we actually get
Who pays for what, landlord or tenant?
The work letter decides. Most Utah County leases deliver a panel of a stated size and a metered feed as landlord work, with everything downstream as tenant improvement, sometimes offset by a TI allowance. We read the work letter before pricing and flag anything the landlord should be delivering that the shell doesn’t actually have.
How long does the electrical take inside a fit-out?
Rough-in for a typical 2,000 to 5,000 square foot suite runs a few weeks once walls are framed, with trim after ceilings and finishes. The longer pole is usually permitting and, if needed, a utility service change.
Can the fit-out happen while neighboring suites stay open?
Yes, with planning. A feeder change or work in a shared electrical room can require a brief building-wide shutdown, scheduled with the landlord and neighbors after hours. Everything inside your demising walls proceeds on normal hours with dust and noise control agreed up front.
Do you also handle the data cabling and security?
We coordinate the licensed low-voltage installers under the same contract. Pathways and rack locations go in during electrical rough-in, then structured wiring, cameras, and access control are pulled and terminated before ceilings close. One schedule instead of four.
Tell us what you’re working on
We reply within a couple of hours during business hours — a day at most. You’ll get a straight read on scope, sequence, and budget. Electrical fit-outs run inside our MEP coordination work under the renovation and build-out umbrella.