
Backflow & Riser Installation
A backflow preventer and sprinkler riser are the assembly where a building’s fire line leaves the public water main: the device that keeps stagnant fire-line water out of the drinking supply, and the valved, gauged, alarmed stack that feeds every head. Grandview Contractors holds the contract and manages licensed fire-protection and plumbing contractors to install them across Utah County and Salt Lake County under our B100 license.
When you need a backflow and riser scope, not a sprinkler scope
Every sprinklered building has one, but the assembly becomes its own project in three situations. First, a new fire service entry, where the tap, lateral, device, and riser all exist before a single branch line goes in. That usually sits inside a full fire sprinkler installation, but it touches the street, the water purveyor, and the slab, so it gets planned first.
Second, a replacement: a corroded alarm check valve, a device that keeps failing its annual test, or one the water district has flagged as the wrong type. Third, an upsize, when a sprinkler modification adds more demand than the existing lateral can deliver.
Hose connections on each floor make it a standpipe system, which shares the riser room and often the device. Backflow protection on domestic or irrigation water is commercial plumbing coordination instead.
From the water main to the first sprinkler head
The assembly runs in a fixed order. At the street, a wet tap on the public main and a post indicator or curb valve the purveyor controls. From there, a buried fire service lateral, usually ductile iron or C900 PVC, sized to the system’s hydraulic demand, with thrust blocks or restrained joints at every bend. Along the Wasatch Front that lateral goes below local frost depth, with compacted backfill so the bench soils above it don’t settle a sidewalk later.
Where the lateral enters the building, the backflow preventer. For most fire systems that is a double check detector assembly: two independent check valves with a small bypass meter that catches unauthorized water use. Where the fire line carries antifreeze or foam, the purveyor will require a reduced pressure zone assembly instead, which discharges from a relief port and needs a floor drain sized for it. We confirm the device type with the purveyor before anything is ordered.
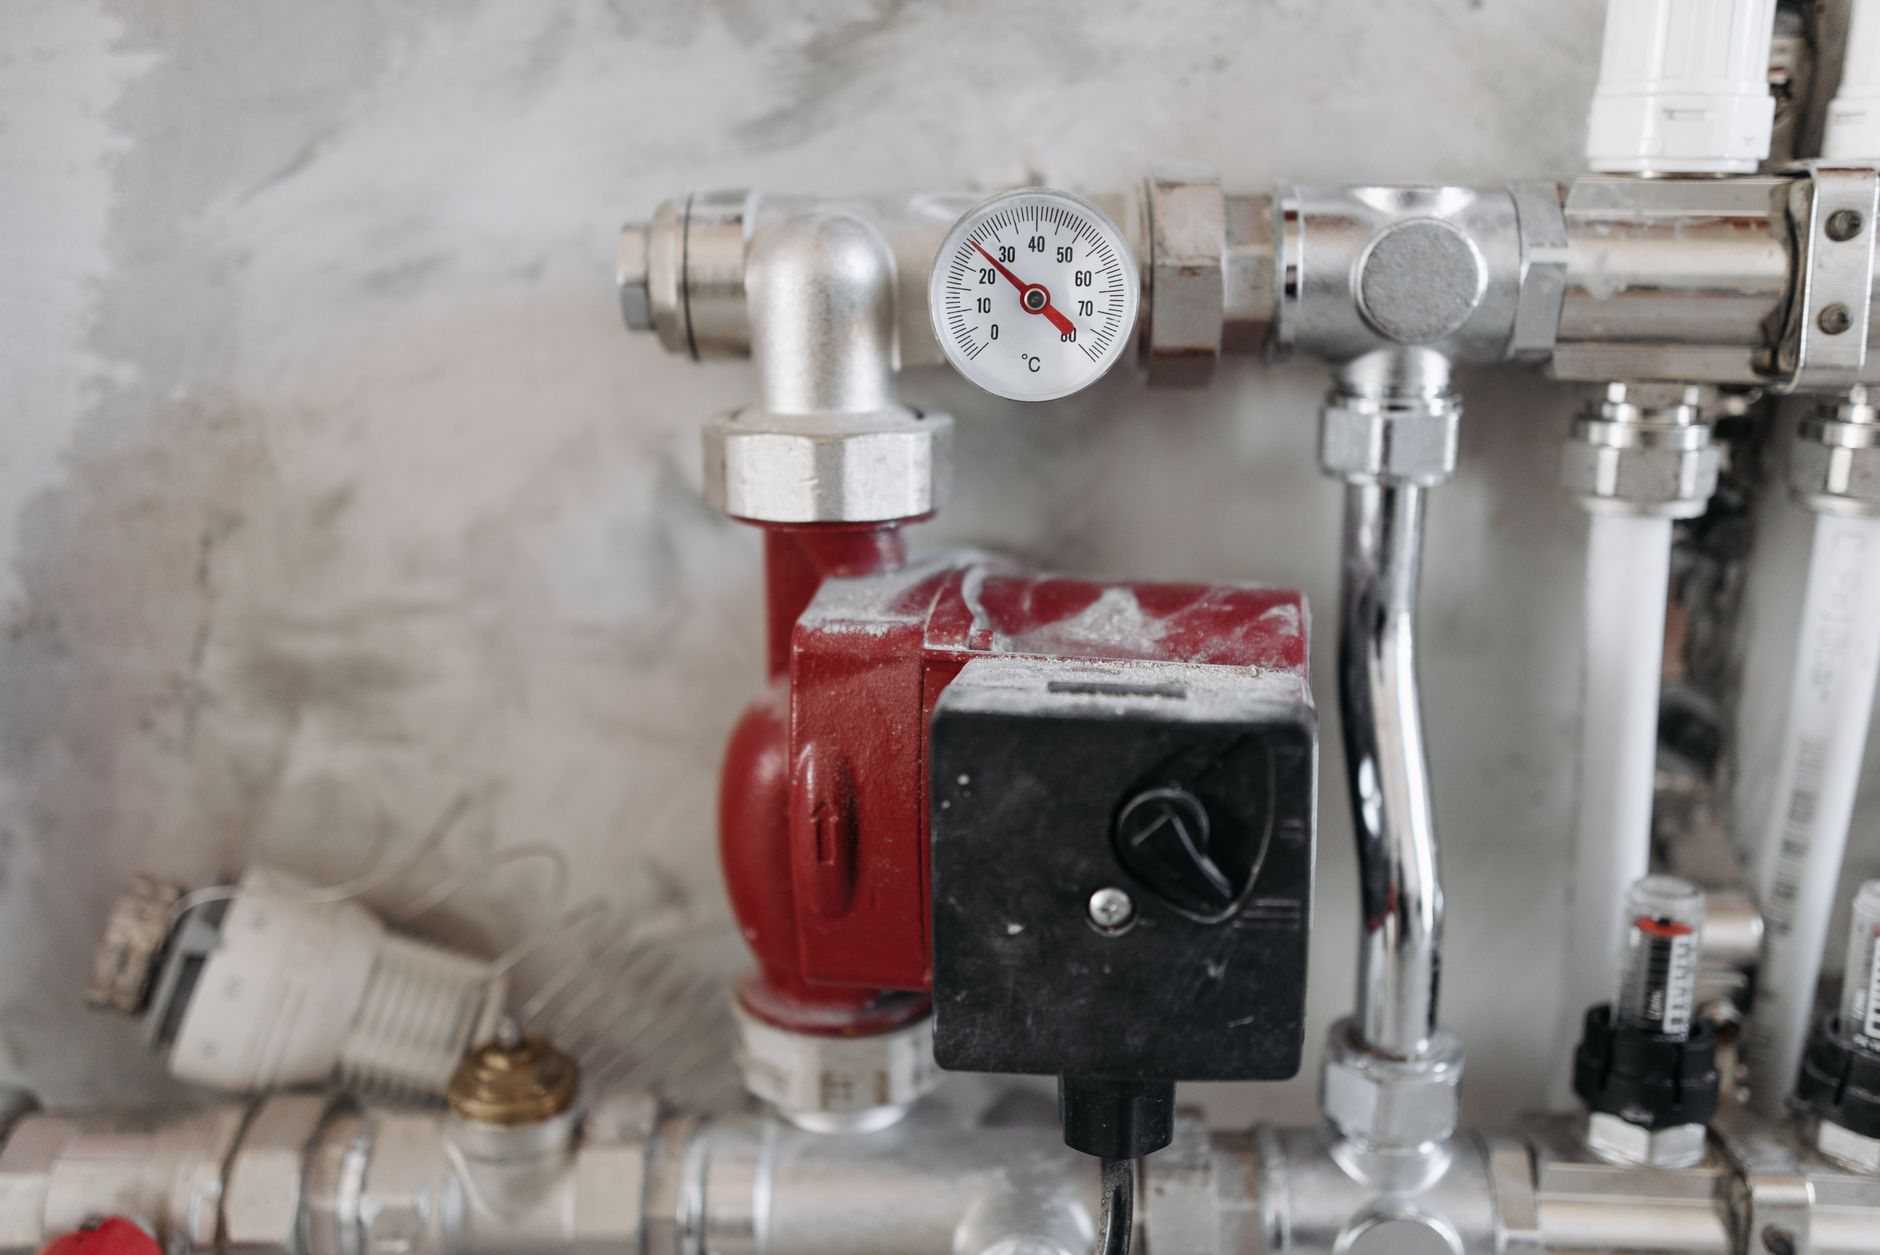
Then the riser: a listed control valve with a tamper switch, the alarm check or waterflow switch that tells the fire alarm the system is flowing, upper and lower gauges, the main drain, and the fire department connection piped back in so crews can pump from outside. Current Utah-adopted code expects the riser to be seismically braced, which is not a formality near the Wasatch fault (the USGS earthquake hazards program is the engineers’ reference), and the bracing is a detail we check before the inspector does.
How a backflow and riser install sequences
- Flow test and demand. The purveyor’s hydrant flow test sets available pressure; the hazard classification sets demand. Those two numbers size the lateral, the device, and the riser.
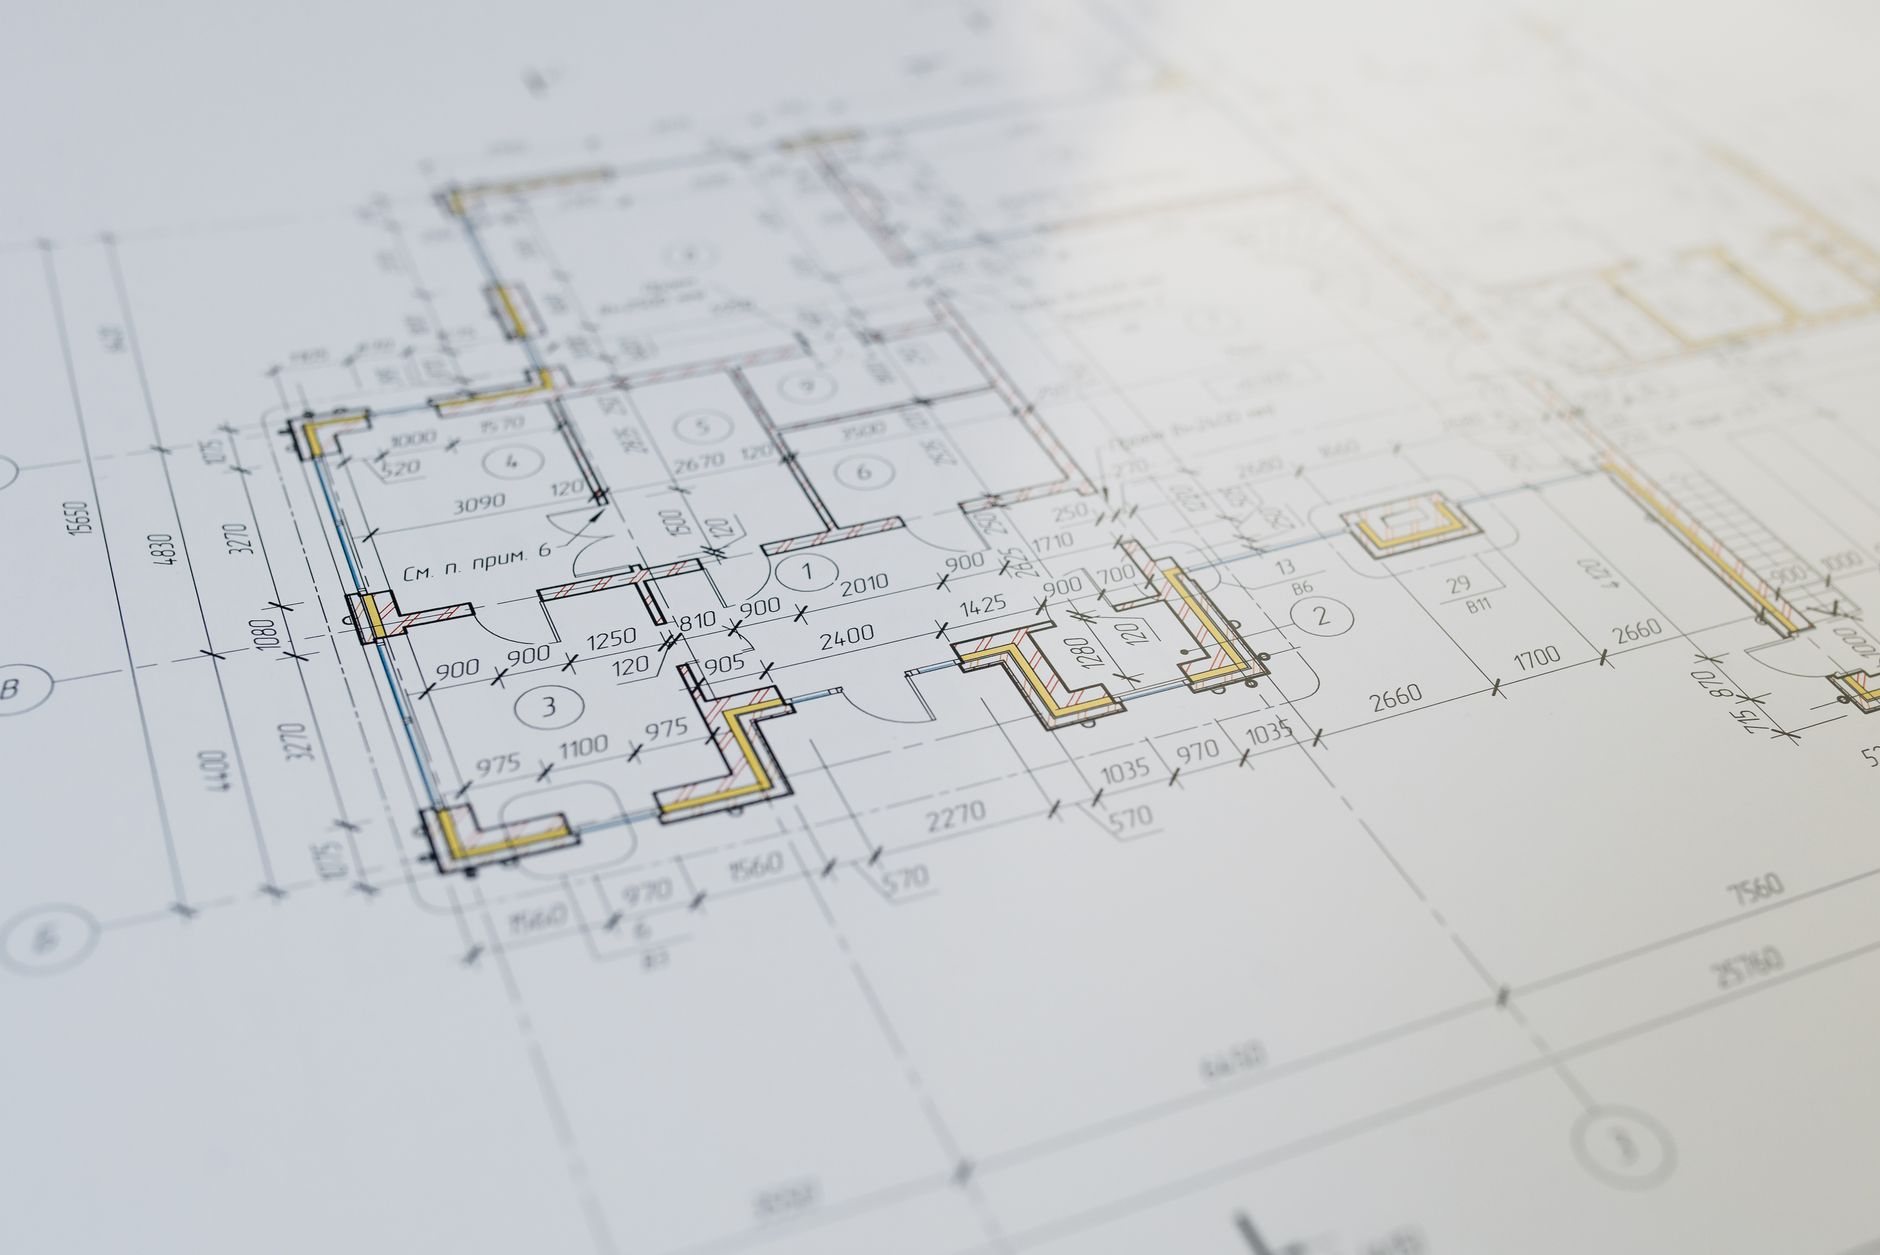
- Design and submittals. The licensed fire-protection contractor produces the hydraulic calculations and shop drawings; we route them to the fire marshal and the purveyor together, since each reviews a different half of the assembly.
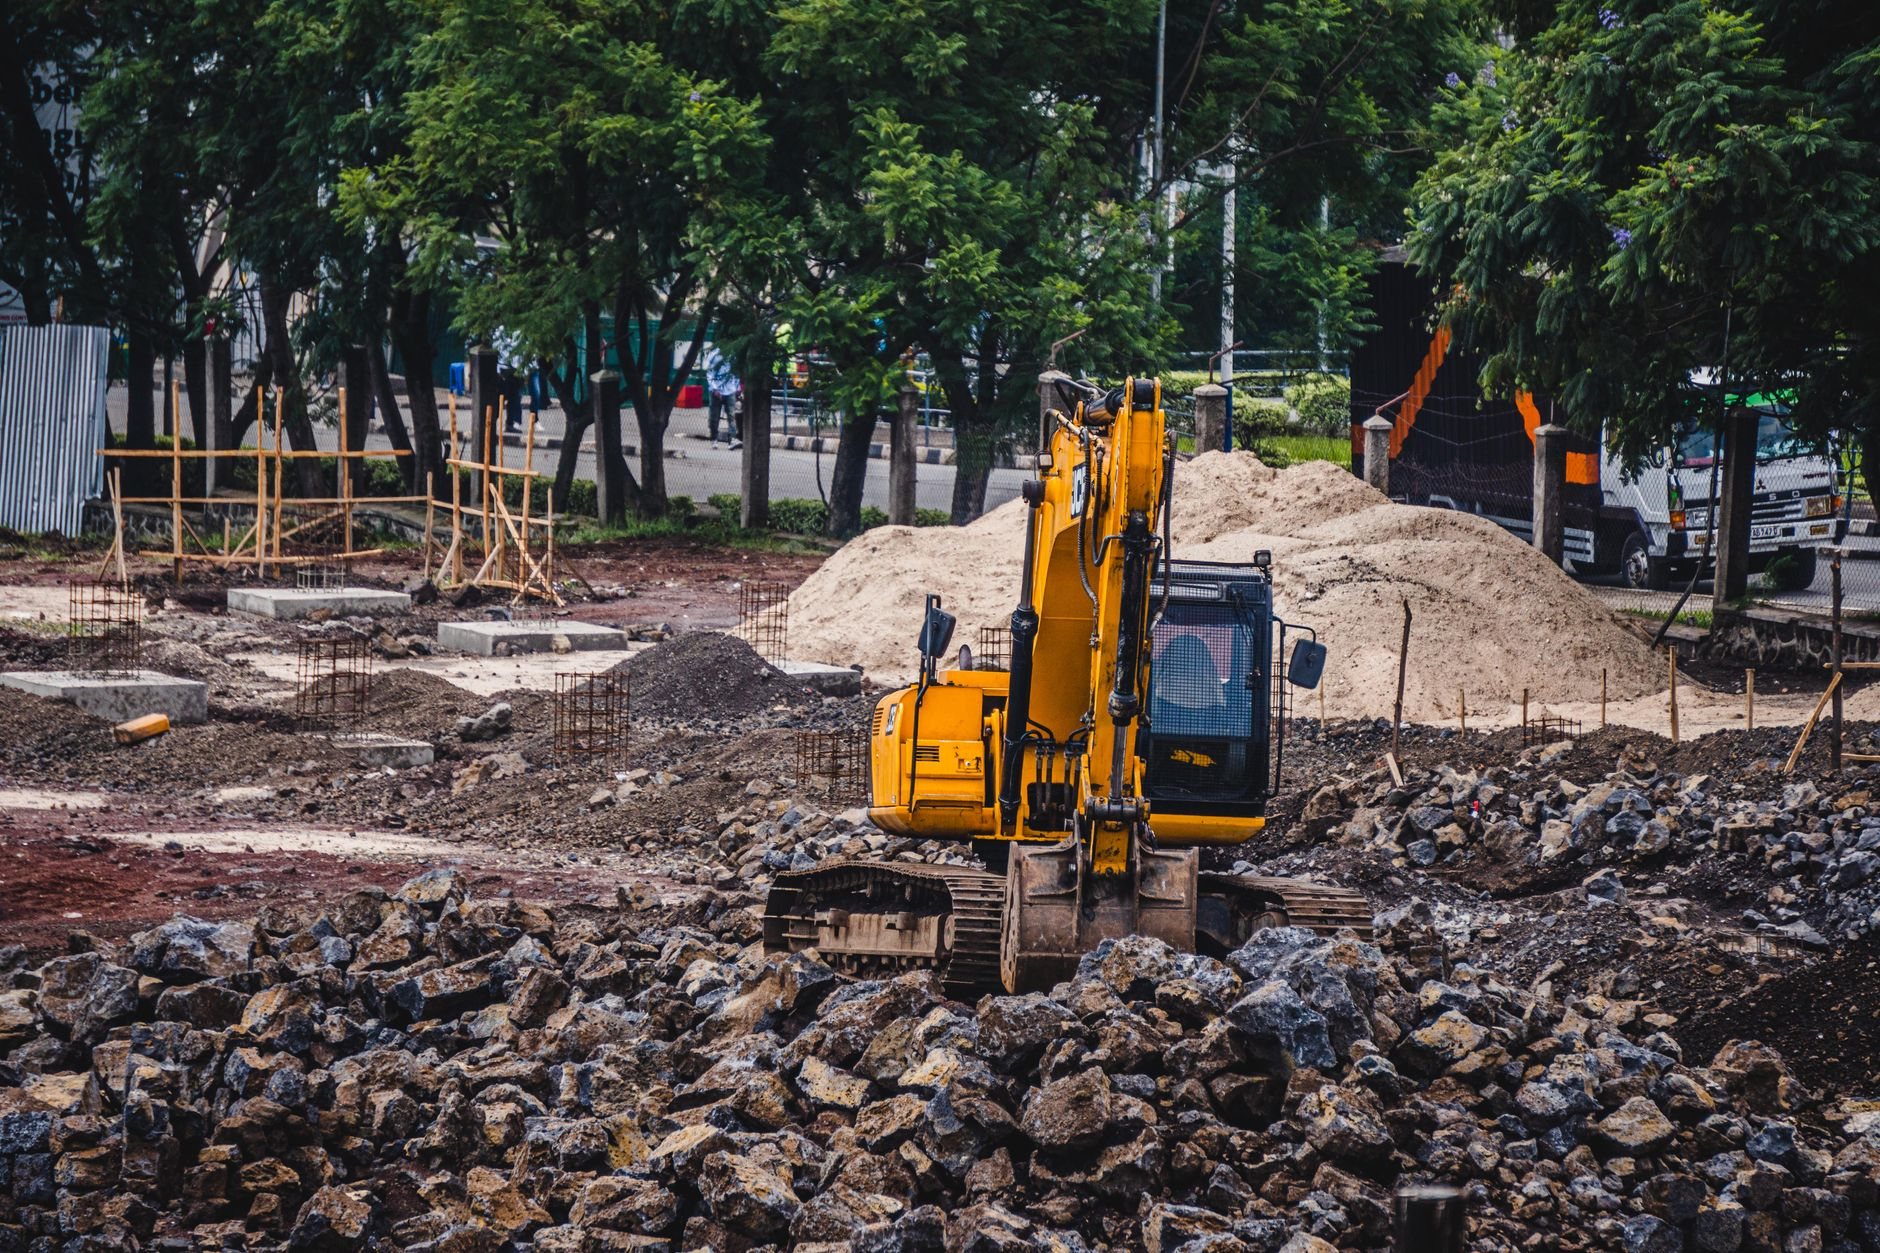
- Tap, lateral, and entry. Excavation, main tap, lateral, and slab penetration in one window, with the trench inspected open and pressure-tested before backfill.
- Riser room. Heat, a floor drain, and working space around the device. Backflow assemblies freeze and crack in unheated rooms, and 100-plus freeze-thaw days a year here make that a real failure mode.
- Test, certify, hand over. Hydrostatic test, certified backflow test, and main-drain and alarm tests witnessed by the fire marshal. You get the tags and paperwork; the purveyor gets its copy.
The trench runs under our excavation and grading scope, in the same contract as the rest of the MEP coordination for your renovation or build-out. Our license and every trade partner’s are verifiable at dopl.utah.gov.
What drives the cost of a backflow and riser install?
The lateral and the connection fees, more than the hardware. A complete new fire service entry on a small commercial building, tap to riser, commonly lands in the tens of thousands of dollars as a planning ballpark, with city or district connection fees a large share of it. A like-for-like device or riser swap in an existing heated riser room is a fraction of that.
- Distance and depth to the main. Every foot of trench, plus street cut, traffic control, and asphalt patch where the main runs under the road.
- Device type and size. A reduced pressure zone assembly costs more than a double check and needs a larger drain; sizes above 4 inches climb quickly.
- Riser room readiness. Adding heat, a drain, or a rated enclosure where there was none is often the biggest swing in a retrofit.
- Soil and water table. Collapsible bench soils need engineered backfill; a high valley-floor water table means dewatering.
We price it as a defined line item with the purveyor’s fees broken out from ours.
Questions we actually get
Does a fire line backflow preventer have to be tested every year?
Yes. Utah water purveyors require backflow assemblies to be tested by a certified backflow technician at installation and annually after that. Wasatch Front hard water leaves scale on check-valve seats, which is the usual reason an older device starts failing. We hand over the first certificate; ongoing tests are the owner’s.
Can the backflow preventer go outside the building?
Sometimes, and some districts prefer it. Outside means a precast vault or an insulated, heated enclosure, because an unheated device will freeze. Inside, it needs a heated riser room with a floor drain. We confirm the purveyor’s preference first, since it changes the excavation, the concrete, and the price.
Who inspects the work, the city or the water district?
Both, on different parts. The fire marshal witnesses the hydrostatic, main-drain, and alarm tests on the riser. The purveyor approves the device type, receives the backflow test, and controls the tap on its main. We schedule both so the trench and riser aren’t left open waiting on one of them.
Can a riser be replaced without draining the sprinkler system?
Not usually. The riser is the system’s supply, so replacing its control valve or alarm check means isolating at the street, draining the system, and running a documented impairment or fire watch with the fire marshal until it’s restored. We plan that outage with you, often overnight or on a weekend.
Tell us what you’re working on
We reply within a couple of hours during business hours — a day at most. You’ll get a straight read on scope, sequence, and budget before anyone commits to anything.