
Pergolas & outdoor structures in Utah County
Pergolas, pavilions, gazebos, patio covers, and carports designed and built for Utah wind, snow, and sun. Grandview handles the footings, framing, permits, and finish under one B100 general contractor license — so the structure looks good and stays put.
When a built structure beats a kit
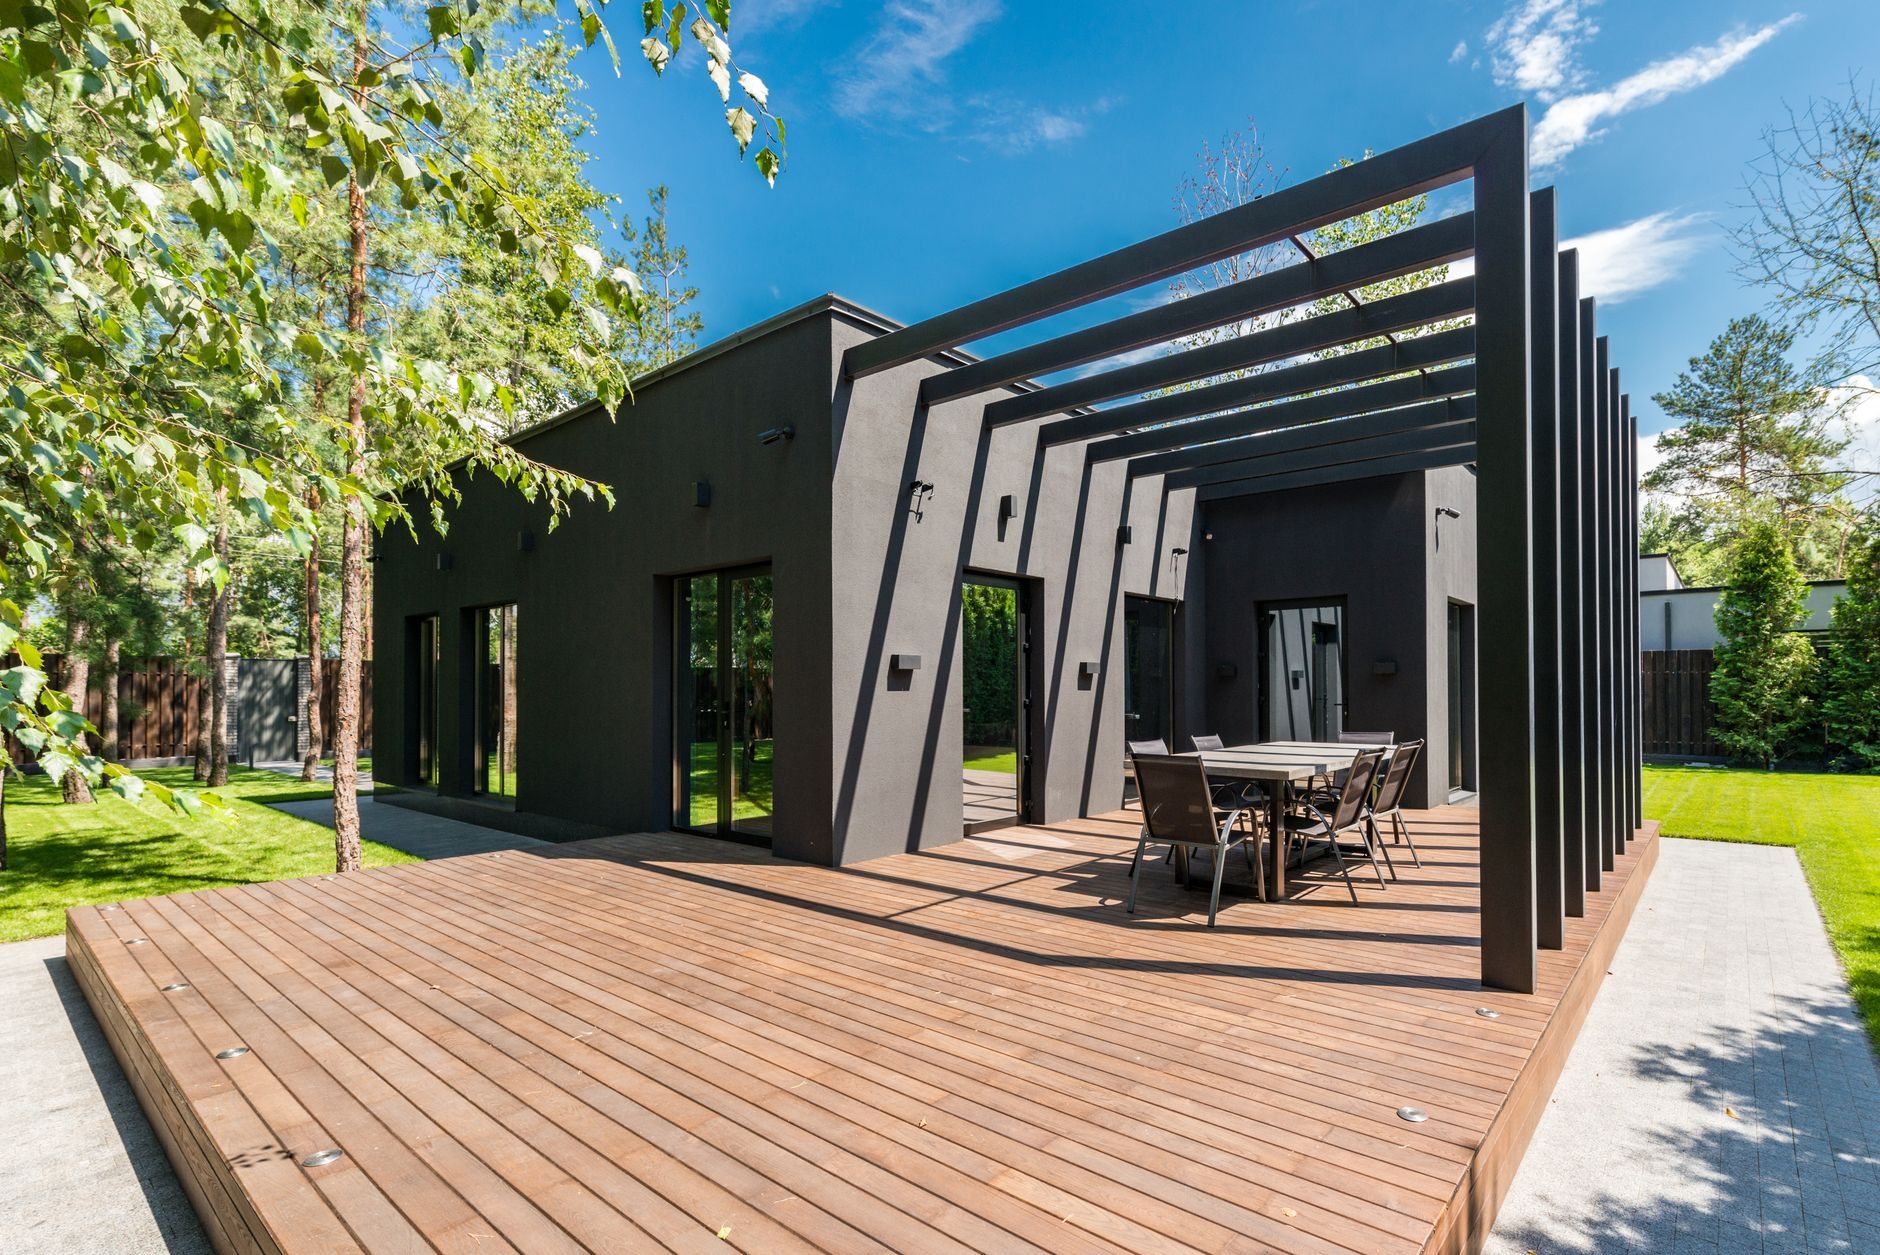
Utah backyards get real weather. Canyon-wind events push gusts strong enough to peel an under-fastened patio cover off its posts, bench lots carry heavier snow loads than the valley floor, and high-elevation UV fades and checks unfinished lumber faster than most of the country. A box-store kit isn’t engineered for any of that — a properly footed, properly anchored structure is.
This category is the right call when you want shade or shelter that’s attached to real footings: a pergola over a patio, a pavilion for a big yard, a gazebo, a carport, or a screened room you can actually use in June. It’s also the right call when the structure connects to your house — an attached pergola or patio cover has to tie into the ledger and roofline correctly, or you’ve bought yourself a leak.
Because we’re a general contractor rather than a shade-kit installer, the outdoor structure can be one line item in a bigger scope. Many of these projects pair naturally with concrete patios and flatwork, deck construction, or a full landscaping and hardscaping plan — sequenced so the footings go in before the pavers, not through them.
Pergola styles and shade structures we build
Wood pergolas
Cedar and timber pergolas with real joinery, sized rafters, and finishes chosen for Utah’s high-UV exposure.
ExploreAluminum & metal pergolas
Powder-coated aluminum and steel pergolas that shrug off sun and snow without annual refinishing.
ExploreLouvered pergolas
Motorized and manual louvered-roof systems — open for sun, closed for rain, installed on structure that can carry them.
ExploreAttached pergolas
Ledger-mounted pergolas flashed and tied into the house correctly, so the connection sheds water instead of trapping it.
ExploreFreestanding pergolas
Four-post pergolas on engineered footings — over a patio, a spa, or a spot in the yard that earns some shade.
ExploreArbors & trellises
Entry arbors, garden trellises, and privacy screens built to the same standard as the big structures.
ExploreShade sails
Tensioned fabric shade with the anchorage designed for canyon-wind gusts, not just calm afternoons.
ExploreCovered, screened, and enclosed structures
Covered patios
Solid-roof patio covers that extend the living room outdoors and keep the connection to the house watertight.
ExploreScreened patios
Screened rooms and enclosures for evenings outside without the mosquitoes that arrive with them.
ExploreGazebos
Custom gazebos with real roofs and real footings — an eight-sided building, built like one.
ExplorePavilions
Open-air pavilions sized for family dinners or the whole neighborhood, framed for bench-lot snow loads.
ExploreRamadas
Solid-roof ramadas that deliver full shade over kitchens and dining areas — a natural pairing with an outdoor kitchen.
ExploreCarports
Attached and freestanding carports engineered for snow load and wind uplift, not just sun.
ExplorePool houses & cabanas
Changing rooms, shade, storage, and sometimes a bathroom — small buildings that make a pool usable.
ExplorePool equipment enclosures
Ventilated, serviceable enclosures that quiet the pump and protect equipment through Utah winters.
ExploreHow we approach an outdoor structure
- Walk the site. We look at where the sun actually lands, where the wind comes from, how water drains, and what the structure connects to. Ten minutes on site answers questions a catalog can’t.
- Design and engineer. Post sizes, beam spans, footing depth, and connections get worked out for your lot — bench lots along the Wasatch Front carry heavier snow loads than the valley floor, and the framing should reflect that.
- Permits and approvals. Many cities require a permit for roofed structures over a size threshold, and HOA-dense developments in Lehi, Saratoga Springs, and Eagle Mountain usually want drawings before anything else. We handle both; verify specifics with your city’s building department.
- Footings first. Post footings go below frost depth in air-entrained concrete, sized for the soil they sit in — expansive clay will lift a shallow footing a little more every winter until the structure racks.
- Frame, fasten, finish. Engineered connectors and anchorage rated for wind uplift, then stain, paint, or powder-coat selected for high-elevation UV. The plans may change. The standard does not.
What moves the cost of a pergola or pavilion in Utah?
Size and roof type first: an open-rafter pergola costs a fraction of a solid-roof pavilion of the same footprint, and a motorized louvered system sits above both. After that it’s material (cedar, steel, aluminum), footing conditions, whether the structure attaches to the house, and extras like electrical for lighting and fans — which we coordinate through licensed electricians within your project. As rough planning numbers, simple freestanding pergolas often land in the four figures to low five figures; large pavilions, louvered systems, and pool houses run well beyond that. These are ballpark ranges, not promises — a site walk gets you a real budget range, then a firm estimate once the design is set.
One more honest note: the cheapest version of any of these is the kit you assemble yourself. Where we earn our keep is everything the kit skips — engineered footings, wind-rated anchorage, correct flashing at the house, and a permit file your future buyer’s inspector will be glad to see. Grandview is a licensed and insured Utah general contractor; you can verify license #14282236-5501 at dopl.utah.gov.
Questions we actually get
Do I need a permit for a pergola or patio cover in Utah?
Often, yes. Most Utah cities require a permit for roofed or attached structures, and many for freestanding structures above a size threshold — commonly around 200 square feet, but it varies by city. We pull the permit as part of the project; verify your threshold with your city’s building department.
Will a pergola survive Utah wind and snow?
A properly built one, yes. We size footings below frost depth, use engineered connectors rated for uplift, and frame roofed structures for your lot’s snow load — which is higher on bench lots than the valley floor. Kits fail in canyon-wind events because they’re anchored to patio slabs, not footings.
What drives the price difference between a pergola and a pavilion?
The roof, mostly. A pavilion carries a solid, snow-load-rated roof structure, which means bigger beams, real roofing, and more labor. A pergola’s open rafters carry far less load. Material choice, size, site access, and electrical for lights or fans move the number from there.
Can you build the patio, kitchen, and structure together?
Yes, and it’s usually cheaper and faster that way. Footings, gas and electrical runs, flatwork, and the structure get sequenced under one contract, so nothing gets demolished to make room for the next trade. Concrete, hardscaping, and outdoor kitchens are all scopes we run alongside these structures.
Where this work usually leads
Outdoor structures rarely travel alone. They belong to our site, structure & envelope family, and most projects pair them with an outdoor kitchen, new fencing, or the patio and paths that tie the yard together. If you’re planning the whole backyard at once, start with the structure — everything else routes around its footings.
Tell us what you’re working on
Send a photo of the yard and a rough idea of what you want over it. We reply within a couple of hours during business hours — a day at most — with a straight read on scope, sequence, and budget before anyone commits to anything.