
Outdoor kitchen builders in Utah
An outdoor kitchen is a small building project: footings, utilities, masonry, counters, and a structure that survives Utah weather. Grandview designs and builds them as one permitted, sequenced scope under a B100 general contractor license.
When an outdoor kitchen is a construction project, not a purchase
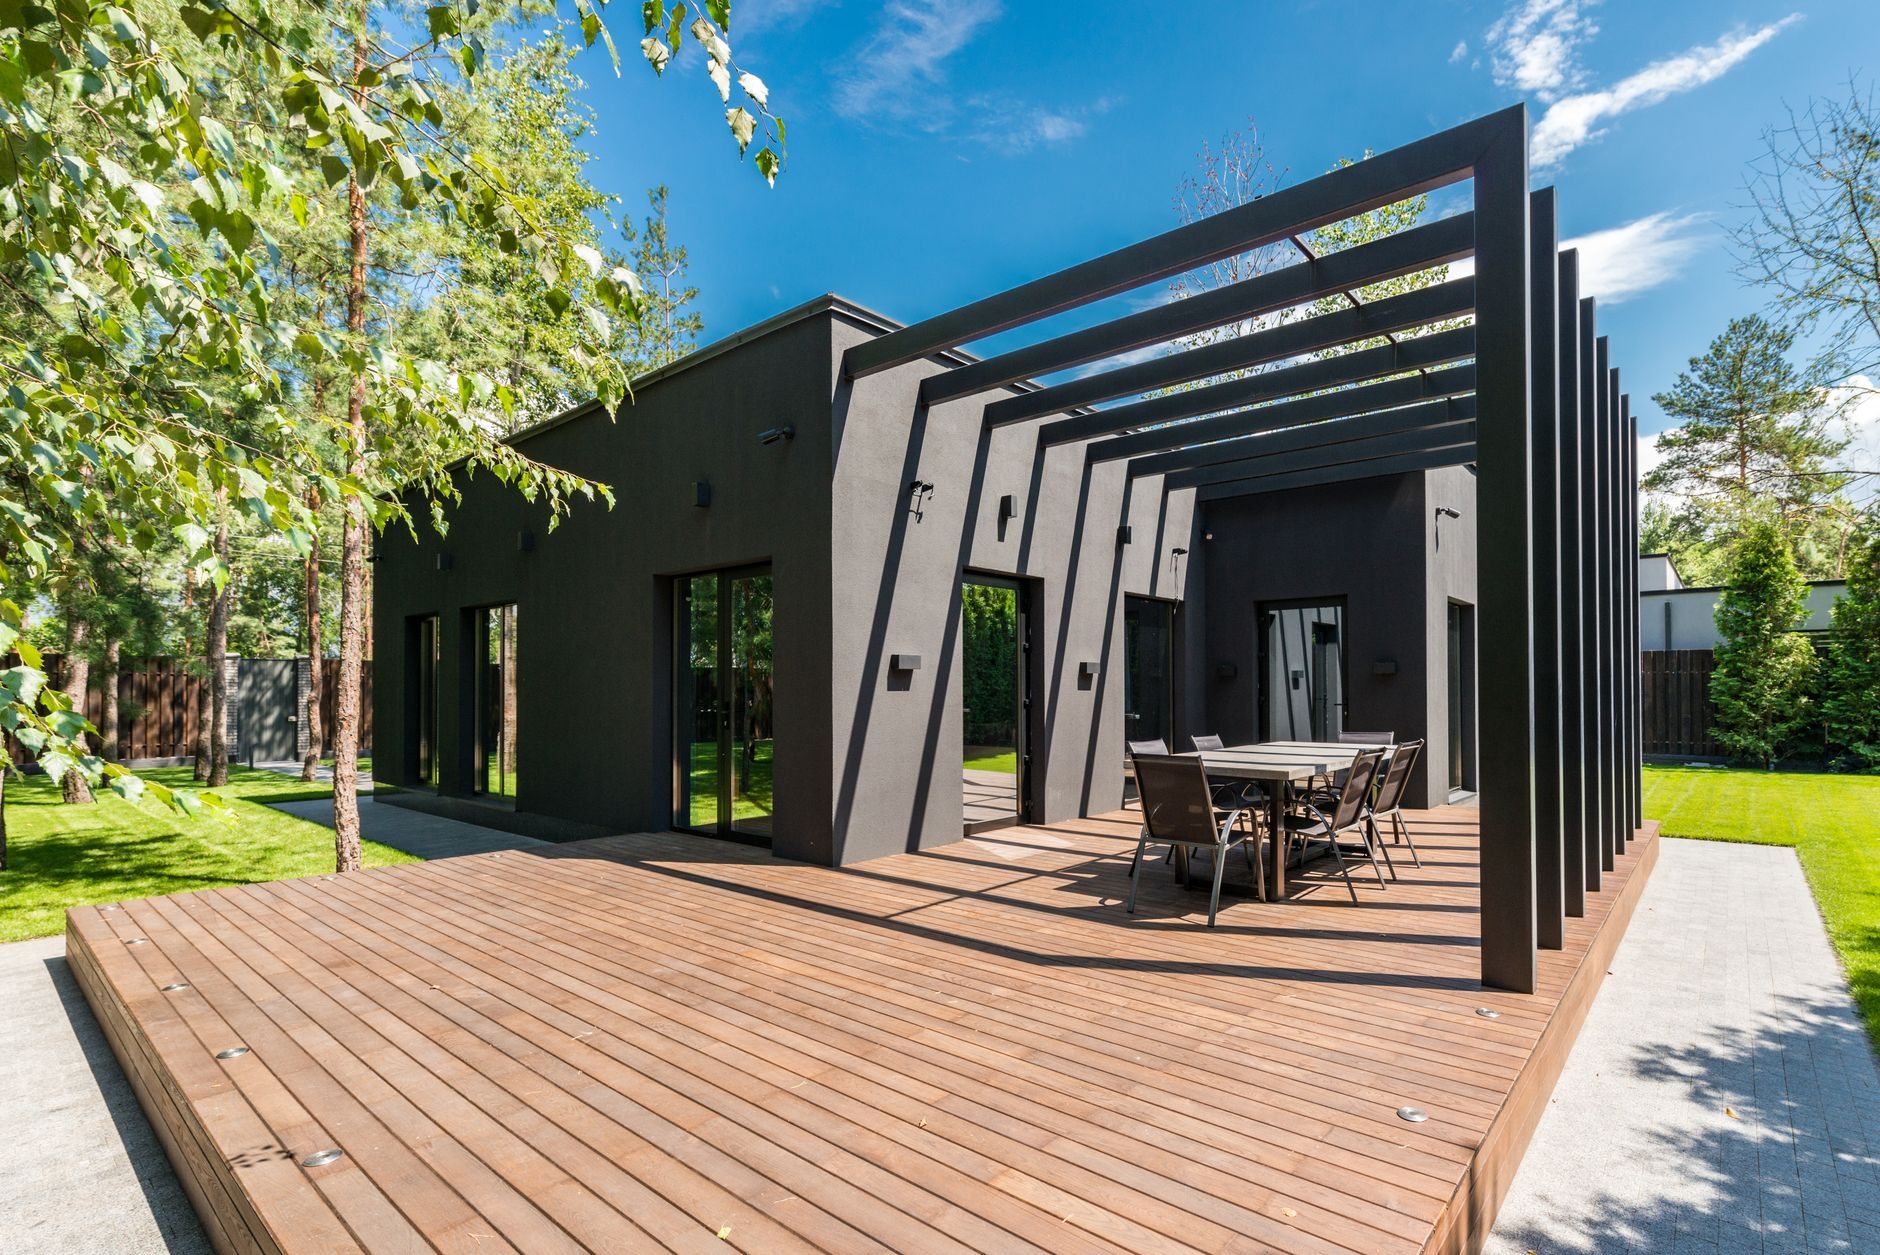
You can buy a rolling grill cart at any box store. The projects we build are the other kind: a gas line trenched to the patio, a slab that won’t heave the first winter, an island framed and veneered to carry a grill head, counters, and a fridge, and often a roof over all of it. That’s structural work with utilities in it, and in most Utah cities parts of it are permitted work.
It’s the right call when you want cooking outside to be as ordinary as cooking inside — no hauling propane tanks, no extension cords, no plywood cabinet swelling by August. It’s also the right call when an outdoor kitchen is one piece of a larger backyard plan. Because we’re a general contractor rather than a grill-island dealer, the same team can handle the patio and hardscaping around it, the pergola or pavilion above it, and the concrete flatwork beneath it — one contract, one schedule, one crew responsible for how it all meets.
Homeowners are most of this work, but we also build outdoor kitchens and bar structures for clubhouses and common areas in multifamily and HOA communities, where the approval paperwork matters as much as the masonry.
What we design and build
Built-in grill islands
Framed and veneered islands sized to your grill head, with counter space and storage that make it a workstation, not just a pedestal.
ExploreFull outdoor kitchens
Counters, sink, refrigeration, storage, and appliances laid out like a real kitchen — because that’s what it is.
ExploreOutdoor pizza ovens
Wood-fired and gas ovens on properly engineered bases, with clearances and venting handled before the first pour.
ExploreOutdoor bars
Bar-height counters, seating overhangs, and beverage centers built into masonry or framed structures.
ExploreCovered outdoor kitchens
Pavilion and roof structures engineered for Utah snow loads, so the kitchen works in more months than just July.
ExploreOutdoor countertops & cabinetry
Granite, concrete, and porcelain counters with outdoor-rated cabinet systems chosen for freeze–thaw and high-elevation UV.
ExploreGas, water & electrical runs
Trenched utility runs by licensed trade partners, coordinated and quality-checked within your Grandview contract.
ExploreWhat does Utah weather do to an outdoor kitchen?
Three things decide whether an outdoor kitchen still looks right in five years: the slab, the surfaces, and the water plan. The Wasatch Front sees roughly 100-plus freeze–thaw days a year, so the base slab and any exposed concrete counters get air-entrained mixes and proper sealing — the same discipline we bring to driveways. High-elevation UV is harder on finishes here than the same products face at sea level, which rules out interior-grade cabinetry and some countertop materials entirely; we spec outdoor-rated systems and tell you plainly which finishes will fade first.
Then there’s water. Utah’s summer monsoon can drop an inch of rain in an hour, so the patio gets graded to shed water away from the island and the house, not into either. On bench lots we also think about canyon wind — where the prevailing gusts come from decides which way the grill faces and how a shade structure gets fastened. None of this adds drama to the project. It just gets decided on paper, before it costs anything to change.
Utilities first, veneer last
- Design and layout. Appliance list, work triangle, seating, and how the kitchen relates to the house, the view, and the wind. Decisions get made here, where they’re cheap.
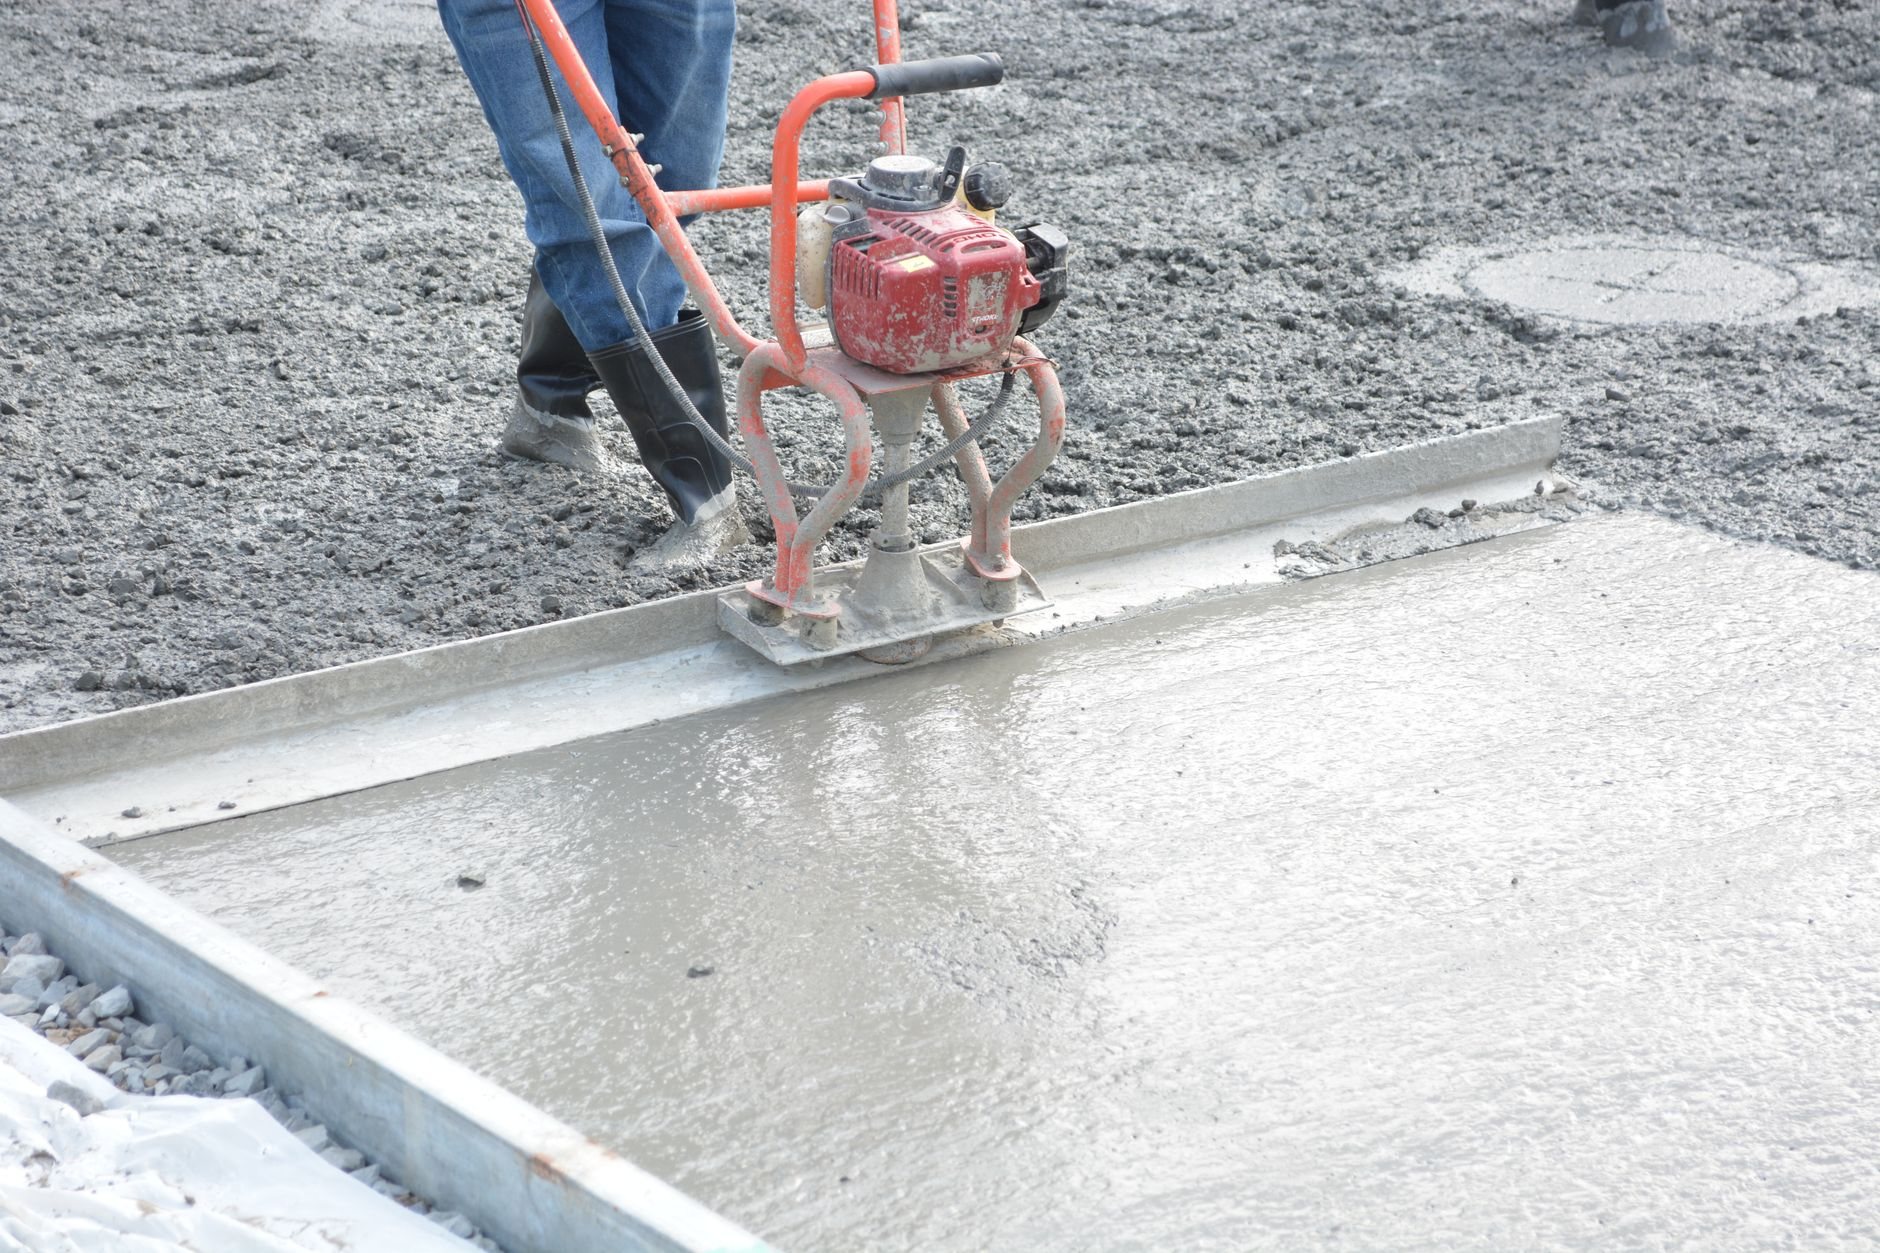
- Permits and utilities. We pull the permits and bring in licensed plumbers, electricians, and gas fitters as trade partners under our contract — we sequence and quality-check their work, and their trenches are open before any concrete is scheduled.
- Base and structure. Footings and slab poured for our soil and our winters, then the island framing, oven base, or pavilion structure.
- Surfaces and appliances. Veneer, counters, cabinetry, and appliance set — with inspections signed off before anything gets covered.
- Walkthrough. Gas leak-checked, GFCI circuits tested, drainage confirmed, and a punch list that actually gets punched.
What moves the cost
Utility distance is the quiet budget driver: a kitchen twenty feet from the house’s gas meter and panel costs meaningfully less to serve than one at the far corner of the lot. After that it’s the appliance package (the spread between a grill and a grill-plus-fridge-plus-side-burner-plus-pizza-oven is wide), countertop material, whether a roof structure is involved, and site access for excavation and concrete. As ballpark planning numbers — not promises — Utah projects run from the low five figures for a straightforward built-in grill island on an existing patio to well beyond that for a full covered kitchen with long utility runs. We’ll give you a budget range after a site walk, then a firm estimate once the scope is defined.
Our license is a Utah DOPL B100, #14282236-5501 — you can verify it at dopl.utah.gov, and we’d encourage you to check any contractor you’re considering the same way.
Questions we actually get
Do I need a permit for an outdoor kitchen in Utah?
Usually parts of it, yes. New gas lines, new electrical circuits, and plumbing generally require permits and inspections, and roofed structures typically do as well. Requirements vary by city — verify specifics with your building department, or let us handle that as part of the project. We pull the permits we build under.
Can you run gas, water, and power to the kitchen yourself?
Grandview holds the contract and manages licensed plumbers, electricians, and gas fitters for the utility runs; we coordinate, sequence, and quality-check their work within your project. You get one contract and one point of accountability, and every connection is inspected before it’s buried or veneered.
What’s the biggest cost variable in an outdoor kitchen?
Distance to utilities, usually. Trenching gas and electrical across a full backyard — and patching the landscape afterward — can cost more than the grill it feeds. Appliance count, countertop material, and whether the kitchen is covered come next. We price the utility runs early so the layout can respond to the number.
Will an outdoor kitchen survive Utah winters?
Built correctly, yes. That means an air-entrained, properly sealed slab for our freeze–thaw cycling, outdoor-rated cabinetry and counters, winterizable water lines with an accessible shutoff, and drainage that keeps meltwater away from the structure. Covered kitchens also get roofs engineered for local snow loads.
Where this work usually leads
Outdoor kitchens rarely arrive alone. Most projects pair the kitchen with patios, seat walls, or a fire pit from our landscaping and hardscaping scope, shade from pergolas and outdoor structures, or a new deck to put it all on. All of it lives in our site, structure and envelope family, which means one plan and one schedule for the whole backyard.
Tell us what you’re cooking up
Send us your appliance wish list and a photo of the yard, and we’ll give you a straight read on layout, utility runs, and budget before anyone commits to anything. We reply within a couple of hours during business hours — a day at most.