
Screened-In Patio Builders in Utah County
A screened-in patio is a roofed, footed room with screen mesh where the walls would be — bugs out, breeze in, no glass and no heating bill. Grandview designs and builds screened patios across Utah County under a B100 general contractor license, from footings through the screen door.
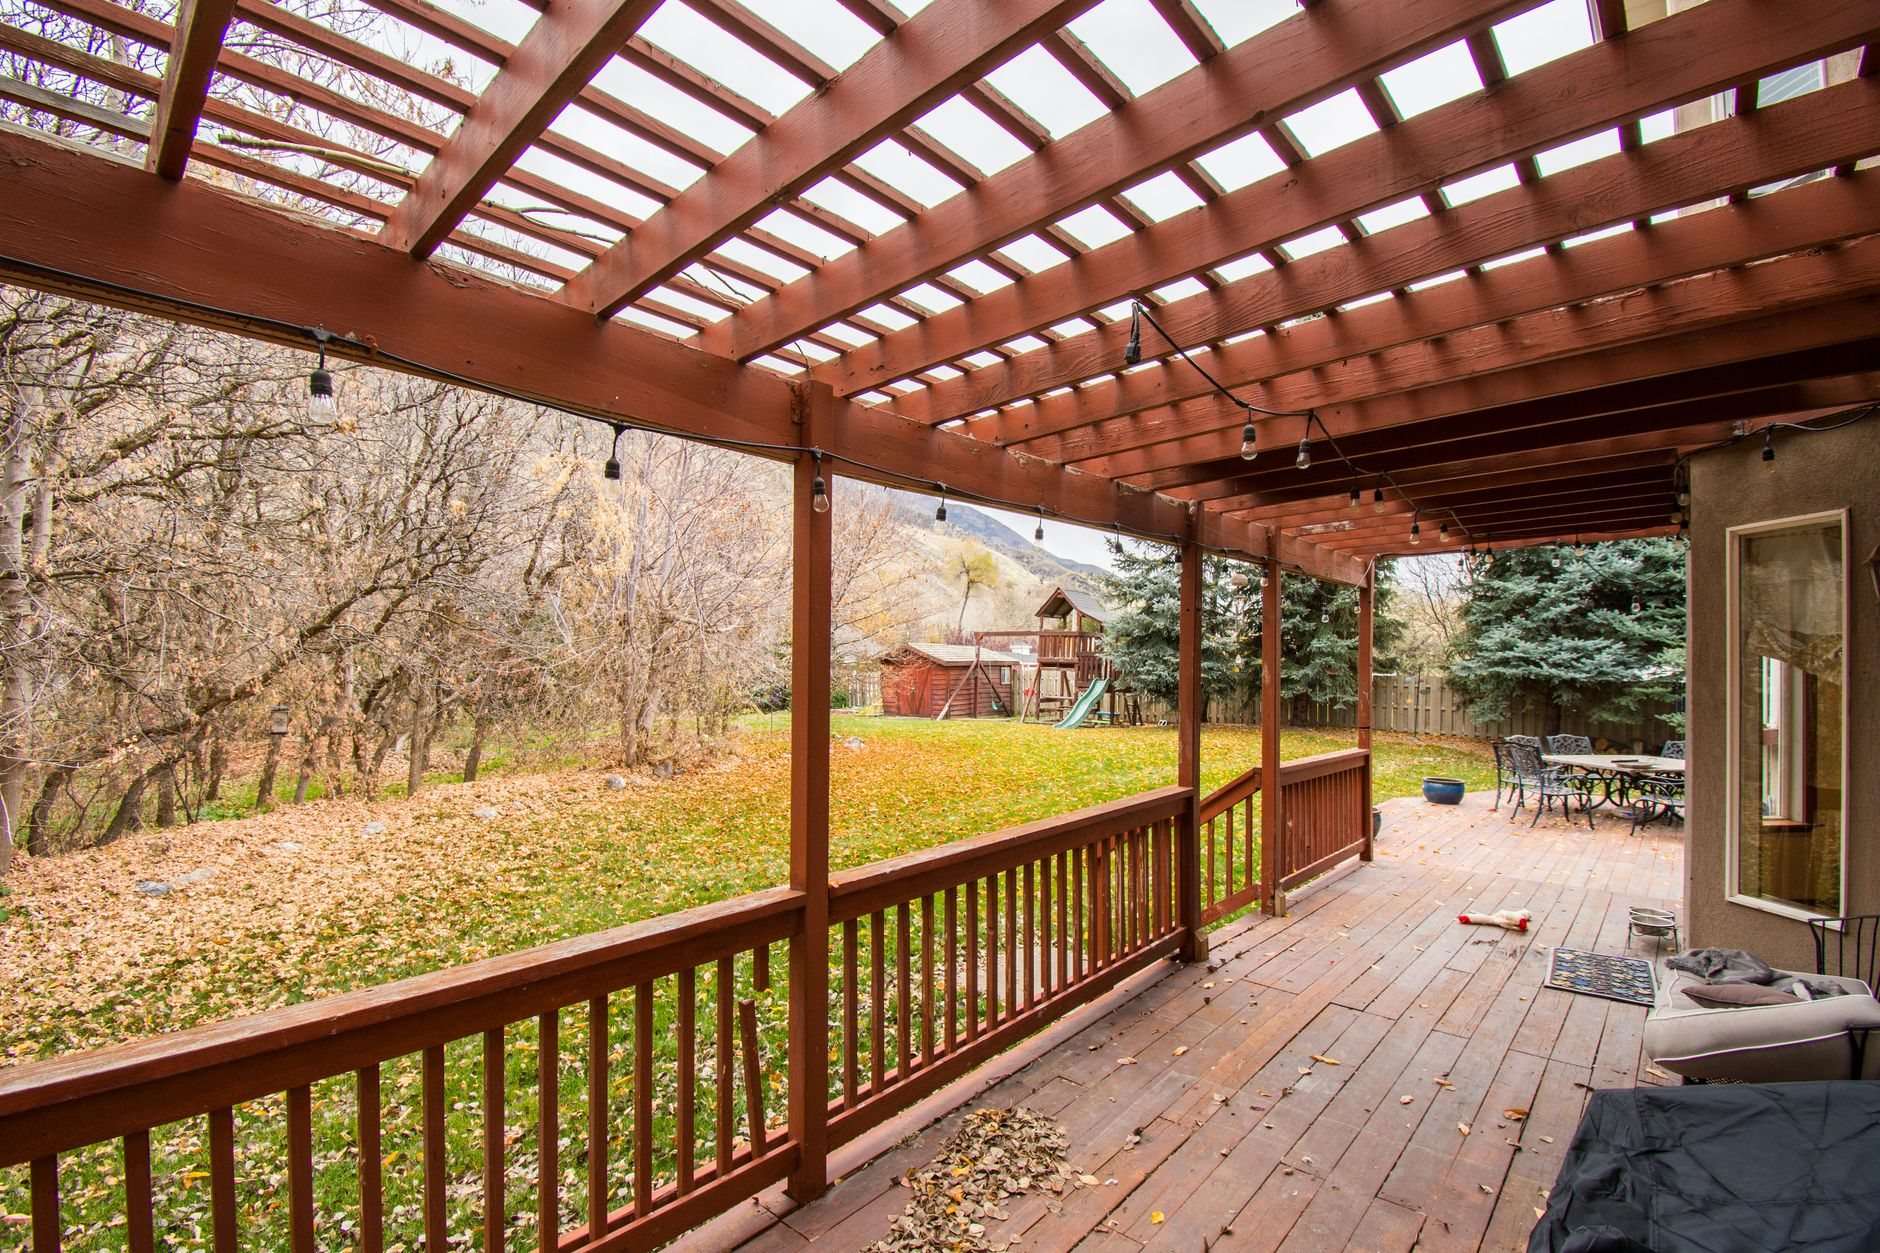
When a screened patio beats a covered patio or a sunroom
The honest test is mosquitoes. If your yard sits near Utah Lake, the Jordan River, or an irrigation canal — a surprising share of Utah County — the first hour after sunset in July belongs to the bugs. A covered patio gives you shade and a dry table; it does nothing about that hour. Screen does.
Go the other direction and the comparison is a sunroom: glass, insulation, often HVAC — an addition at an addition’s price. A screened patio is the middle option: roof, slab or deck, framed openings, mesh. It’s the right fit when you want to eat outside from May through October without getting eaten.
For a freestanding version in the yard, the same screen details apply to a gazebo or a screened bay in a pool house. Most of what we build, though, is attached: a screened room off the kitchen, with the house wall as its fourth side. It’s one of the pergolas and outdoor structures we build within the site, structure & envelope family.
What goes into a screened patio that actually stays bug-free
Screen rooms fail at the edges, not in the middle. A quarter-inch gap where the mesh meets the slab lets bugs in all night, so the build sequence is organized around closing those gaps.
- Floor and threshold. A new screened patio usually starts with a concrete patio in air-entrained mix for Wasatch Front freeze-thaw, sloped away from the house so summer cloudbursts don’t pool against the screen base. The bottom rail seals to that slab with a continuous sill plate and gasket. On a deck, we close the gaps between boards under the walls.
- Roof framed for snow, tied in with flashing. A screened patio needs a solid roof — mesh overhead stops neither rain nor sun. On an attached room, the ledger bolts to house framing and is flashed under the siding so the joint sheds water. Rafters are sized for your lot’s snow load, which runs heavier on the east benches of Provo, Orem, and Alpine than on the valley floor.
- Wall framing and knee walls. Posts land on footings below frost depth. Between them, you choose full-height screen or a 24-to-36-inch knee wall with screen above — knee walls hide furniture legs, take the abuse from a wet dog, and give an outlet somewhere to live. Openings are framed to standard panel widths so replacement is a hardware-store trip.
- Screen system. Either spline-and-channel (mesh rolled into an extruded track, trimmed flush) or framed removable panels that lift out for cleaning or winter storage. Mesh from manufacturers like Phifer comes in standard fiberglass, aluminum, pet-resistant vinyl-coated polyester, and solar screen that cuts glare on a west-facing room. Fiberglass is the budget choice and the one high-elevation UV wears out first.
- Door, lighting, and fan. A self-closing screen door with a kick plate on the path you’ll actually use. Fan and lights are wired by licensed electricians we coordinate and inspect within your contract.

Wind, snow, and the permit question
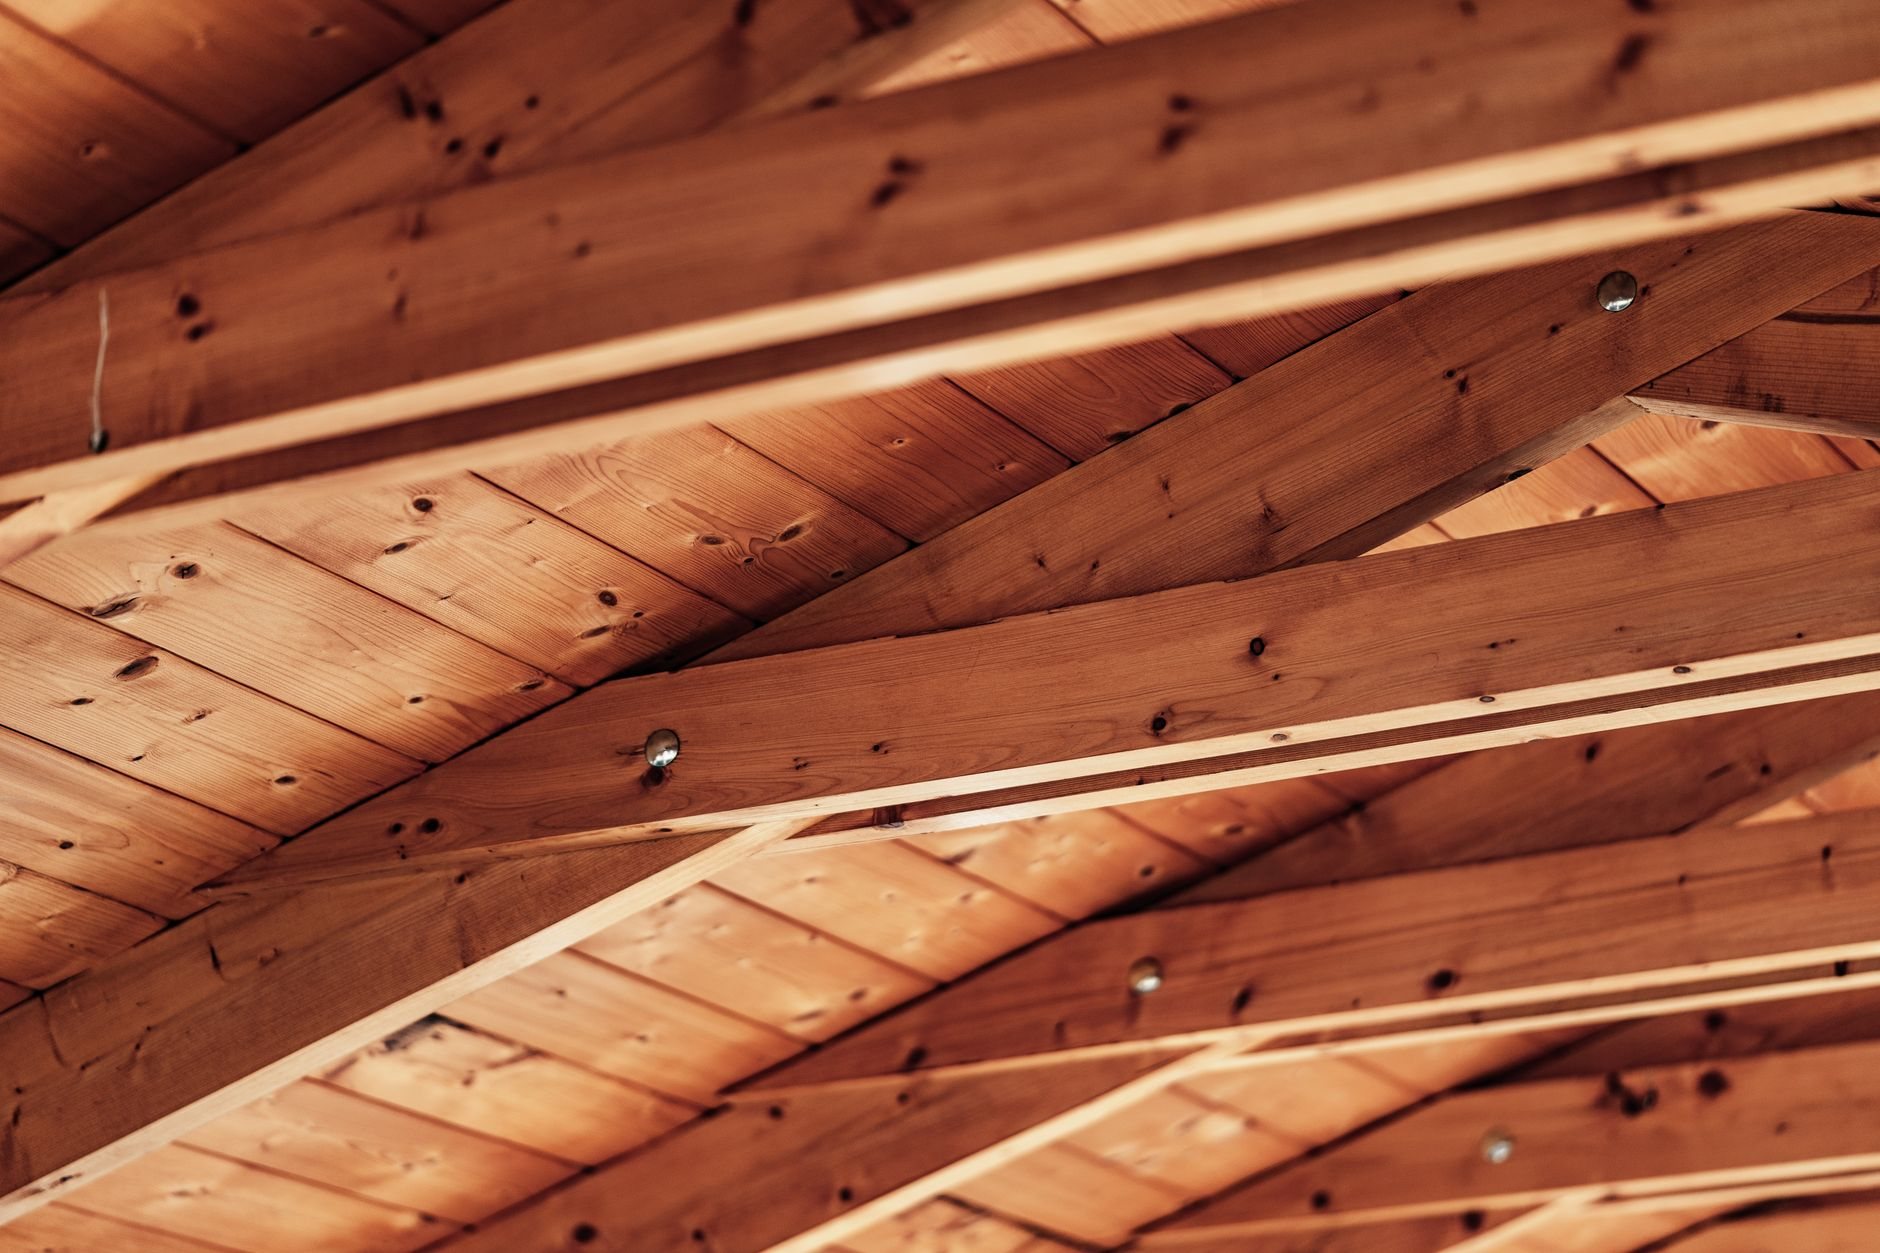
A screened room is not an open pergola. Mesh is porous, but a solid roof over a mostly enclosed box catches canyon-wind gusts differently than open rafters do, so posts, connectors, and roof anchorage are rated for uplift rather than borrowed from a shade kit. The roof carries what the house roof carries, and we frame it that way.
Because it has a roof and usually attaches to the house, most Utah County cities treat a screened patio as a roofed structure, which generally means a building permit and inspections under current Utah-adopted code. We draw it, submit it, and schedule inspections as part of the job; HOA-dense developments in Lehi, Saratoga Springs, and Eagle Mountain usually want elevations first. Verify specifics with your city’s building department.
What does a screened-in patio cost in Utah County?
Ballpark planning numbers, not a promise: screening an existing covered patio — walls, panels, door, no new roof or slab — is often a low-to-mid four-figure project. A new attached screened room with a solid roof, new slab, knee walls, and electrical typically lands in the low-to-mid five figures; larger footprints and premium finishes go beyond that. What moves the number: whether a roof and slab already exist, footprint, roof type (shed versus gable, shingle versus metal), knee walls versus full-height screen, mesh choice, and electrical scope. A site walk turns this into a real budget range, then an estimate once the design is set.
Grandview is a licensed and insured Utah general contractor — verify license #14282236-5501 at dopl.utah.gov.
Questions we actually get
Can you screen in the covered patio I already have?
Usually, yes, and it’s the cheapest route to a screen room. We check that the existing posts sit on footings, the roof is sound, and the slab drains away from the house, then add wall framing, sill seal, panels, and door. If the posts are set in the slab rather than on footings, we’ll say so and price the fix.
Which screen mesh holds up best in Utah sun?
Aluminum and vinyl-coated polyester (the pet-resistant type) outlast standard fiberglass under high-elevation UV, especially on south- and west-facing walls. Fiberglass costs less and is fine on shaded sides. Removable panels make swapping any of them a weekend job.
Do screened patios need a permit in Utah County?
In most cities, yes — a roofed structure attached to the house needs a permit and inspections, and many cities also require one for freestanding roofed structures above a size threshold. We handle the drawings, submittal, and inspections within the project. Confirm your city’s threshold with its building department.
Does a screened patio keep snow and rain out?
From above, yes — the roof is solid. Wind-driven rain and blowing snow pass through screen, so expect a damp floor after a sideways storm. If you want a dry room in a blizzard, that’s a three-season room with glass panels, a different project we can also price.
Tell us what you’re working on
Send a photo of the patio or the wall you’d attach to. We reply within a couple of hours during business hours — a day at most — with a straight read on scope, sequence, and budget.