
Ramada builders in Utah County
A ramada is a freestanding, open-sided shade structure with a solid, usually low-slope roof on masonry or heavy timber columns, most often built over an outdoor kitchen or dining area. Grandview designs and builds ramadas across Utah County and Salt Lake County under a B100 general contractor license, with roof and footings engineered for snow as well as sun.
When a ramada is the right structure, and when it isn’t
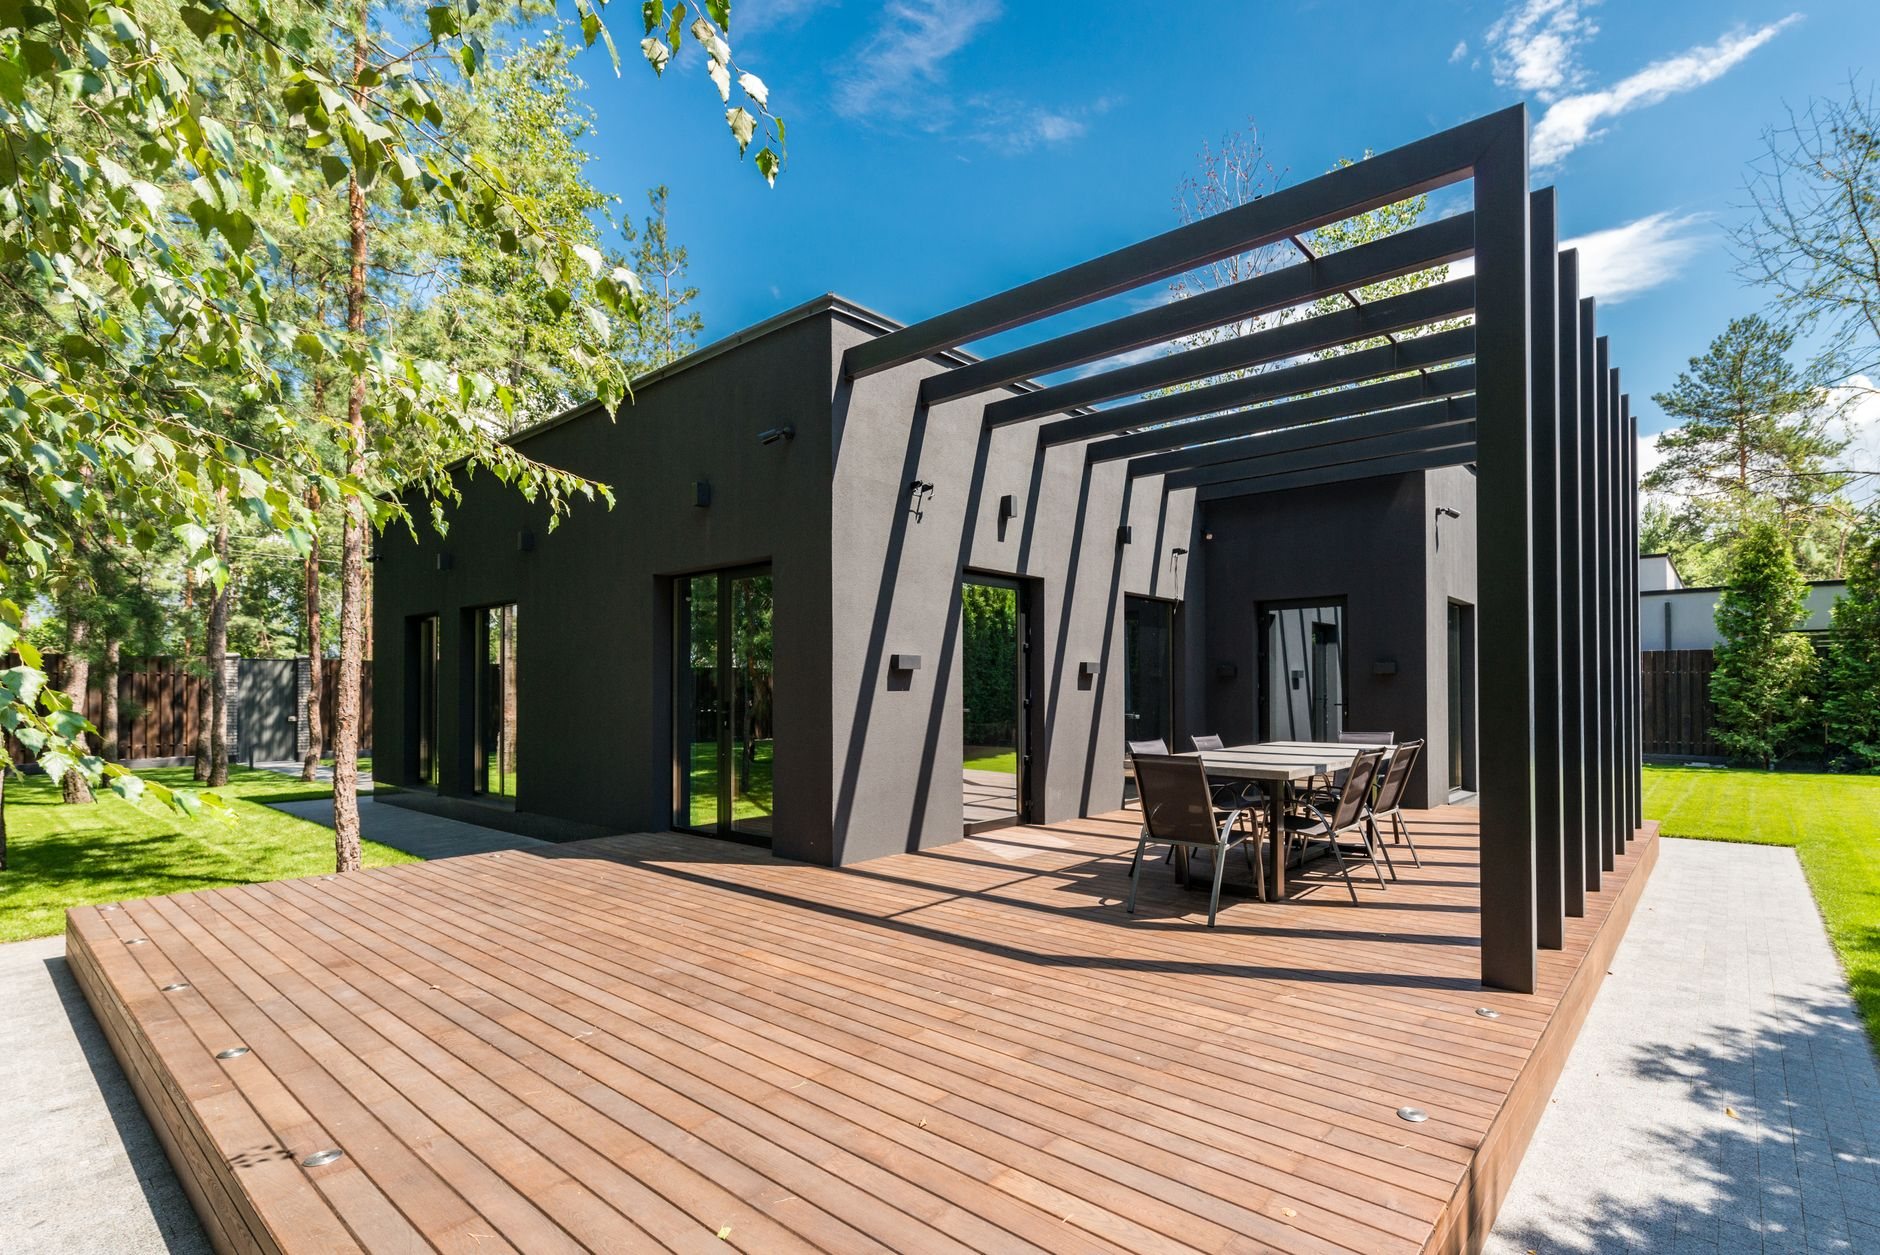
The word comes from the Southwest, where a ramada is what makes an outdoor kitchen usable at two in the afternoon. The defining traits are full shade from a solid roof, a low or flat roofline that sits quietly against the house, and columns heavy enough to read as architecture: stuccoed block, stone-veneered piers, or 8×8 timber. Choose one for a cooking and dining zone that has to work in July sun and September rain, in a Southwest or desert-contemporary look rather than gable-and-shingle.
If you want a taller gable or hip roof sized for a crowd, that’s an outdoor pavilion. If the structure leans on the house and shares its roofline, it’s a covered patio, with ledger and flashing questions a freestanding ramada never faces. If you’d rather have filtered light than full shade, a freestanding pergola costs a good deal less, and a gazebo is the choice when the point is a focal feature rather than a kitchen roof. The whole family lives on our pergolas and outdoor structures page.
What building a ramada involves
The low-slope roof is what makes a ramada a ramada, and in Utah it’s the part that demands the most engineering, because a flat-looking roof holds snow instead of shedding it.
- Settle the roof pitch and drainage. Most ramadas run between a quarter-inch and two inches of fall per foot. Below about 2:12, shingles are out and the roof gets a membrane, usually TPO or modified bitumen, or standing-seam metal with sealed seams. Where water leaves (drip edge, parapet scuppers, or internal drain) gets decided early because it sets the framing.
- Size the frame for snow, not just span. Bench lots along the Wasatch Front are assigned heavier snow loads than the valley floor, and a low-slope roof keeps that load all winter. Beam depth, rafter spacing, and column size follow from that number.
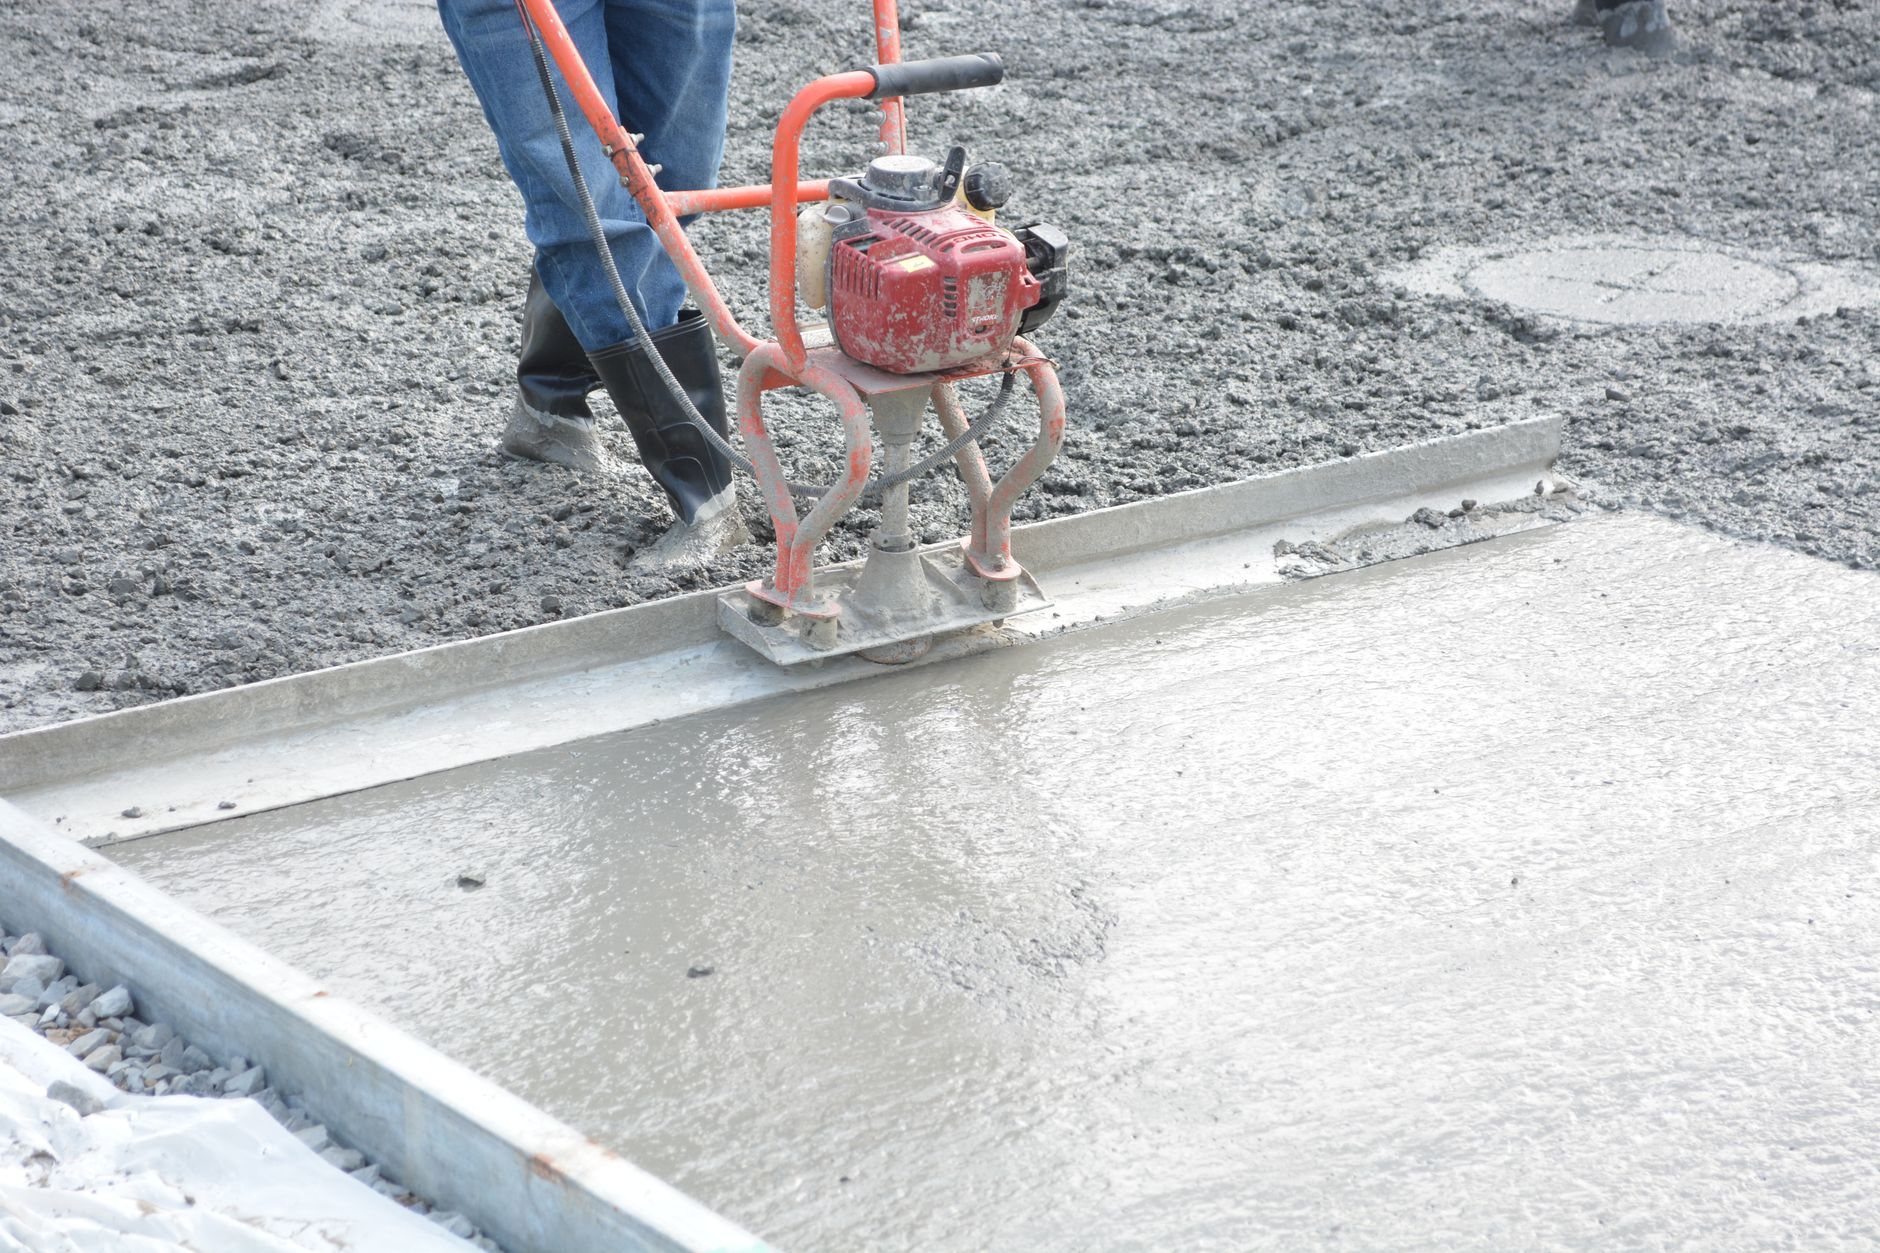
- Pour footings below frost depth. Each column sits on its own concrete pier or spread footing in an air-entrained mix; masonry columns need wider footings than timber posts because they weigh more. On the expansive clay and collapsible bench soils the Utah Geological Survey maps across both valleys, footings get deeper or wider, since a heaved column cracks stucco long before it racks the frame.
- Build the columns. CMU columns get grouted and reinforced with vertical bar tied into the footing, then a stucco or stone-veneer finish. Timber columns sit on standoff bases that keep end grain out of standing water. Either way, the column-to-beam connection is engineered for uplift, because canyon-wind events push hard on a broad, flat roof.
- Frame and roof. Beams, rafters, decking, and the low-slope roofing, with a cricket behind any parapet so meltwater can’t pond. Underneath, exposed rafters under a UV-rated stain, or a tongue-and-groove ceiling if lights and fans are going in.
- Finish for altitude. High-elevation UV and 100-plus freeze-thaw days a year are hard on stucco and bare timber. Elastomeric or acrylic finish coats on the columns and a quality exterior stain on the wood keep it looking the way it did at handoff.
Grill gas, outlets, lighting, and fans run through licensed electricians and plumbers we coordinate, sequence, and quality-check within your project, with conduit and gas sleeves set through the footings before concrete is poured. When the kitchen is in scope, we build it under the same contract; our covered outdoor kitchen page shows how the two go together.

What does a ramada cost in Utah?
As ballpark planning numbers, a timber-column ramada with a metal low-slope roof over an existing slab commonly lands in the low to mid five figures; stuccoed masonry columns, a membrane roof with parapets, a finished ceiling, and electrical push it well beyond that. These are planning ranges, not a promise. A site walk gets you a real budget range, then a firm estimate once drawings are set.
What moves the number on a ramada specifically: column construction first (grouted block with stucco or stone costs several times a timber post), then roofing system (membrane with parapets and scuppers versus a shed-pitch metal roof), footprint, and whether a new concrete patio gets poured around the footings. In HOA-dense developments in Lehi, Saratoga Springs, and Eagle Mountain, a flat-roofed structure often draws closer architectural review than a gabled one, which adds weeks rather than dollars. Grandview is licensed and insured; verify license #14282236-5501 at dopl.utah.gov.
Questions we actually get about ramadas
Does a flat ramada roof work in Utah snow?
Yes, when it’s engineered for it. A low-slope roof holds snow rather than shedding it, so we size beams and rafters for your lot’s full design snow load, use a true low-slope roofing system, and detail drainage so meltwater leaves instead of ponding and refreezing. A kit designed for Arizona is a different thing.
Do I need a permit for a ramada?
Almost always. Most Utah cities require a permit for roofed accessory structures above a size threshold, commonly around 200 square feet, and a ramada with masonry columns and utilities usually brings footing, framing, and final inspections. We pull the permit and schedule inspections; verify the threshold with your city’s building department.
Stucco masonry columns or timber posts?
Masonry columns give the classic Southwest look and never rot, but cost more, need larger footings, and want a flexible finish coat for freeze-thaw. Timber is lighter on the budget and the footings and reads warmer and more modern. Both get engineered uplift connections at the beam; after that it’s style and money.
Can the ramada go over my outdoor kitchen?
That’s the most common reason to build one. We stub gas and conduit through the footings before concrete, set column spacing around the grill island and seating, and put the fan and lights where the smoke actually goes. One contract for both means nothing gets torn out for the next trade.
Tell us what you’re working on
Send a photo of the patio and a rough idea of what goes under the roof. We reply within a couple of hours during business hours, a day at most, with a straight read on scope and budget. Ramadas belong to our site, structure & envelope family.