
Covered patios & patio covers in Utah County
A covered patio is a solid roof over a ground-level patio, usually attached to the house, that keeps rain, snow, and July sun off the slab beneath it. Grandview designs and builds patio covers under a B100 general contractor license, from the footings through the roof tie-in, across Utah County and Salt Lake County.
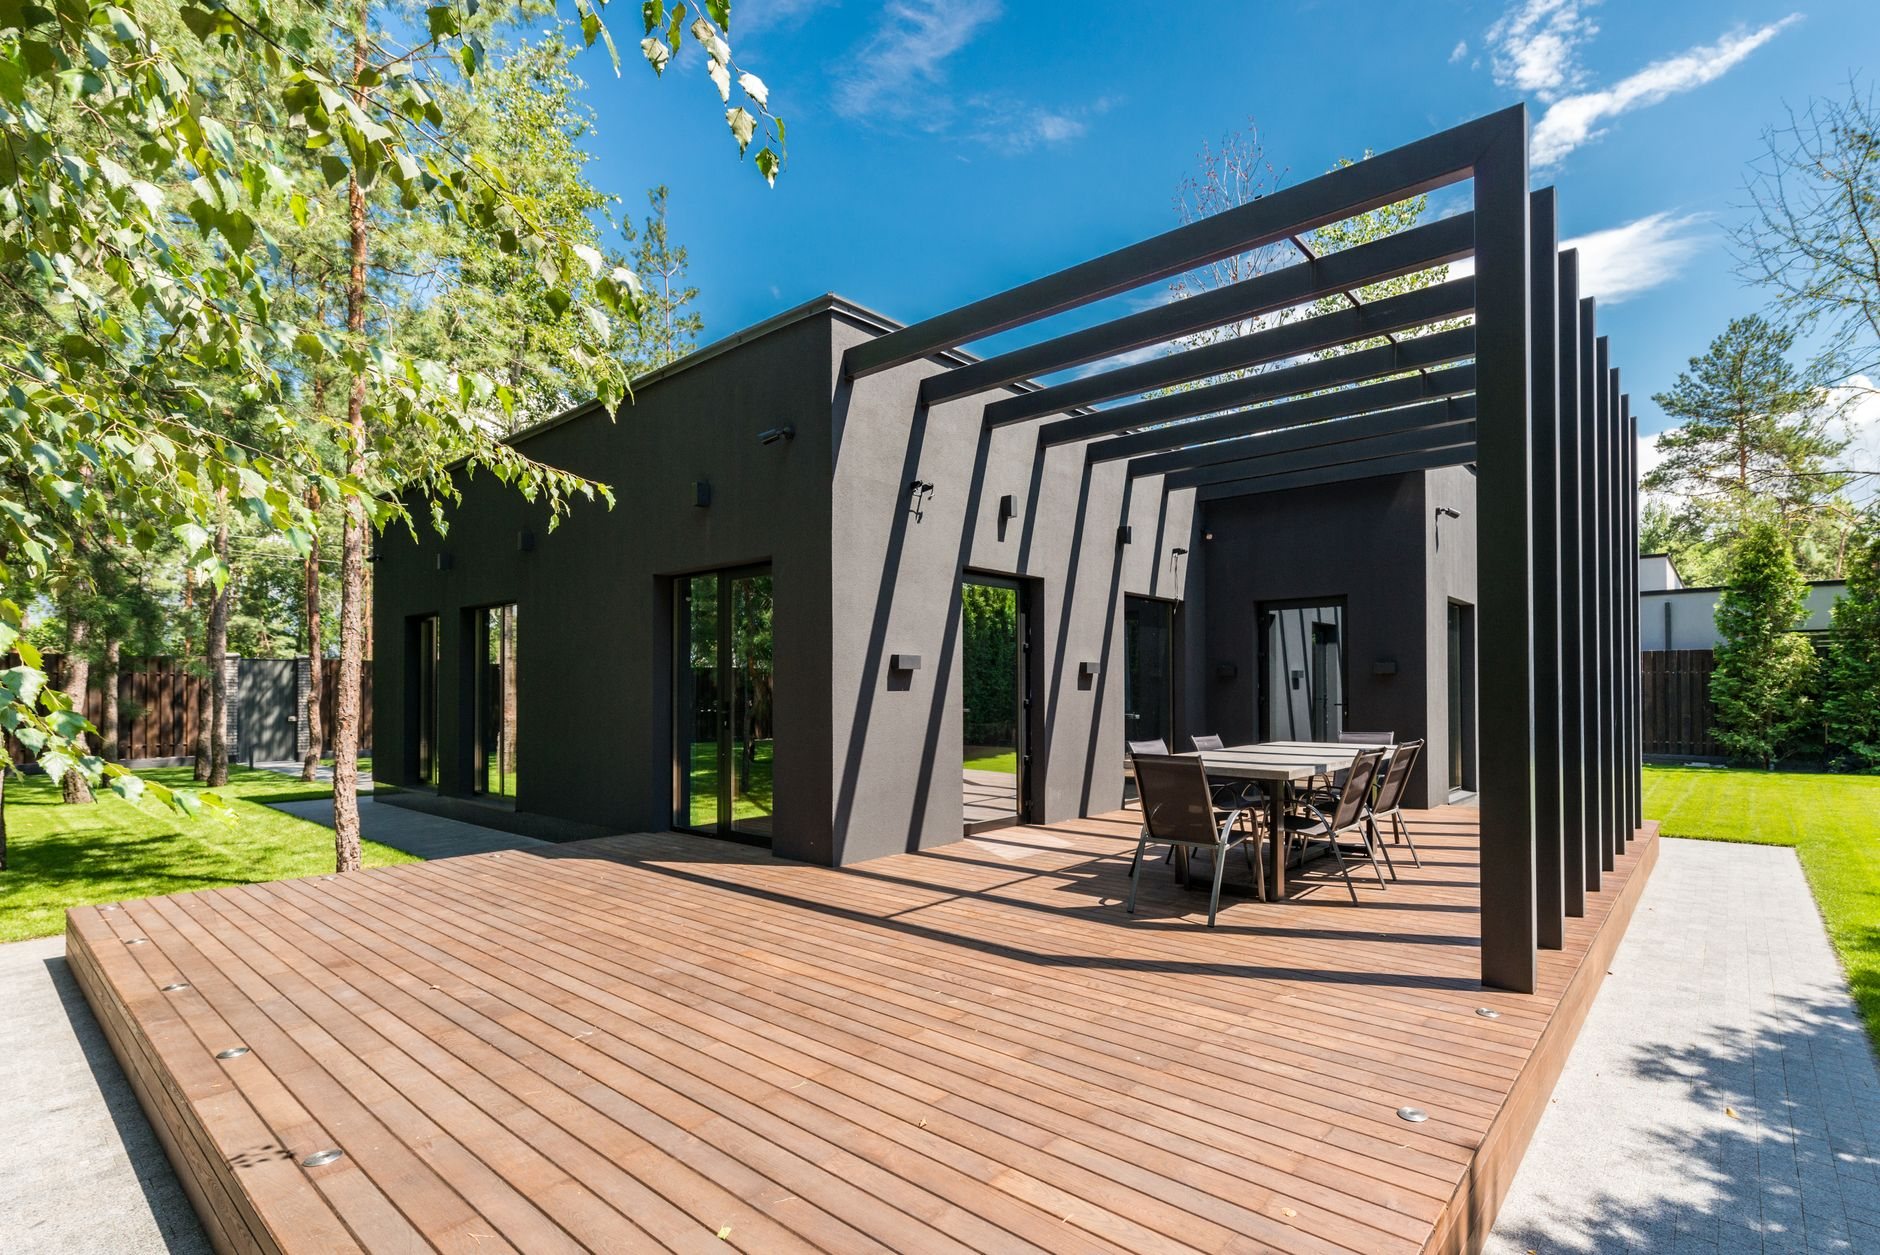
Covered patio, covered deck, pavilion, or pergola?
The difference is what’s underneath and what’s on top. A covered patio sits on grade: a slab or paver surface with a solid roof over it. If the floor is a framed wood or composite platform, you want a covered deck, which carries the roof posts through the deck framing rather than a slab.
Shade without shelter is an attached pergola: open rafters, filtered light, no help in a cloudburst. A pavilion stands free of the house; a ramada is the same idea in a Southwest vocabulary. Add screens to the openings and a covered patio becomes a screened patio.
The covered patio is the right choice when the patio sits off the back door and you want it usable in weather: rain, early October snow, afternoon sun on a west-facing slab. It’s the workhorse of our pergolas and outdoor structures service.
Two ways to roof a patio: panel systems and stick framing
Insulated aluminum roof panels. Foam-core factory panels, typically three to six inches thick, span from a header at the house to a beam on posts. The underside is a finished ceiling the day the roof goes on. Panels resist high-elevation UV without refinishing, and the foam keeps the slab beneath cooler than a bare metal awning. The limits are span and snow: panel thickness is selected for the roof’s actual snow load, which runs higher on bench lots than the valley floor, and long spans need a mid-beam.
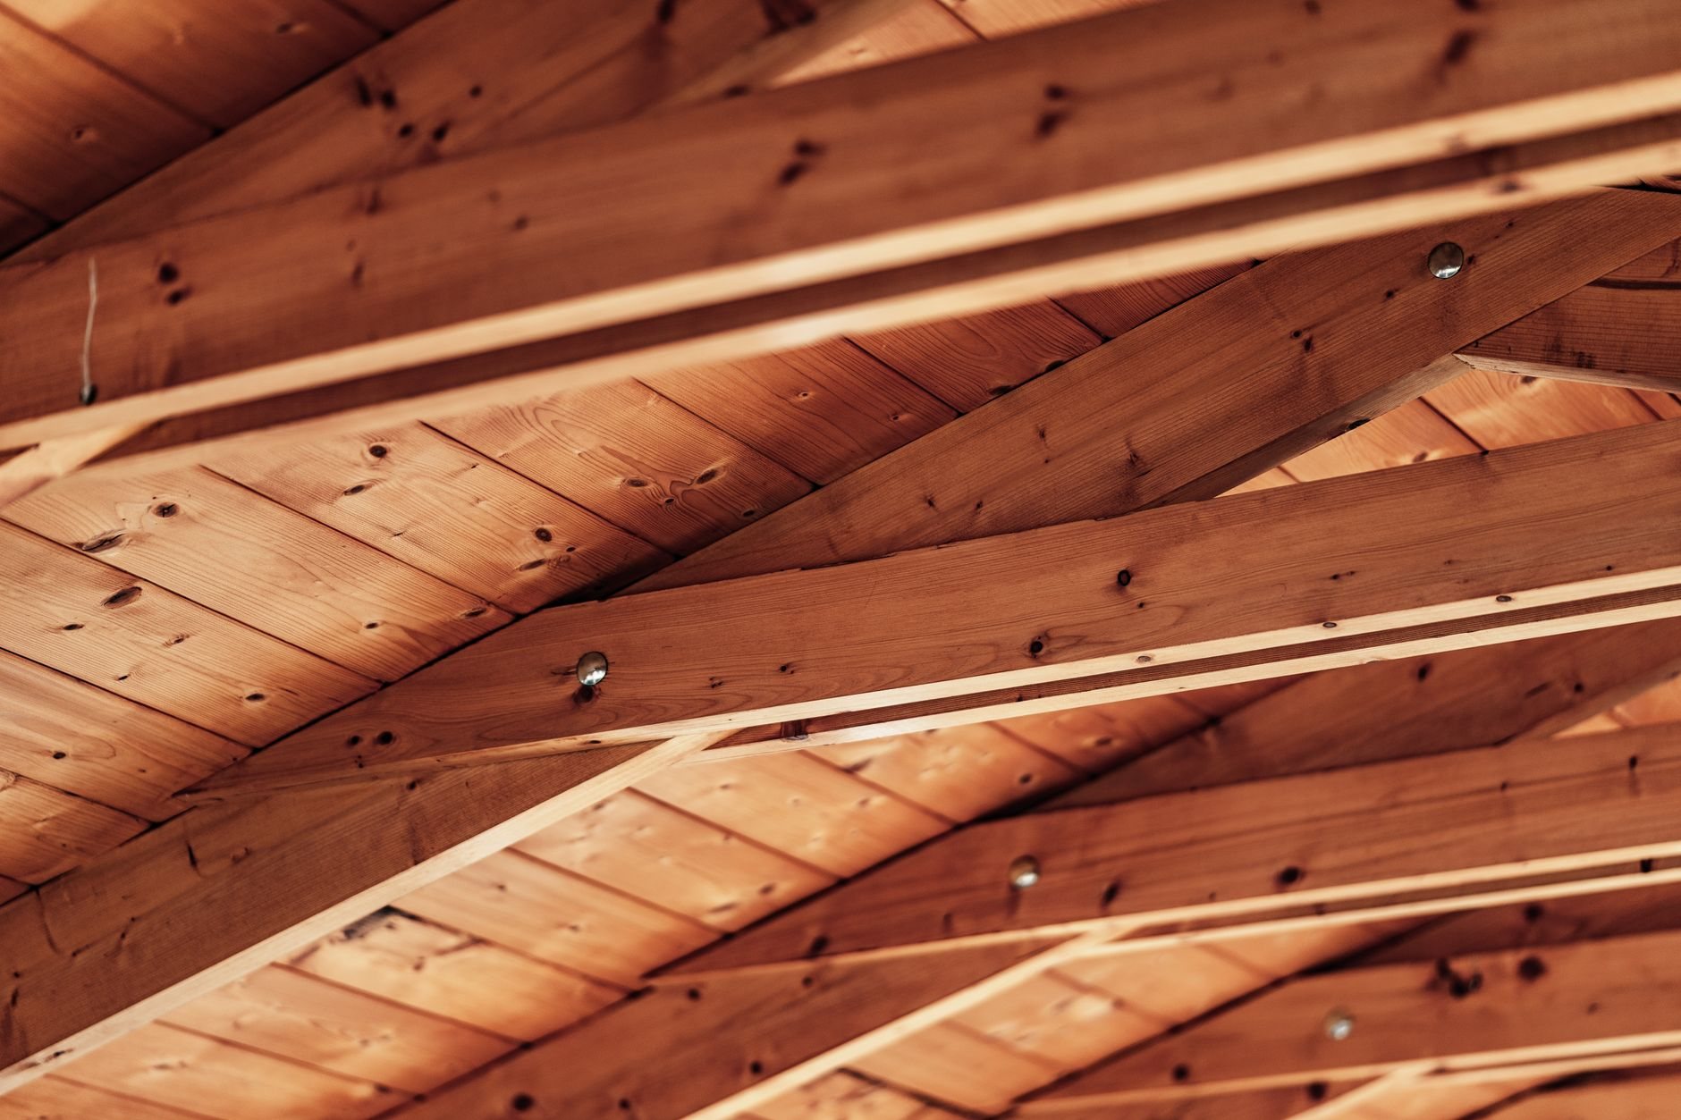
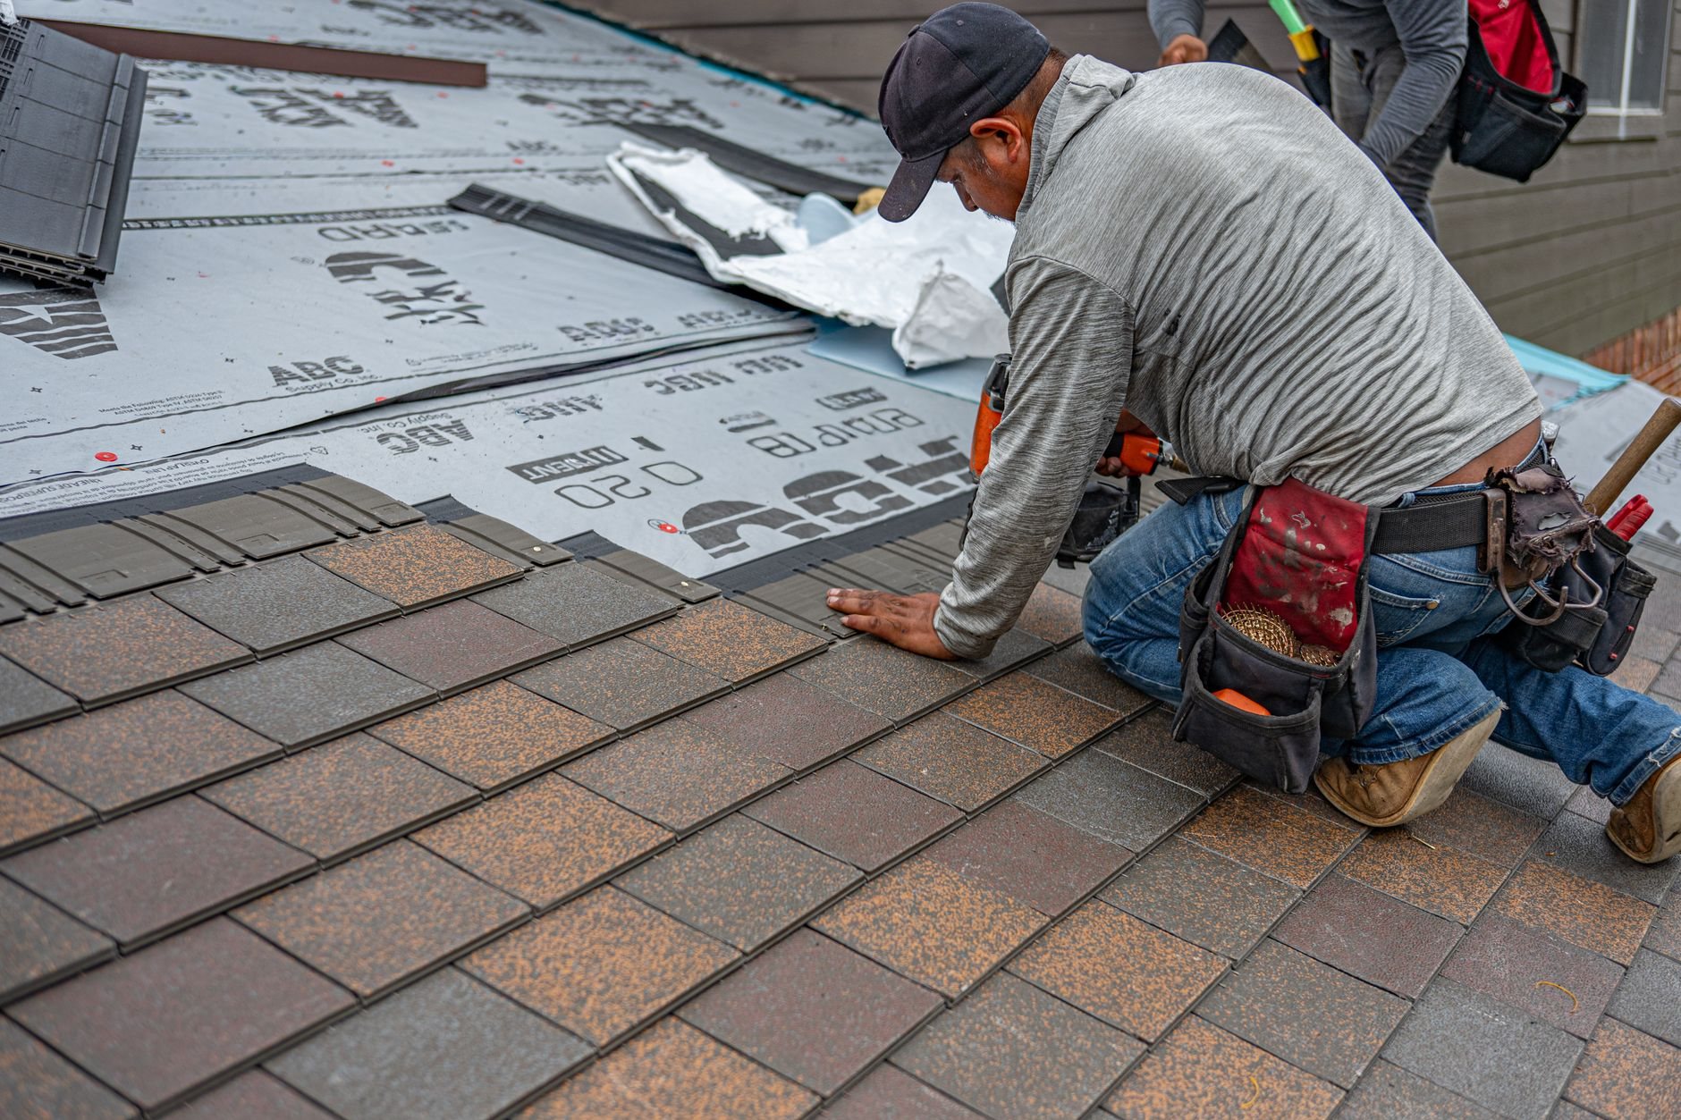
Stick-framed wood roof. Rafters, sheathing, underlayment, and shingles or metal that match the house. This is the choice when the cover should read as part of the home, when you want a tongue-and-groove ceiling, or when span and load exceed what panels handle. It costs more and exposed wood needs finish maintenance in Utah sun, but it’s the version that disappears into the roofline.
Either way, the roof needs pitch, and a shed-style cover under the eave loses headroom as it pitches away from the house. Seven feet at the beam feels like a tunnel. We draw it before we build it.
How the cover connects to the house, and to the ground
- Pick the attachment height. A ledger under the soffit if the wall is tall enough; a ledger over the fascia with a flashed roof-to-wall transition; or, on low single-story walls, tying new rafters into the existing roof so the cover continues it. The last looks best and costs the most.
- Flash it like a roof, not an awning. The ledger bolts into framing, not siding, with kick-out flashing at each end. The house-to-cover seam is where most leaking patio covers fail, and it’s the step a kit instruction sheet skips.
- Footings through the slab. Posts don’t sit on the patio. We core through the concrete, dig below frost depth, and pour air-entrained footings so a hundred-plus freeze-thaw days a year don’t heave the posts out of plane. New patio? Footings go in first and the concrete patio pours around them.
- Anchor for uplift. A solid roof is a sail. Post bases, post-to-beam connectors, and rafter ties are rated for wind uplift, not just gravity, because canyon-wind events peel under-anchored covers off their posts.
- Manage the water you just collected. A 12-by-20 cover catches a lot of monsoon rain fast. Gutter on the low edge, downspouts routed away from the foundation, grading checked so runoff doesn’t end up under the slab.
- Finish the underside. Ceiling, fans, lights, and infrared heaters if you want the patio in March. Licensed electricians install the electrical within your project; we rough conduit paths into the framing before the ceiling closes.
What does a covered patio cost in Utah County?
Roof type first. An insulated aluminum panel cover over an existing slab, in a common 12-by-16 to 14-by-20 footprint, is typically a low-five-figure project as a ballpark planning number. A stick-framed cover with matching shingles, a finished wood ceiling, and a roof-to-roof tie-in usually lands in the mid five figures. These are planning ranges, not quotes; a site walk gets you a budget range, then a firm estimate once the design is set.
After roof type, the number moves on span and snow load, how the cover attaches, whether the slab is part of the scope, ceiling and lighting, and permit and HOA drawings. A roof over the kitchen window also darkens the kitchen, which sometimes argues for a skylight or polycarbonate panel; settle that before the beam is ordered. Patio covers sit within our site, structure & envelope work. Grandview is a licensed and insured Utah general contractor; verify license #14282236-5501 at dopl.utah.gov.
Questions we actually get
Do I need a permit for a patio cover in Utah?
Almost always, yes. A roofed structure attached to the house sits inside the permit threshold in nearly every Utah County and Salt Lake County city. We prepare drawings and pull the permit. HOA-dense developments in Lehi, Saratoga Springs, and Eagle Mountain usually need architectural approval first; verify specifics with your city’s building department.
Can you build a patio cover on my existing concrete patio?
Usually. We core through the slab at each post location, pour footings below frost depth, and patch the core. The slab doesn’t carry the roof, so its thickness rarely matters. What matters is whether it slopes away from the house and has room for posts where the layout wants them.
Will a solid patio cover make my house darker?
It can, especially over a kitchen window or a north-facing room. Options include a lighter ceiling finish, a skylight or clear polycarbonate panel in the cover, a higher attachment point, or stopping the cover short of the window. We check where light enters the house during the site walk.
How long does a covered patio take to build?
Permit timing is the variable. Once approved, an aluminum panel cover on existing concrete is often a few days of site work. A stick-framed cover with a roof tie-in, finished ceiling, and electrical runs more like one to three weeks, depending on size and trade scheduling.
Tell us what you’re working on
Send a photo of the back of the house and the patio. We reply within a couple of hours during business hours, a day at most, with a straight read on attachment, roof type, and budget. If a covered outdoor kitchen is in the plan, say so; we’d rather plan the patio once than roof it twice.