
Custom gazebo builders in Utah County
A gazebo is a small, freestanding, fully roofed building — usually six or eight sided, often railed, built as a destination in the yard rather than a cover over the patio. Grandview designs and builds custom gazebos on engineered footings under a B100 general contractor license, with the hip-roof framing and anchorage Utah snow and wind require.
When a gazebo is the right structure, and when it isn’t
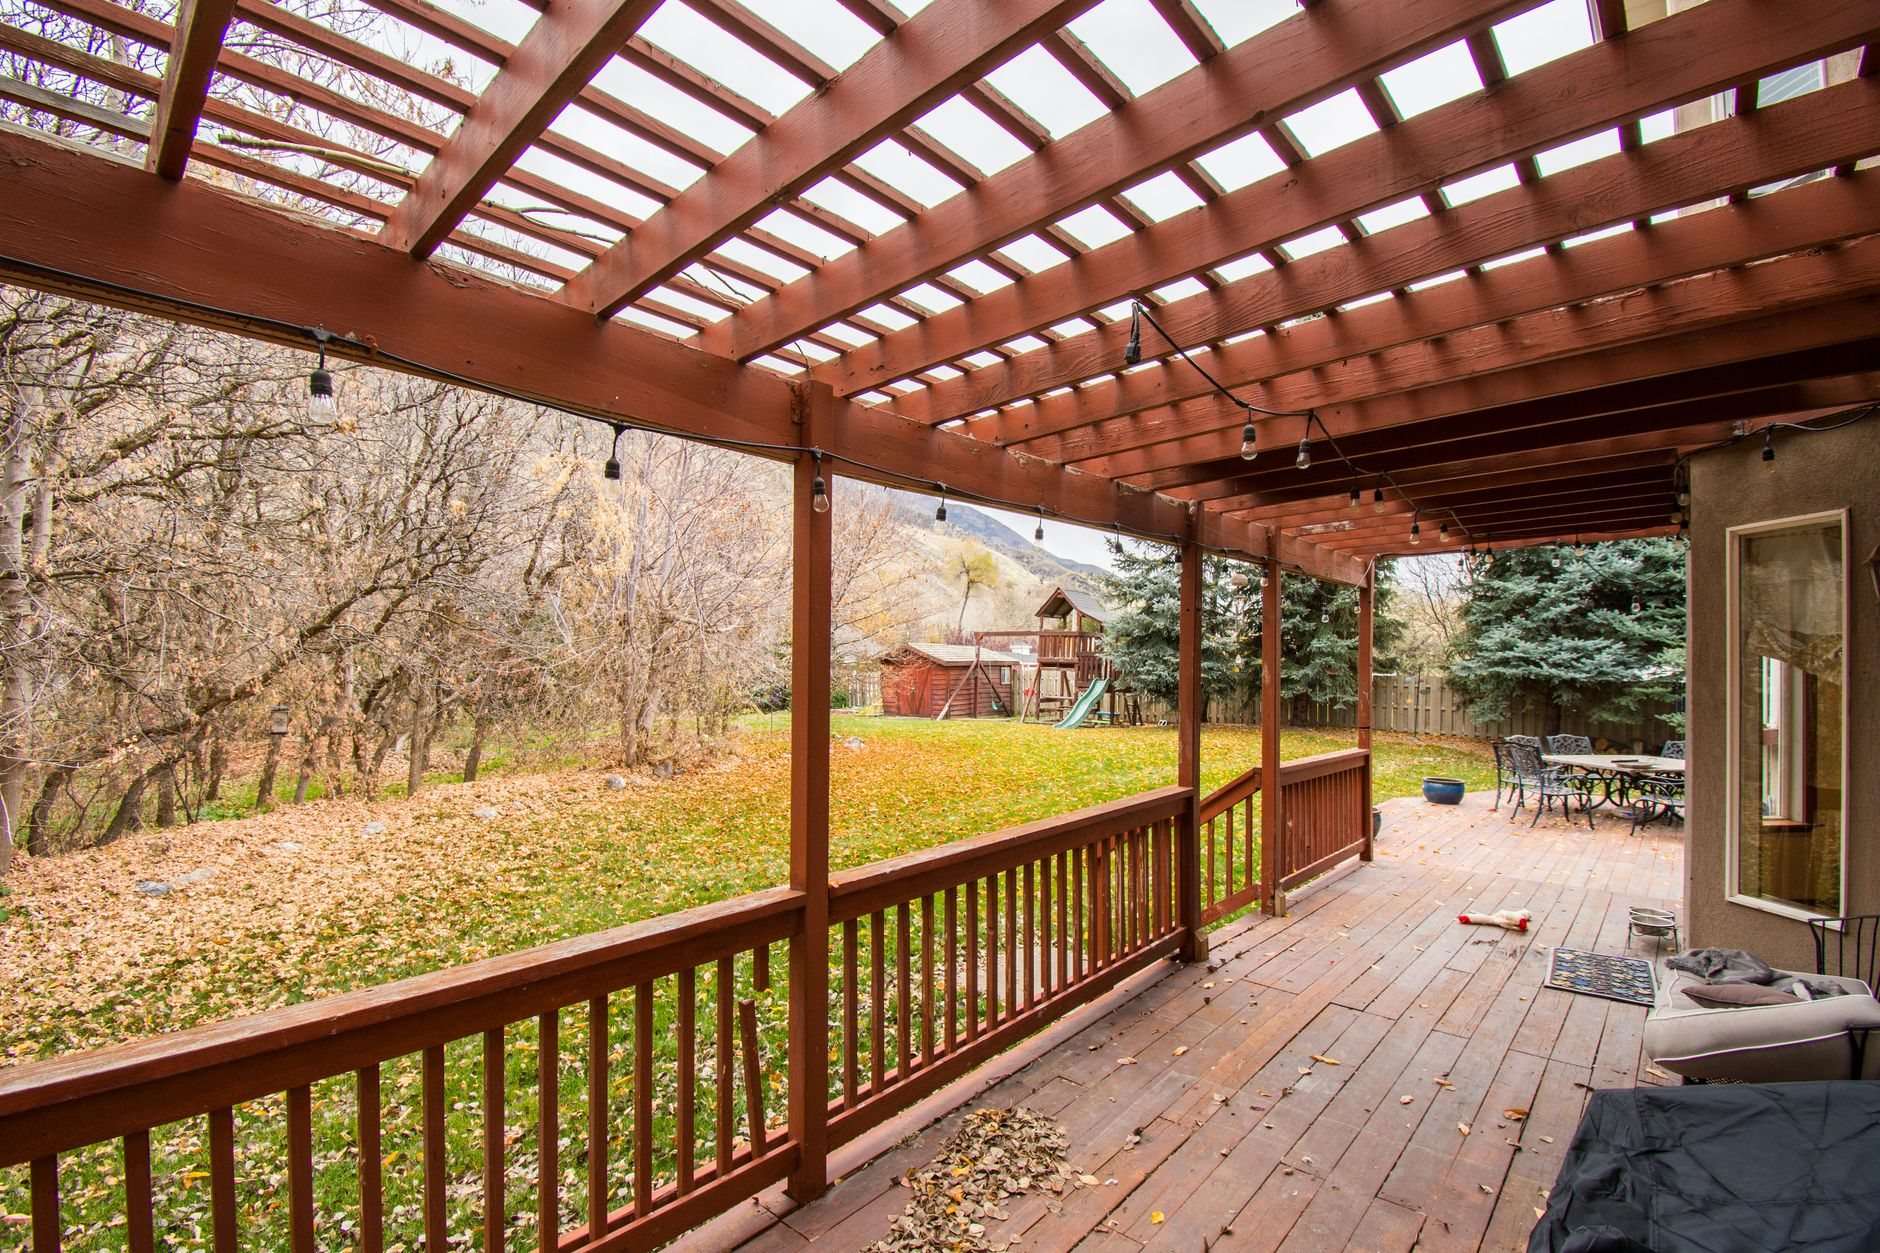
Of all the pergolas and outdoor structures in our site, structure & envelope family, the gazebo is the one that reads as a little building. Choose it when you want a room-like focal point with its own floor, roof, and sides — a place to sit through a rainstorm, a spot for a hot tub, a shaded perch at the far end of a big lot that people walk out to.
If you mainly want shade over a table beside the house, a freestanding pergola or a covered patio does that for less. If you need a roof over a crowd, a rectangular pavilion or ramada is a better use of the budget — area under a gable or rectangular hip roof is cheaper to frame than the same area under eight converging hips. A gazebo earns its cost by being compact, enclosed, and built like furniture.
One hybrid worth knowing: add full-height screens and a gazebo becomes a freestanding screened patio.
What goes into building a gazebo that lasts
The octagon sets everything. Six or eight posts land on a radius, and every cut that follows depends on that layout being exact — a half-inch of error at the footings becomes a visible gap at the peak. We lay out from a center pin, set footings below frost depth in air-entrained concrete, and check the diagonals before any post goes up. We are fond of straight lines and straight answers; an octagon is simply eight of each.
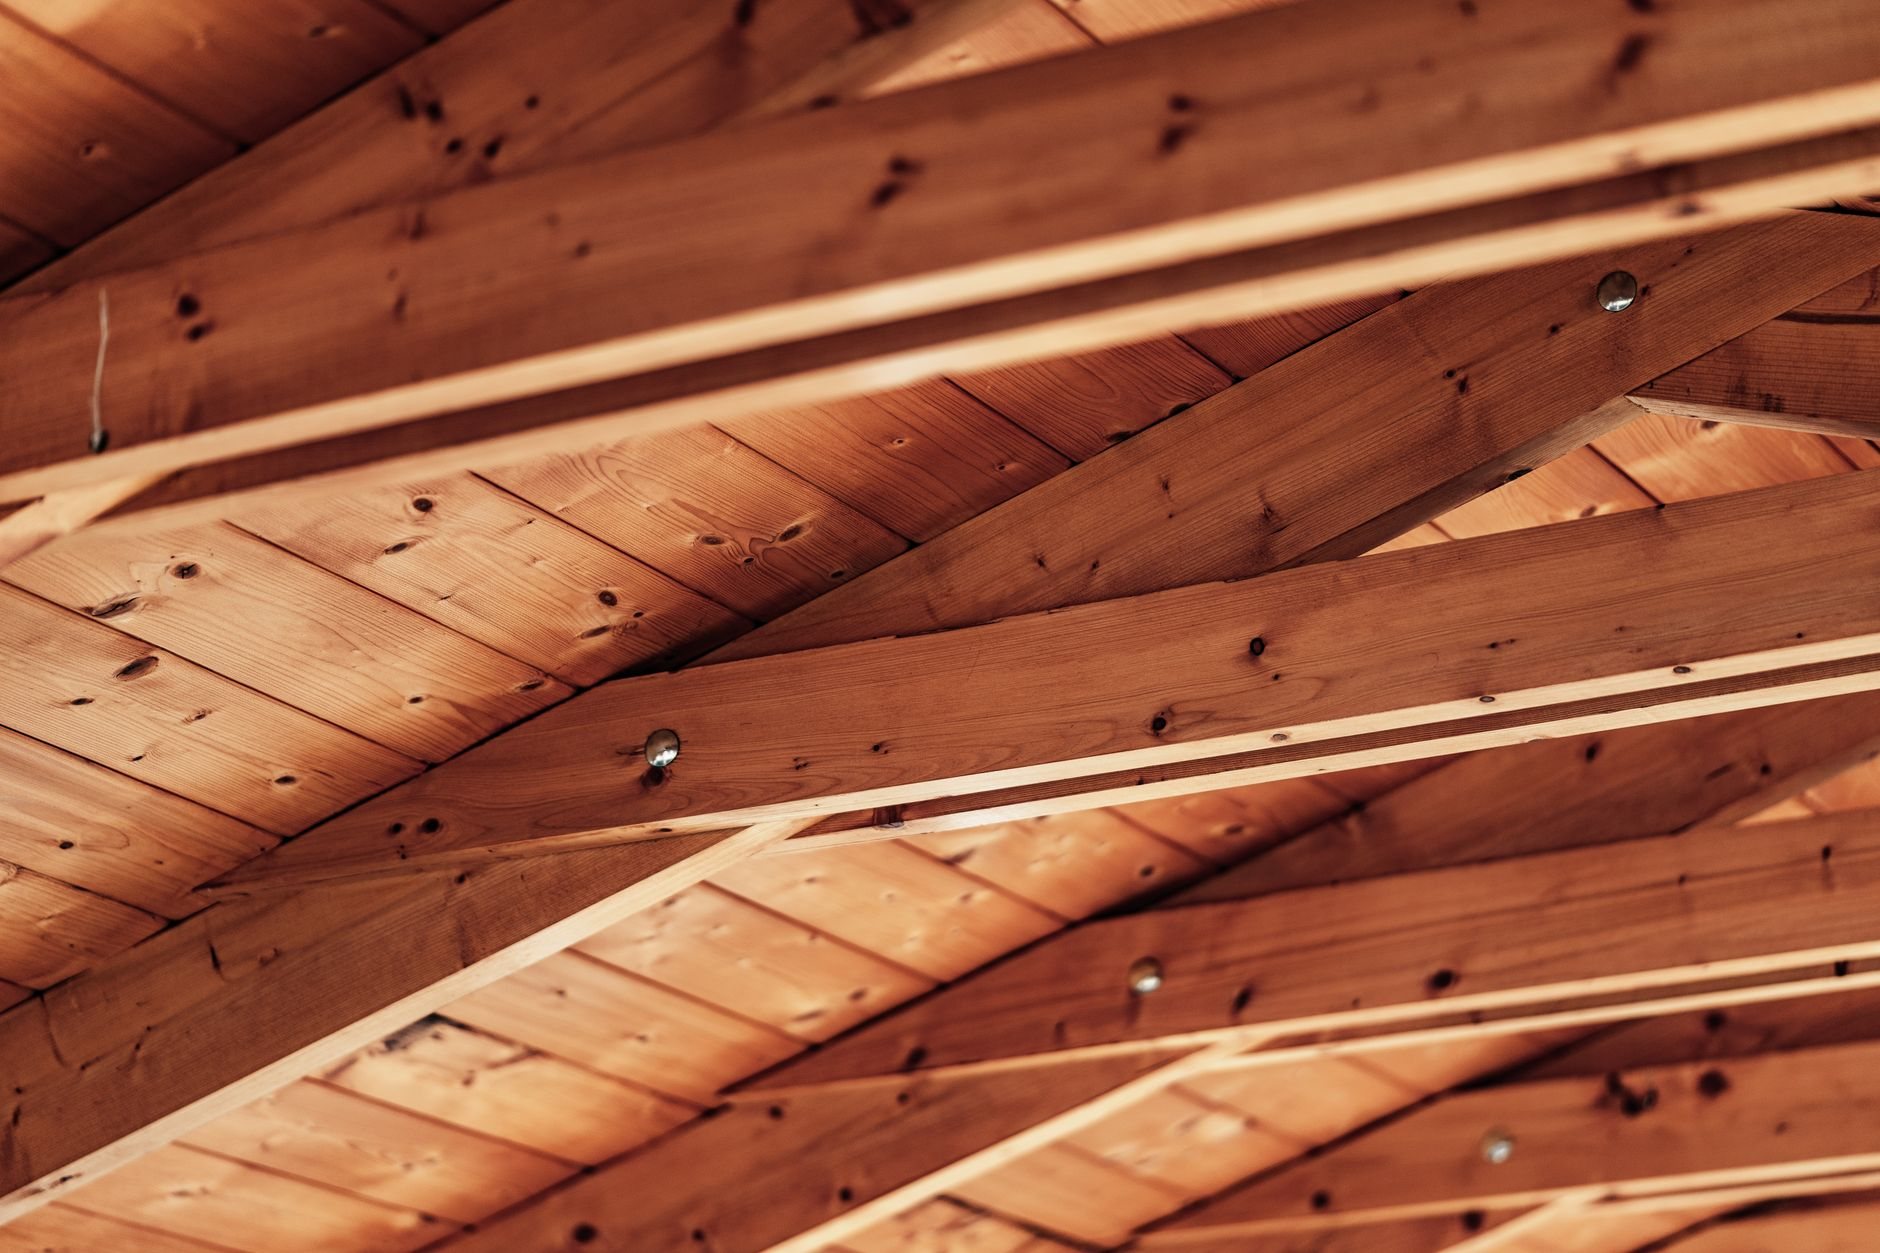
The roof is a compound-angle problem. Hip rafters converge on a central hub, with jack rafters between them cut at a plumb angle and a side bevel. That hub carries real load. On bench lots along the Wasatch Front, where design snow loads run well above the valley floor, the hub, hips, and post-to-beam connections are sized for your lot, not copied from a catalog. A cupola is mostly decorative, but it vents heat under a shingled roof in July.
Sides, floor, and finish. Most gazebos get a 36-inch railing with balusters spaced to current Utah-adopted code, a deck floor or slab, and a shingled or standing-seam metal roof. Cedar takes a UV-rated stain within the first season — high-elevation sun greys and checks bare wood fast here. Steel is powder-coated before assembly.
Lighting and power. A fan, a pendant, and two outlets turn a gazebo into an evening room. Grandview holds the contract and manages licensed electricians for the trench, conduit, and fixtures, sequenced before the floor goes in.
How a gazebo build is sequenced
- Site and purpose. We walk the yard with you to pick the spot — views, afternoon sun, prevailing wind, the path people will take to reach it, and where power comes from. A spa or screens get decided here because they change the structure.
- Design and engineering. Diameter (10 to 16 feet is typical), post count, roof pitch, railing, floor, and material. Footing depth accounts for the soil: expansive clay and collapsible bench soils, mapped by the Utah Geological Survey, will shift a shallow footing a little more each winter until the octagon racks.
- Permits and HOA. A roofed accessory structure usually needs a permit above a size threshold, and HOA-dense neighborhoods in Lehi, Saratoga Springs, and Eagle Mountain want elevation drawings first. We prepare both.
- Footings and floor. Octagonal layout from a center pin, posts on uplift-rated bases, then the deck frame or a reinforced concrete slab.
- Frame, roof, rail, finish. Beams, hub, hips, jacks, sheathing, roofing, cupola if specified, railings, then stain or paint. Fixtures land last.
What does a custom gazebo cost in Utah County?
As ballpark planning numbers, a site-built wood gazebo of 10 to 12 feet on engineered footings typically starts in the low five figures; a 14-to-16-foot gazebo with a metal roof, cupola, screens, deck floor, and electrical can reach the mid five figures. These are ranges, not promises — a site walk gets you a budget range, then a firm estimate once the design is set.
What moves the number: diameter (cost rises faster than area, because every added foot lengthens eight hips and eight beams), roof material, floor type, railing detail, screens, a spa-rated floor, electrical, and site access. A box-store kit is cheaper, and it is anchored to a patio slab rather than footings — which is why kits are the ones that leave in a canyon-wind event. Grandview is a licensed and insured Utah general contractor; verify license #14282236-5501 at dopl.utah.gov.
Questions we actually get about gazebos
Can you build a gazebo over a hot tub?
Yes, with the floor designed for it. A filled spa with people in it can weigh two to three tons on a small footprint, so the framing or slab under it is engineered separately. We also vent the roof so steam doesn’t condense and drip, and coordinate the spa electrical under the same permit.
Do I need a permit for a gazebo in Utah?
Usually, if it has a roof and exceeds your city’s accessory-structure threshold — often around 200 square feet, which a 16-foot octagon exceeds. Smaller gazebos may be exempt but still need to meet setbacks. We handle the permit and any HOA submittal; confirm the threshold with your city’s building department.
Wood or steel for a gazebo in Utah?
Cedar is the classic look and takes stain well, but wants refinishing every few years under high-elevation sun. Powder-coated steel carries heavier snow on a smaller section and needs little upkeep. Many gazebos mix the two: steel structure, wood ceiling and railings.
Why does a gazebo cost more than a pergola of the same size?
The roof and the geometry. A gazebo carries a snow-load-rated hip roof framed from compound-cut rafters meeting at a hub, plus railings and a floor. A pergola is open rafters on four posts. Per square foot, an octagon with eight hips takes more cutting and more connections than any rectangle.
Tell us what you’re working on
Send a photo of the spot and a rough diameter. We reply within a couple of hours during business hours — a day at most — with a straight read on scope, sequence, and budget.