
Arbors & trellises in Utah County
An arbor is a small framed passage or seat with an open top meant to carry climbing plants; a trellis is a vertical lattice that supports vines on a wall, a fence, or its own posts. Grandview builds both on real footings under a B100 general contractor license, sized for a mature vine and the wind that pushes on it.
When an arbor or trellis is the right structure
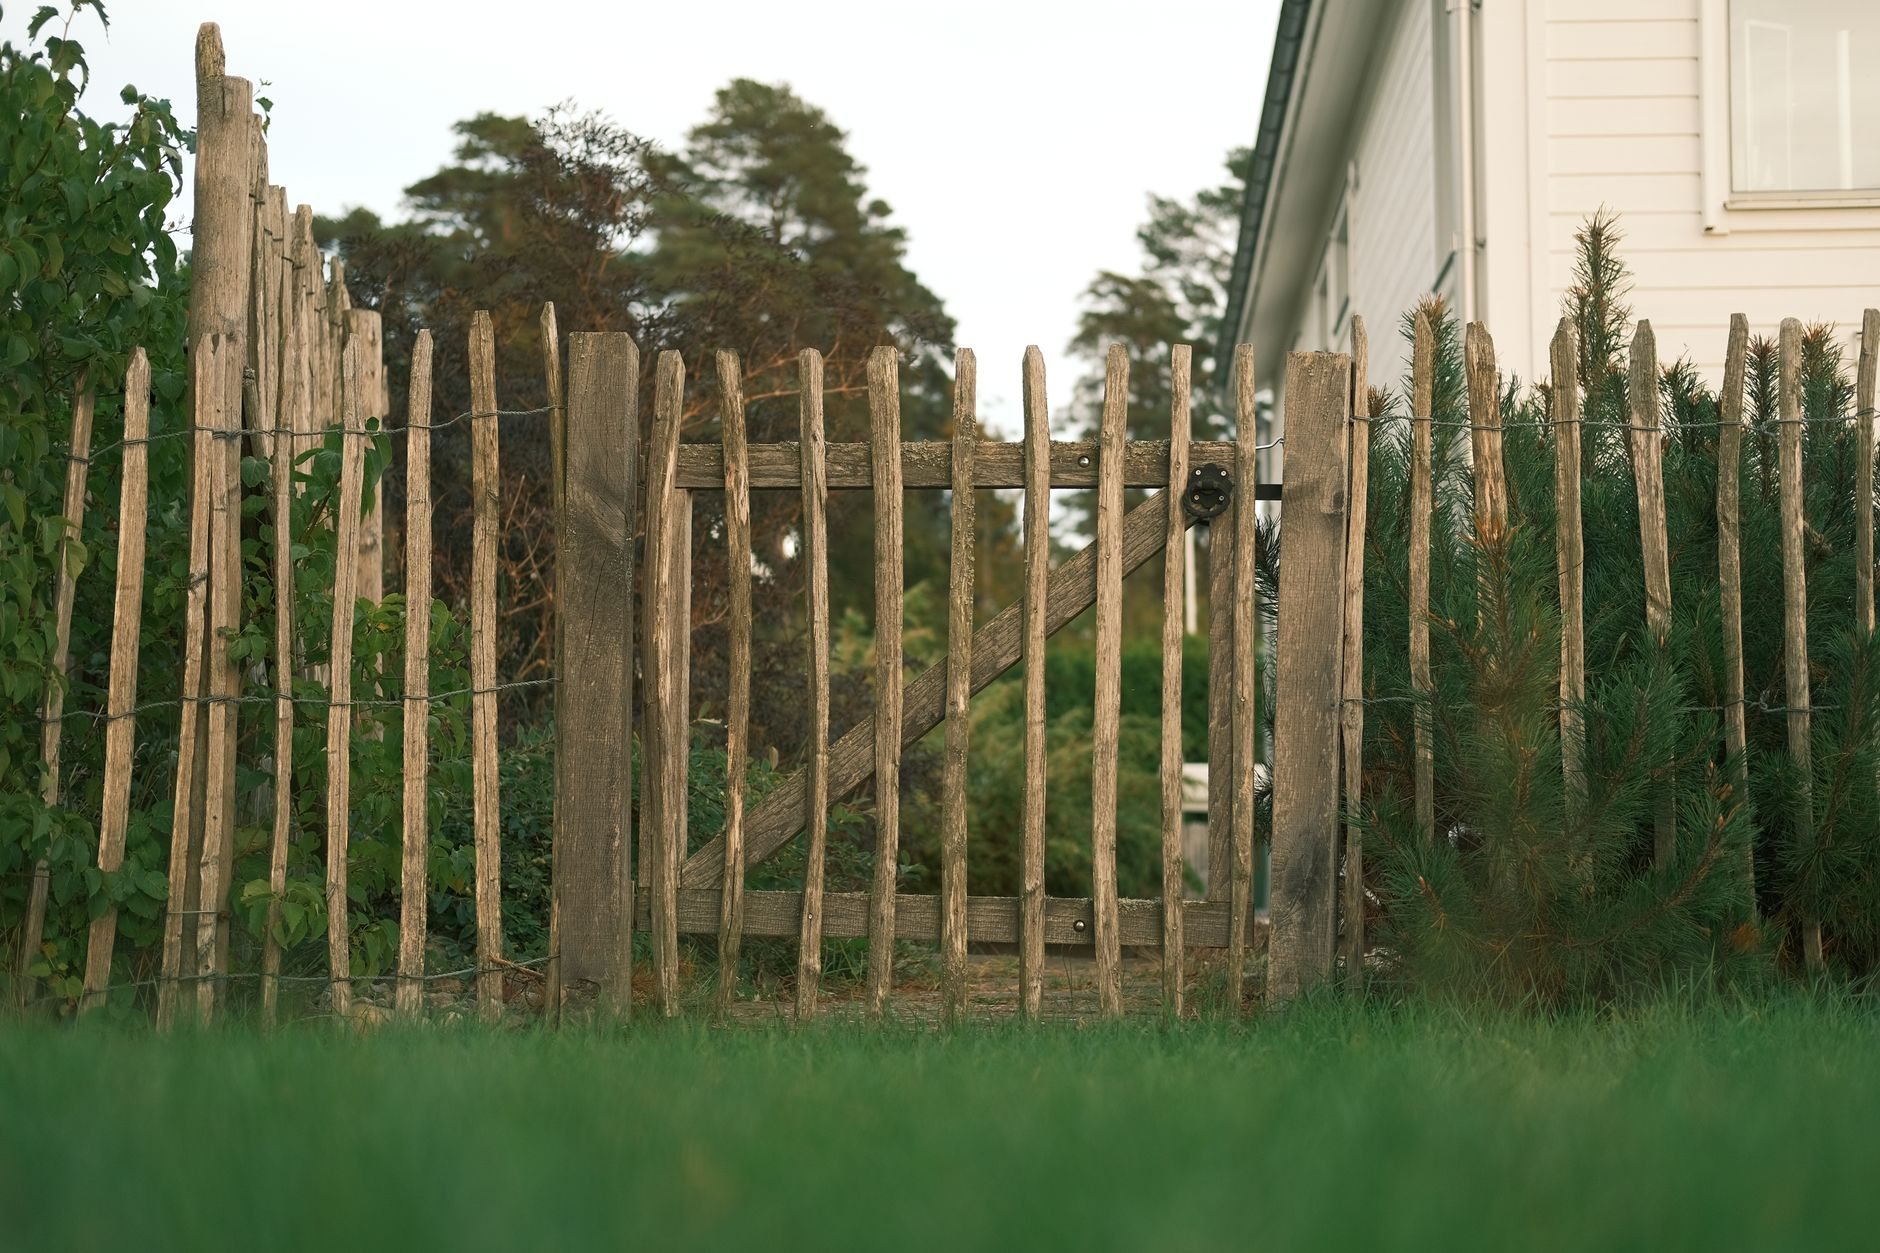
Pick an arbor when you want to mark a transition: the gate into a side yard, the opening in a hedge, the step from lawn to vegetable garden. It’s a doorway without a door, built to frame a view and hold a climber. If you want shade over a table, you’ve outgrown an arbor and should be looking at a freestanding pergola or a cedar pergola with sized rafters.
Pick a trellis when the goal is vertical: screening a utility area, softening a blank garage wall, training grapes or hops, or greening a narrow side yard without giving up the walkway. A trellis blocks the view at eye level while letting air and light through, which matters where an HOA caps fence height but says nothing about a planted screen. If the screen must be solid year-round, a horizontal slat fence is the better tool.
Both get the same treatment as the larger pergolas and outdoor structures we build: real footings, and connections still tight when the wisteria is twenty years old.
What goes into an arbor or trellis that lasts
Most garden structures are built for the plant on day one instead of the plant in year ten. A mature grape, trumpet vine, or climbing rose is heavy, holds snow, and turns the structure into a sail when a canyon-wind event comes down off the bench. So we start with the plant: what it weighs, how it climbs, and how far apart the supports need to be.
Posts and footings. Arbor posts are 4×4 or 6×6 cedar, redwood, or rough-sawn timber on concrete footings 30 inches or deeper, below frost line along the Wasatch Front. We use standoff post bases rather than burying the wood, because a post in wet soil through 100-plus freeze-thaw days a year rots at grade first. Expansive clay on bench lots heaves a shallow footing a little every winter until the arbor leans; the Utah Geological Survey maps where those soils run.
Lattice and spacing. Infill is where the design time goes. Twining vines like clematis and honeysuckle need slats or wire thin enough to wrap, an inch or less. Tendril climbers like grapes want horizontal wires or a 2-inch grid. Climbing roses don’t climb at all; they’re tied, so the grid can be wider and stiffer. We build lattice from 1×2 or 2×2 stock with stainless or coated screws, never stapled garden-center panels, and hold it 2 to 4 inches off any wall so leaves dry and the siding stays painted.
Steel and cable. For modern yards or heavy vines, we fabricate frames from square tube or flat bar with stainless cable tensioned between eye bolts. Powder-coated steel handles Utah’s high-elevation UV with no refinishing, and a cable trellis nearly disappears once the plant fills in. Cedar and redwood get stained before planting, since refinishing behind an established vine is miserable work; the periodic refresh folds into deck and fence staining for the rest of the yard.
Tops and joinery. Arbor tops run from flat beams with short rafters to a curved or gabled roof. We cut real notches and through-bolt the beam-to-post connection rather than toenailing it, so the arbor stays square.

How we build one
- Site and plant plan. We walk the spot, check sun and wind, confirm what you intend to grow, and locate irrigation and utilities before any holes get dug.
- Design. A simple drawing with post size, height, infill pattern, and footing depth, plus the standoff detail if the trellis fastens to the house.
- Approvals. Open arbors and trellises usually fall below the permit threshold, but HOA-dense developments in Lehi, Saratoga Springs, and Eagle Mountain often want the drawing first. We handle the HOA packet.
- Footings and frame. Air-entrained concrete footings, posts plumbed on standoff bases, then beams, rafters, and lattice. Finish goes on before the plants do.
- Handoff. Tie-off guidance for the first season, with planting and garden beds sequenced after the structure, not under it.
What does a custom arbor or trellis cost in Utah?
As ballpark planning numbers, a built-in-place cedar entry arbor on concrete footings typically runs in the low-to-mid four figures; a wall-mounted or freestanding trellis section lands from the high hundreds to the low thousands depending on length and infill; fabricated steel or cable systems sit above both. What moves the number: height and width, lattice density, cedar versus redwood versus steel, curved or gabled tops, footing depth on clay soils, and whether we tie into a fence or house wall. A site walk gets you a real budget range, then a firm estimate once the design is set. Grandview is a licensed and insured Utah general contractor; verify license #14282236-5501 at dopl.utah.gov. A small structure, but it gets the same contract and standard as the rest of our site, structure, and envelope work.
Questions we actually get
How tall and wide should an entry arbor be?
Most entry arbors run 7 to 9 feet tall at the beam and 4 to 6 feet wide inside the posts. Go taller if a vine will hang below the top; a foot of growth drops the clearance fast. Width should clear the gate swing and a wheelbarrow.
Can a trellis attach directly to my house?
Yes, with care. We mount it on standoffs 2 to 4 inches off the wall, fastened to framing rather than siding alone, so leaves dry and the wall can be repainted. On stucco or fiber cement, we prefer a freestanding frame with no wall penetrations at all.
Which vines survive Utah winters on a trellis?
Hardy climbers do well along the Wasatch Front: clematis, honeysuckle, Virginia creeper, hardy grapes, hops, and many climbing roses. Wisteria works but gets heavy and needs a stout frame. Tender vines like bougainvillea won’t make it through a valley winter.
Do I need a permit for an arbor or garden trellis?
Usually not for an open, unroofed arbor or trellis, since most cities exempt small accessory structures below a size threshold. A solid roof, real height near a property line, or an HOA may trigger review. Verify with your city’s building department; we confirm before we dig.
Tell us what you’re working on
We reply within a couple of hours during business hours, a day at most. You’ll get a straight read on scope, sequence, and budget before anyone commits to anything.