
Aluminum & metal pergolas in Utah County
An aluminum or metal pergola is an open-roof shade structure built from powder-coated extruded aluminum or welded steel instead of lumber, so it never needs staining and won’t check, twist, or gray in Utah sun. Grandview designs and installs them under a B100 general contractor license, footings through final fastener, across Utah County and Salt Lake County.
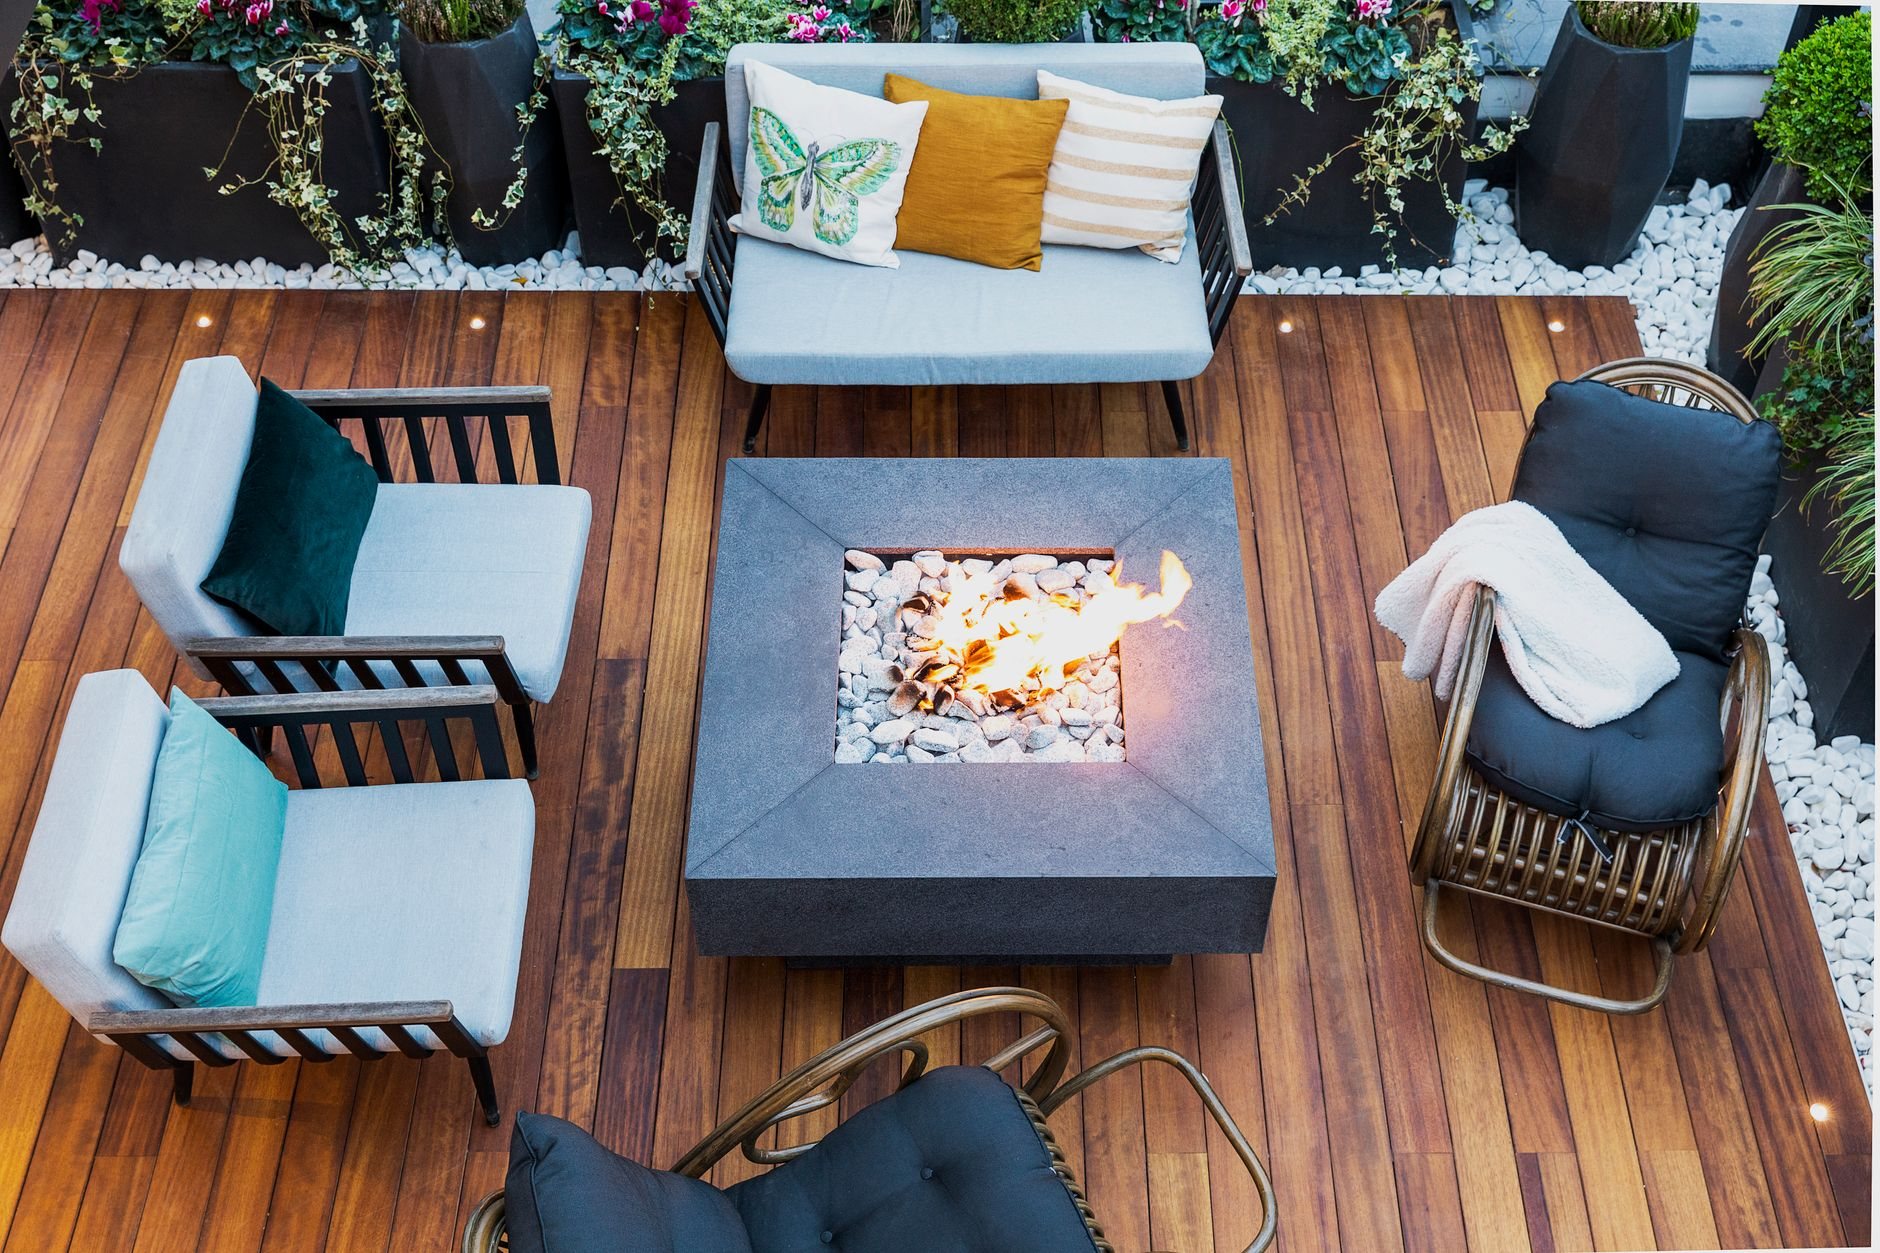
Aluminum, steel, or wood: which pergola fits your yard
The honest difference is maintenance and span. A cedar or timber pergola is warmer to look at, but at 4,500 feet the UV grays unfinished wood within a season or two and finished wood wants recoating every few years. Aluminum skips that cycle: a quality powder coat holds its color a decade or more, and the metal underneath doesn’t care about moisture.
Between the metals, aluminum is the default for most residential patios: light, corrosion-proof, sold as extruded systems with factory-finished posts and beams. Steel earns its place when spans get long or the structure carries something, like a heavy canopy or the frame of a louvered roof. It costs and weighs more and needs galvanizing under its paint, but it clears twenty feet without a mid-post.
Either metal can be attached to the house or freestanding on four posts. Aluminum is the lowest-upkeep option in our pergolas and outdoor structures service: shade that looks the same in 2040 as the day we leave.
What goes into an aluminum pergola that lasts
Wall thickness. Aluminum pergola systems are hollow extruded profiles, and wall thickness is the spec that matters. Thin-wall kits flex in a canyon-wind gust and dent when a ladder bumps them. We specify heavier-gauge posts and beams, and on larger footprints, main beams with an internal reinforcing insert.
Finish. Powder coat is baked on, and the grade matters more than the color. Standard architectural coatings chalk under high-elevation UV; higher-performance grades hold gloss and color years longer. Ask for the finish spec in writing. We do.
Dissimilar metals. Aluminum touching bare steel or wet concrete corrodes at the joint, out of sight. We use stainless or coated fasteners and isolate post bases from the slab with a standoff.
Movement. Aluminum moves more than wood with temperature, and a Wasatch Front patio swings well over a hundred degrees between January and July. Long beam runs get expansion allowance so the slats don’t bind in August.
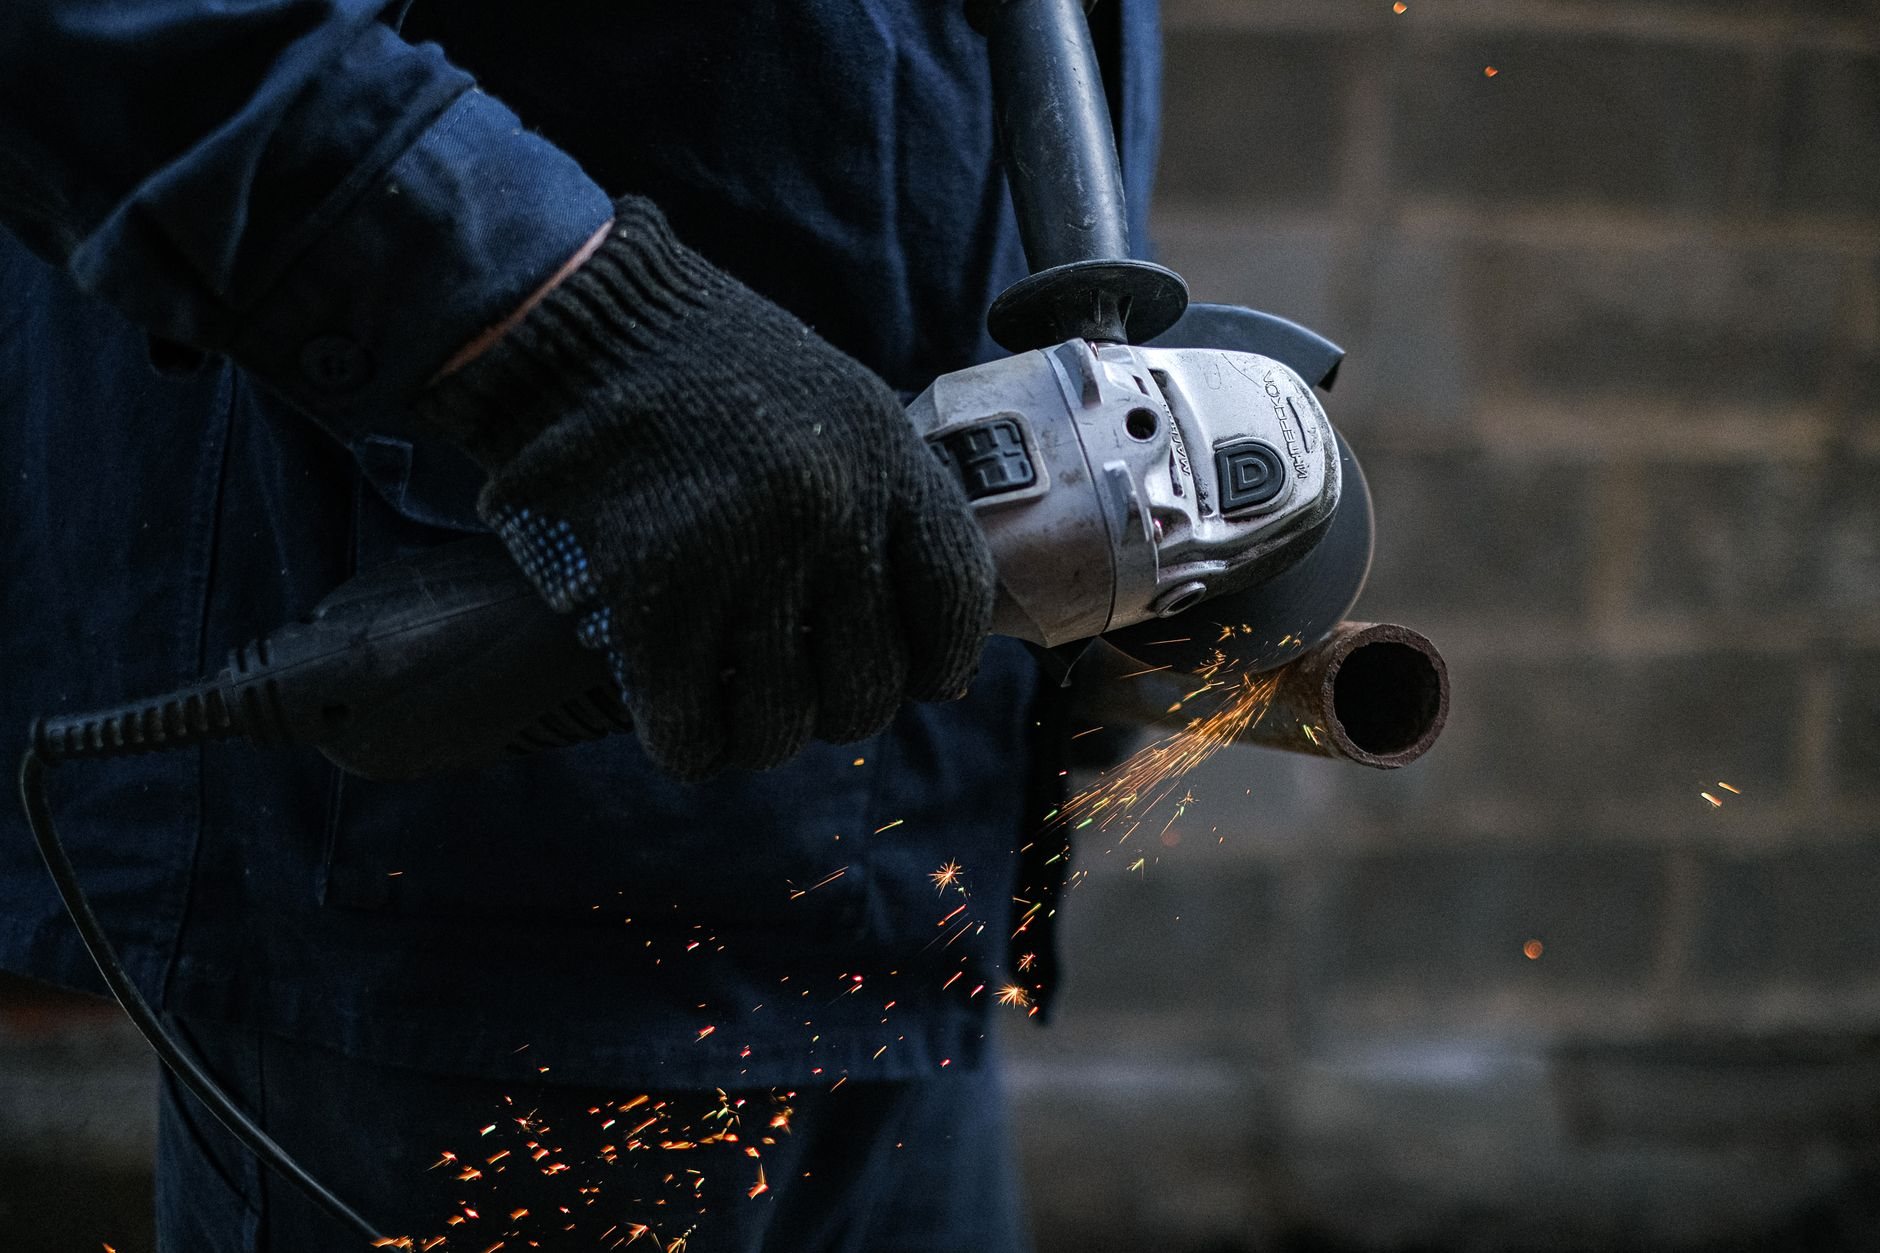
When steel is the better metal
A welded steel pergola is square tube posts and beams cut and welded to the drawing, then hot-dip galvanized or primed and powder-coated. It makes sense for long open spans, for commercial patios and multifamily courtyards that see hard use, and for designs that want a thin, drawn-line profile hollow aluminum can’t match. It is also the right frame when a motorized louvered roof adds load an aluminum system wasn’t rated for.
The trade-offs are honest ones. Steel is heavier, so footings and base plates grow and anchor bolts are cast into the concrete. Galvanizing adds lead time, and any field weld after it needs zinc touch-up or that’s where rust starts, so we sequence fabrication to keep field welding minimal.
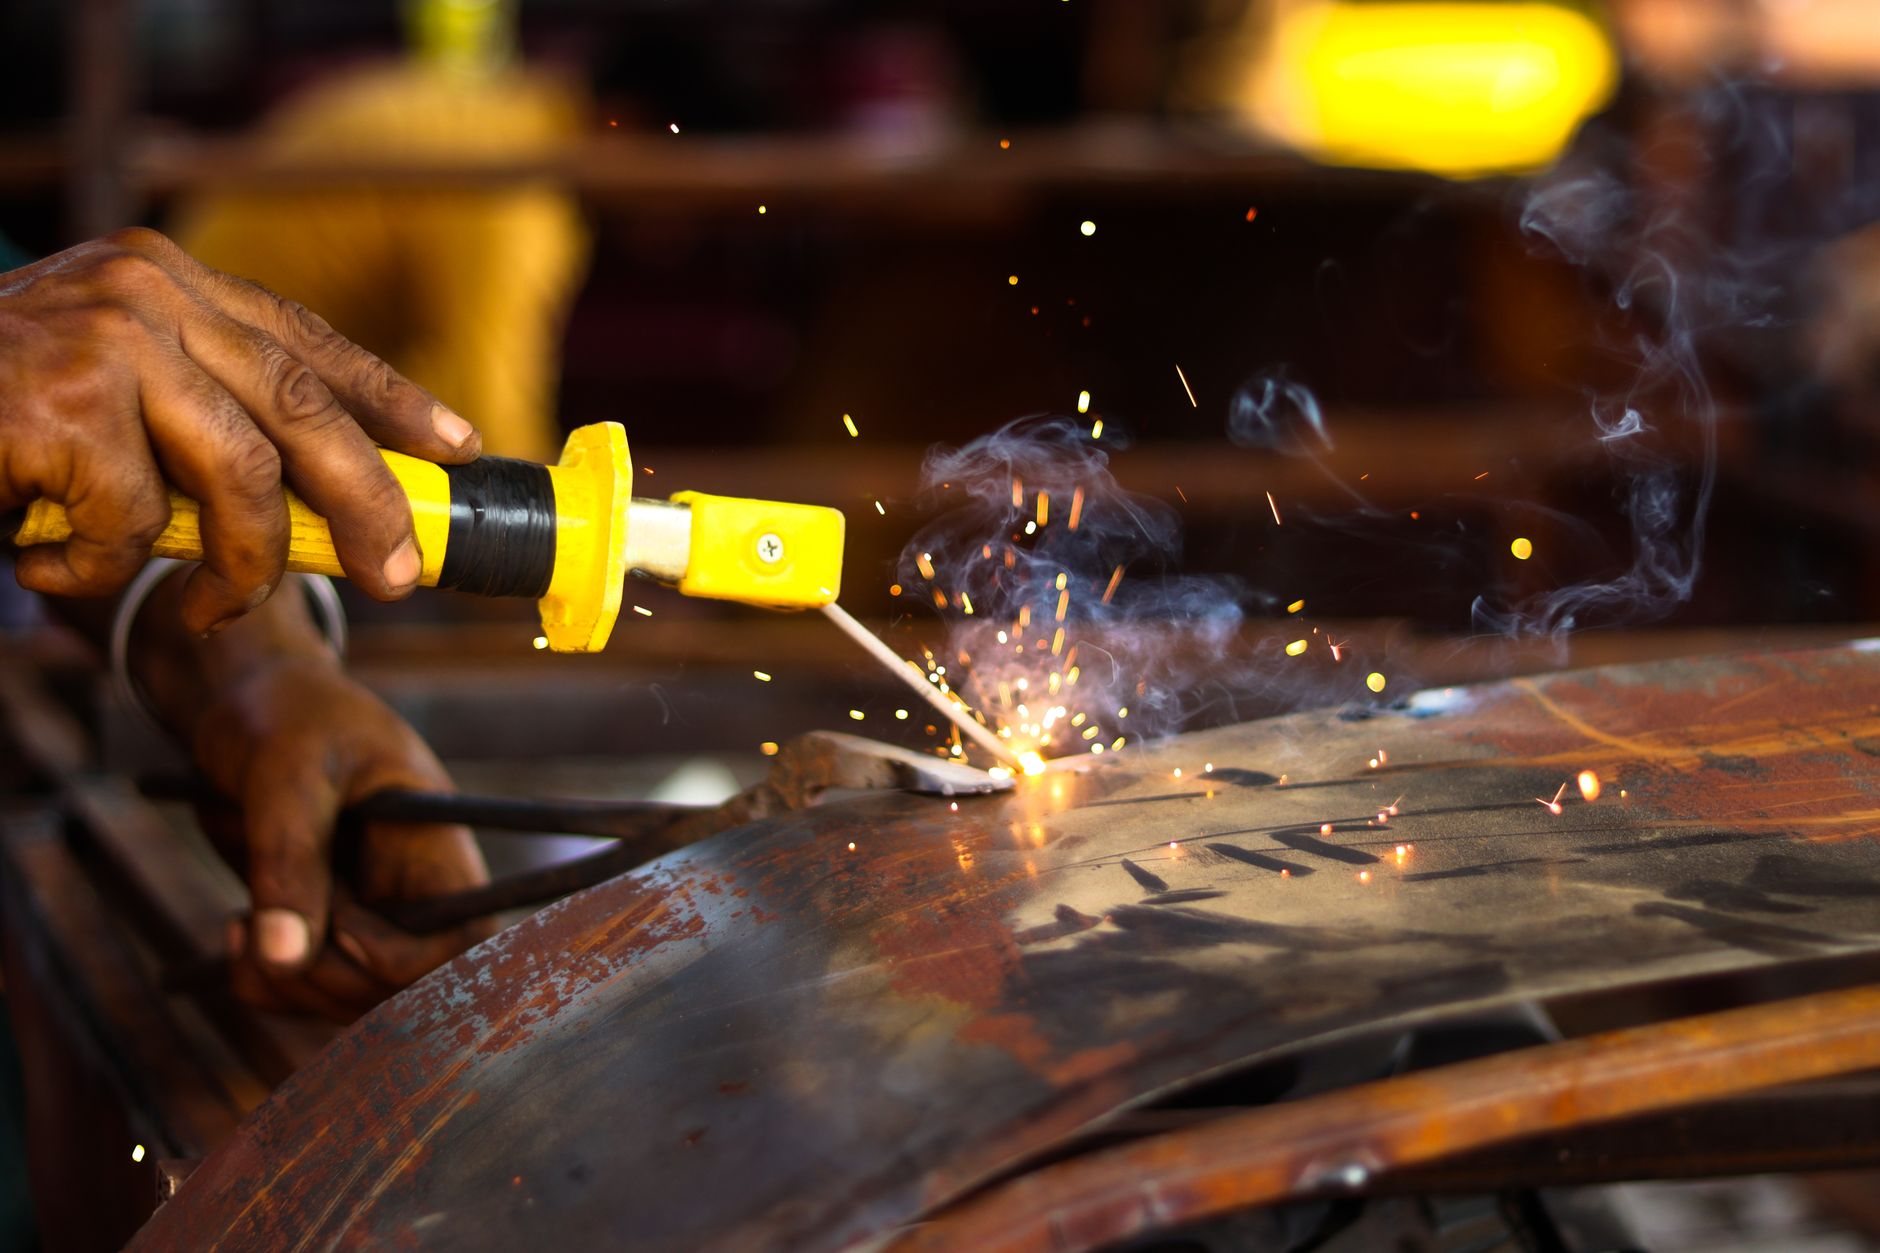
How we install a metal pergola
- Load check first. Aluminum systems carry a manufacturer’s snow and wind rating, often lower than what a bench lot in Alpine, Draper, or Cottonwood Heights needs under current Utah-adopted code. We confirm the rating against your site before anything is ordered and move to a reinforced system or steel when the numbers don’t work.
- Drawings and approvals. Attached structures and anything over your city’s size threshold usually need a permit; HOA-heavy developments in Lehi, Saratoga Springs, and Eagle Mountain typically want elevations and a color sample first. We handle both.
- Footings. Posts land on concrete piers poured below frost depth in an air-entrained mix, with anchor bolts set to the post template. A pergola bolted to an existing four-inch patio slab is the one that ends up in the neighbor’s yard after a canyon-wind event.
- Assemble and square. Posts plumbed on standoffs, beams set, diagonals checked, slats installed with expansion allowance. We are fond of straight lines and straight answers.
- Electrical and finish. Lighting, fans, and heaters run inside the hollow members when planned ahead; licensed electricians handle that wiring within your project, and we coordinate and inspect it. Touch-up and a walkthrough close it out.
What does an aluminum pergola cost in Utah?
As a ballpark planning number, an installed aluminum pergola over a typical patio often lands in the mid four figures to low five figures, with welded steel and motorized louvered systems running higher. Gauge and finish grade, footprint, attachment to the house, footing conditions, and integrated lighting move the number most. These are planning ranges, not a promise; a site walk gets you a real budget range, then a firm estimate once the system and drawings are set.
Heavier-wall extrusions and the better powder coat cost more up front and less over time; the cheap versions fade, flex, and get replaced. Grandview is a licensed and insured Utah general contractor; verify license #14282236-5501 at dopl.utah.gov. If the patio beneath needs work first, we pour the concrete patio with the pergola piers in the right places, under one contract.
Questions we actually get
Will an aluminum pergola hold up to Utah snow?
A correctly rated one, yes. Open slats shed most snow, but drifted or wet spring snow still loads the beams. We check the system’s published snow rating against your lot, which runs higher on the bench than the valley floor, and specify reinforced beams or steel when a standard kit falls short.
Does an aluminum pergola get hot to the touch?
The slats can, in direct afternoon sun. Lighter powder-coat colors stay noticeably cooler than dark bronze or black; the shade underneath is the same either way. Surfaces you’ll touch, like a bar ledge, we plan in wood or stone rather than metal.
Can I add a louvered roof or lights to an aluminum pergola later?
Lights and fans, usually yes, if we run conduit through the posts now. A louvered roof is harder to add later because its weight and motor need a frame rated for it. If louvers are a maybe, say so at design and we size posts, beams, and footings for them from the start.
Why does your price differ from a box-store aluminum pergola?
Wall thickness, finish grade, footings, and permits. A retail kit is light-gauge, standard coat, and anchored to the slab. Ours is heavier extrusion or welded steel on frost-depth piers, with uplift-rated anchorage and a permit file. The kit is cheaper; the installed structure is the one still standing.
Tell us what you’re working on
Send a photo of the patio and the dimensions you have in mind. We reply within a couple of hours during business hours, a day at most, with a straight read on system, footings, and budget. Metal pergolas belong to our site, structure & envelope services.