
Custom wood & composite deck construction in Utah County
Grandview builds new decks and rebuilds failing ones — frost-depth footings, properly flashed ledgers, framing sized for real snow loads, and railings that meet current Utah-adopted code. Designed, permitted, and built under one B100 general contractor license.
When a new deck is the right project
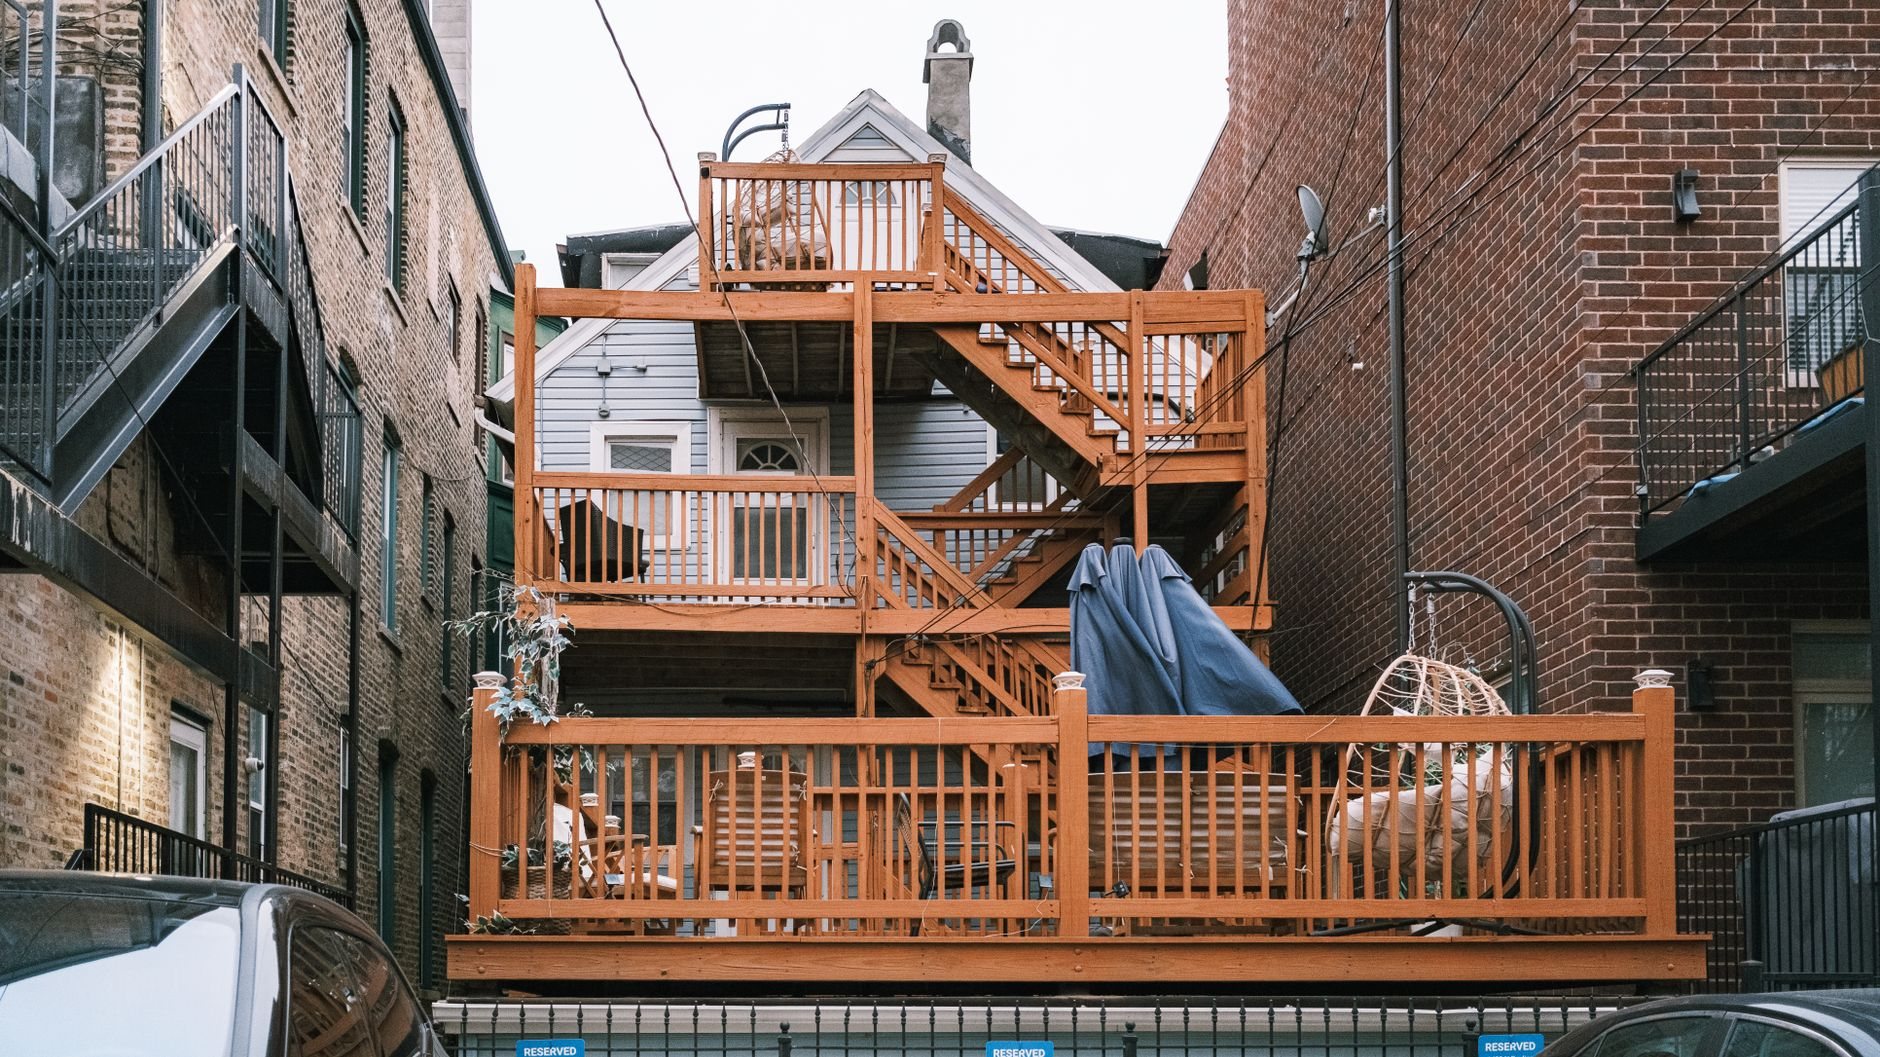
Most deck calls we get fall into three buckets. The first is a home with no outdoor living space — often a newer build in Lehi, Saratoga Springs, or Eagle Mountain where the builder graded the yard and left the rest to you. The second is an aging deck at the end of honest service — cupped boards, posts on dirt, a ledger nailed instead of bolted. The third is a deck that needs to do more: a second-story walkout, a hot tub, stairs down to a bench-lot backyard.
We build all three. What we don’t do is put new decking on rotten framing: if your structure is sound, we’ll say a resurface makes more sense than a rebuild — less money for us, the right answer for you. If framing or footings are failing, we’ll show you where and why before anyone talks price.
A deck is a structure, not a furniture purchase — it carries people, snow, and wind, and it’s bolted to your house.
What’s included in a Grandview deck build
A complete deck project with us covers design and layout, the building permit and inspections, footing excavation and concrete, structural framing, decking and fascia, stairs, and railing. Every project runs under a B100 general contractor license you can verify through Utah DOPL. We handle the paperwork with your city and, in the HOA-dense developments common across northern Utah County, we prepare the drawings and specs your review board wants to see.
If your deck includes lighting, an outlet, or a hot tub circuit, Grandview holds the contract and manages licensed electricians; we coordinate, sequence, and quality-check their work within your project so trenching happens before footings are backfilled.
- Design & permits. Layout, framing plan, and the documents your city and HOA require.
- Footings & posts. Excavated and poured below frost depth, sized for the loads above them.
- Ledger & framing. Structurally fastened, flashed, and inspected — the part of the deck that matters most and shows least.
- Decking, stairs & railing. Wood or composite surfaces, code-compliant guards, and stairs with consistent rise and run.
- Add-ons. Pergolas, privacy screens, under-deck drainage for walkouts, and benches built into the frame.
Should you build with wood or composite in Utah?
Composite decking costs more up front and asks almost nothing of you afterward; pressure-treated or cedar wood costs less on day one and wants stain or sealer every two to three years. Utah’s high elevation sharpens the difference — UV intensity here weathers unprotected wood fast, and composite holds its color far longer. Both sit on the same pressure-treated frame either way.
A few Utah-specific notes from decks we’ve built and torn out:
- Wood. Real grain, easy repairs, lower entry cost. Plan on refinishing on a schedule — south- and west-facing decks at our elevation gray out in a season or two without it.
- Composite. No staining, splinter-free, consistent color. Darker boards get hot in direct summer sun, so orientation matters. Quality varies widely by line; we’ll walk you through the tiers.
- Either way, the frame is wood. Composite decking on a badly built frame fails just like wood decking does. Joist tape, correct spacing, and ventilation under the deck decide how long the structure lasts.
We are fond of straight lines and straight answers, and decking is where both show: board layout, picture framing, and fastener choice are decided on paper before the first board goes down.
How deep do deck footings need to be in Utah?
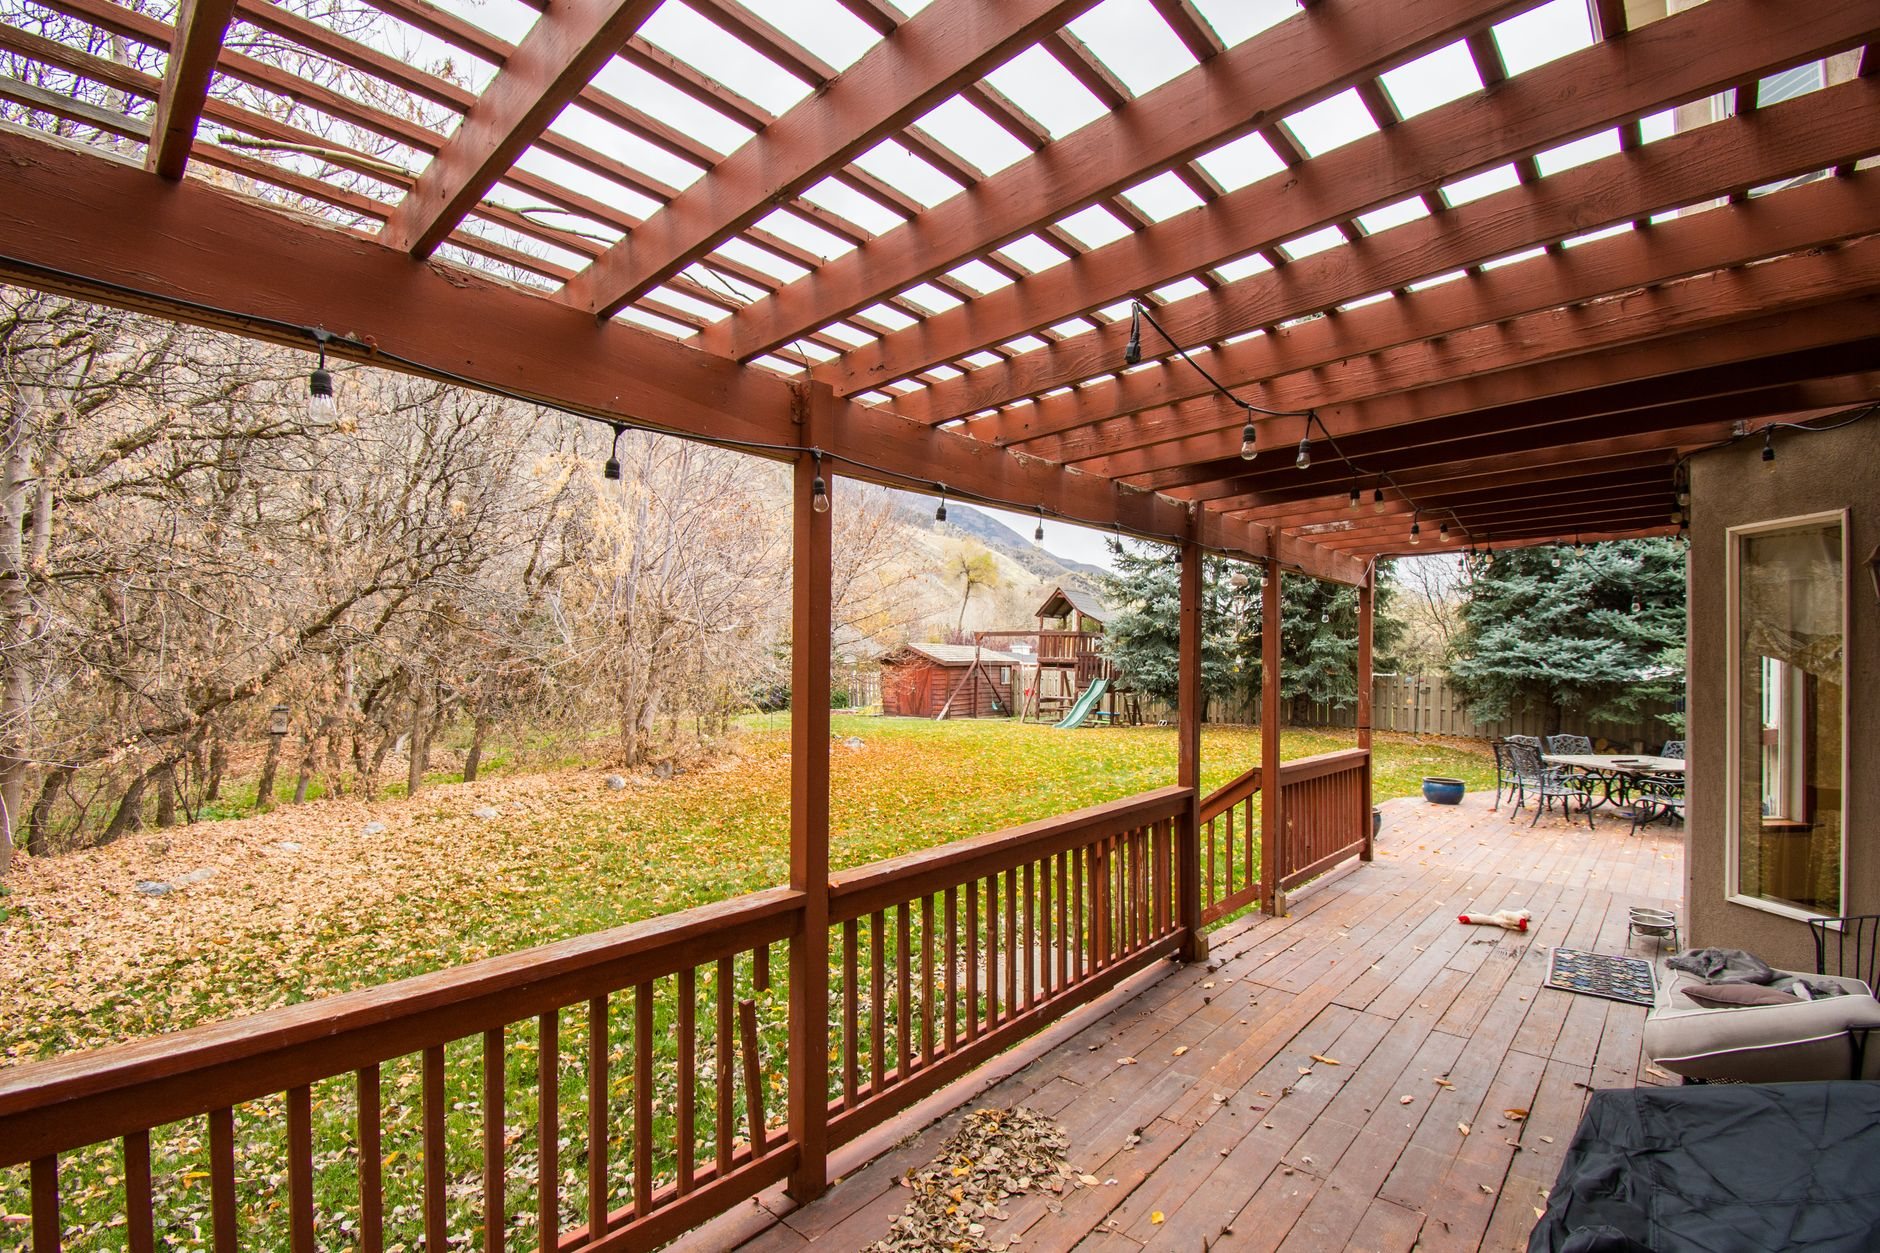
Deck footings along the Wasatch Front must bear below frost depth — commonly around 30 inches, though the exact number is set by each city, so verify with your building department. Shallower footings heave when the ground freezes and thaws, which is why older decks here so often have wavy railings and out-of-level stairs.
Utah sees roughly 100-plus freeze–thaw days a year along the Wasatch Front, and every one of them works on concrete that was poured too shallow. Soil matters just as much as depth: expansive clay in parts of the valley — the Utah Geological Survey maps both problem soils along the Wasatch Front — swells against footings when wet, and collapsible bench soils settle when they finally get saturated. On bench lots we also size framing for heavier snow loads than the valley floor — a deck in Alpine or Cedar Hills carries meaningfully more winter weight than the same deck in Provo. None of this is an upsell; it’s the difference between a deck that’s flat in year ten and one that isn’t.
The ledger: where most deck failures start
The ledger is the board that attaches the deck to your house, and it’s the number-one point of failure in deck collapses. Done wrong, it can pull away under load, and it channels water into your rim joist for years before anyone notices the rot. Done right, it’s lag-screwed or through-bolted into solid framing — never nailed — with flashing that sheds water out over the siding instead of behind it.
When we rebuild older decks, the ledger is the first thing we open up. If we find rot in your rim joist, we repair it as part of the project rather than covering it back up. We photograph the ledger, flashing, and hardware before decking hides them, and hand you the photos.
Railing code basics, in plain terms
Under current Utah-adopted code, any deck surface more than 30 inches above grade needs a guard, residential guards must be at least 36 inches tall, and openings can’t pass a 4-inch sphere. Stair rails have their own graspability and height requirements. None of this is optional, and none of it should be a surprise at inspection.
Railing is also where the design budget does its most visible work. Wood pickets are the economical baseline; steel and aluminum balusters keep sightlines open; cable and glass panel systems preserve a mountain view but carry real cost and stricter post-spacing requirements. We’ll price the options against your actual deck rather than a catalog page.
How the project runs
- Site walk. We measure, look at grade, soil, drainage, and how the deck meets the house, and talk through how you’ll actually use the space.
- Design & budget range. You get a layout, material options, and an honest planning range — then a firm estimate once selections are made.
- Permits & approvals. We submit to your city and, if needed, your HOA. Fast-growth cities like Lehi and Saratoga Springs run different timelines than established Provo or Orem processes, and we plan around that.
- Footings & framing. Excavation, concrete below frost depth, ledger and structural frame — inspected before anything gets covered.
- Decking, railing & final inspection. Surfaces, stairs, guards, and any electrical work sequenced through licensed electricians. We close the permit and hand over documentation.
Most straightforward decks run two to four weeks on site once permits are in hand; permit timelines vary by city and season.
What does deck construction cost in Utah County?
As ballpark planning numbers — not quotes — pressure-treated wood decks in our market typically run about $40–$60 per square foot installed, and composite decks about $60–$95 per square foot, complete with footings, framing, and standard railing. A mid-sized 300-square-foot composite deck lands somewhere in the $18,000–$28,000 range depending on the variables below.
What moves the number:
- Height and terrain. A walkout-level deck on a sloped bench lot needs taller posts, more bracing, and longer stairs than a grade-level platform.
- Footings and soil. More footings, deeper frost depth, or problem soils add excavation and concrete.
- Railing system. Wood baseline to cable or glass can swing the total by thousands on the same deck.
- Decking tier. Composite lines vary widely in price; so does cedar versus pressure-treated.
- Extras. Lighting circuits, hot tub structure and power, pergolas, and under-deck drainage each add scope.
- Demolition. Tearing off and hauling an existing deck adds cost — and occasionally reveals rim-joist repairs.
After a site walk you’ll get a budget range you can plan against, then a firm estimate once design and materials are settled.
Questions we actually get
Do I need a permit to build a deck in Utah?
Almost always, yes. Most Utah cities require a permit for any attached deck and for freestanding decks above modest size or height thresholds. We prepare the drawings, submit the application, and schedule the footing, framing, and final inspections as part of the project. Verify specific thresholds with your city’s building department — they vary.
Can you replace just the deck boards and keep my frame?
Sometimes, and when it’s the right call we’ll say so. We inspect the ledger, joists, posts, and footings first. If the frame is sound, a resurface in new wood or composite saves real money. If we find rot, undersized framing, or heaved footings, resurfacing would put good boards on a bad structure — we’ll show you the evidence either way.
What’s the biggest driver of deck cost?
Size and height first, then the railing system and decking tier. A tall bench-lot deck with cable railing and premium composite can cost double a grade-level wood deck of the same footprint. Site access and demolition of an old deck also move the number. We break out each line so you can see exactly what a choice adds or saves.
How long does a composite deck last compared to wood?
Composite decking surfaces are commonly warrantied for 25 years or more and don’t need refinishing. A well-maintained wood deck surface can last 15–20 years here, but Utah’s elevation and UV intensity punish skipped maintenance. In both cases the pressure-treated frame underneath — its flashing, ventilation, and footings — usually decides the structure’s real lifespan.
Can you build a deck that supports a hot tub?
Yes. A filled hot tub concentrates a lot of weight, so that section of the deck gets its own engineered framing and footing plan rather than standard joist spacing. We coordinate the electrical circuit through licensed electricians under our contract, and we sequence the tub delivery into the build so it’s not craned over finished railing.
What time of year can you build decks in Utah?
Most of it. Framing and decking go on year-round; the constraint is footing concrete, which cures best above about 40 degrees. Cold-weather pours are workable with blankets and mix adjustments. Booking in winter for a spring build usually gets you the best schedule — deck season demand peaks the moment the snow melts.
Work that often pairs with a deck
Decks rarely travel alone. A concrete patio below a walkout deck doubles the usable space; a sloped backyard often wants a retaining wall to create the flat ground the deck opens onto; new fencing frequently follows to give the finished space privacy; and if the yard needs reshaping first, our excavation and grading crew handles that under the same contract. All of it lives in our site, structure & envelope family, sequenced as one project instead of three.
Tell us about the deck you have in mind
We reply within a couple of hours during business hours — a day at most. You’ll get a straight read on layout, materials, footings, and budget before anyone commits to anything.