
Outdoor pavilion builders in Utah
An outdoor pavilion is an open-sided, solid-roofed structure on its own footings, sized for a crowd rather than a corner of the patio. Grandview designs and builds pavilions across Utah County and Salt Lake County under a B100 general contractor license, footings to ridge cap.
When a pavilion is the right structure, and when it isn’t
Choose a pavilion when the job is shelter for a group: a long dining table, an outdoor kitchen with seating, or a yard that hosts the extended family every July. Pavilions are rectangular, usually 12 by 16 feet at the small end and 20 by 30 or larger at the big end, with a gable or hip roof carried on four to eight posts and no walls. That open floor is the whole point, and it’s what makes the engineering different from the smaller structures in this family.
If you want a focal point more than floor area, a custom gazebo gives you an eight-sided roof over a smaller footprint. If the structure sits against the house and shares its roofline, that’s a covered patio, with its own flashing and ledger questions. A ramada is the pavilion’s low-slope, Southwest-style cousin, usually smaller. If you only want filtered shade, a freestanding pergola costs a fraction of a solid roof. The full lineup is on our pergolas and outdoor structures page.
What building a pavilion involves
A pavilion is a roofed building with no walls to brace it, so three things get decided early: how the roof load reaches the ground, how the frame resists racking, and how the roof stays on in a wind event. Everything else is finish.
- Size the roof for your lot. A solid pavilion roof carries the full design snow load, and bench lots along the Wasatch Front are assigned heavier loads than the valley floor. Rafter depth, beam size, and post spacing all follow from that number, so we confirm it first.
- Pour pier footings below frost depth. Each post sits on its own concrete pier, typically 12 to 24 inches in diameter, placed below the local frost line in an air-entrained mix. On expansive clay or collapsible bench soil, which the Utah Geological Survey maps across both valleys, the piers get deeper or wider; a shallow pier on clay lifts a little more each winter until the frame racks.
- Set posts on standoff bases. Posts are 6×6 or 8×8 timber, or steel columns for longer spans, anchored to the piers with standoff bases that keep end grain out of standing water. Direct-buried posts are how pavilions rot from the bottom up.
- Brace the frame. With no walls, lateral stability comes from knee braces at every post-to-beam connection, or from moment-connected steel columns when the design wants a brace-free look. This is the step a kit skips and the one that matters most in a canyon-wind gust.
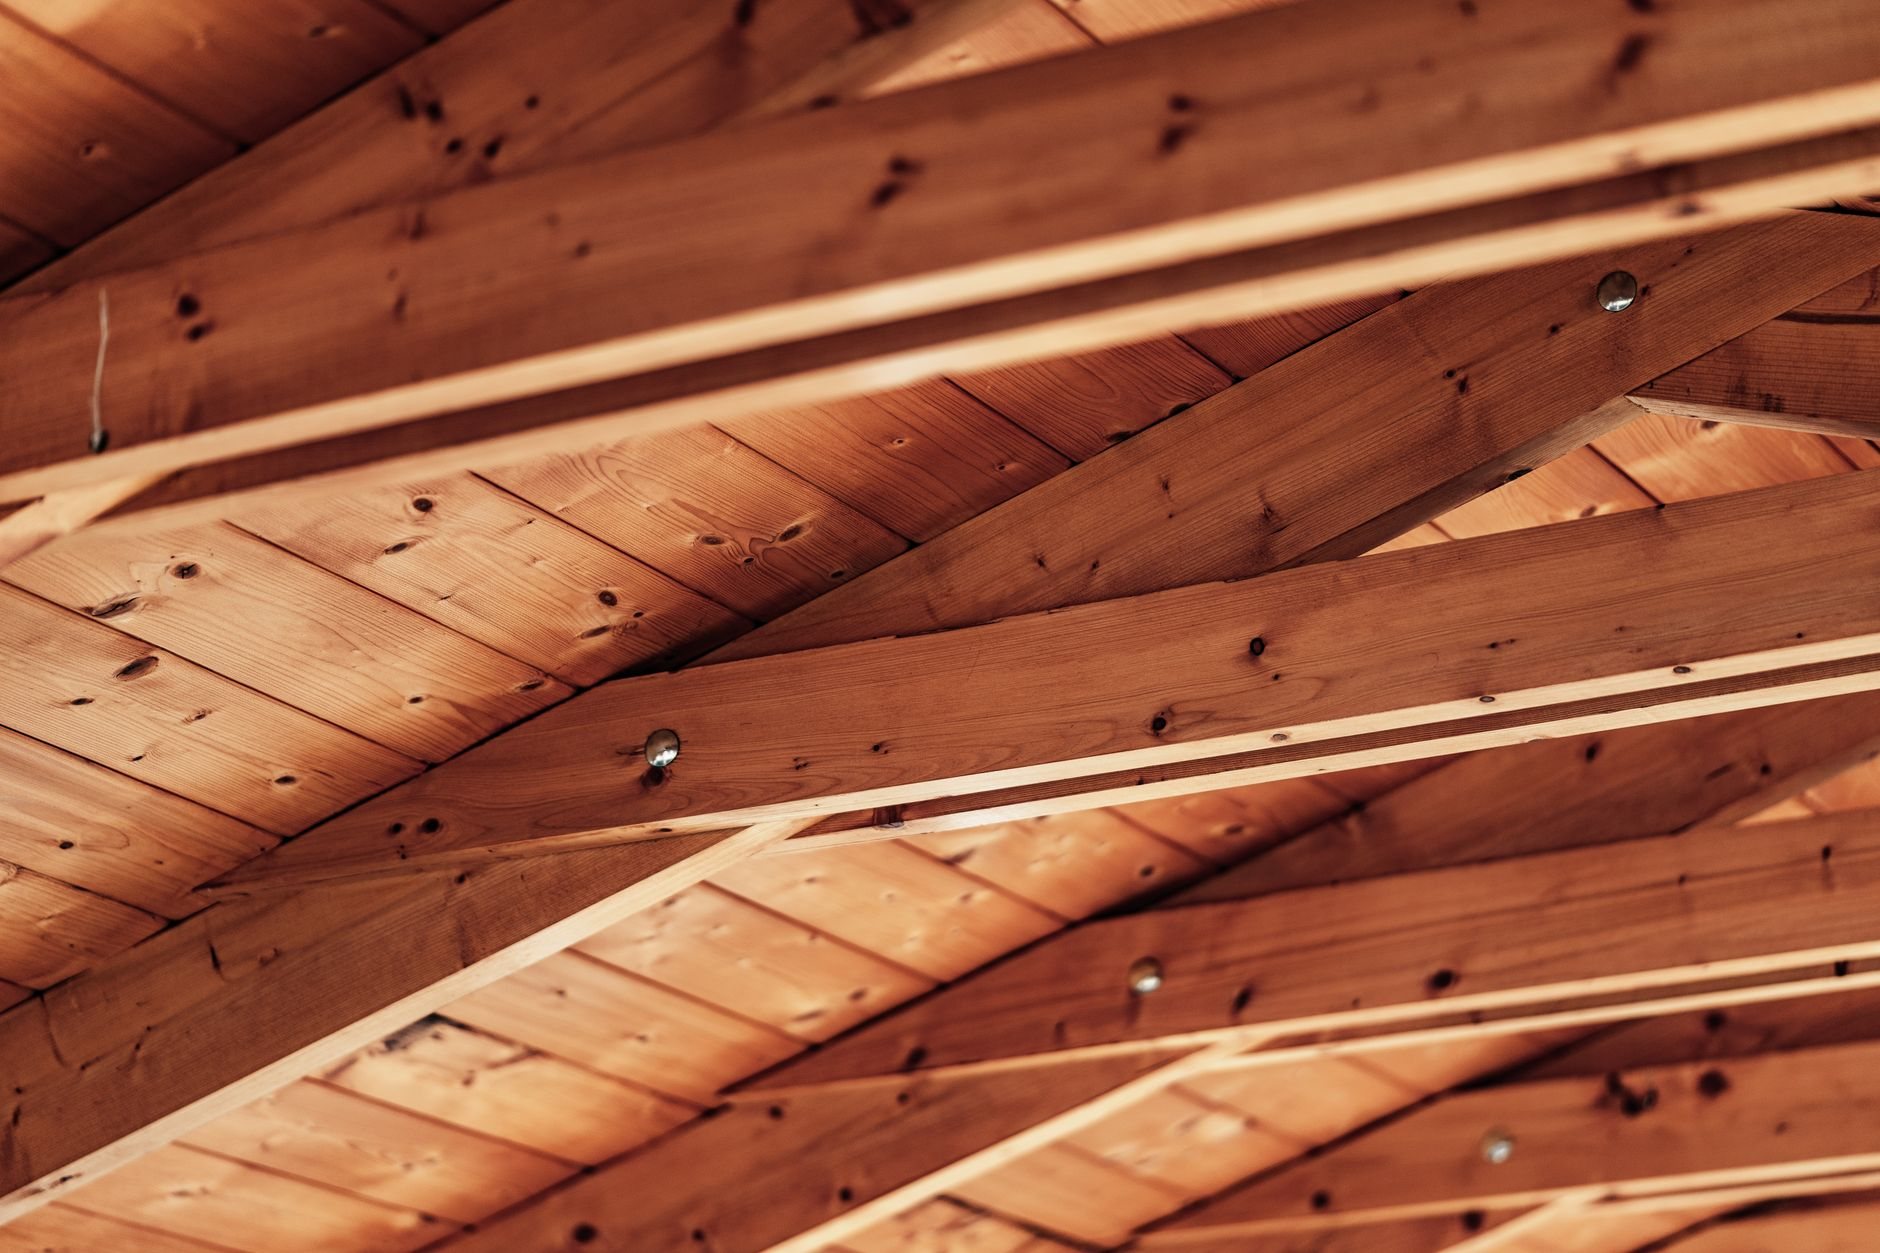
- Frame and tie down the roof. Double beams or glulam girders carry rafters or trusses on engineered hangers, with uplift connectors at every bearing point. A gable roof leaves room for a ceiling fan at the ridge; a hip roof sheds wind from every direction and looks calmer on a large footprint.
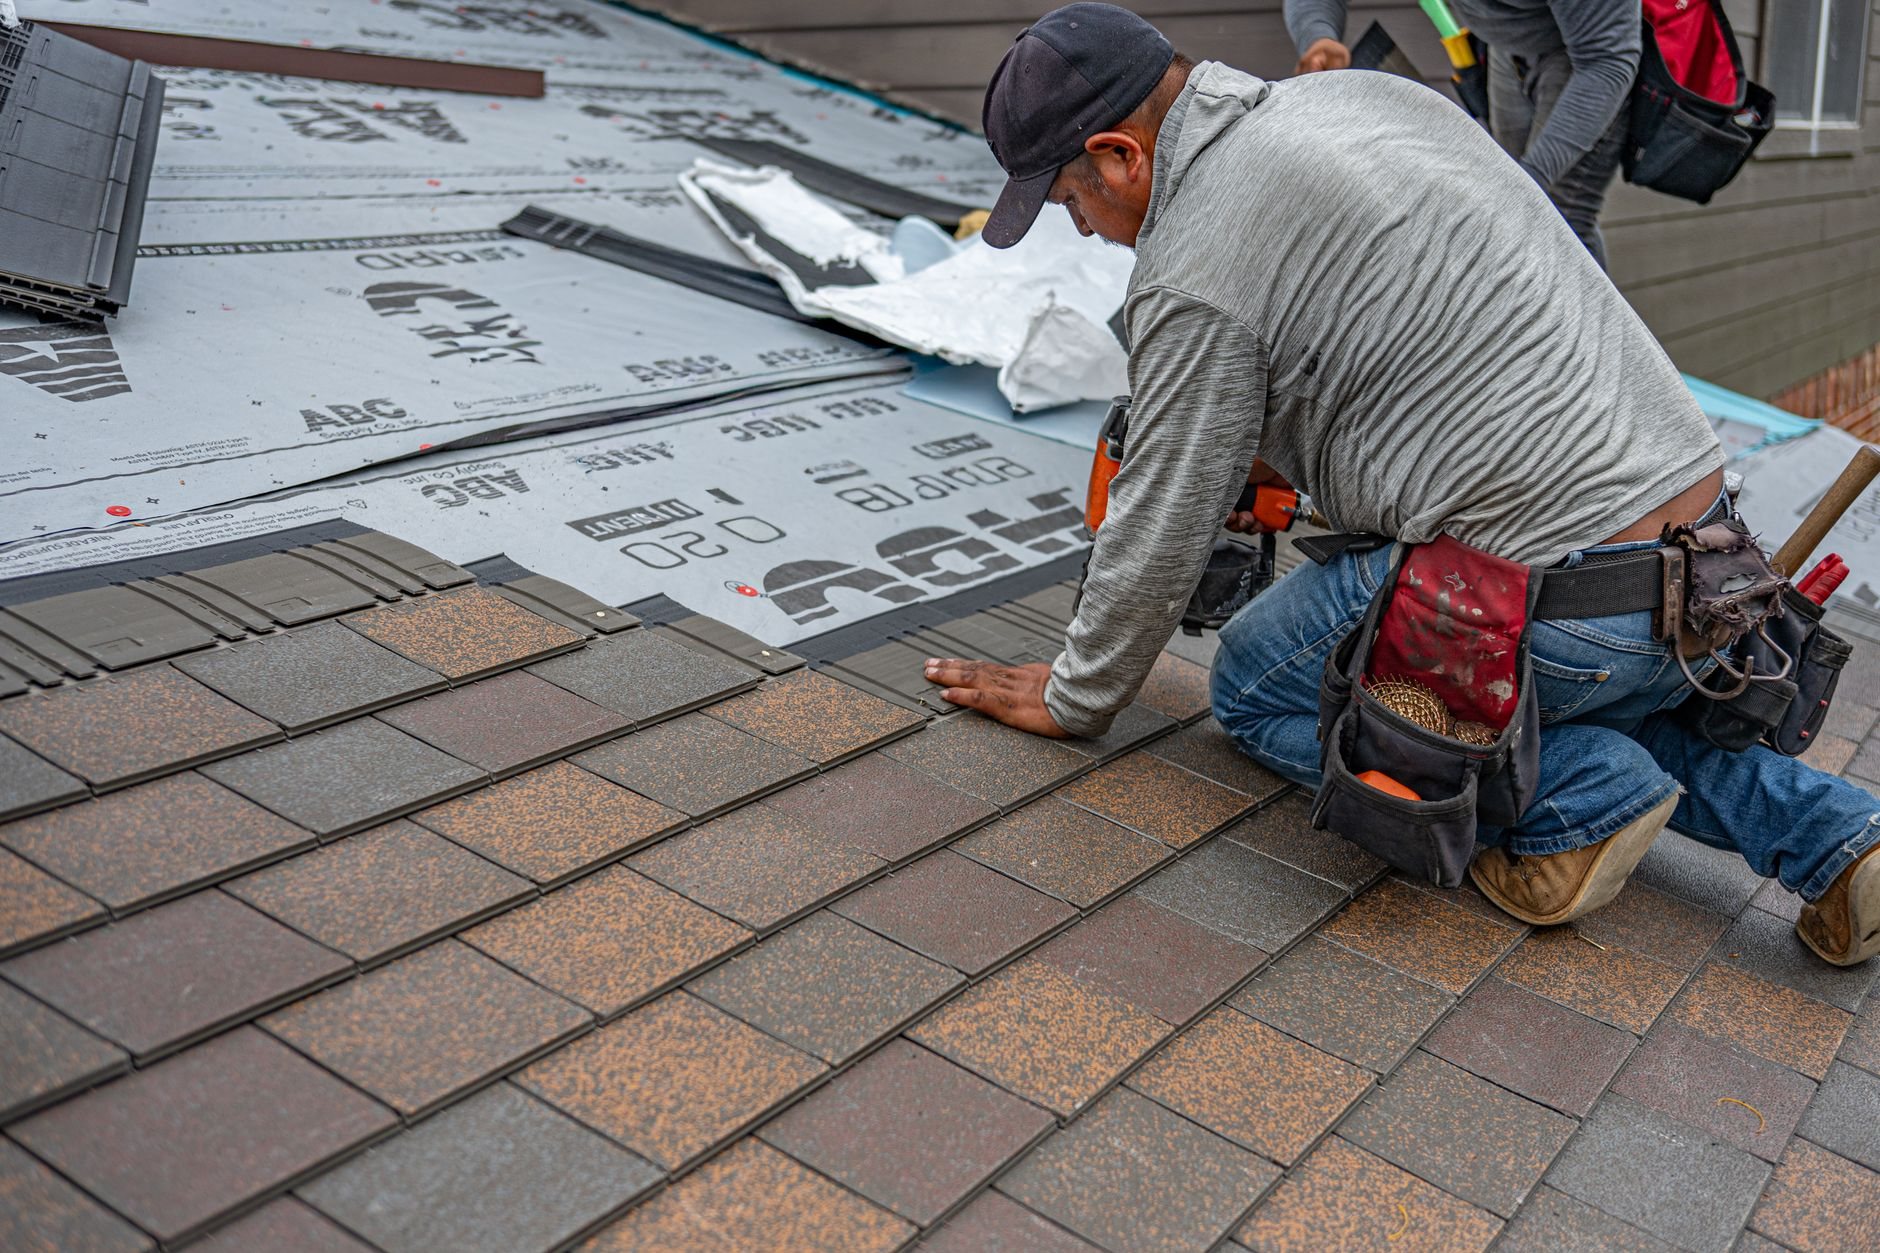
- Roof, ceiling, finish. Roof decking, underlayment, and either architectural shingles matched to the house or standing-seam metal. Underneath, a tongue-and-groove ceiling or exposed rafters under a UV-rated stain, because high-elevation sun checks bare lumber fast.
Lighting, fans, outlets, and heaters run through licensed electricians we coordinate, sequence, and quality-check within your project, with conduit stubbed through the piers before the concrete goes in. A gas line for a fire feature or grill is handled the same way.

What does an outdoor pavilion cost in Utah?
As ballpark planning numbers, a built pavilion on engineered footings commonly starts in the low five figures for a modest timber structure with a shingle roof; large hip-roof pavilions with steel columns, metal roofing, a finished ceiling, and electrical run well into the five figures. These are planning ranges, not a promise. A site walk gets you a real budget range, and a firm estimate follows once the drawings are set.
What moves the number: footprint and post count first, then roof style (a hip roof takes more framing and more cuts than a gable), timber grade (rough-sawn Douglas fir, cedar, or glulam), roofing material, ceiling finish, and whether the pavilion goes over an existing slab or needs a new concrete patio poured around the piers. Electrical, a fire feature, or an outdoor kitchen underneath add scope, and in HOA-dense developments in Lehi, Saratoga Springs, and Eagle Mountain, architectural approval adds a few weeks before a permit is pulled. Grandview is licensed and insured; verify license #14282236-5501 at dopl.utah.gov.
Questions we actually get about pavilions
Do I need a permit for a backyard pavilion in Utah?
Almost always. Most Utah cities require a permit for roofed accessory structures above a size threshold, commonly around 200 square feet, which nearly every pavilion exceeds. We pull the permit and schedule the footing and framing inspections as part of the project. Verify the exact threshold with your city’s building department.
How big a pavilion can I build without it feeling like a warehouse?
Proportion matters more than size. Roof pitch, post height, and beam depth should scale with the footprint, and a hip roof keeps a 20-by-30 pavilion from reading as a shed. We also check how it sits relative to the house and the sun path; a pavilion that blocks the kitchen window’s view gets used less than one that frames it.
Can the pavilion go over my existing patio?
Usually, but the posts can’t bear on the slab. We core through the existing concrete, pour individual pier footings below frost depth, then patch around the post bases. If the slab is cracked, heaved, or too small for the footprint, it’s often cleaner to remove it and pour new flatwork after the piers are in.
Timber posts or steel columns?
Timber suits most residential pavilions up to about 20 feet of clear span and gives the warmer look. Steel columns earn their cost on longer spans, on designs that want no knee braces, or when the pavilion also carries a heavy louvered system. Either way the footings, bases, and uplift connections are engineered for your lot.
Tell us what you’re working on
Send a photo of the yard and a rough footprint, and we’ll tell you whether a pavilion, gazebo, or covered patio fits it best. Pavilions belong to our site, structure and envelope family. We reply within a couple of hours during business hours, a day at most.