
Pool Houses & Cabanas in Utah County
A pool house is a small permitted building beside the pool — changing room, shade, storage, often a bathroom — and a cabana is its lighter, mostly open cousin. Grandview designs and builds both under a B100 general contractor license, footings to last tile, across Utah County and Salt Lake County.
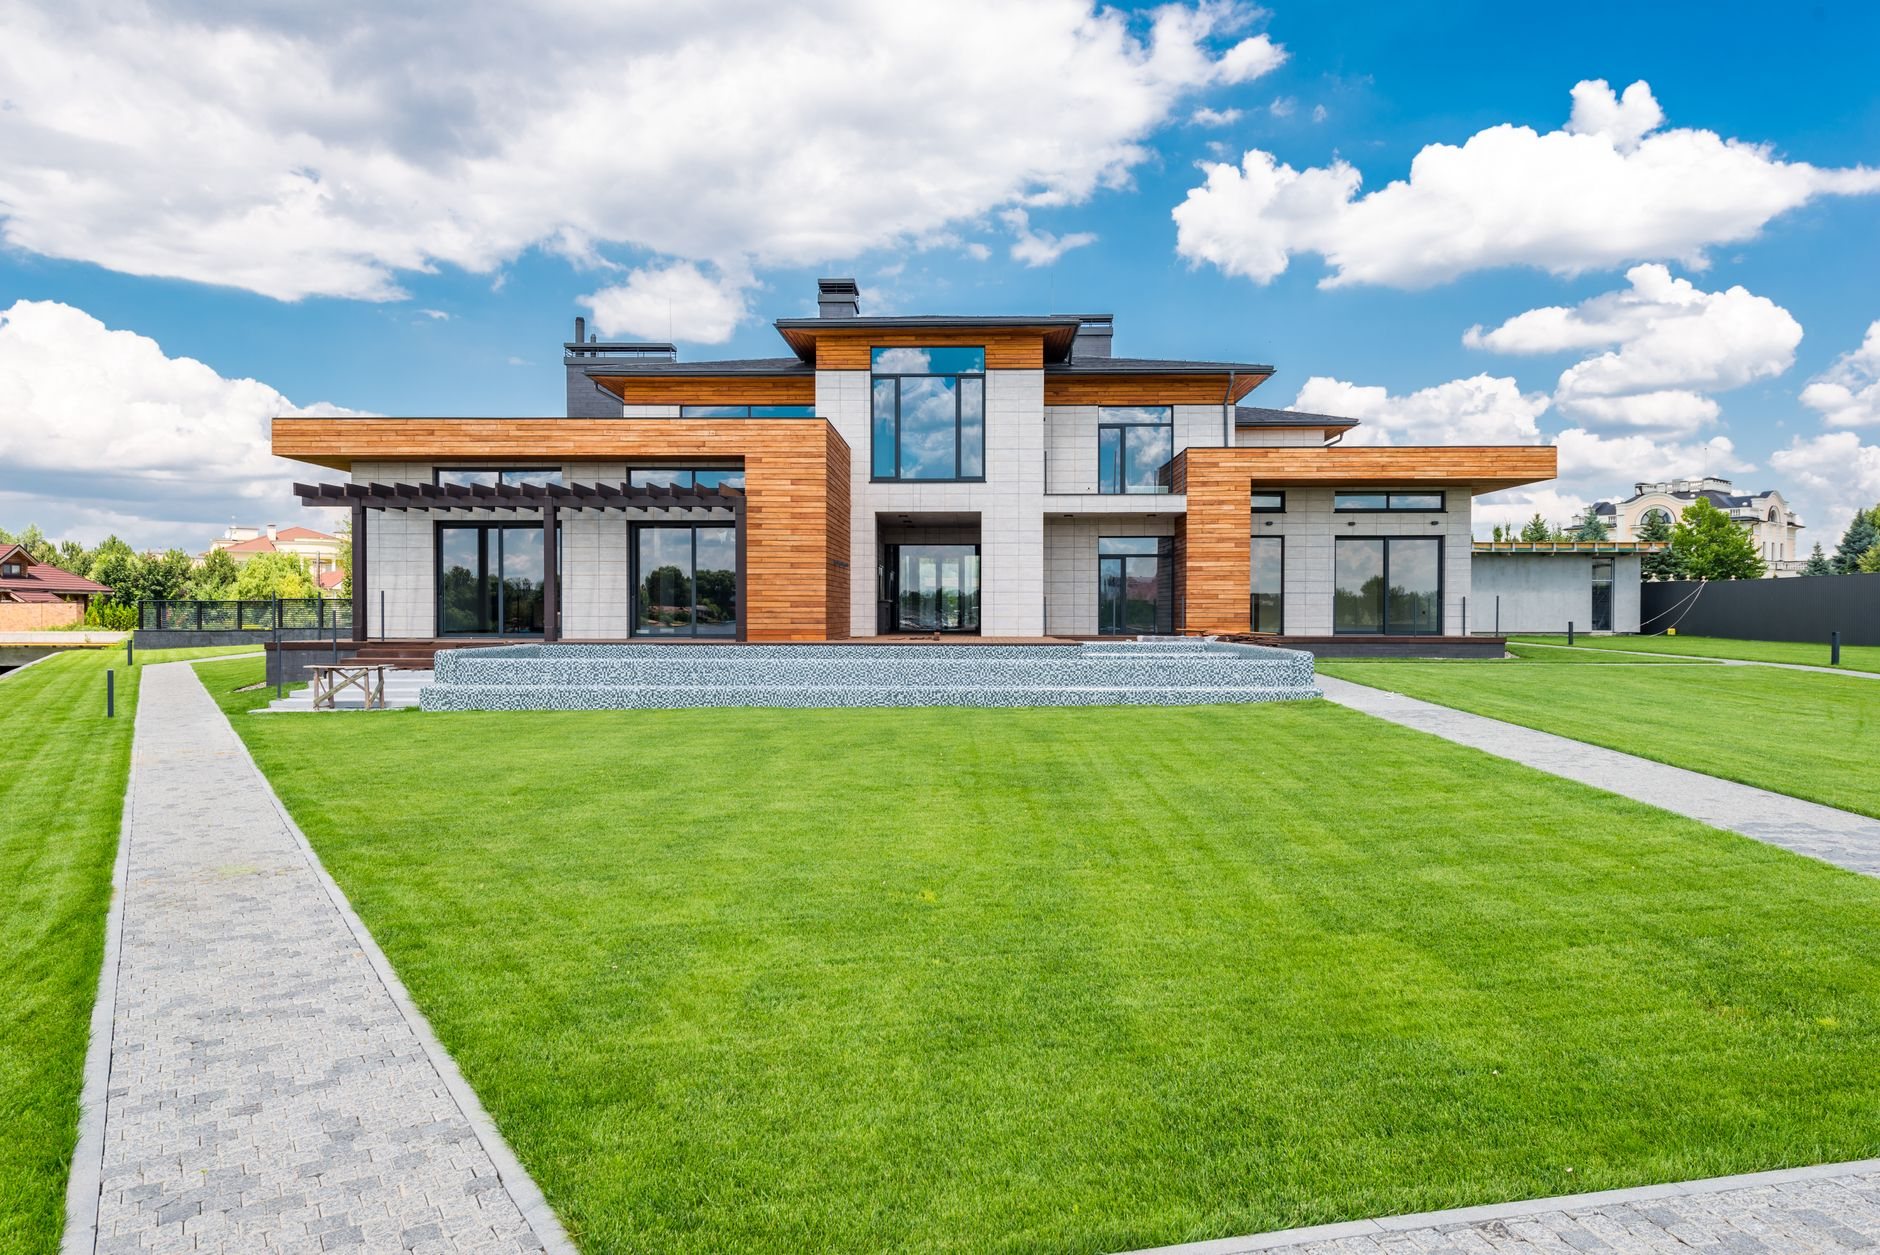
Cabana, pool house, or something simpler
The names get used loosely, so here is how we draw the line. A cabana is roofed and open on at least one side toward the pool, with a small enclosed corner for changing or towels; no plumbing, usually one circuit for lights and a fan. A pool house is an enclosed building: a door that locks, a half-bath or outdoor shower, chemical storage, and sometimes a bar sink or a heated room that makes the hot tub usable in January.
If you mainly want shade over the pool deck, a pavilion does that for less, with no plumbing to winterize. If the pool sits close to the house, a covered patio off the back door often serves. If the goal is only to hide and quiet the pump, that’s a pool equipment enclosure, a much smaller project.
The pool house earns its cost when guests shouldn’t walk dripping through the kitchen to reach a toilet, or when the pool is far enough from the house that a bathroom trip ends the swim. One caution: add a bedroom, a full kitchen, and heat, and cities treat it as a dwelling, which makes it a detached ADU under different rules. We’ll tell you where that line falls before the drawings are done.
What goes into a pool house build
Structurally, it’s a small framed building on a slab or stem-wall foundation. The details that make it a pool house are the wet ones.
- Foundation. Footings below frost depth in air-entrained concrete, slab sloped to a floor drain in the changing room and shower. On expansive clay or collapsible bench soil we match the pool contractor’s soils report, so building and pool deck don’t settle at different rates. The Utah Geological Survey maps both soil types along the Wasatch Front.
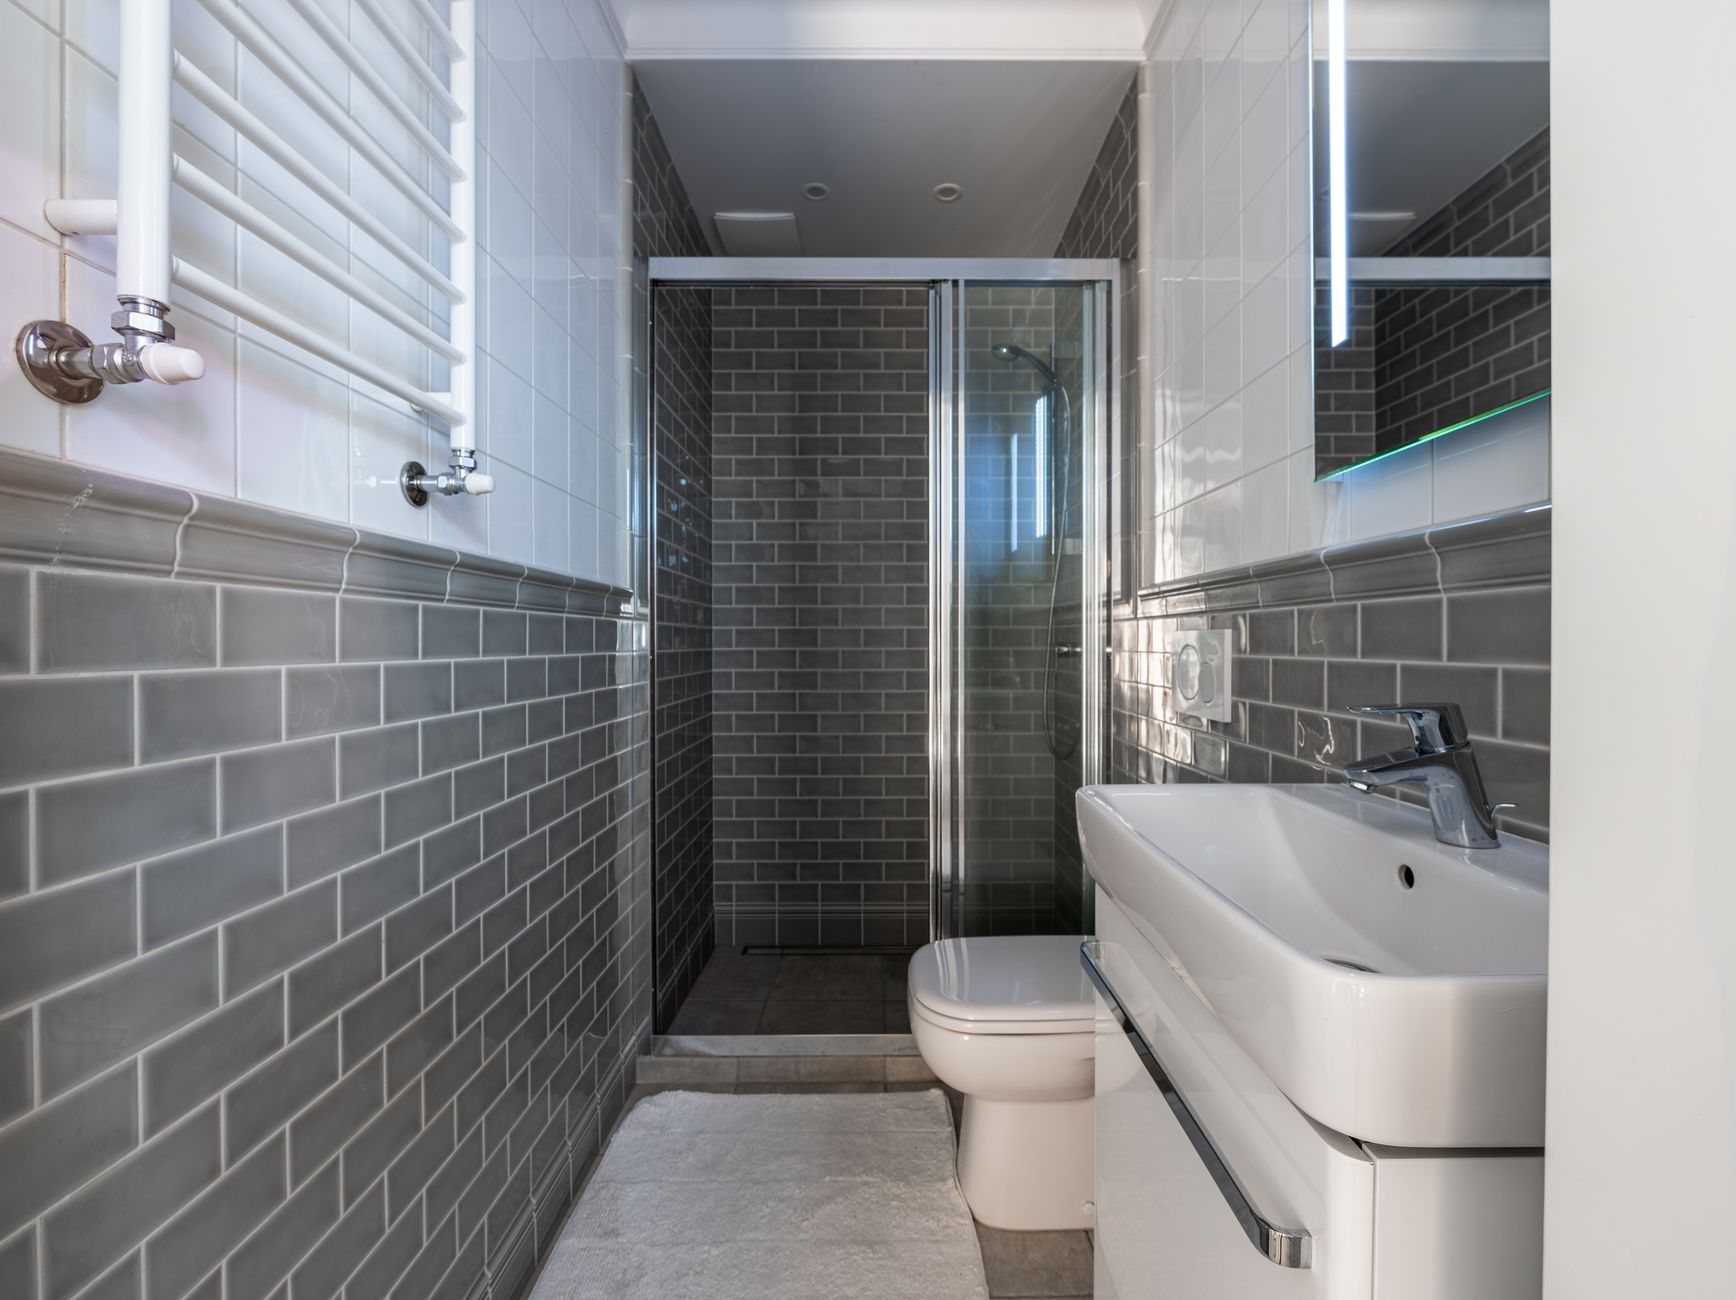
- Wet-area finishes. Cement board instead of drywall in the shower and changing room, slip-resistant porcelain or sealed concrete floors, exterior-grade doors and trim. Carpet and MDF have no business here.
- Plumbing. A half-bath or bar sink means a sewer tie-in and a water line trenched from the house, often the longest trench on the job. A hard freeze every winter calls for shutoffs and drain-downs, or heat-traced lines for year-round water. Grandview holds the contract and manages licensed plumbers; we sequence and quality-check their work within the project.
- Electrical. Anything near a pool gets GFCI protection, and metal within reach of the water falls under the equipotential bonding rules of the current Utah-adopted code. Licensed electricians we manage handle the bonding and panel feed; we coordinate the inspection.
- Chemical storage. Chlorine and acid don’t belong in the same closed room. A pool house gets a vented, lockable chemical closet separated from the changing area.
- Roof. Framed for your lot’s snow load, heavier on bench lots in Alpine or Draper than on the valley floor, and finished to match the house.
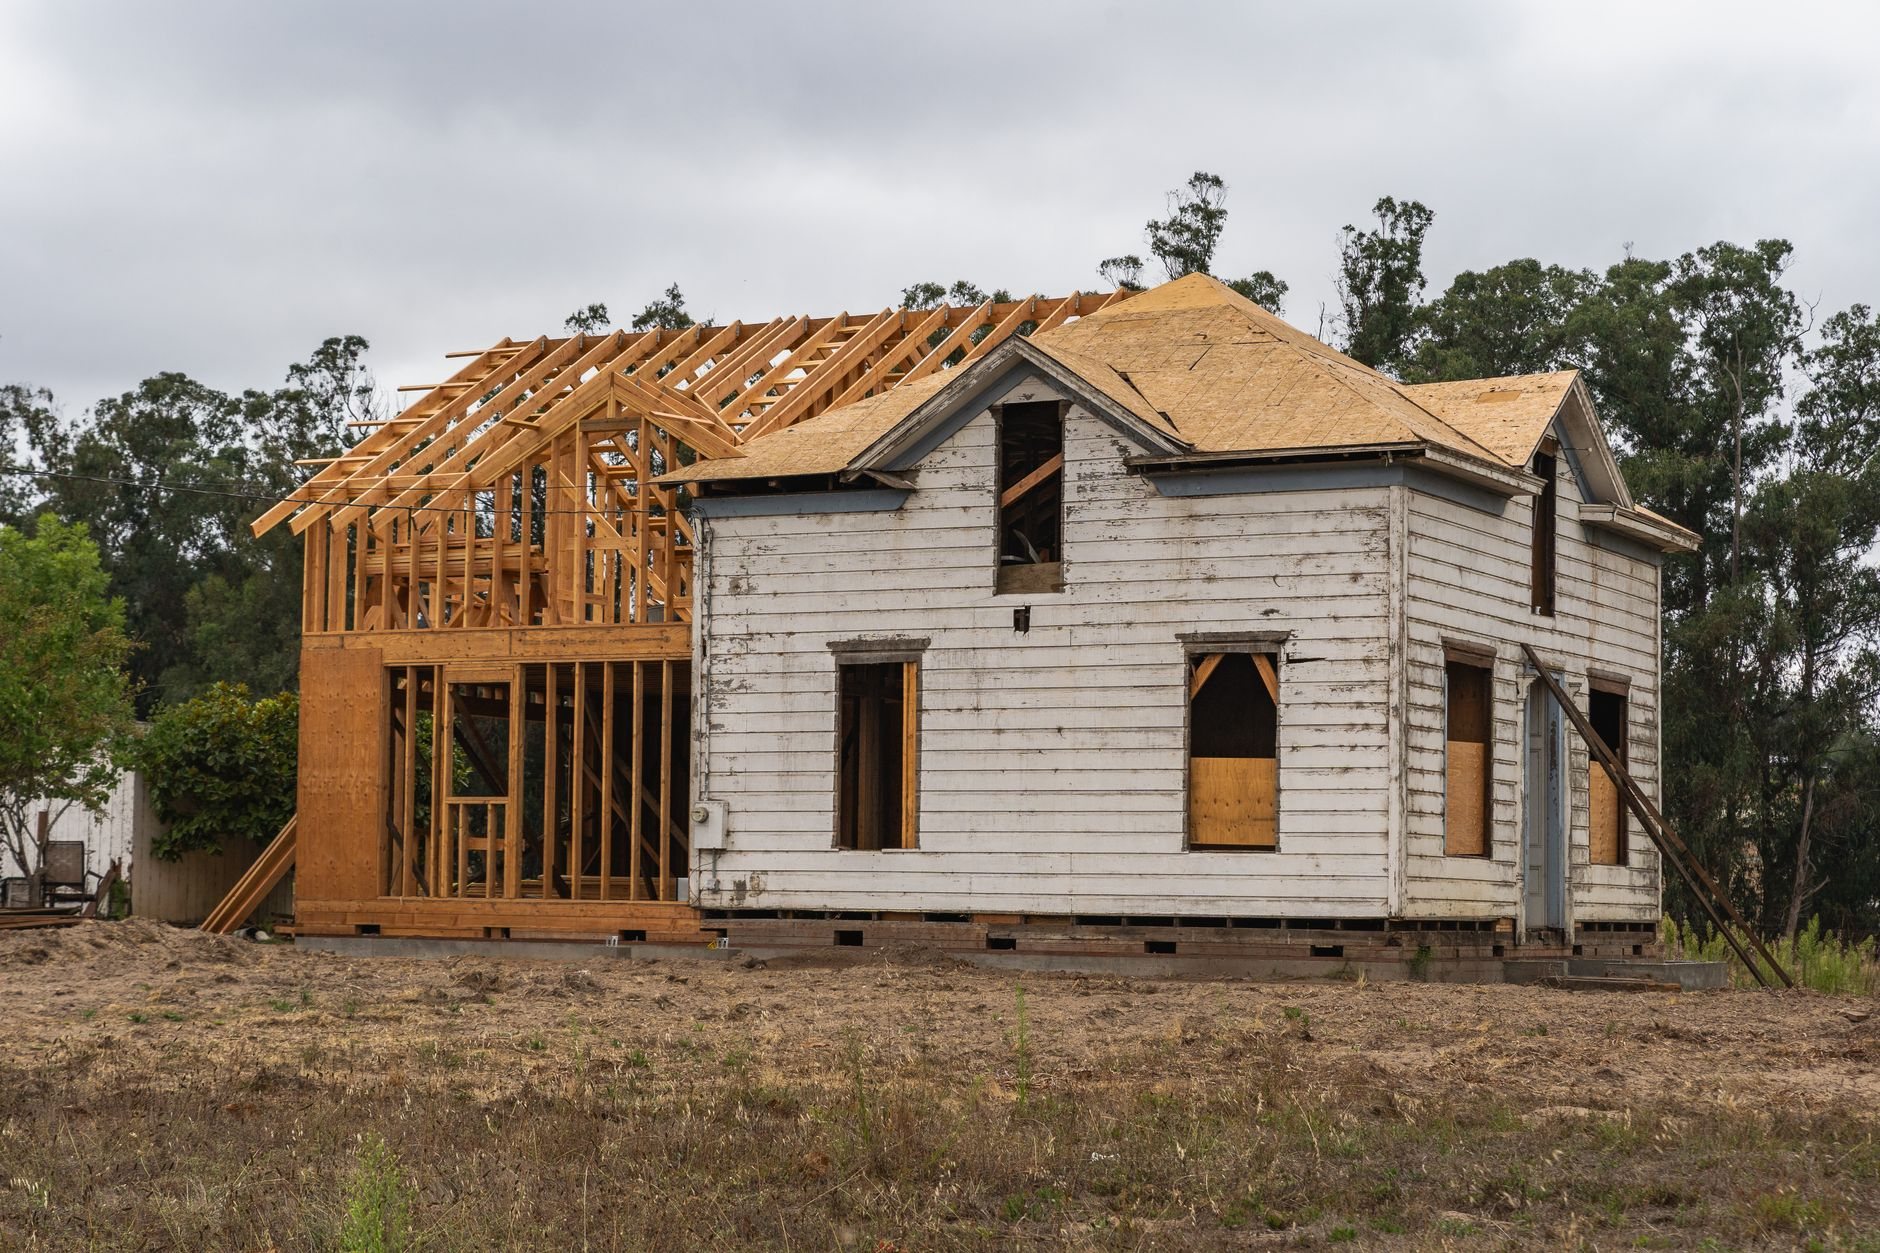
Sequencing a pool house with the pool
Order matters more here than on any other outdoor structure, because the pool contractor, the trenches, and the deck all want the same ground at once. We see dependencies before they become delays.
- Site and setbacks. We confirm setbacks from property lines and the water’s edge, and whether the pool house wall can serve as part of the required pool barrier. Both vary by city, and HOA-dense developments in Lehi and Saratoga Springs want elevations first; verify with your city’s building department.
- Shell before building. The pool shell and its excavation go in first. A footing poured next to an open hole is a footing waiting to slump.
- One trench, every line. Water, sewer, electrical feed, and gas for a heater share a trench where code allows, dug once, before any flatwork.
- Footings, frame, roof, rough-ins. The building goes up and is inspected through rough plumbing and electrical, including bonding.
- Deck last. The pool deck concrete or pavers pour up to the finished pool house, not under it. An outdoor kitchen on the porch joins the same sequence.
What does a pool house cost in Utah County?
Plumbing is the first fork in the road. An open cabana with a changing closet and one circuit is a framing-and-roofing job and commonly lands in the low-to-mid five figures as a planning number. Add a half-bath or shower and the sewer run, fixtures, and tile move the same footprint well up the five-figure range. A heated pool house with a bathroom, bar, and finished interior approaches the cost of a small detached ADU. Distance to the house, bench-lot soils, roof complexity, and finish level move it from there. These are ballpark ranges, not promises; a site walk produces a budget range, then a firm estimate once the plan and fixtures are chosen.
Grandview is a licensed and insured Utah general contractor; verify license #14282236-5501 at dopl.utah.gov. Pool houses sit in our pergolas and outdoor structures category within the site, structure & envelope family.
Questions we actually get
Can we build the pool house before the pool goes in?
You can, but we don’t recommend it. Pool excavation disturbs the soil around the hole, and the utility trenches usually run through the future deck. Pool shell first, then pool house, then deck avoids tearing up finished work. If the pool is years away, we stub and cap the lines now.
Will the plumbing survive a Utah winter?
Yes, if it’s designed to. A seasonal pool house gets an interior shutoff and low-point drains so the lines empty each fall. Year-round use means insulated, heat-traced supply lines and a heated room. Either way, hard water means valves and fixtures chosen for scale, not just looks.
What makes a pool house cost more than a pavilion of the same size?
Walls, plumbing, and finishes. A pavilion is posts, beams, and a roof. A pool house adds a slab with floor drains, insulated walls, a sewer and water run from the house, bathroom fixtures, wet-area tile, doors, windows, and extra inspections. The sewer run alone can be a large share of the difference.
Tell us what you’re working on
Send a photo of the pool area, or the plan for one, and tell us whether a bathroom is on the list. We reply within a couple of hours during business hours — a day at most — with a straight read on scope, sequence, and budget.