
Freestanding pergolas in Utah County
A freestanding pergola is a four- or six-post shade structure that stands on its own footings with no connection to the house — the right choice when the shade needs to be over a spa, a fire pit, or a corner of the yard the roofline can’t reach. Grandview designs, engineers, and builds them under a Utah B100 general contractor license, footings through finish.
When freestanding is the right call — and when it isn’t
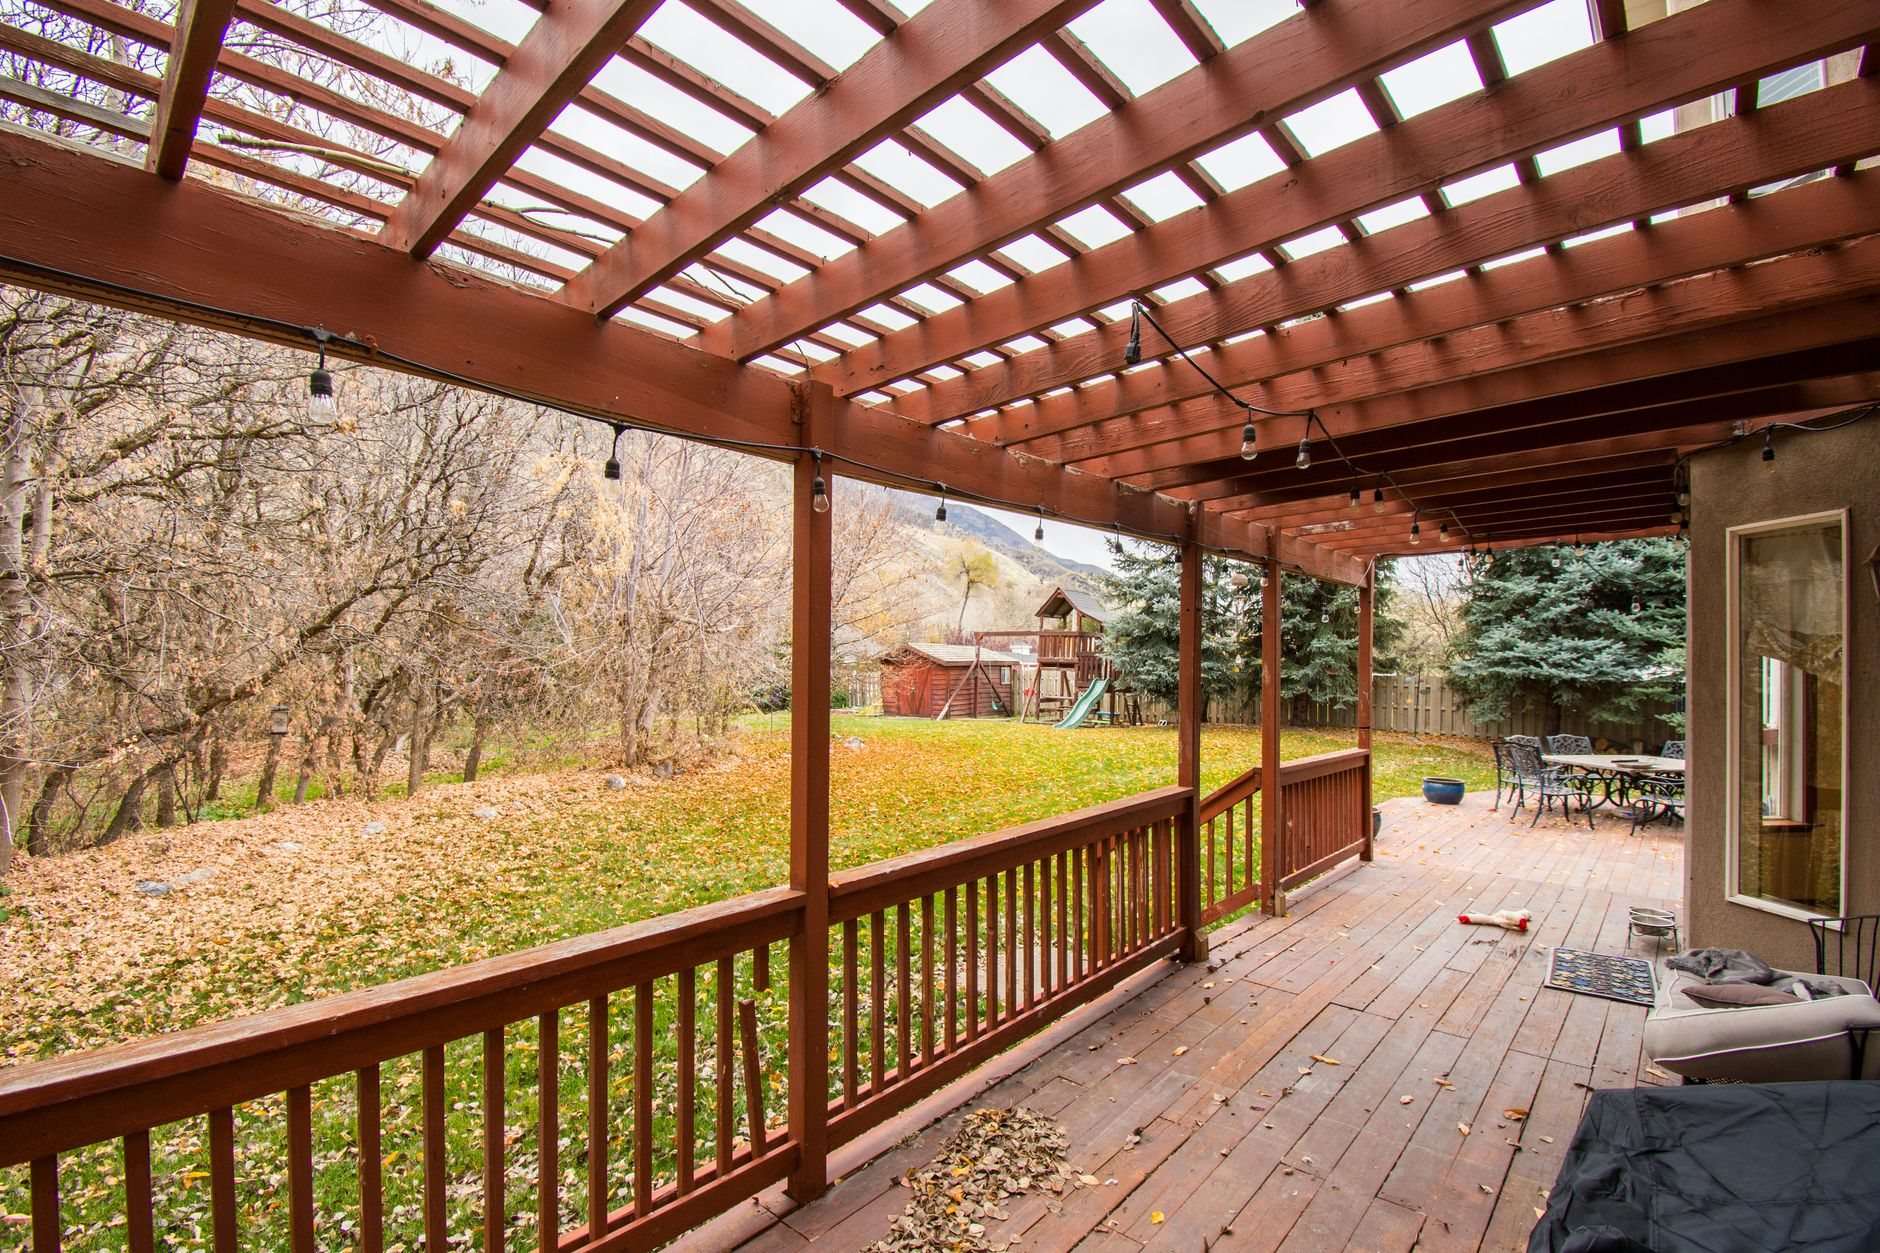
Choose a freestanding pergola when the spot that needs shade isn’t against the house. Hot tubs are the most common reason: they sit out in the yard, and a pergola over one gives privacy and shade without a solid roof trapping steam. Fire pits, garden dining areas, and poolside lounging zones are the others. It’s also the honest answer when the eave is too low to mount a ledger, or the siding is stucco you’d rather not cut into.
If the pergola is going right outside a patio door, an attached pergola is usually cheaper — two posts instead of four, and the house does half the bracing. If you want rafters that close against rain, that’s a louvered pergola. If you want a real roof, you’re describing a pavilion. We’ll say so on the site walk.
Why a freestanding pergola is built differently
An attached pergola borrows its stiffness from the house. A freestanding one has nothing to lean on, so all of its resistance to wind comes from the posts, the footings, and the connections between them. That’s the whole engineering problem, and it’s the part a kit skips.
There are two ways to solve it: embedded posts, set directly in concrete below frost depth so the footing itself resists racking, or surface-mounted posts on standoff brackets bolted to concrete piers, with knee braces or a moment-resisting beam-to-post connection to keep the frame square. Embedded posts are stiffer per dollar; surface mounts keep cedar out of the ground. On lots with expansive clay, we size footing depth and diameter for the soil the auger actually brings up — the Utah Geological Survey maps these soils across Utah County, and a shallow footing in clay heaves a little each winter until the frame goes out of square.
Canyon wind is the other design load. A freestanding pergola is a sail with four legs, and gusts out of Provo Canyon push on the rafters and try to lift the windward posts. Uplift-rated post bases and through-bolted beam connections handle that; nails and lag screws alone don’t.
How we build one
- Set the footprint on site. We stake the corners where the shade actually needs to land in July — afternoon sun comes from the southwest, so a pergola centered over a spa usually shifts a couple of feet that way. We also check setbacks and spa equipment clearances.
- Design the frame. Post size, beam span, rafter spacing, and bracing get worked out for your span and material — cedar or timber, or powder-coated aluminum and steel. A 12-by-16 cedar frame and a 16-by-20 steel frame are different structures, not one drawing scaled up.
- Permit if required. Many Utah County cities exempt freestanding structures under roughly 200 square feet and require a permit above it; verify with your city’s building department. HOAs in Lehi, Saratoga Springs, and Eagle Mountain typically want an elevation drawing first. We handle both.
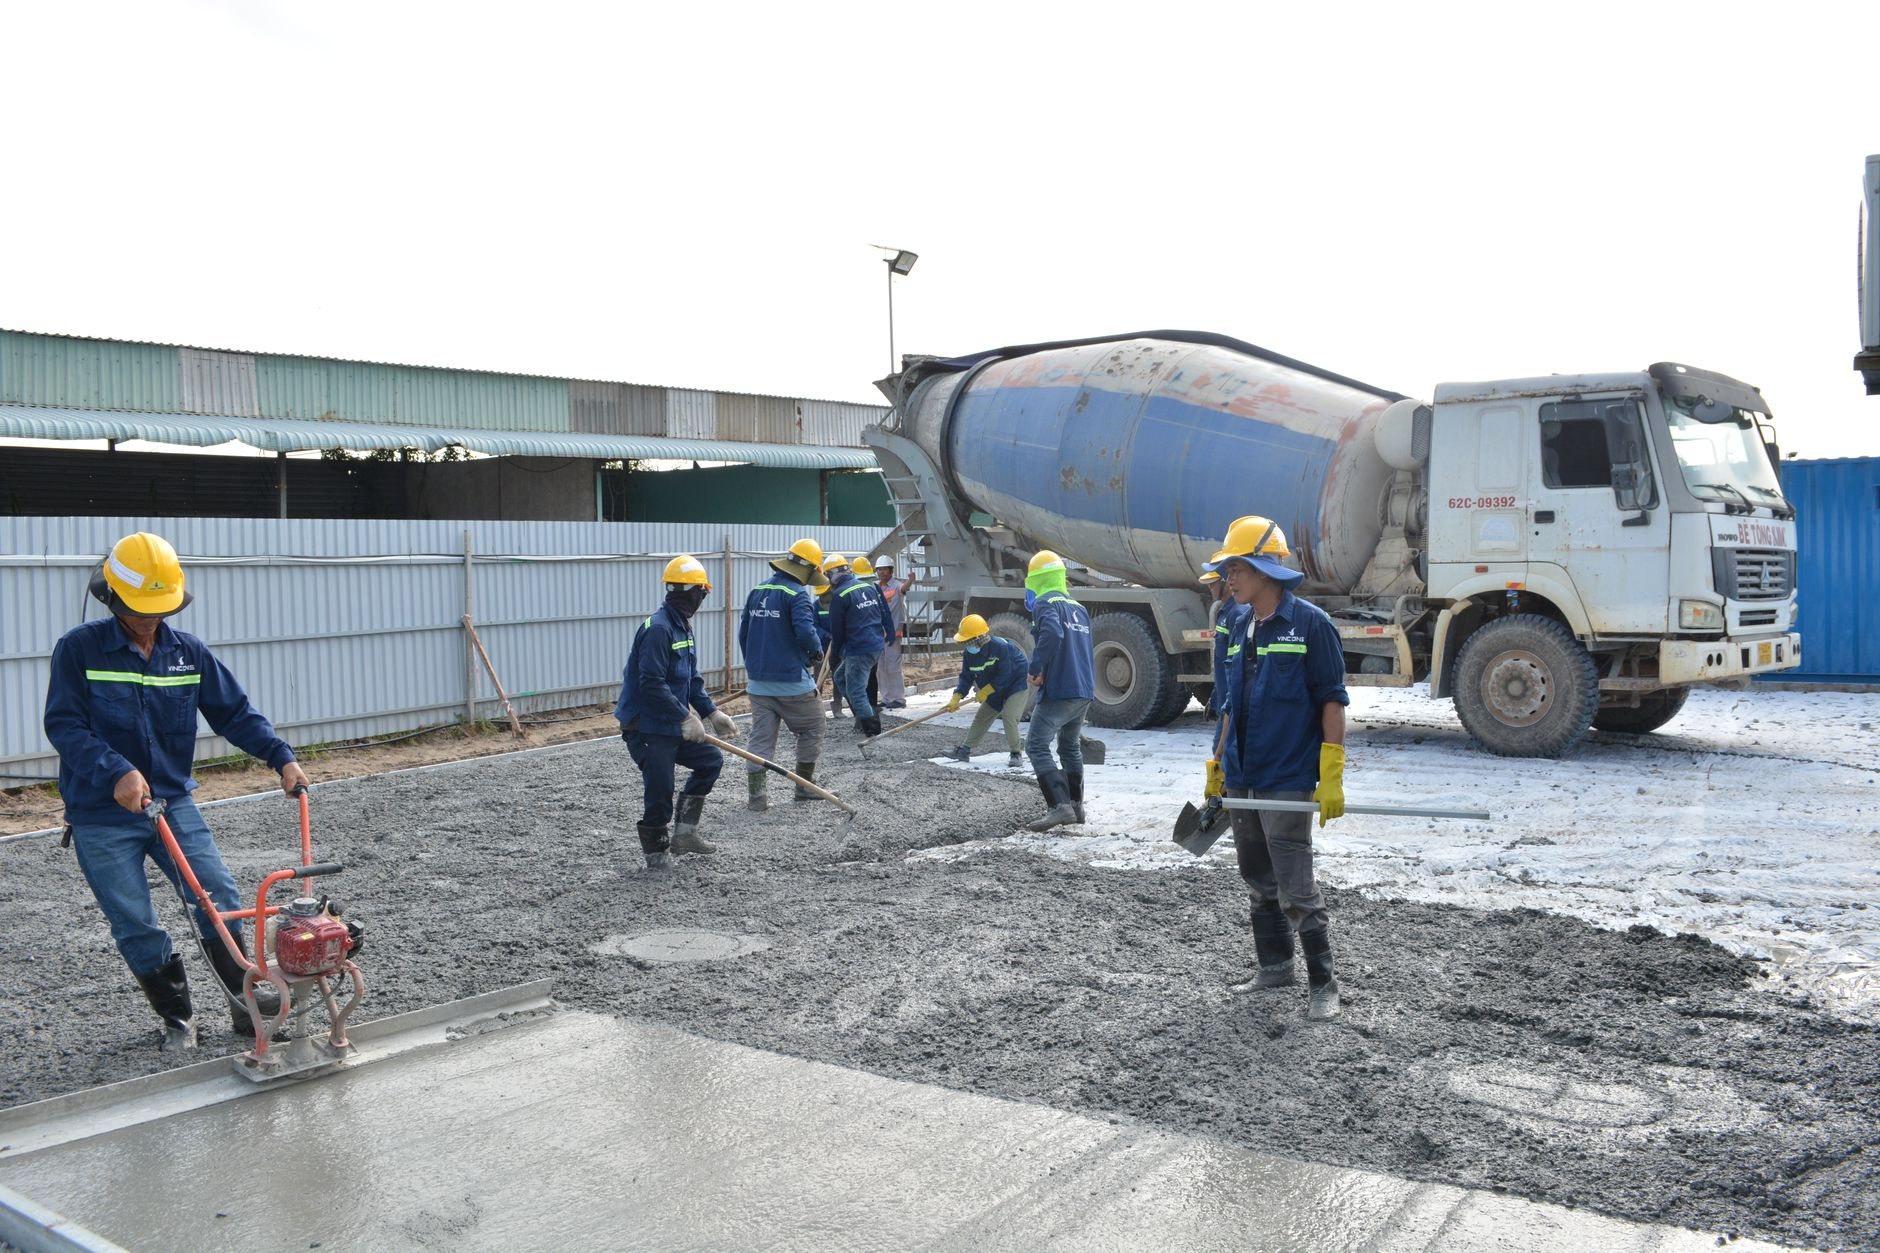
- Dig and pour. Footings go below frost depth in air-entrained concrete so the Wasatch Front’s hundred-plus freeze–thaw days don’t spall them. If the pergola sits over future flatwork, footings go in before the patio, not through it.
- Frame, brace, finish. Posts plumbed and braced, beams through-bolted, rafters and purlins set to the shade pattern you chose. Then stain, sealer, or factory finish selected for high-elevation UV — unfinished cedar at 4,500 feet greys faster than the brochure suggests.

What does a freestanding pergola cost in Utah County?
As ballpark planning numbers, a built-on-site freestanding pergola in cedar typically lands in the mid four figures to the low five figures; steel and aluminum frames and larger footprints run higher. The extra footings and bracing are why a freestanding pergola costs more than an attached one of the same size — more structure is doing the job the house would otherwise do.
What moves the number: footprint and post count, material, soil at the footings (clay and rock both add digging time), lot slope that requires stepped footings or a leveled pad, and any electrical for lights or a spa run under the structure — which we coordinate through licensed electricians within your project. A site walk turns this into a real budget range, then a firm estimate once the design is set. Grandview is a licensed and insured Utah general contractor; verify license #14282236-5501 at dopl.utah.gov.
Questions we actually get
Can a freestanding pergola go over a hot tub?
Yes, and it’s one of the most common places we build them. Keep the posts clear of the spa’s service panel and cover-lift swing, and plan the electrical before footings go in — a licensed electrician we coordinate handles bonding and the disconnect. Open rafters let steam escape, which is why spas get pergolas, not solid roofs.
Can I set a freestanding pergola on my existing patio slab?
Only if the slab was poured with footings for it, and most weren’t. A typical four-inch patio slab can’t resist the uplift from a canyon-wind gust. We core through the slab and pour proper footings below frost depth, then patch the cores — or, on a new patio, pour the footings first and the slab around them.
Does a freestanding pergola need a permit in Utah County?
Usually not below about 200 square feet, and usually yes above it, but thresholds and setbacks vary by city — Provo, Orem, and Lehi don’t all agree. We confirm with your building department before design is final and pull the permit when one is needed.
How big can a freestanding pergola be before it needs six posts?
It depends on material and beam size more than footprint. Cedar beams generally span 12 to 16 feet cleanly; beyond that, a center post pair or a step up to steel keeps beams from sagging and the frame from racking. We’ll show you both and what each does to the budget.
Where a freestanding pergola fits in the bigger plan
A freestanding pergola is usually the anchor of a backyard plan rather than an add-on to the house — paths, pavers, and planting route around its footings. It belongs to our pergolas and outdoor structures work inside the site, structure & envelope family, and often pairs with landscaping and hardscaping under the same contract. Start with the structure; everything else is easier to place once the posts exist.
Tell us what you’re working on
Send a photo of the spot and a rough footprint. We reply within a couple of hours during business hours — a day at most — with a straight read on scope, sequence, and budget.