
Carport builders in Utah County
A carport is an open-sided roof over a parking space: posts on real footings, a roof framed for snow, and anchorage sized for wind uplift. Grandview designs and builds attached and freestanding carports across Utah County and Salt Lake County under a B100 general contractor license.
When a carport is the right call
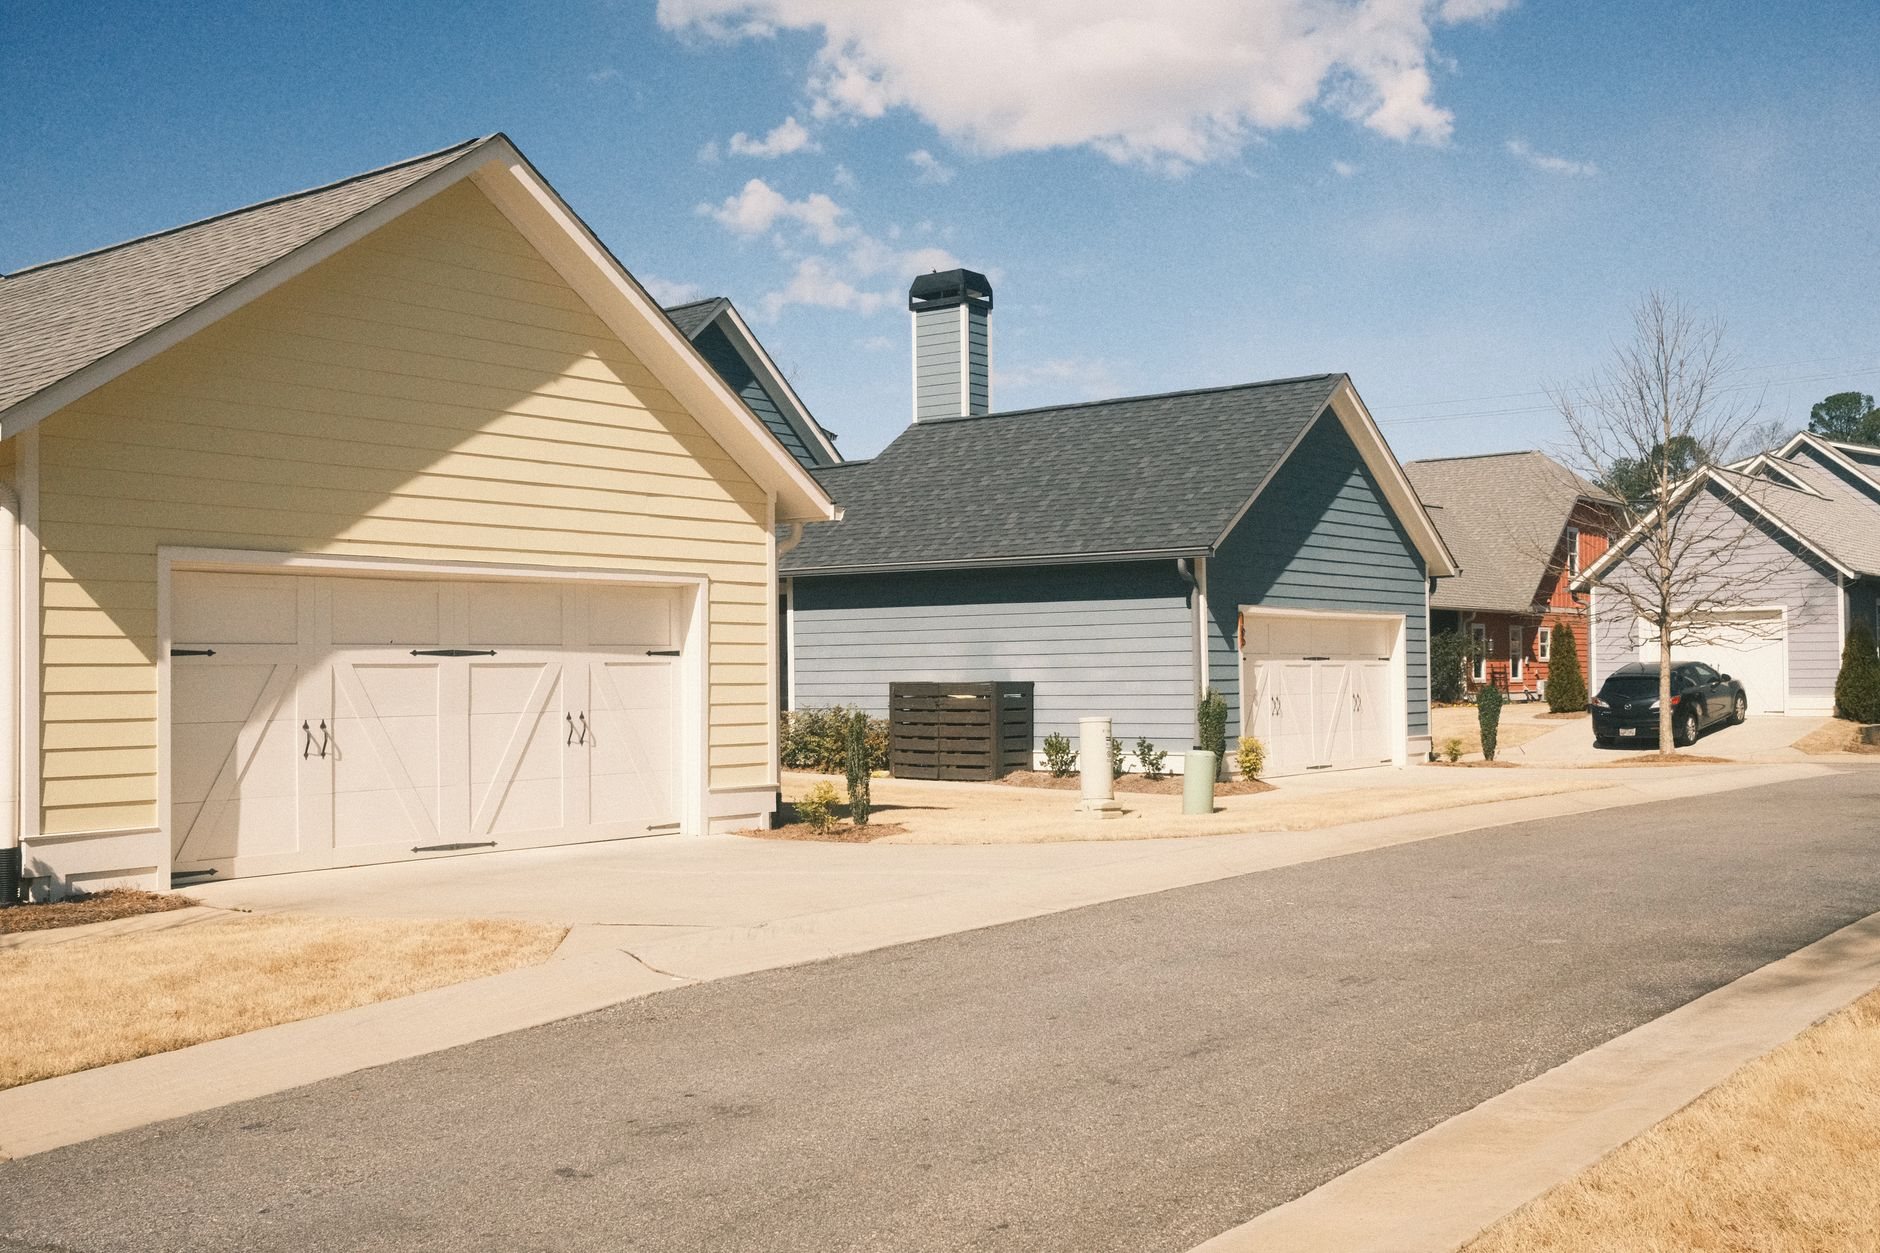
Build a carport when the problem is weather on the vehicle, not security or storage. Ice on the windshield in January, hail on a new truck, a boat that sits outside eleven months a year, a third car that doesn’t fit the garage: those are carport problems. If you also need a locked door or heated space, you’re describing a detached garage, and it’s worth pricing both.
The nearest relatives are easy to confuse. A covered patio uses the same ledger-and-post logic but sits over people, so it carries lighting and a finished ceiling. A pavilion is a freestanding roof sized for gatherings. A carport is built around a vehicle: taller posts set wide enough for doors to swing, a roof that sheds snow away from the parking surface, and nothing a bumper can catch. We also build the convertible version, with posts and footings sized for walls and a door later.
What goes into a carport that lasts here
Bay size and clearance. A single bay runs about 12 feet wide by 20 deep; a double is 20 to 24 feet wide. Eave height starts near 8 feet for cars and climbs to 12 to 14 feet for an RV, lifted truck, or boat on a trailer. We measure the actual vehicle before setting a beam height and keep posts out of the door-swing zone.
Snow and wind, in that order. A carport roof carries the full design snow load for your lot, and bench lots along the Wasatch Front are rated well above the valley floor. Because the sides are open, canyon-wind gusts also push up on the underside of the roof, so connectors and post bases are rated for uplift, not just weight. Then we pick the shed direction: snow drops onto lawn or gravel, never onto the driveway you just cleared or the neighbor’s side.
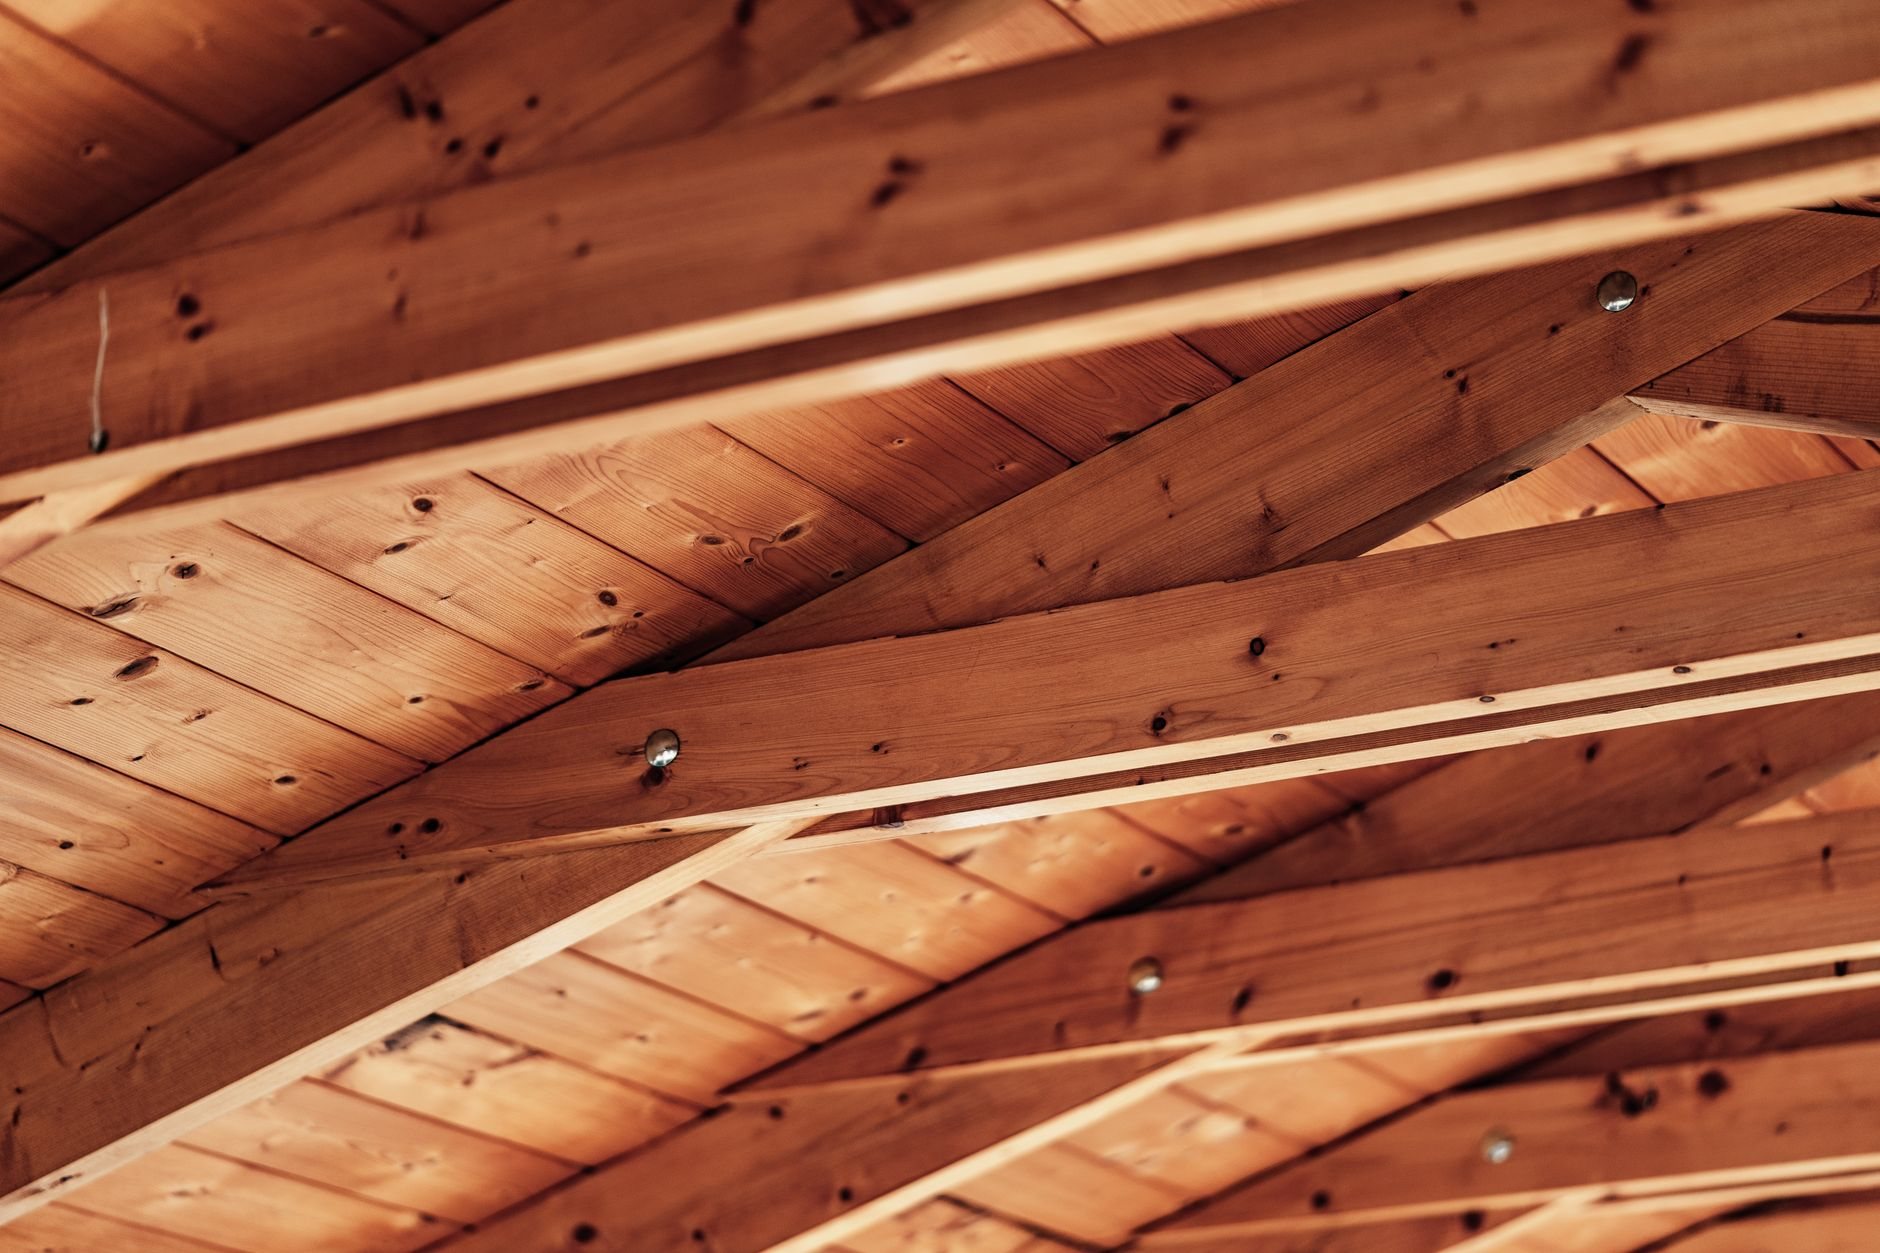
Frame and roof. Attached carports tie into the house through a ledger that’s flashed and bolted to framing, pitched to match the house or set low-slope under standing-seam metal. Freestanding versions use four to six posts in treated timber, cedar, or welded steel. Metal roofing sheds snow cleanly and handles high-elevation UV; shingles win when matching the house matters more.
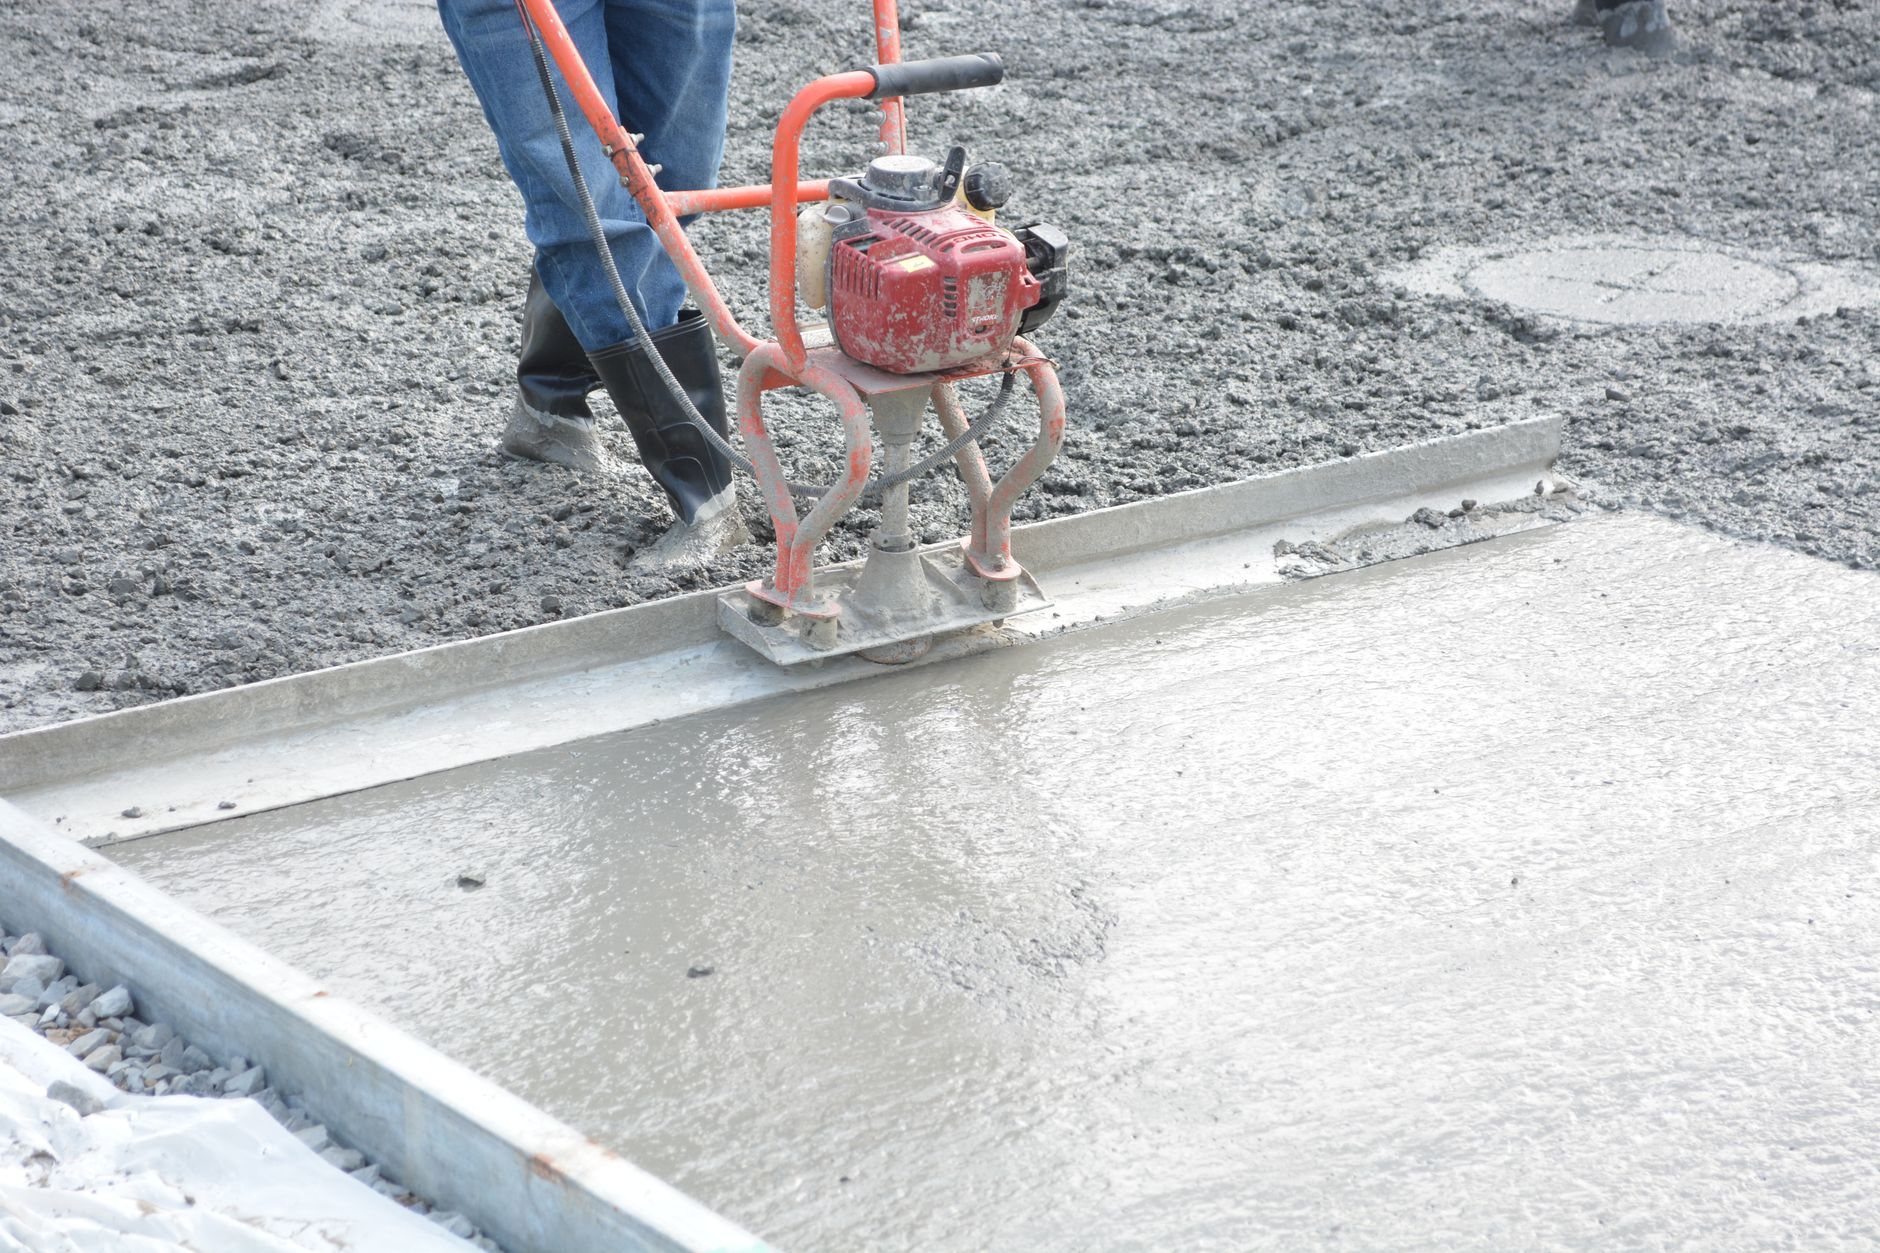
Footings and the slab. Posts go on footings below frost depth, set beside the driveway rather than into it; a driveway was poured to carry tires, not to anchor a roof in a windstorm. On expansive clay or collapsible bench soils, which the Utah Geological Survey maps along the Wasatch Front, footing size comes from the soil, not a kit manual. A new parking surface goes in as air-entrained concrete flatwork, pitched away from the house, so 100-plus freeze-thaw days a year don’t spall it.
Power and finish. A light, an outlet, or an EV charger under the roof is common; Grandview holds the contract and coordinates a licensed electrician for that circuit, sequenced so conduit is in before the slab. Steel gets powder-coat, wood gets a UV-rated stain.
How a carport job runs
- Site walk. Driveway approach, turning radius, setbacks, and where roof water and snow will land.
- Design and permit. Most Utah County cities treat a carport as a roofed accessory structure that needs a permit and a setback; HOAs in Lehi, Saratoga Springs, and Eagle Mountain want elevations approved first. We prepare both; verify specifics with your city’s building department.
- Footings and flatwork. Footings and conduit first, then the parking slab if it’s in scope.
- Frame, roof, anchor. Posts, beams, and rafters on uplift-rated connectors, then roofing and gutters routed away from the drive.
- Inspect and finish. Final inspection, finish coat, and a walkthrough with the vehicle parked under it. Good work should not require detective work.
What does a carport cost in Utah County?
Bay count and roof type drive the number. As ballpark planning figures, an attached single-bay carport with a metal roof on engineered footings often lands in the mid four figures to low five figures; a freestanding two-bay in steel or timber with new flatwork, gutters, and an electrical circuit typically runs in the low-to-mid five figures. RV height, a shingle roof, poor soil, and a convertible-to-garage design all push upward. These are ranges, not promises; a site walk gets you a budget range, then a firm estimate once the drawings are set.
Grandview is a licensed and insured Utah general contractor; verify license #14282236-5501 at dopl.utah.gov. Carports sit in our pergolas and outdoor structures group within the site, structure & envelope family; a solid-roof ramada is the closest cousin if you want the same roof over a patio instead.
Questions we actually get
Can you attach a carport to the side of my house?
Usually, yes. The ledger has to bolt into wall framing, not just siding, and be flashed so the joint sheds water. The limits are eave height, since the carport roof has to tuck under the house roof, and the setback to your property line, which many cities hold at a few feet for roofed structures.
Can the carport be anchored to my existing driveway?
We don’t recommend it. A driveway slab is four inches of concrete with no footing under it, and an open-sided roof in a canyon-wind event is mostly uplift. We set posts on footings below frost depth beside the slab, which also keeps the driveway from cracking at the post. If the drive is being replaced, footings and flatwork go in together.
How tall does an RV carport need to be?
Plan on 12 to 14 feet of clearance at the lowest point of the roof, measured against the actual rig with air conditioners and antennas. Taller posts carry more wind load, so footings and bracing grow with the height. Bring the RV’s spec sheet to the site walk and we’ll size the structure to it.
What moves the cost from a basic carport to an expensive one?
Roof structure first: a snow-rated two-bay roof costs far more than a single bay. Then height, since RV-tall posts need bigger footings; new flatwork versus the existing driveway; an electrical circuit or EV charger; and sizing the posts and footings to become a garage later. Steel versus treated timber is a smaller lever than most people expect.
Tell us what you’re working on
Send a photo of the driveway and tell us what will park under the roof. We reply within a couple of hours during business hours, a day at most, with a straight read on scope, sequence, and budget.