ADU cost and rules in Utah County: a 2026 owner’s guide
A new detached ADU in Utah County typically runs $220,000–$400,000 in 2026, while a basement conversion lands closer to $80,000–$150,000. Those are honest planning ranges, not quotes — and the rules that shape them change at every city line. Here’s how the numbers and the ordinances actually work in Provo, Orem, and Lehi.
How much does an ADU cost in Utah County in 2026?
Plan on $80,000–$150,000 for a basement conversion, $100,000–$180,000 for a garage conversion, and $220,000–$400,000 for a new detached unit of 600–900 square feet. Per square foot, published Utah figures cluster between roughly $190 and $350 for ground-up construction. These are ballpark planning numbers for budgeting, not bids — a real number requires a site visit and a drawn scope.
| ADU type | Ballpark range (Utah County, 2026) | What’s driving it |
|---|---|---|
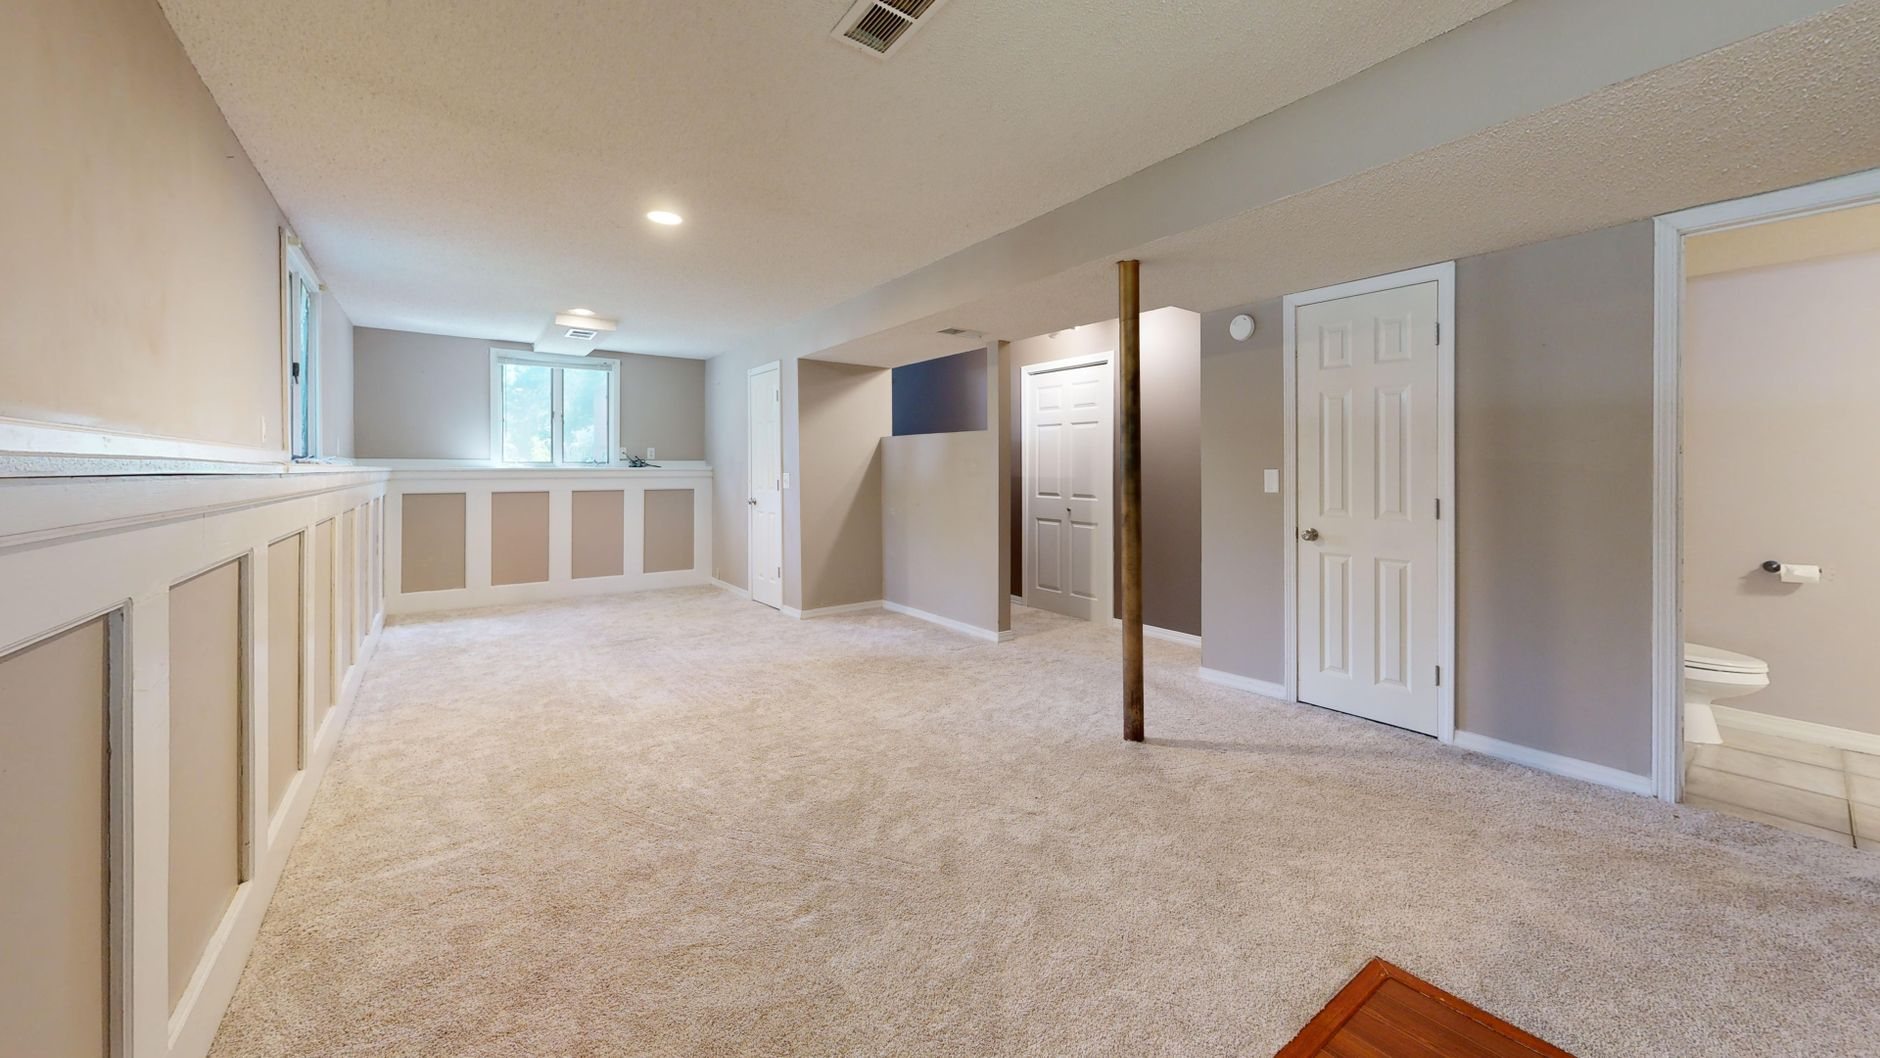
| Basement conversion | $80,000–$150,000 | Egress windows, kitchen, fire separation, separate entrance |
| Garage conversion | $100,000–$180,000 | Insulation, slab work, plumbing runs, replacing lost parking |
| Above-garage (new) | $180,000–$300,000 | New structure over new or reinforced garage, stairs, full MEP |
| Detached new build | $220,000–$400,000 | Foundation, full envelope, utility trenching, impact fees |
All figures are planning-level ballparks including design, permits, and standard finishes. Your lot, your city, and your finish choices will move them.
Is a conversion cheaper than building detached?
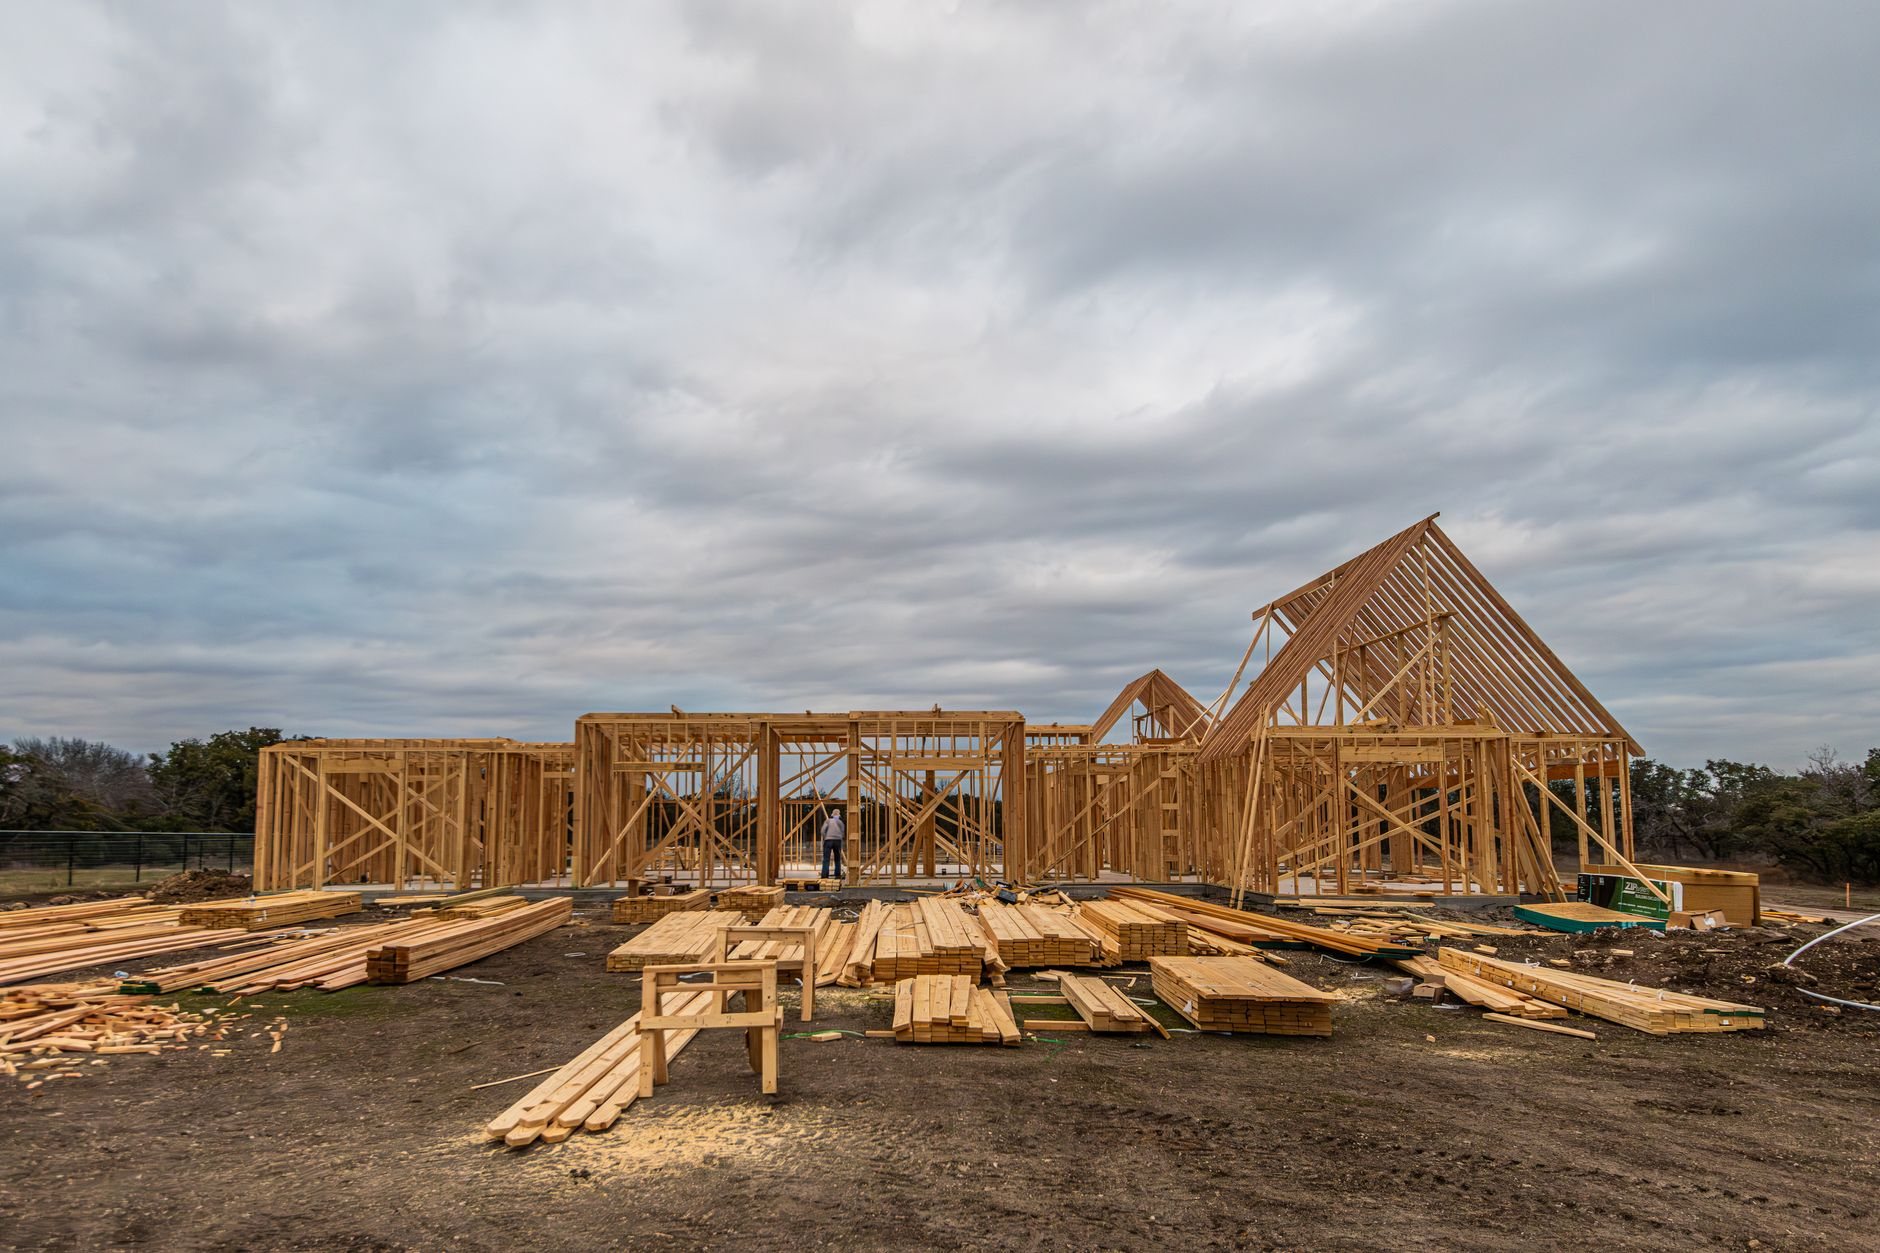
Usually by half or more. A basement conversion or garage conversion reuses the foundation, roof, and most of the envelope you already own — you’re paying for finishes, code upgrades, and mechanical work, not structure. A detached ADU is a small house from scratch: footings, framing, roofing, siding, and its own utility connections.
What detached buys you is separation and rent. A standalone unit with its own entrance and yard access typically commands more per month and creates less friction with the main house. Conversions pencil out faster; detached units are the stronger long-term asset. An above-garage ADU splits the difference — new construction economics, but on a footprint you already have.
How do ADU rules differ between Provo, Orem, and Lehi?
Significantly — and this is where owners get surprised. Utah state law pushed cities to allow internal ADUs in most single-family zones, but each city sets its own standards for size, parking, and detached units. The same drawing can be approvable in one city and dead on arrival two miles north.
Provo requires owner occupancy and allows detached ADUs in rear and side yards, with a footprint and height smaller than the main house, a minimum of 200 square feet, and setbacks of at least ten feet in most cases. A home with an ADU needs four off-street parking spaces total, and the property must still read as a single-family home from the street. Details are on Provo’s ADU page.
Orem calls them accessory apartments. The owner must live in the main home or the apartment, the unit must be 300–1,200 square feet with no more than two bedrooms, the main house must keep at least 1,000 square feet of its own finished space, and three off-street parking pads are required. Orem also restricts where a new separate entrance can face. Start with Orem’s accessory apartment requirements.
Lehi requires owner occupancy as well, and sets a 300-square-foot minimum for the dwelling portion of a detached ADU. Lehi’s fast-growth permitting queue moves differently than established Provo or Orem processes, so build that into your schedule. Lehi’s ADU FAQ covers the basics.
Ordinances get amended, and every other Utah County city — Springville, American Fork, Saratoga Springs — has its own version. Verify with your city’s building department before anyone draws plans. We do this as step one on every ADU project we take on.
What will utility connections and impact fees add?
For a detached unit, budget $8,000–$18,000 just for trenching and connecting water, sewer, and power — more if the run is long or the route crosses hardscape. Some cities also charge water and sewer impact fees for the new dwelling, which can add several thousand dollars; the amount is city-specific and worth confirming early because it’s due at permit, not at move-in.
Conversions usually dodge most of this by extending the existing services, which is a real part of why they’re cheaper. One Utah wrinkle worth knowing: detached foundations here need air-entrained concrete rated for the Wasatch Front’s 100-plus freeze-thaw days a year, and bench lots with collapsible soils sometimes need engineered footings — both are solvable, both cost money, and both are better discovered before you pour.
Does ADU rental income actually pencil out?
Often, yes — but run the math honestly. One-bedroom rents in Utah County were running roughly $1,300–$1,400 a month in mid-2026. A $120,000 basement conversion renting at $1,300 grosses about $15,600 a year: a simple payback around eight years, before vacancy, maintenance, and the bump in property taxes and insurance.
A $300,000 detached unit at $1,500–$1,700 a month takes fifteen years or more on rent alone. That doesn’t make it a bad project — detached units add appraised value, house family flexibly, and rent at the top of the market — but if pure cash-on-cash return is the goal, the conversion usually wins. If long-term property value and independence win your priorities, build detached.
What moves the price most?
Five things account for most of the spread in those ranges:
- Utility distance. Every extra foot of sewer trench costs money, and a route under a driveway costs more.
- Site access and slope. A flat backyard with side-yard access builds cheap. A bench lot behind a fence does not.
- Code upgrades in conversions. Egress windows, one-hour fire separation, and radon mitigation — a real consideration in Utah’s high-radon geology — are common basement line items.
- Kitchen and bath count. The wet rooms are the expensive rooms. A second bathroom can add $15,000–$30,000.
- Finish level. The gap between rental-grade and owner-grade finishes across 800 square feet is easily $40,000.
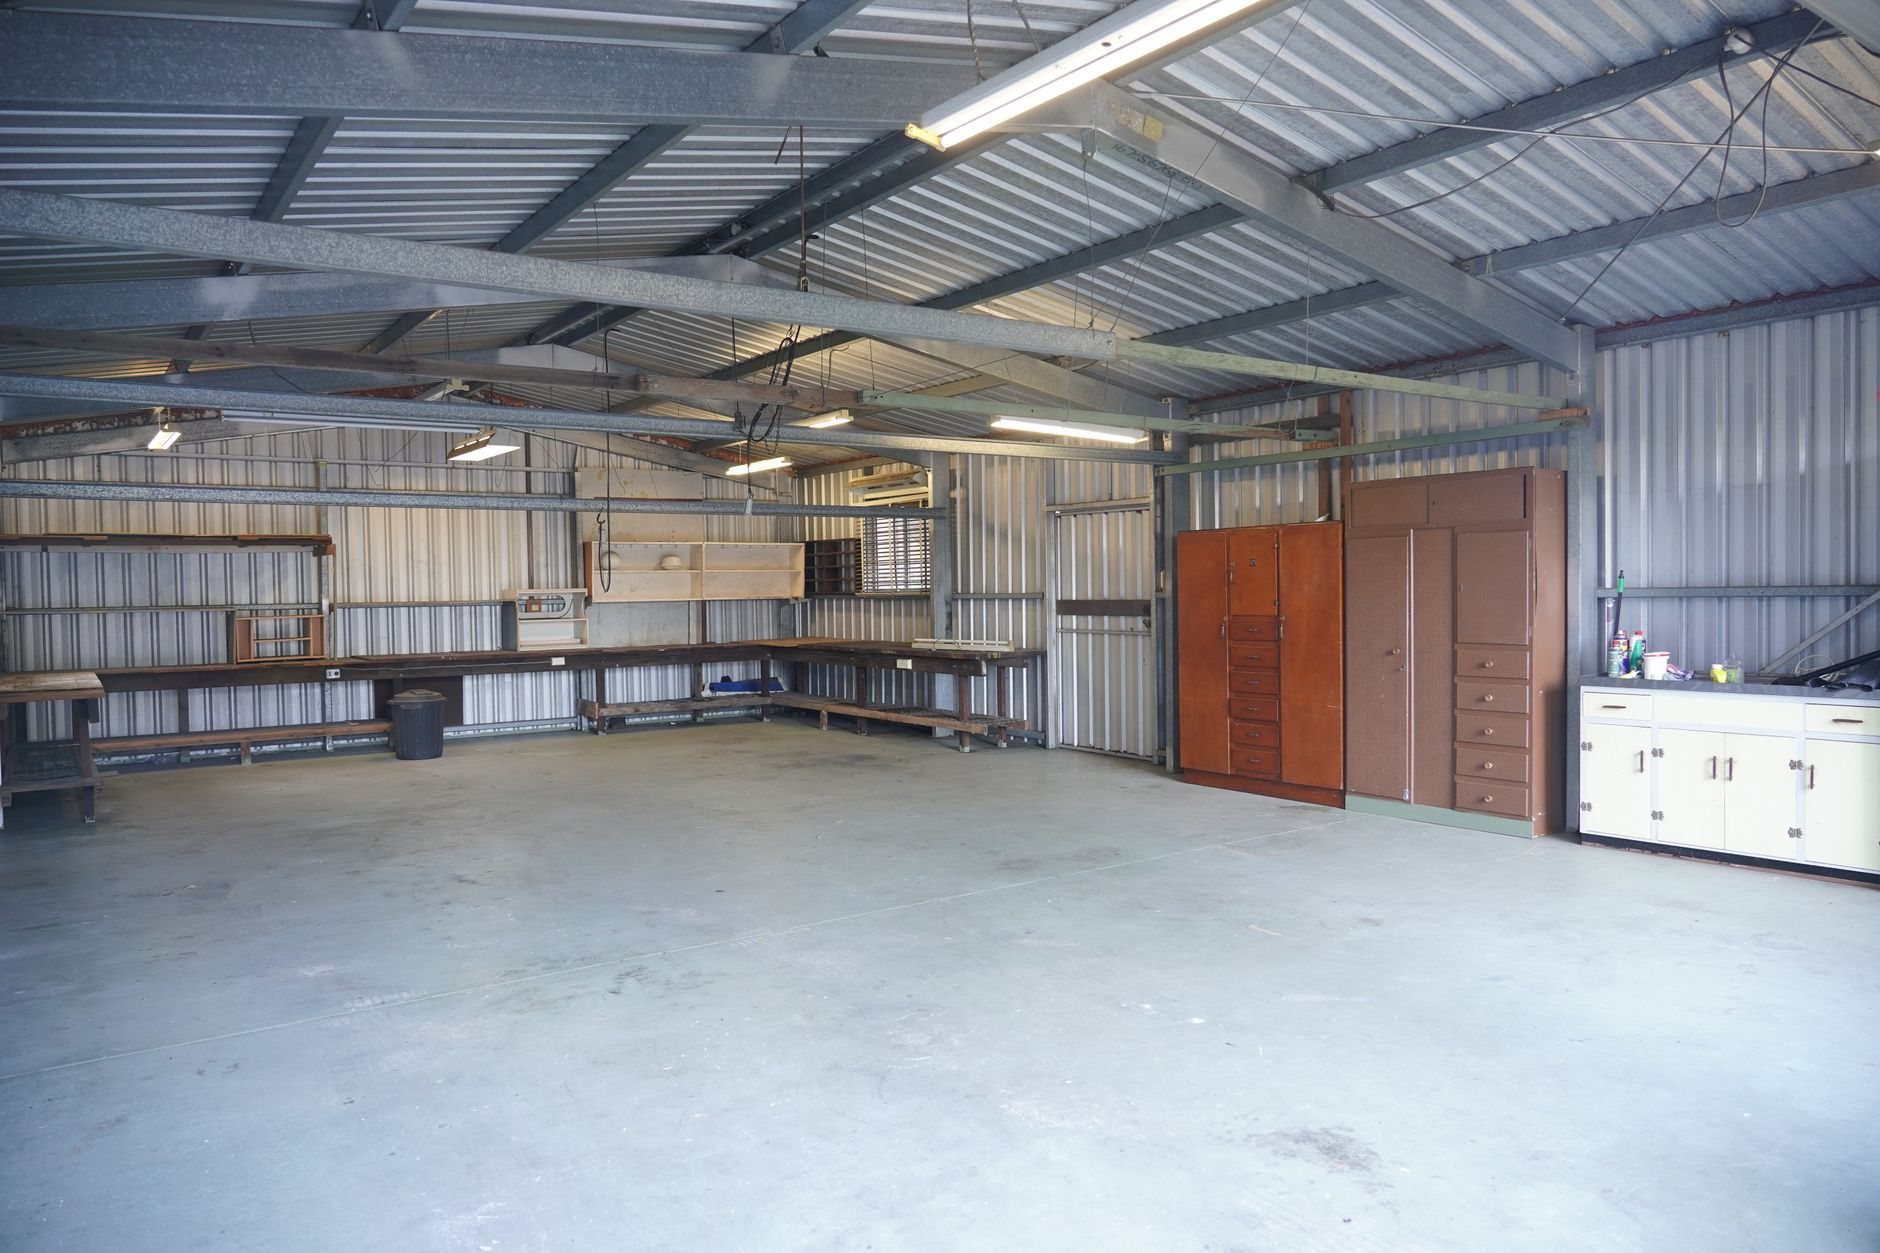
One more lever: if you need the garage back, a detached ADU paired with a new garage or shop build sometimes beats a conversion on total value — and an above-garage unit over a new detached garage gets you both in one permit cycle.
When should you call a contractor — and when shouldn’t you?
If your project is paint, flooring, and fixtures inside an already-legal unit, a handy owner or a finish specialist can do fine work without us. The moment the scope touches structure, egress, fire separation, new utility connections, or a change of use on the permit, you want a general contractor running it — the sequencing between trades and inspections is where ADU projects stall. Grandview holds the contract and manages licensed electricians, plumbers, and HVAC contractors; we coordinate, sequence, and quality-check their work within your project. We see dependencies before they become delays.
Get a straight read on your ADU budget
Tell us the city, the lot, and what you want the unit to do. We reply within a couple of hours during business hours — a day at most — with an honest take on feasibility, sequence, and a planning range you can trust.