
Detached garage and shop construction in Utah County
Grandview Contractors builds detached garages, RV garages, and workshops across Utah County and the Salt Lake Valley under Utah DOPL B100 license #14282236-5501. Engineered slabs, doors tall enough for what you actually own, and electrical service sized for the tools you plan to run — not just the ones you have today.
Who builds a detached garage or shop
Usually it’s one of three people. The homeowner whose two-car garage filled up years ago and who now parks a truck, a trailer, or a boat in the driveway. The owner of an RV or toy hauler who is tired of paying monthly storage for something they bought to use. And the hobbyist or small-business tradesperson who needs a real workspace — welding, woodworking, engine work — that shouldn’t happen ten feet from a water heater.
These are small buildings with real structural requirements. A shop slab carries vehicle loads and point loads from lifts and machinery. Tall walls catch wind. A 14-foot door opening needs a properly engineered header. That’s why we treat a garage or shop as a genuine ground-up project — smaller than a custom home, but built with the same sequence and the same paperwork.
One boundary worth naming early: if you want living space above or inside the shop — a suite, a rental, a place for in-laws — that’s legally a dwelling, which changes zoning, utilities, and code requirements. It’s still very buildable; it’s just an ADU project, and we’ll scope it that way from the start so nothing gets red-tagged later.
What’s included in a Grandview garage or shop build
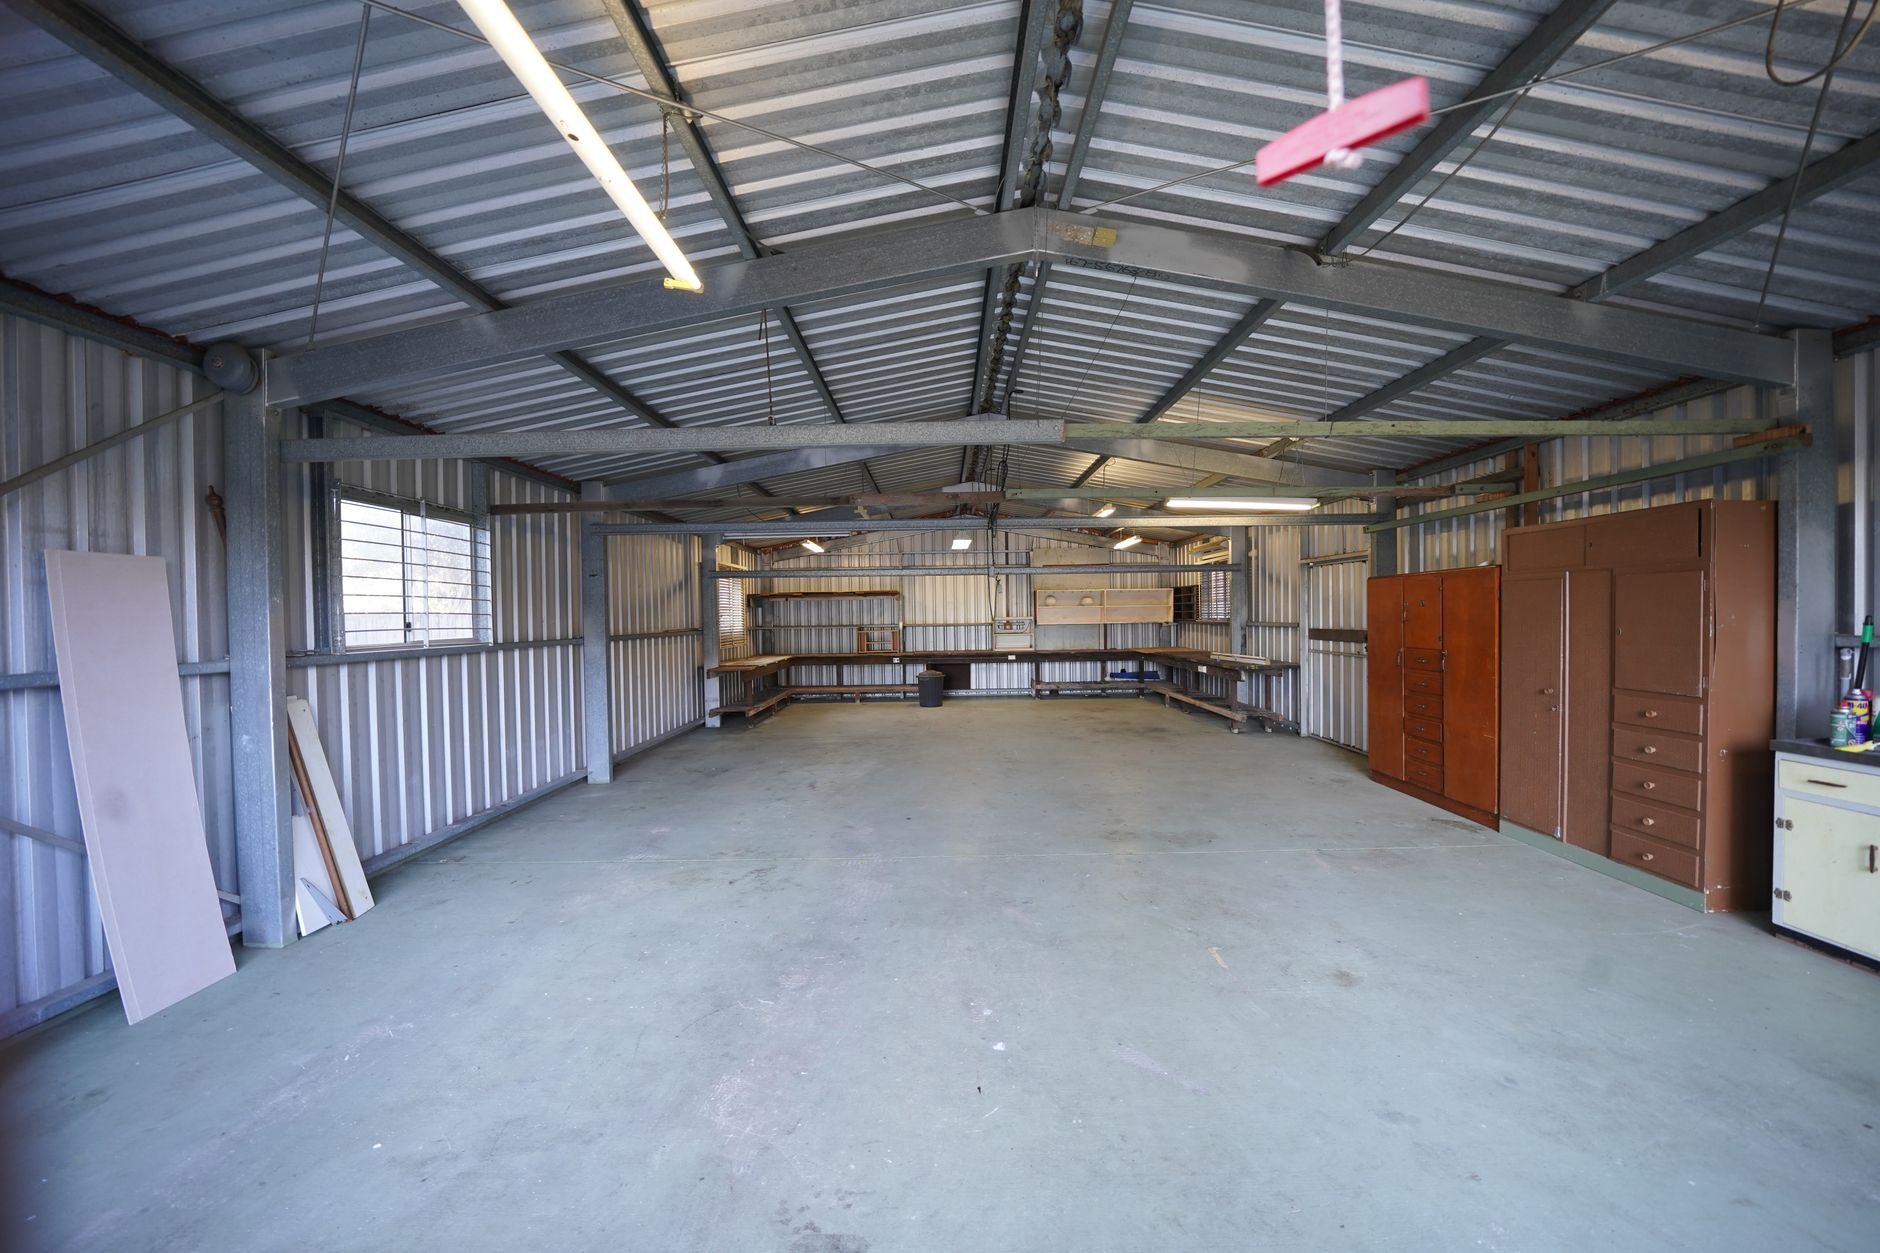
We run the full scope: site evaluation and layout, excavation and grading, engineered footings and slab, framing, roofing, siding, overhead doors, and man doors. Electrical work is performed by licensed electricians — Grandview holds the contract and manages them; we coordinate, sequence, and quality-check their work within your project. If you’re adding a hose bib, floor drain, or heat, the same applies to licensed plumbers and mechanical contractors. You get one schedule and one accountable company.
On structure, we’ll walk you through the honest trade-offs between stick framing and post-frame construction, and where a pre-engineered steel building makes sense. Stick framing finishes and insulates like a house and handles complex rooflines well. Post-frame goes up fast and spans wide, which is why the barndominium-style shop has become popular from Payson to Eagle Mountain. Neither is universally better; the right answer depends on span, finish level, and budget.
- Detached garages — two-car, three-car, and oversized-depth bays for trucks
- RV garages with 12- to 14-foot doors and 45-foot-plus bay depths
- Workshops and hobby shops, including lift-ready slabs and welding-friendly layouts
- Shop-with-storage combinations: mezzanine storage, loft trusses, attic trusses
- Barndominium-style buildings — shop bays plus finished interior space
Planning storage overhead? A structural mezzanine is often the cheapest square footage in the whole building — our mezzanines and platforms page covers what’s involved.
How thick should a garage or shop slab be in Utah?
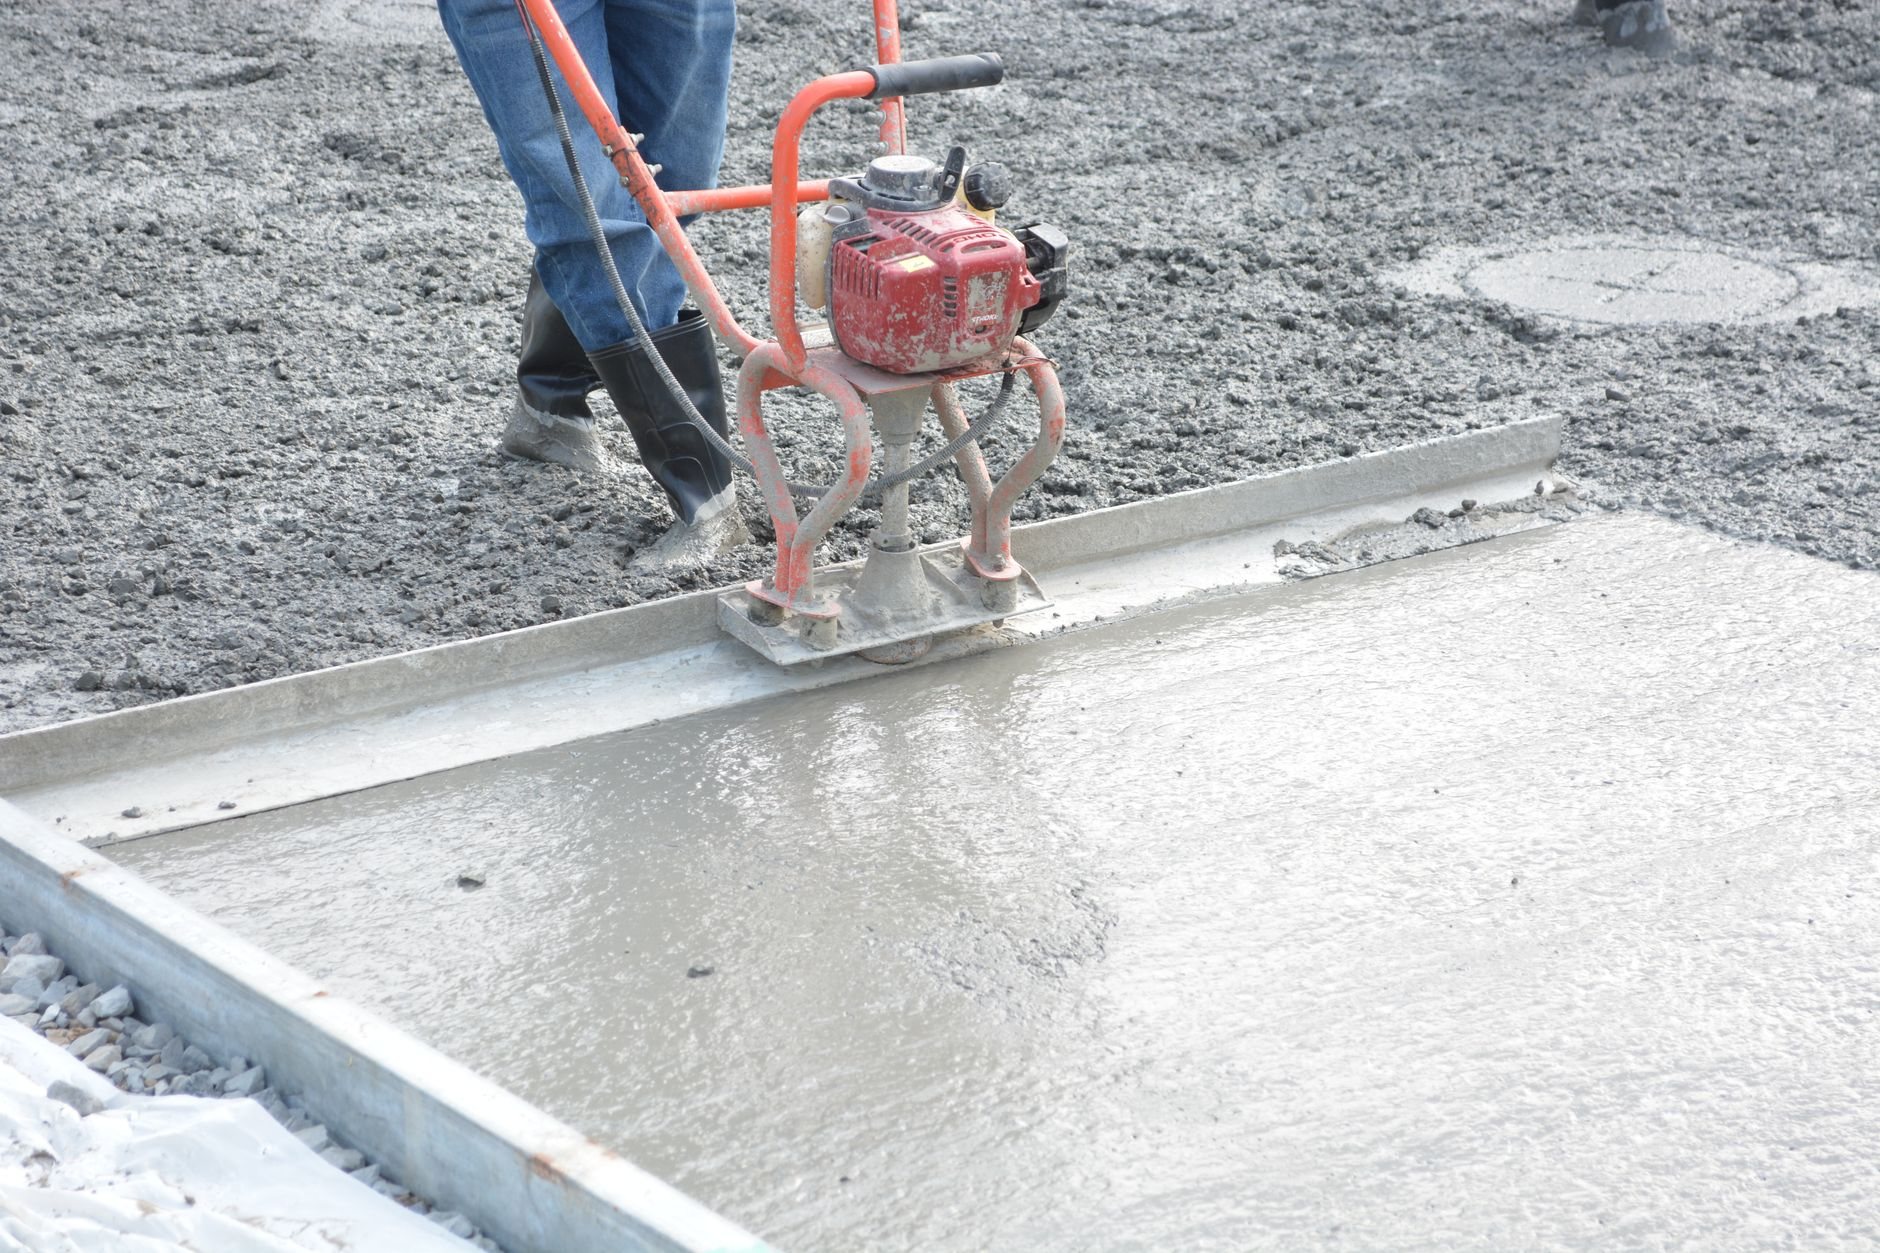
Four inches of reinforced concrete handles cars and light trucks. Go to five or six inches — with rebar, not just mesh — where the slab will carry an RV, a two-post lift, heavy equipment, or a loaded trailer. Footings matter as much as thickness: along the Wasatch Front, expansive clay and collapsible bench soils can move an under-designed slab, so we design footings from the soil, not from habit.
Utah’s climate sets two more requirements. The Wasatch Front sees roughly a hundred-plus freeze-thaw days a year, so exterior aprons and any slab edge exposed to weather get an air-entrained mix — the entrained air gives freezing water somewhere to go instead of spalling the surface off your new concrete. And frost-depth footings keep the building perimeter from heaving while the interior slab stays put.
If you’re planning a lift, tell us before the pour. Thickened slab sections under lift posts cost very little during construction and a great deal after. The concrete scope on these projects runs through the same crews and standards as our concrete and flatwork service — driveways and aprons can be poured in the same mobilization, which usually saves money.
How tall does an RV garage need to be?
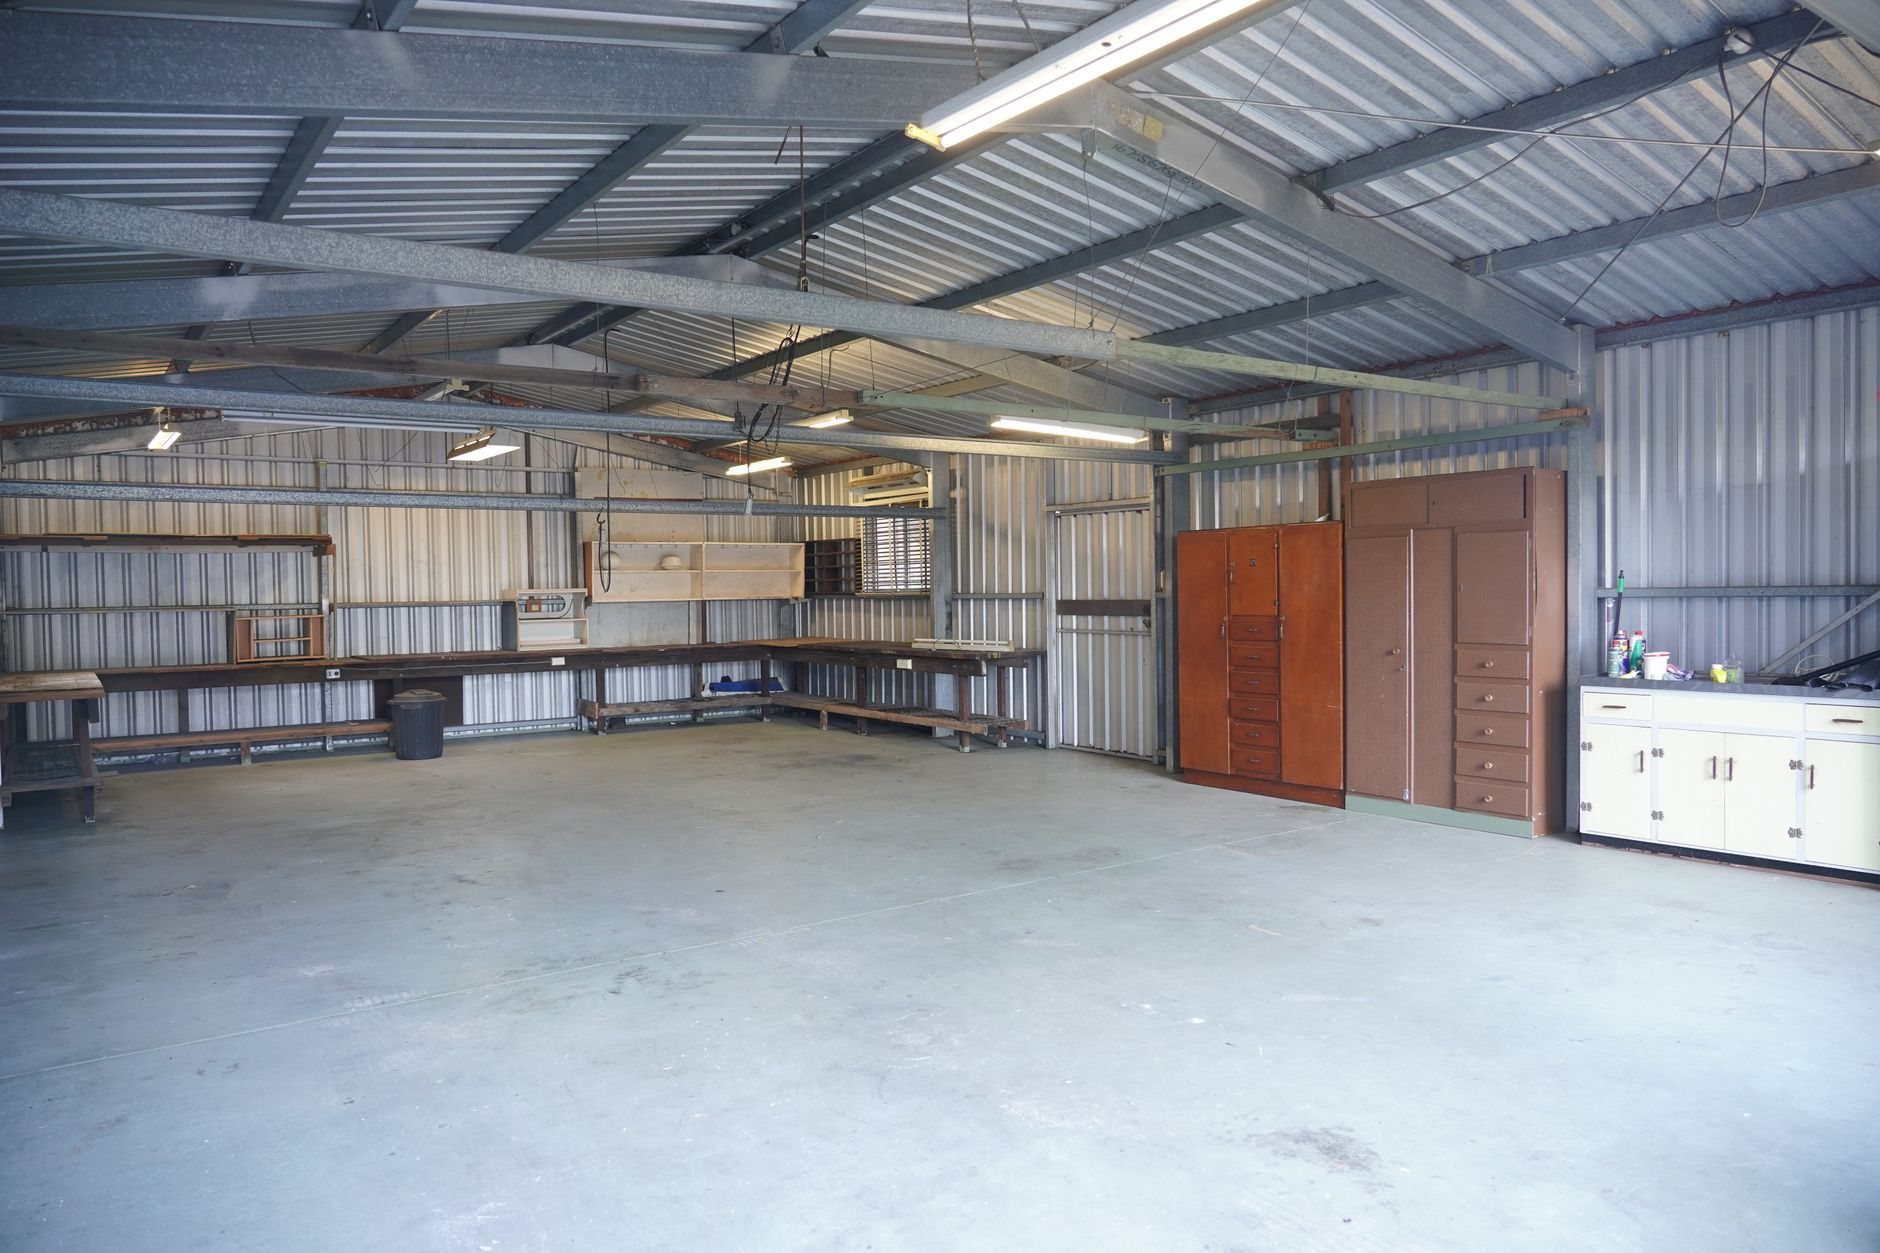
Most Class A motorhomes and fifth-wheels need a 14-foot door, which means roughly 16-foot walls once you account for the header and door hardware. Travel trailers and boats often fit through 12-foot doors on 14-foot walls. Measure your rig with antennas and AC units, add clearance, and size the door once.
Tall walls change the engineering. A 16-foot wall presents a lot of sail area, and along the Wasatch Front — especially in canyon-wind corridors — wind loading drives stud sizing, sheathing nailing schedules, and door selection. Wind-rated overhead doors exist for a reason; a 14-by-14 door panel is the largest moving wall in the building. Roof design matters too: snow loads differ between valley-floor and bench lots, and a wide clear-span truss needs to be specified for the actual lot, not a generic template.
Height is also where zoning shows up. Most Utah County cities cap accessory-building height and set side- and rear-setbacks, and some limit accessory square footage relative to the home or lot. HOA-dense newer developments often add their own design review — matching rooflines, matching siding — on top of the city’s. We check both before design gets far, and we’ll tell you to verify specifics with your city’s building department because those rules genuinely vary block to block.
Power, light, and heat: plan the shop around the work
An outlet on each wall is not a shop electrical plan. Welders, compressors, and EV chargers want 240-volt circuits; a serious shop usually justifies a 100-amp subpanel fed from the house, and the trench for that feeder should be dug while the excavator is already on site. We plan circuits from your actual equipment list, then the licensed electricians we manage rough it in once instead of retrofitting twice.
The same logic applies to comfort. Insulated walls, an insulated overhead door, and a gas unit heater or mini-split turn a three-season building into a year-round one — worth deciding before drywall, not after.
We see dependencies before they become delays.
How the build runs, start to finish
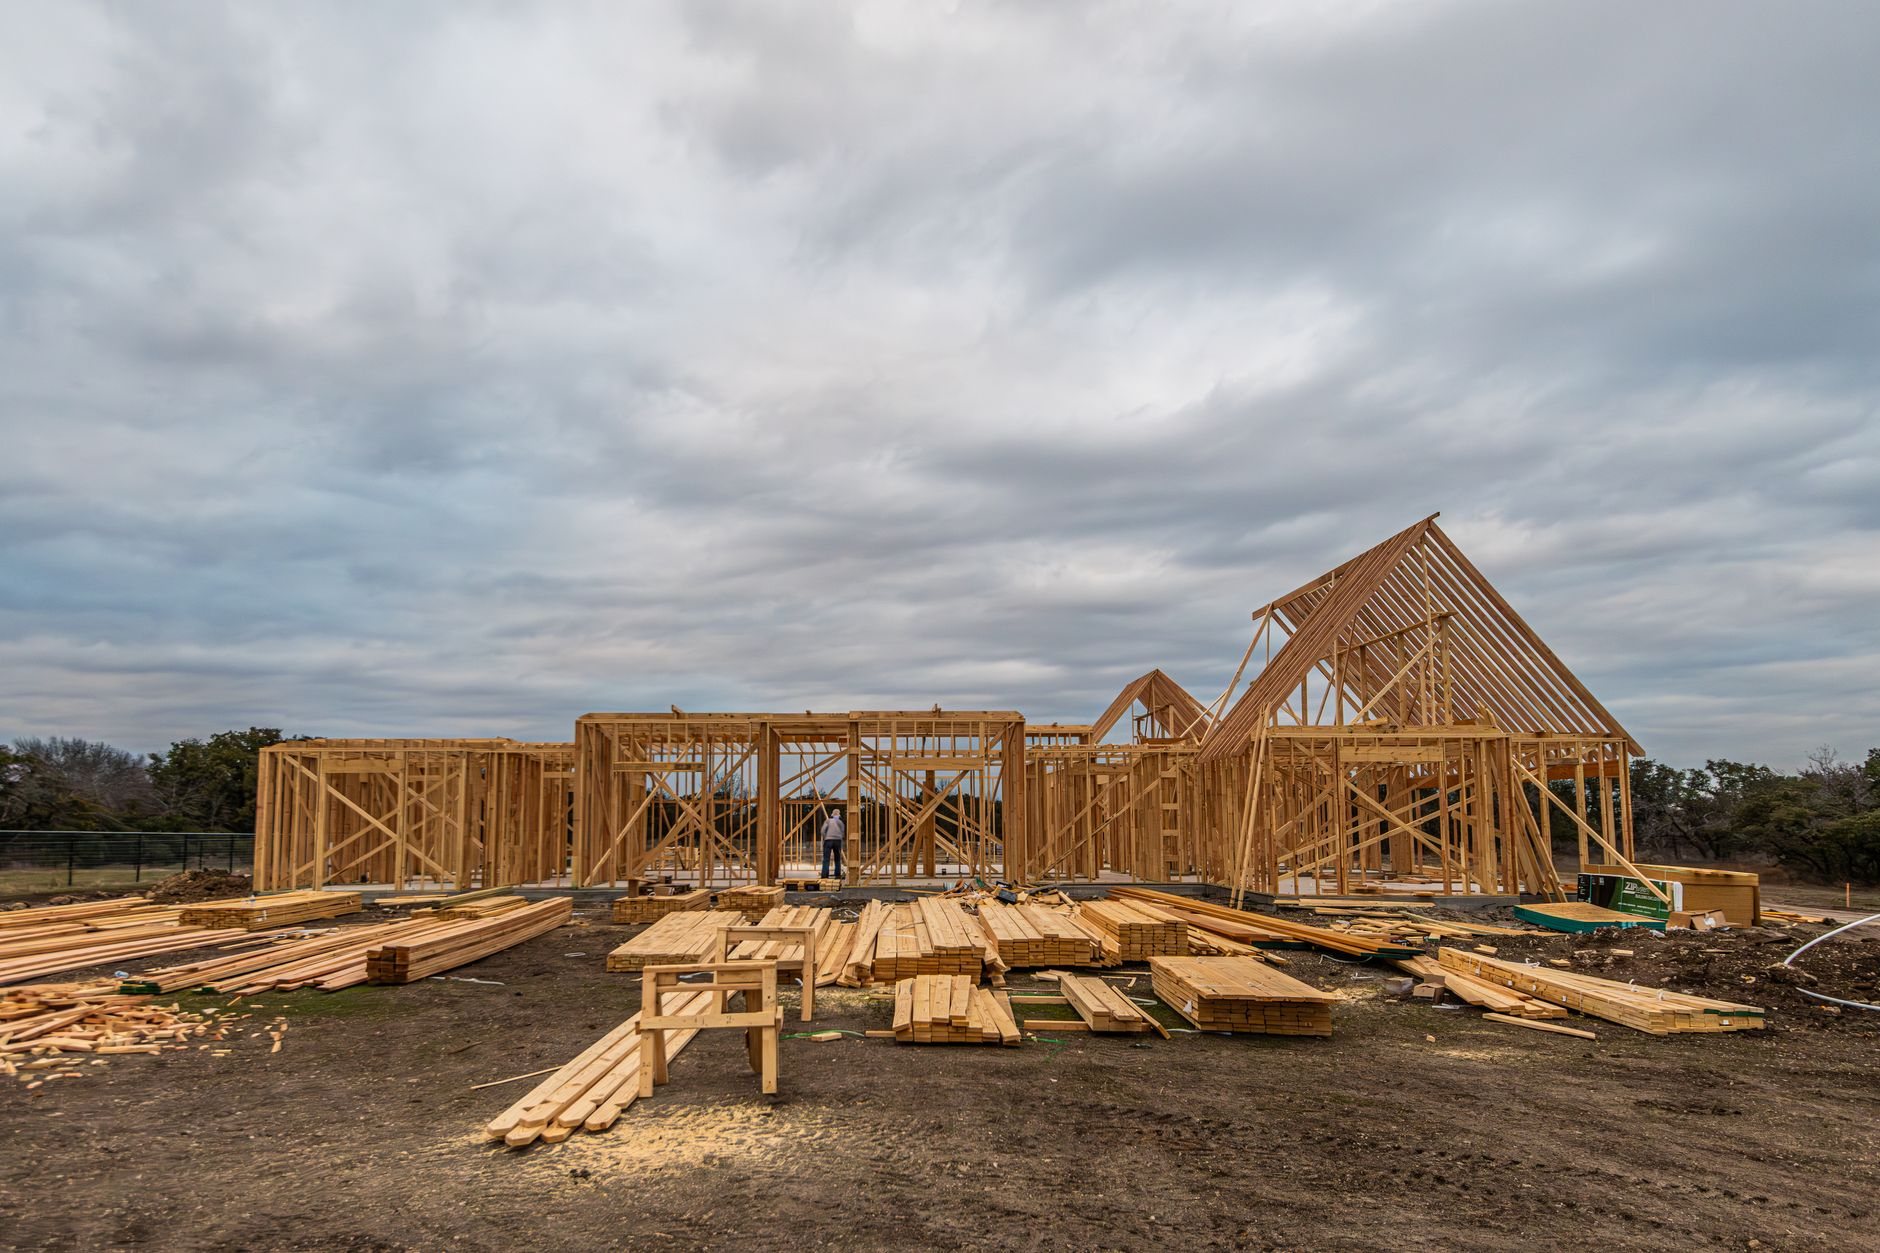
- Site and zoning check. Setbacks, height limits, accessory-size caps, HOA review, and utility routing. This is where we confirm the building you want fits the lot you have.
- Design and engineering. Floor plan, door sizes, wall heights, truss design for your lot’s snow and wind loads, slab and footing design for your soils, and the electrical plan.
- Permit. We submit and track the permit. Fast-growth cities like Lehi, Saratoga Springs, and Eagle Mountain review on different timelines than established Provo or Orem departments; we build the real timeline into the schedule.
- Sitework and concrete. Excavation and grading, footings, and the slab — with drainage graded away from the building, because summer cloudbursts find flat spots.
- Structure and envelope. Framing or post-frame erection, roofing, siding, doors, and windows.
- Systems and finish. Electrical rough-in and trim by licensed electricians, insulation, interior finish to the level you chose, and final inspections.
- Handoff. Punch list, documentation, and a building inspected to current Utah-adopted code.
A straightforward detached garage typically runs a few months from permit submittal to handoff; larger RV garages and finished shops run longer. We’ll give you a project-specific schedule in writing, and our new construction page covers how we run ground-up work generally.
What does a detached garage or shop cost in Utah?
As ballpark planning numbers only: a basic detached two-car garage in Utah County commonly lands in the $45,000–$90,000 range, and RV garages and finished shops commonly run $90,000–$200,000 or more, driven by size, height, and finish level. These are budget ranges, not quotes — a real estimate comes after design and a site visit, and a fixed price comes with a proposal.
What moves the number, roughly in order:
- Footprint and height. Square footage is the base driver; tall walls add engineering, material, and taller (often wind-rated) doors.
- Slab and soils. Thickened lift-ready slabs, poor bench soils, or over-excavation and structural fill add real cost below grade.
- Site access and utilities. A tight backyard, long trenching runs for power, or significant grading moves the price more than most people expect.
- Doors. A 14-foot insulated, wind-rated overhead door is a different purchase than a standard 9-footer.
- Finish level. Bare stud walls, insulated and sheeted, or fully finished with heat — each step is a meaningful jump.
- City fees. Permit and impact fees vary meaningfully by city; we’ll quote your city’s actual numbers.
Questions we actually get
Do I need a permit for a detached garage in Utah?
Almost certainly yes. Utah cities generally require a building permit for any garage or shop of this scale, along with setback and height compliance — the small-shed exemption most cities offer (typically around 200 square feet) doesn’t cover a real garage. We handle the permit as part of the project; verify specifics with your city’s building department.
Can you match my existing house?
Yes, and in many neighborhoods you’ll be required to. HOA design reviews in newer Utah County developments commonly require matching roof pitch, siding, and colors, and some cities apply similar standards for accessory buildings. Matching materials adds some cost over a basic shop package, and it’s usually worth it for resale — a garage that matches reads as part of the house.
What makes a slab “lift-ready”?
Thickness, reinforcement, and placement. A two-post lift concentrates the building’s heaviest loads onto two small footprints, so we thicken the slab to five or six inches with rebar in the lift zone — or pour dedicated thickened pads — and keep post locations clear of control joints. Deciding before the pour costs little; cutting and re-pouring after costs plenty.
What’s the biggest thing that delays a garage project?
Approvals, not construction. City permit queues — especially in fast-growth cities — and HOA design review are the long poles, and utility trenching or soils surprises come second. The building itself goes up quickly once concrete is down. We front-load the approval work so the visible part of the project moves the way you’d expect.
Can I add living space above the garage?
Yes, but it changes the project’s legal category. Habitable space means dwelling-unit code requirements — insulation, egress, often fire separation and its own utilities — and city ADU zoning rules apply. We build these regularly; we’ll just scope it as an ADU from day one so the design, permit, and budget reflect reality.
Post-frame or stick-built — which is cheaper?
Post-frame usually wins on raw cost per square foot for a big, simple, lightly finished building — that’s why barndominium-style shops use it. Stick framing closes the gap when you want house-level insulation, finish, or a complex roofline. We price both when the choice is genuinely close and show you the difference in writing.
Tell us what you need to park, build, or store
We reply within a couple of hours during business hours — a day at most. You’ll get a straight read on zoning, slab and door requirements, and a realistic budget range before anyone commits to anything.