
ADU construction in Utah County
Grandview Contractors builds accessory dwelling units across Utah County and the Salt Lake Valley — detached backyard units, attached additions, garage conversions, and basement apartments — under Utah DOPL B100 license #14282236-5501, verifiable at dopl.utah.gov. We handle the zoning read, the permits, and the build, and we tell you early if your lot doesn’t pencil.
Why an ADU pencils in Utah right now
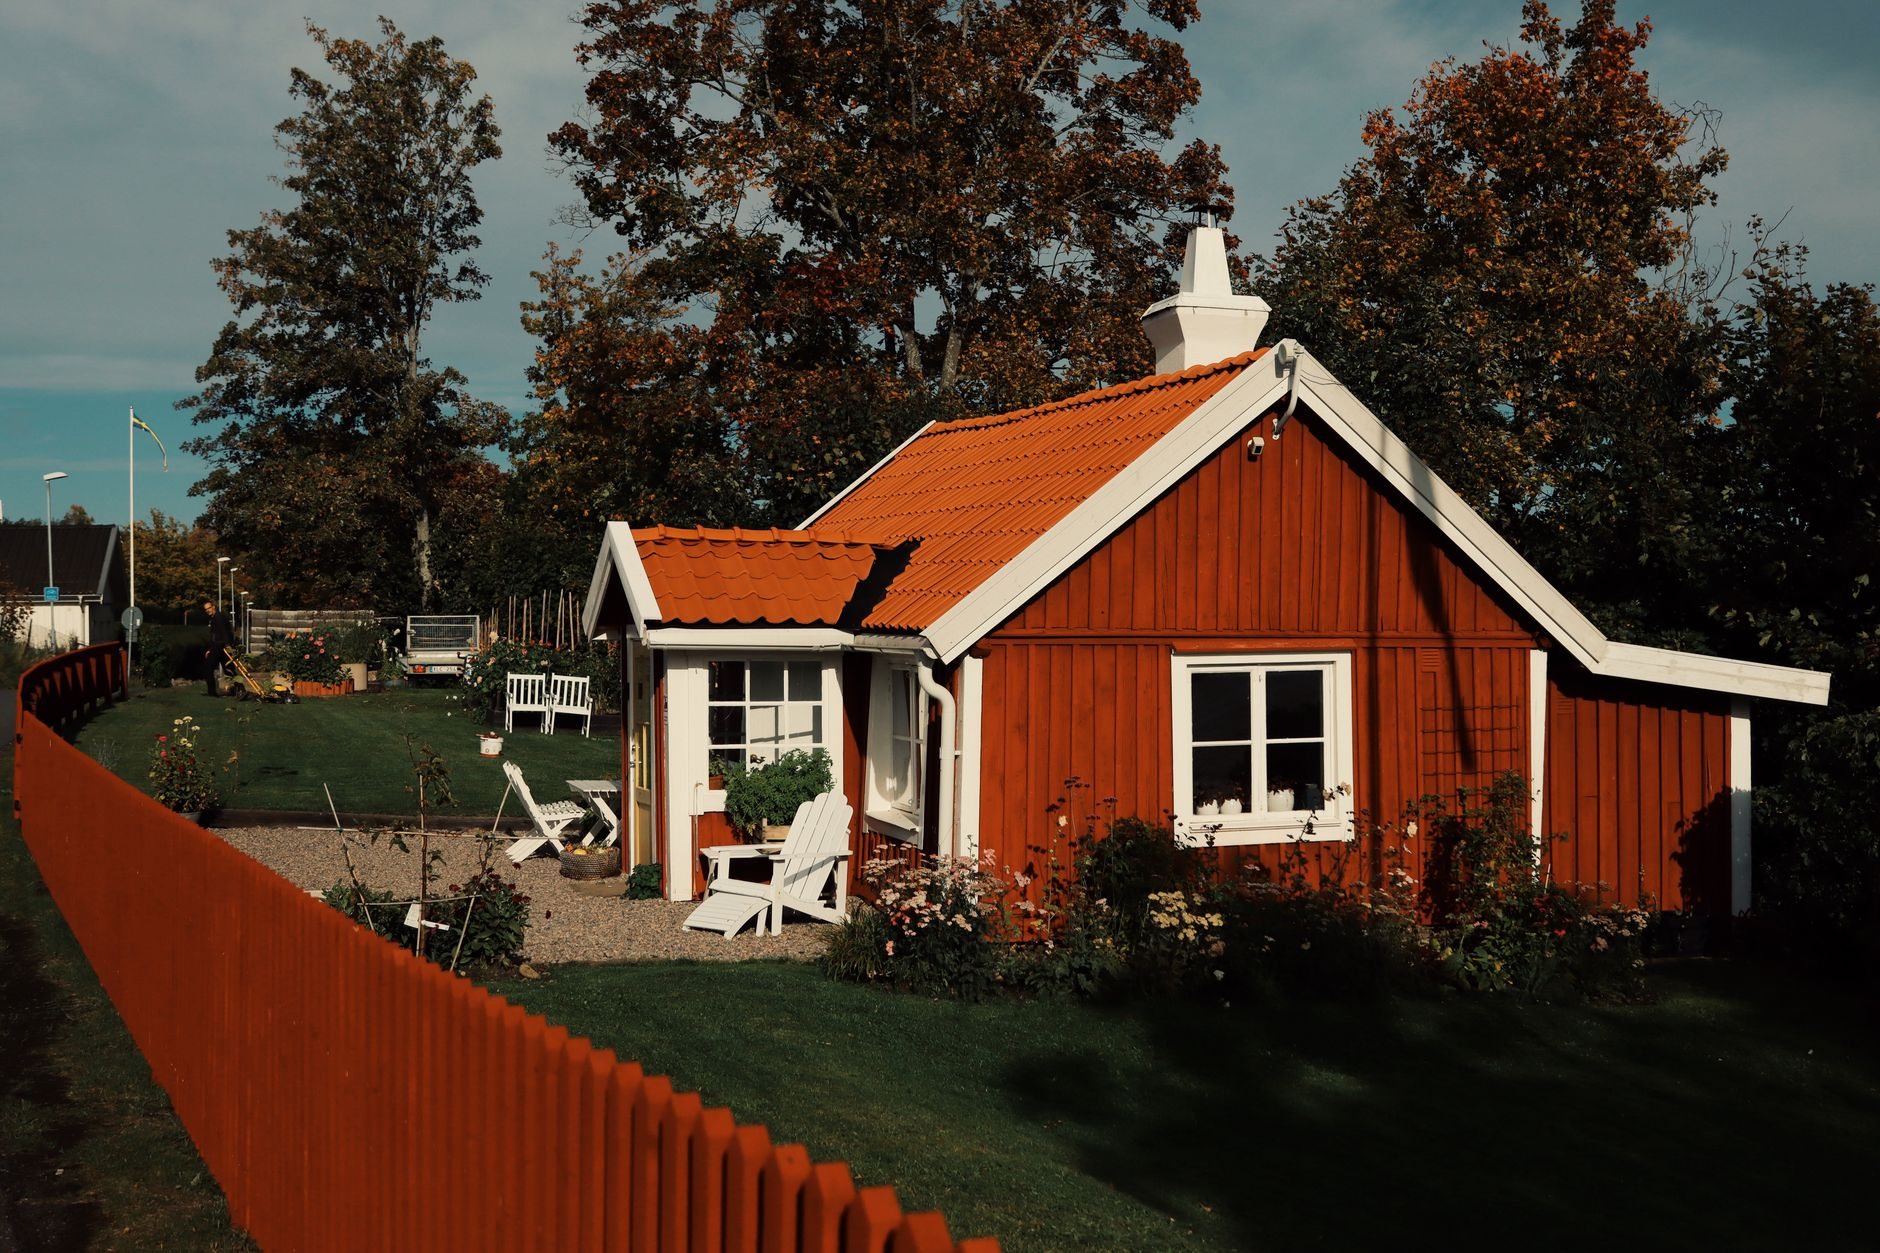
An ADU is a second, self-contained dwelling on a lot that already holds a home — its own entrance, kitchen, bathroom, and sleeping area. In Utah, the math behind them is unusually good: housing demand along the Wasatch Front stays strong, long-term rents on a one-bedroom unit routinely cover a meaningful share of a mortgage, and state law has pushed most cities to allow internal ADUs in residential zones. That combination is why we build more of them every year.
Most of our ADU clients fall into three groups. Landlord-minded homeowners who want rental income from ground they already own. Families housing a parent or an adult child close by, but behind a separate door. And investors who see an ADU as the cheapest legal way to add a unit — no new land, no new water tap fight, one permit.
An ADU is not the right answer for everyone. If your lot is small, your city caps detached units, or your driveway can’t absorb the parking requirement, we’ll say so in the first conversation rather than the fourth month. And if what you actually need is more space for your own household rather than a separate dwelling, a home addition is usually simpler and cheaper — no second kitchen, no separate-unit requirements.
Detached, attached, garage, or basement — pick by lot, not by trend
Detached ADU
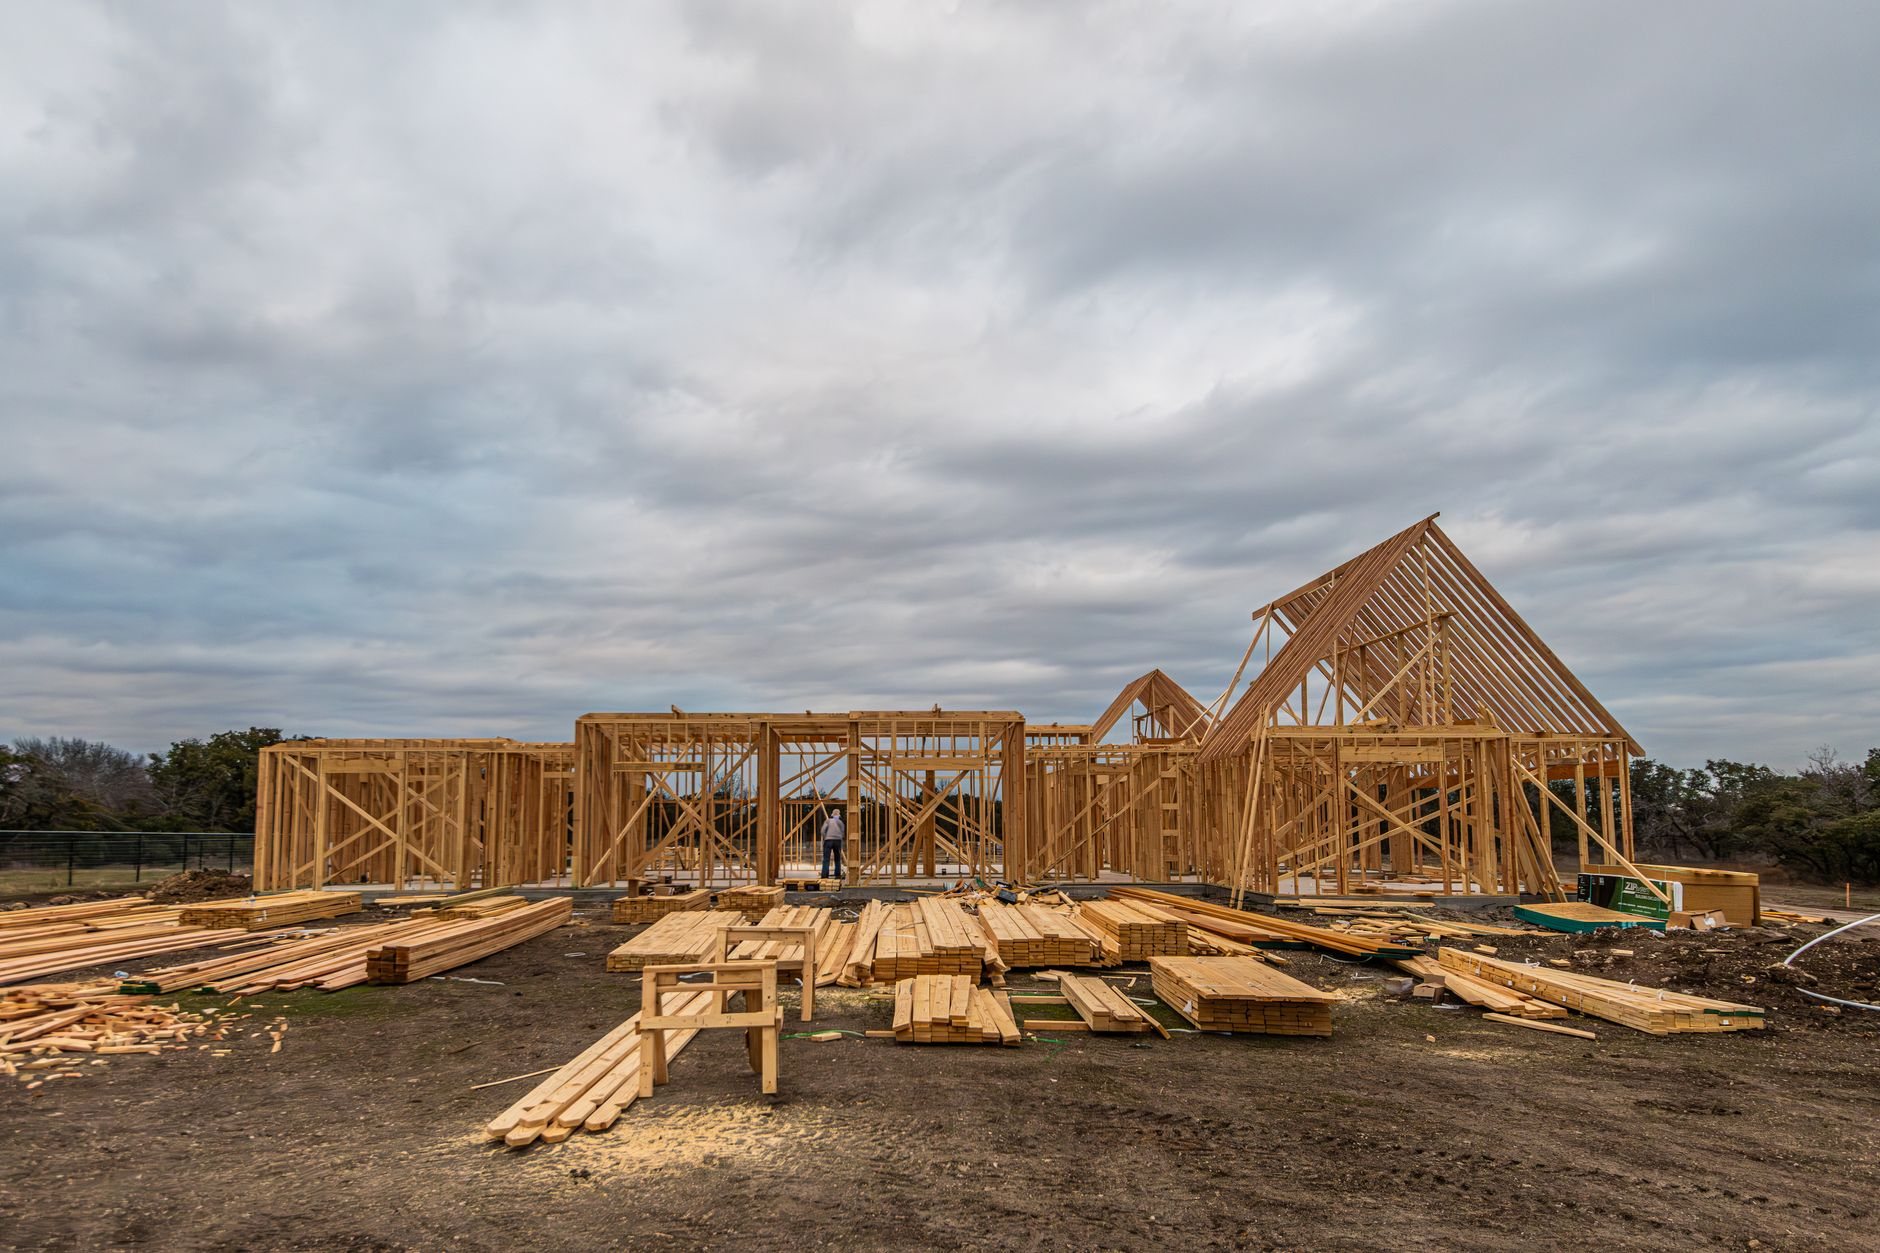
A stand-alone cottage on its own footings and foundation. The most private, the most rentable, and the most expensive of the four — a small ground-up build with everything that implies.
Attached ADU
An addition to the main house with a separate entrance and full separation between units. Shares a foundation wall and often utilities, which trims cost against a detached build.
Garage conversion
An existing garage becomes living space, or a new garage goes up with a unit above it. The structure exists; the work is insulation, systems, fire separation, and windows.
Basement apartment
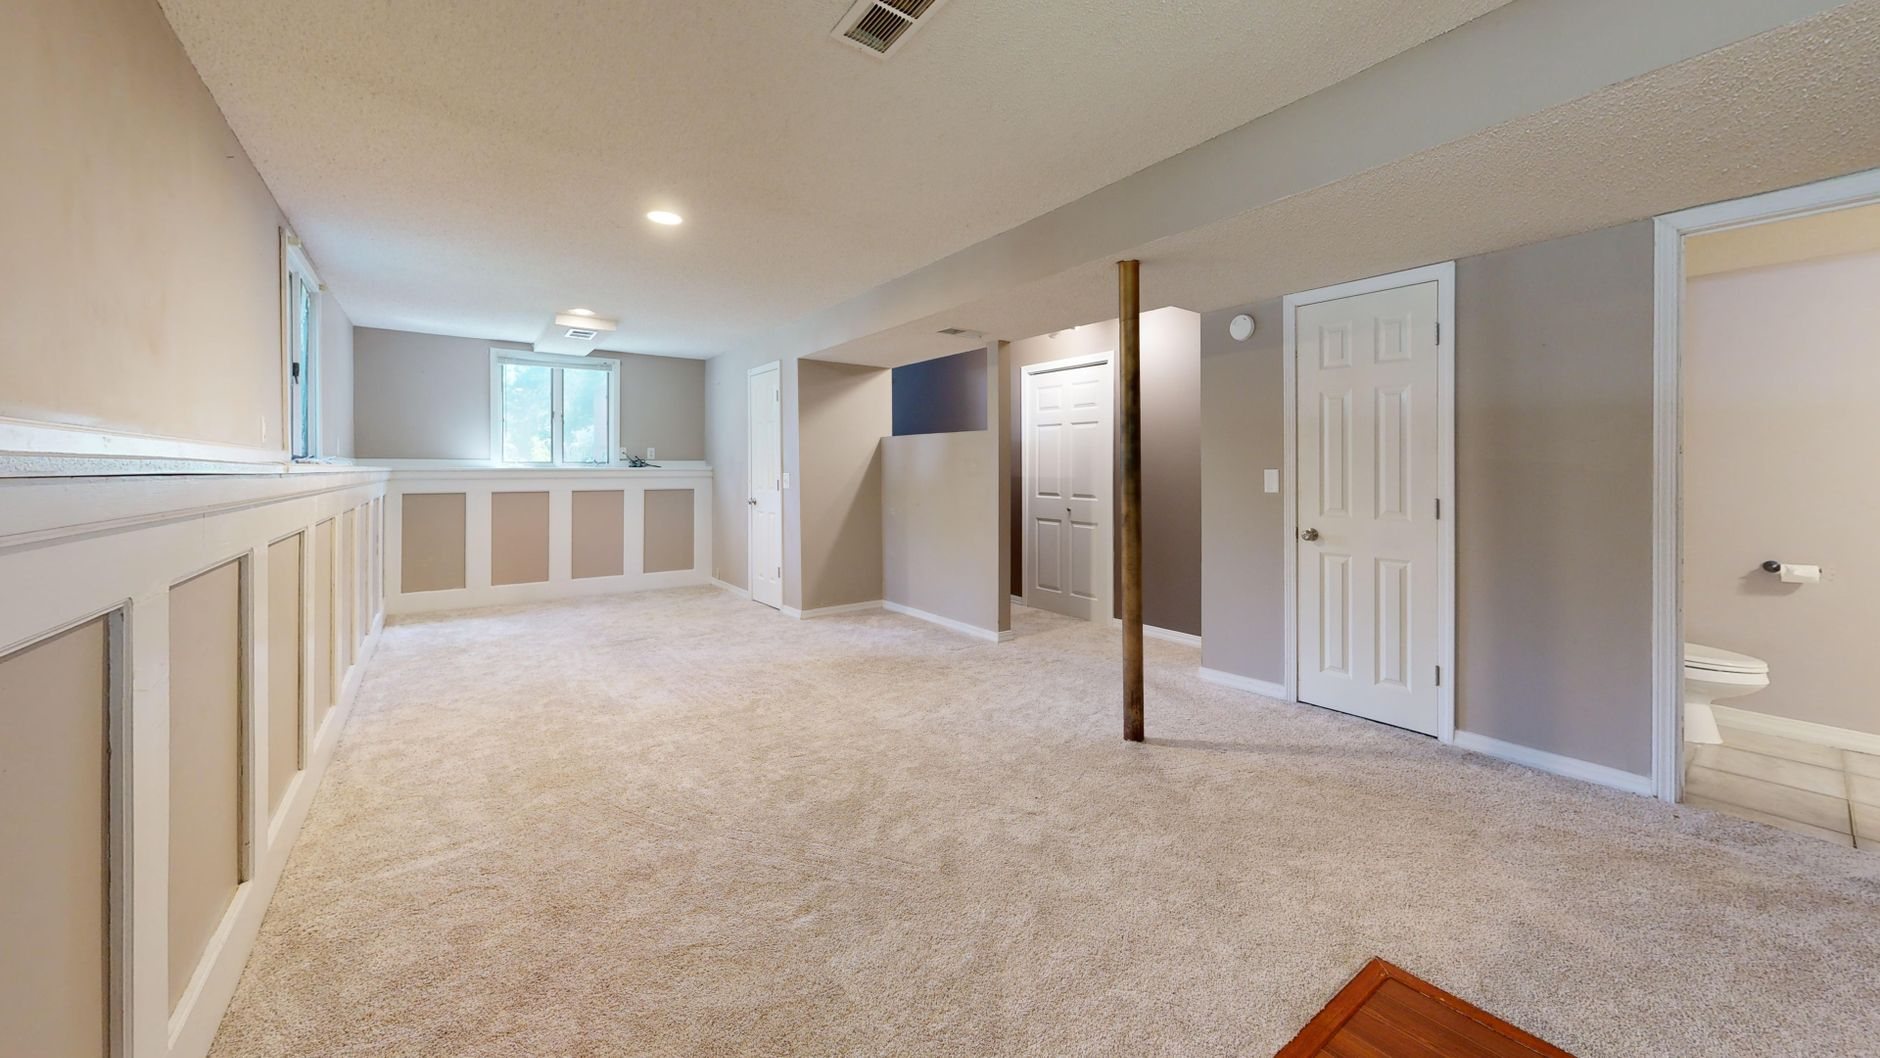
The classic Utah internal ADU. Usually the lowest cost per square foot, because the shell, roof, and foundation are already paid for — the work is egress, fire separation, and finish.
The right format usually chooses itself once we look at your lot, your zoning, and your budget. Basement apartments overlap heavily with our basement finishing work — same egress and radon logic, plus a second kitchen and unit separation. If you want a new garage with a dwelling above it, that project starts on our garages and shops side and picks up the ADU requirements on top.
What Grandview handles on an ADU build
We run the whole project under one contract. That starts before design: we read your city’s ADU ordinance, check setbacks and lot coverage, and confirm the unit you want is a unit you’re allowed to build. Then we manage design and engineering, pull the permits, and build — sitework, foundation, framing, envelope, and finishes managed directly.
Electrical, plumbing, and HVAC are performed by licensed trade partners: Grandview holds the contract and manages those licensed electricians, plumbers, and mechanical contractors; we coordinate, sequence, and quality-check their work within your project. On an ADU this coordination matters more than usual, because a second dwelling often means a subpanel or service upgrade, new water and sewer connections or a carefully documented shared tap, and its own heating and cooling — small building, full set of systems.
ADUs are one of five kinds of ground-up work we do; the rest live on our new construction page. If your project grows into a full second residence rather than an accessory unit, that’s a custom home conversation, and we’re happy to have it.
How an ADU project runs, feasibility first
The order below is deliberate. Zoning kills more ADU projects than budget does, so we spend a few hundred dollars’ worth of homework before anyone spends thousands on drawings. We see dependencies before they become delays.
- Confirm feasibility. Utah state law requires most cities to permit internal ADUs, but detached and attached rules are still written city by city — size caps, owner-occupancy requirements, parking counts, and design standards all vary. We pull your city’s ordinance and give you a written yes, no, or yes-with-conditions. Verify anything borderline with your city’s building department; we’ll sit in on that call.
- Design to the lot. A detached unit gets a geotechnical look first — bench lots along the Wasatch often sit on expansive or collapsible soils, and a small building still needs footings engineered for what’s actually under it. Basement units get a radon plan up front, because Utah’s geology makes below-grade dwellings the highest-radon rooms in the state; mitigation rough-in is cheap now and annoying later.
- Permit with a realistic clock. Fast-growth cities like Lehi, Saratoga Springs, and Eagle Mountain run different review queues than established Provo or Orem departments, and many newer neighborhoods add an HOA design review on top. We build the real timeline into the schedule instead of promising one we can’t hold.
- Build the shell. Excavation, foundation, framing, and envelope for detached and attached units; demolition, egress windows, and fire separation for conversions. Exterior concrete — pads, walks, and any required parking pad — goes in as an air-entrained mix, because the Wasatch Front’s hundred-plus freeze-thaw days each year are hard on anything poured without it.
- Rough in and finish. Licensed trade partners run electrical, plumbing, and mechanical to current Utah-adopted code, inspections happen at each stage, and finishes go in last — kitchen, bath, flooring, paint.
- Close out completely. Final inspections, certificate of occupancy, and the paperwork that makes the unit legal to rent. A finished ADU without its final inspection is a very expensive shed.
What does an ADU cost to build in Utah?
As ballpark planning numbers — not quotes — Utah basement apartment conversions commonly land between $50,000 and $120,000, garage conversions between $80,000 and $160,000, attached ADUs between $120,000 and $250,000, and detached units between $180,000 and $400,000. Size, site conditions, utility connections, and finish level move every one of those numbers, which is why we price from your lot, not from a table.
The levers that move cost the most:
- Utilities. A new sewer lateral, water connection, or electrical service upgrade can add tens of thousands to a detached unit. Sharing the main house’s services, where your city allows it, is often the single biggest saving available.
- Foundation and soils. Detached units on expansive or collapsible bench soils need engineered footings and sometimes over-excavation. Conversions skip this line entirely — the foundation is already there.
- Egress and separation. Basement units need code-compliant egress windows in every bedroom and fire separation between dwellings. Cutting egress into a concrete foundation wall is routine work for us, but it isn’t free.
- Kitchen and bath count. The wet rooms are the expensive rooms. A studio with one bath prices very differently than a two-bed, two-bath unit of the same footprint.
- City fees. Impact fees, connection fees, and permit costs vary meaningfully between cities, and they’re often overlooked in first-pass budgets. We put them in yours.
On the income side: a legal, permitted ADU rents at market rate, appraises as real value, and survives a city complaint. An unpermitted one does none of those things. The gap between the two is the cost of doing it right, and it’s smaller than most people expect.
Questions we actually get
Can I rent out an ADU in my city?
Usually yes for long-term rental, but the details are local. Many Utah cities require the owner to live in one of the two units, and short-term rental rules are separate and stricter. We check your city’s ordinance during feasibility, and we recommend confirming rental terms with the city before you count the income. It’s a ten-minute call that prevents a bad year.
Does an ADU need its own utility meters?
Not always. Many cities allow an ADU to share the main home’s water, sewer, and electrical service, which saves real money; others require separate connections, especially for detached units. Separate metering also affects how cleanly you can bill a tenant. We sort this out during feasibility, because the answer can swing the budget by tens of thousands of dollars.
Can my existing garage actually become an ADU?
Often, but not automatically. The slab, framing, and ceiling height have to support conversion, the city has to allow it, and losing the garage can’t put you below your required parking count. We inspect the structure and read the ordinance before recommending it. When a garage doesn’t qualify, a detached unit or basement apartment is usually the fallback.
What drives detached ADU cost above the other formats?
A detached ADU is a complete small building: its own excavation, footings, foundation, roof, envelope, and usually its own utility runs across the yard. Conversions borrow all of that from the existing structure. That’s why a 700-square-foot detached unit can cost more than finishing a 1,200-square-foot basement — you’re paying for a shell, not just a fit-out.
How long does an ADU take, start to finish?
Plan on two to five months of design and permitting, then roughly three to six months of construction depending on format — basement conversions run fastest, detached units longest. City review time is the wild card, especially in fast-growth cities with long queues. We give you a city-specific schedule at feasibility and update it in writing if anything moves.
Find out if your lot can hold a second unit
We reply within a couple of hours during business hours — a day at most. You’ll get a straight read on your zoning, the format that fits your lot, and a realistic budget range before anyone commits to anything.