
Above-garage ADUs
An above-garage ADU puts a self-contained apartment on top of a new or existing garage — rental income overhead, parking underneath, and no yard given up. Grandview Contractors engineers and builds them across Utah County and the Salt Lake Valley under Utah DOPL B100 license #14282236-5501, verifiable at dopl.utah.gov.
When the apartment belongs above the garage
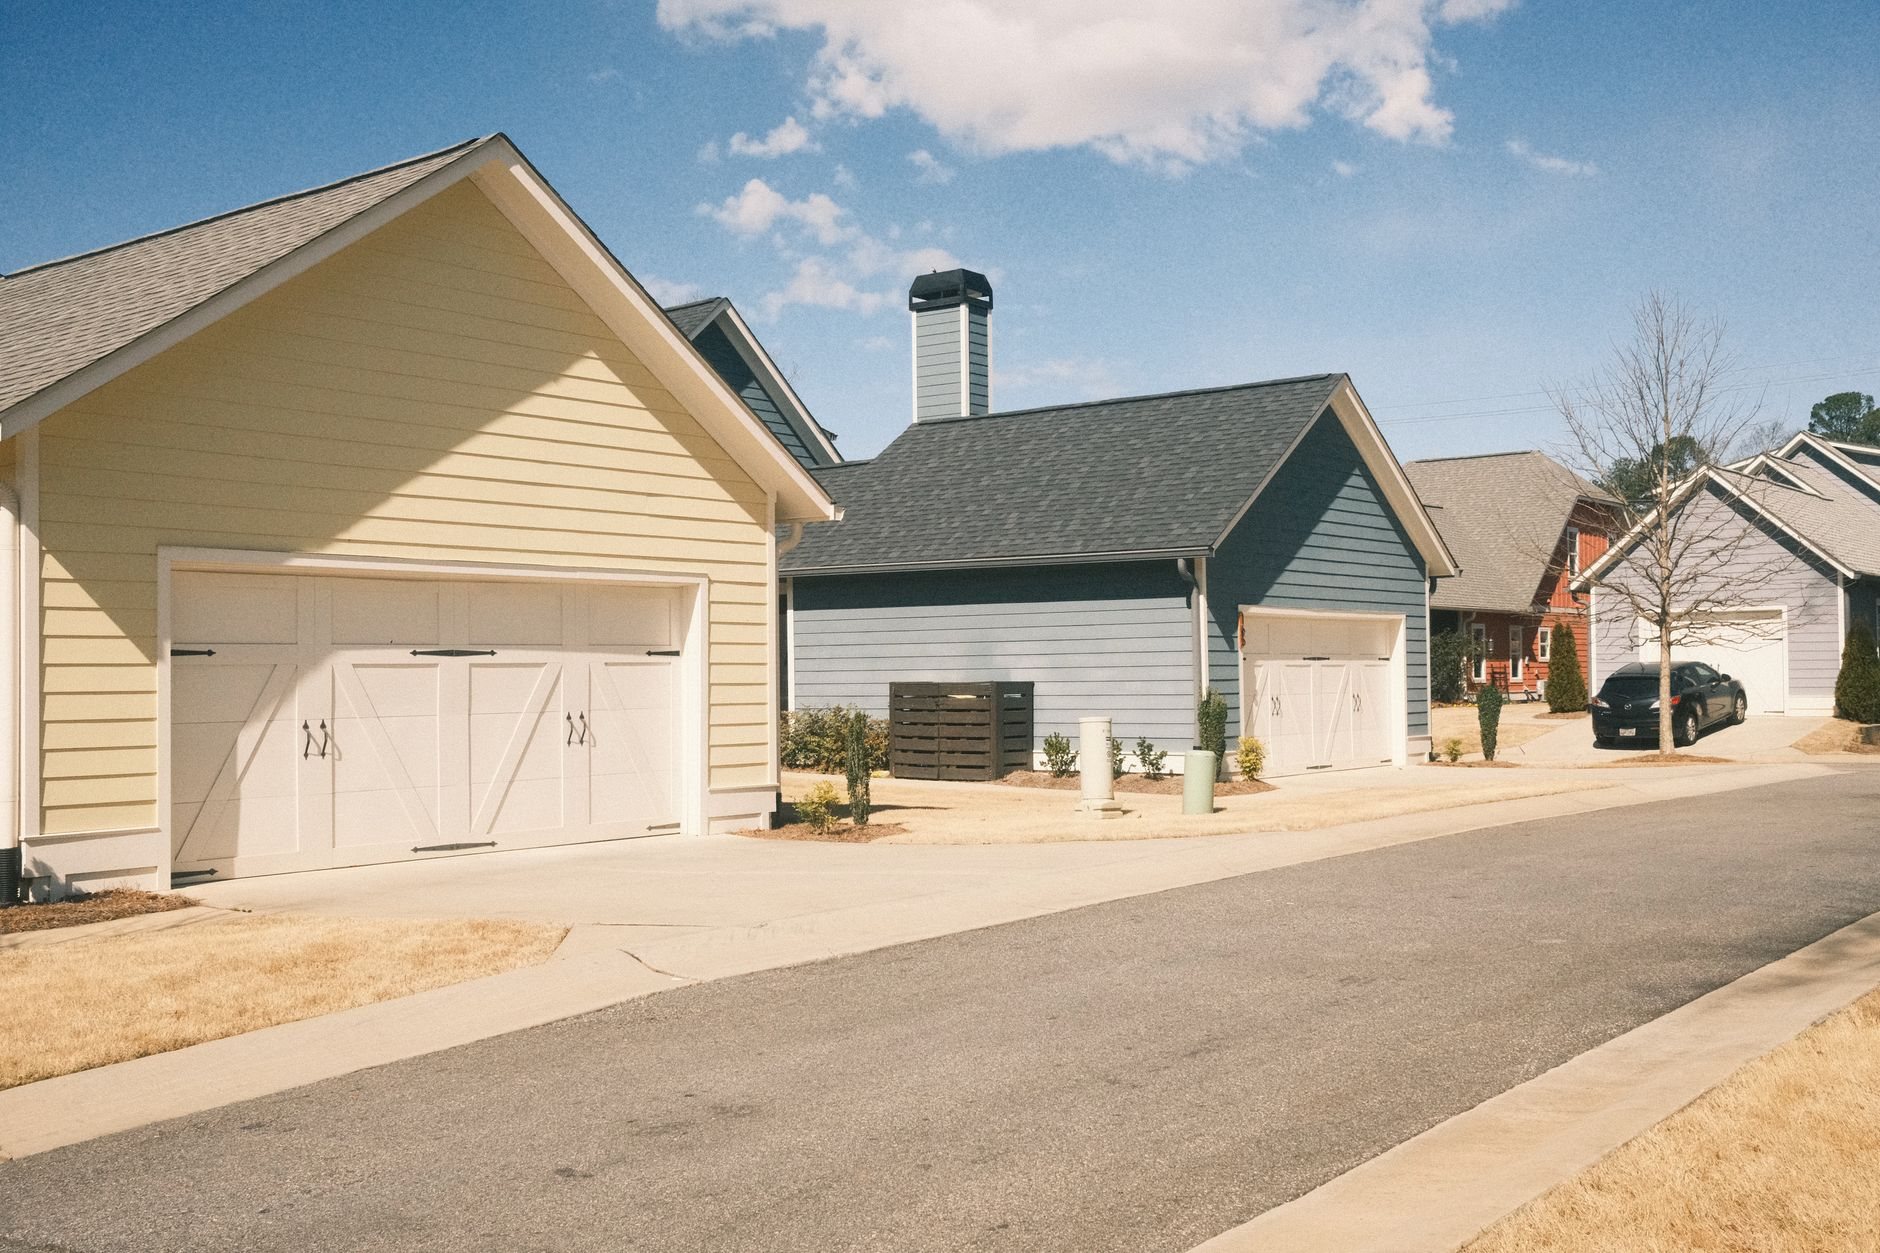
Choose this format when you want a fully separate dwelling but can’t spare the yard a detached ADU would take, and you’re not willing to give up parking the way a garage-conversion ADU demands. The garage keeps doing its job; the airspace above it starts paying rent. Privacy comes with it — the tenant’s floor sits over cars and storage, never over anyone’s bedroom.
Two honest caveats. First, most Utah cities cap detached-structure height in residential zones, and a garage plus a full story plus a roof gets there fast — the ordinance read comes before the sketch. Second, if your existing garage wasn’t built to carry a second story (most weren’t), the structural upgrades can push the budget toward what a new garage-plus-apartment costs anyway. When that math tips, we’ll show you the numbers — and if a stacked unit on its own new foundation makes more sense, point you at a two-story ADU instead.
What building over a garage actually involves
Everything specific to this format comes from one fact: a dwelling on top, vehicles underneath. That drives the structure, the fire separation, and every utility route.
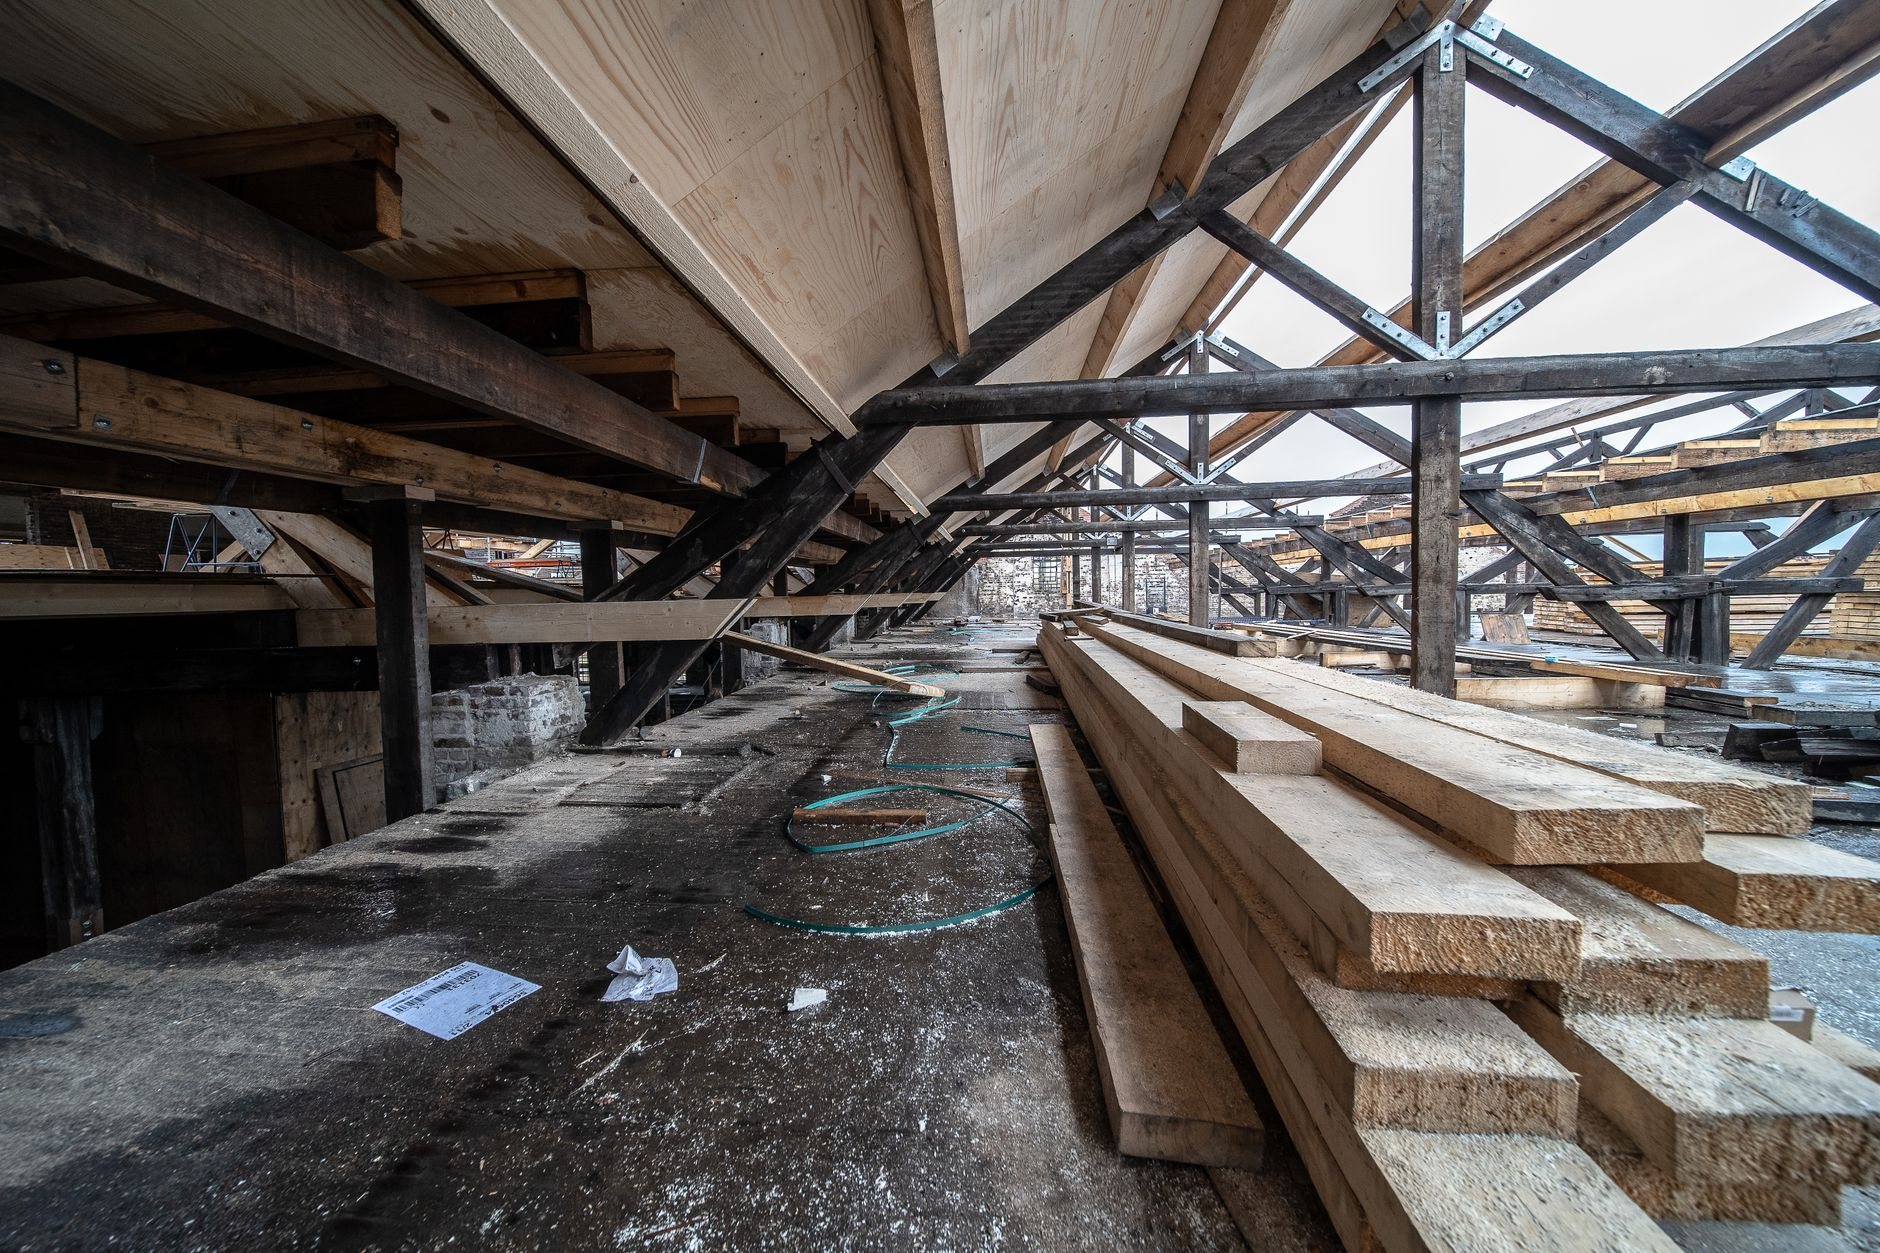
- Verify the structure — or start fresh. An engineer checks whether the existing footings, foundation walls, and headers can take a second story plus Utah snow load, which steps up meaningfully from valley floor to bench lots. Garage foundations are usually sized for a roof, not a residence, so adding a story often means underpinning footings and adding shear capacity — USGS earthquake-hazard mapping puts the Wasatch Front in elevated seismic design categories, and new mass up high raises the lateral loads. A new garage designed with the apartment from day one skips all of this, which is why we price both paths at feasibility.
- Frame the floor as a fire and sound assembly. The garage ceiling becomes the dwelling separation: engineered joists deep enough for clear spans over parking bays, Type X gypsum below, sealed penetrations so vehicle exhaust can’t migrate up, and resilient detailing so a garage door at 6 a.m. doesn’t wake the tenant.
- Solve the stair early. Code-compliant stair access eats 40 to 50 square feet per floor and decides the whole plan. An exterior stair preserves interior space but lives in Utah weather — its landing pad gets an air-entrained mix, because a hundred-plus freeze-thaw days a year will spall anything less. An interior stair costs garage area but rents better in January.
- Route systems around the cars. Water and drain lines crossing an unconditioned garage ceiling need real insulation and sometimes heat trace; the unit typically gets its own subpanel and its own heating and cooling, often a mini-split serving just that floor. Licensed trade partners perform the electrical, plumbing, and HVAC — Grandview holds the contract, sequences their work, and quality-checks it at each inspection stage.
- Insulate the floor like a roof. The apartment floor sits over unheated space, so it gets attic-grade insulation. Skipping this line is how above-garage units earn their reputation for cold feet.
What does an above-garage ADU cost in Utah?
As ballpark planning numbers — not quotes — a new detached garage with an apartment above it commonly runs $180,000 to $350,000 along the Wasatch Front. Building over an existing garage varies too widely to quote from a table: when the foundation checks out, you save the shell cost; when it needs underpinning and shear upgrades, the gap closes fast.
- The structural verdict. Reusing a garage that passes engineering review is the biggest saving in this format; one that fails is the biggest surprise. The engineering happens before the design contract, not after.
- Stair placement. Exterior stairs are cheaper; interior stairs cost garage bays but rent better. Either way the stair is a fixed cost a single-level unit never carries.
- Utility runs. Water, sewer, and a subpanel all have to climb a story and cross the garage. Distance from the main house’s services moves this line more than the fixtures do.
- Height and design review. Bumping against a city height cap can force a lower roof pitch, dormers, or a variance — each with its own cost and clock, especially in HOA-governed neighborhoods.
Where this format wins: the land is free, the parking survives, and a one-bedroom over a garage rents at the same rate as a cottage that consumed half a backyard.
Questions we actually get
Can my existing garage support an apartment on top?
Sometimes, but assume nothing. Most garage footings were sized for a roof, not a second story plus snow load, and Utah’s seismic requirements add lateral demands when you add mass up high. We put a structural engineer on it during feasibility; the answer is a short report, not a guess.
Does the garage below have to stay a garage?
No — but if it stops being one, your city’s parking requirement still applies to the lot. Many owners keep parking below precisely because losing it would sink the ADU approval. Converting the bays to living space too is really a two-story ADU conversation, with different zoning math.
What’s the biggest hidden cost in an above-garage build?
Structural remediation of the existing garage — underpinned footings, added shear walls, new headers. It can run tens of thousands and never shows in a photo. Second place goes to utility runs when the garage sits far from the main house’s water and sewer. Both are knowable before you commit, which is when we price them.
Will the tenant hear the garage door — and is exhaust a risk?
Not if the floor assembly is built as designed. Fire-rated gypsum and sealed penetrations handle exhaust migration; insulation and resilient detailing in the floor handle most of the noise. Carbon monoxide alarms in the dwelling are required by current Utah-adopted code either way, and we install them as a matter of course.
Find out what your garage can carry
We reply within a couple of hours during business hours — a day at most. You’ll get a straight read on your garage’s structure, your city’s height rules, and a realistic budget. This is one format within our ADU construction work and our broader new construction services; if what you actually want is the garage itself, start with garages and shops.