
Detached Garage Builds
A detached garage is a free-standing accessory building with its own foundation, roof, and electrical feed, built apart from the house. Grandview Contractors designs and builds them across Utah County and the Salt Lake Valley under Utah DOPL B100 license #14282236-5501, from the zoning check through the final inspection.
Discuss a project Or call (385) 236-1741
When detached is the right call
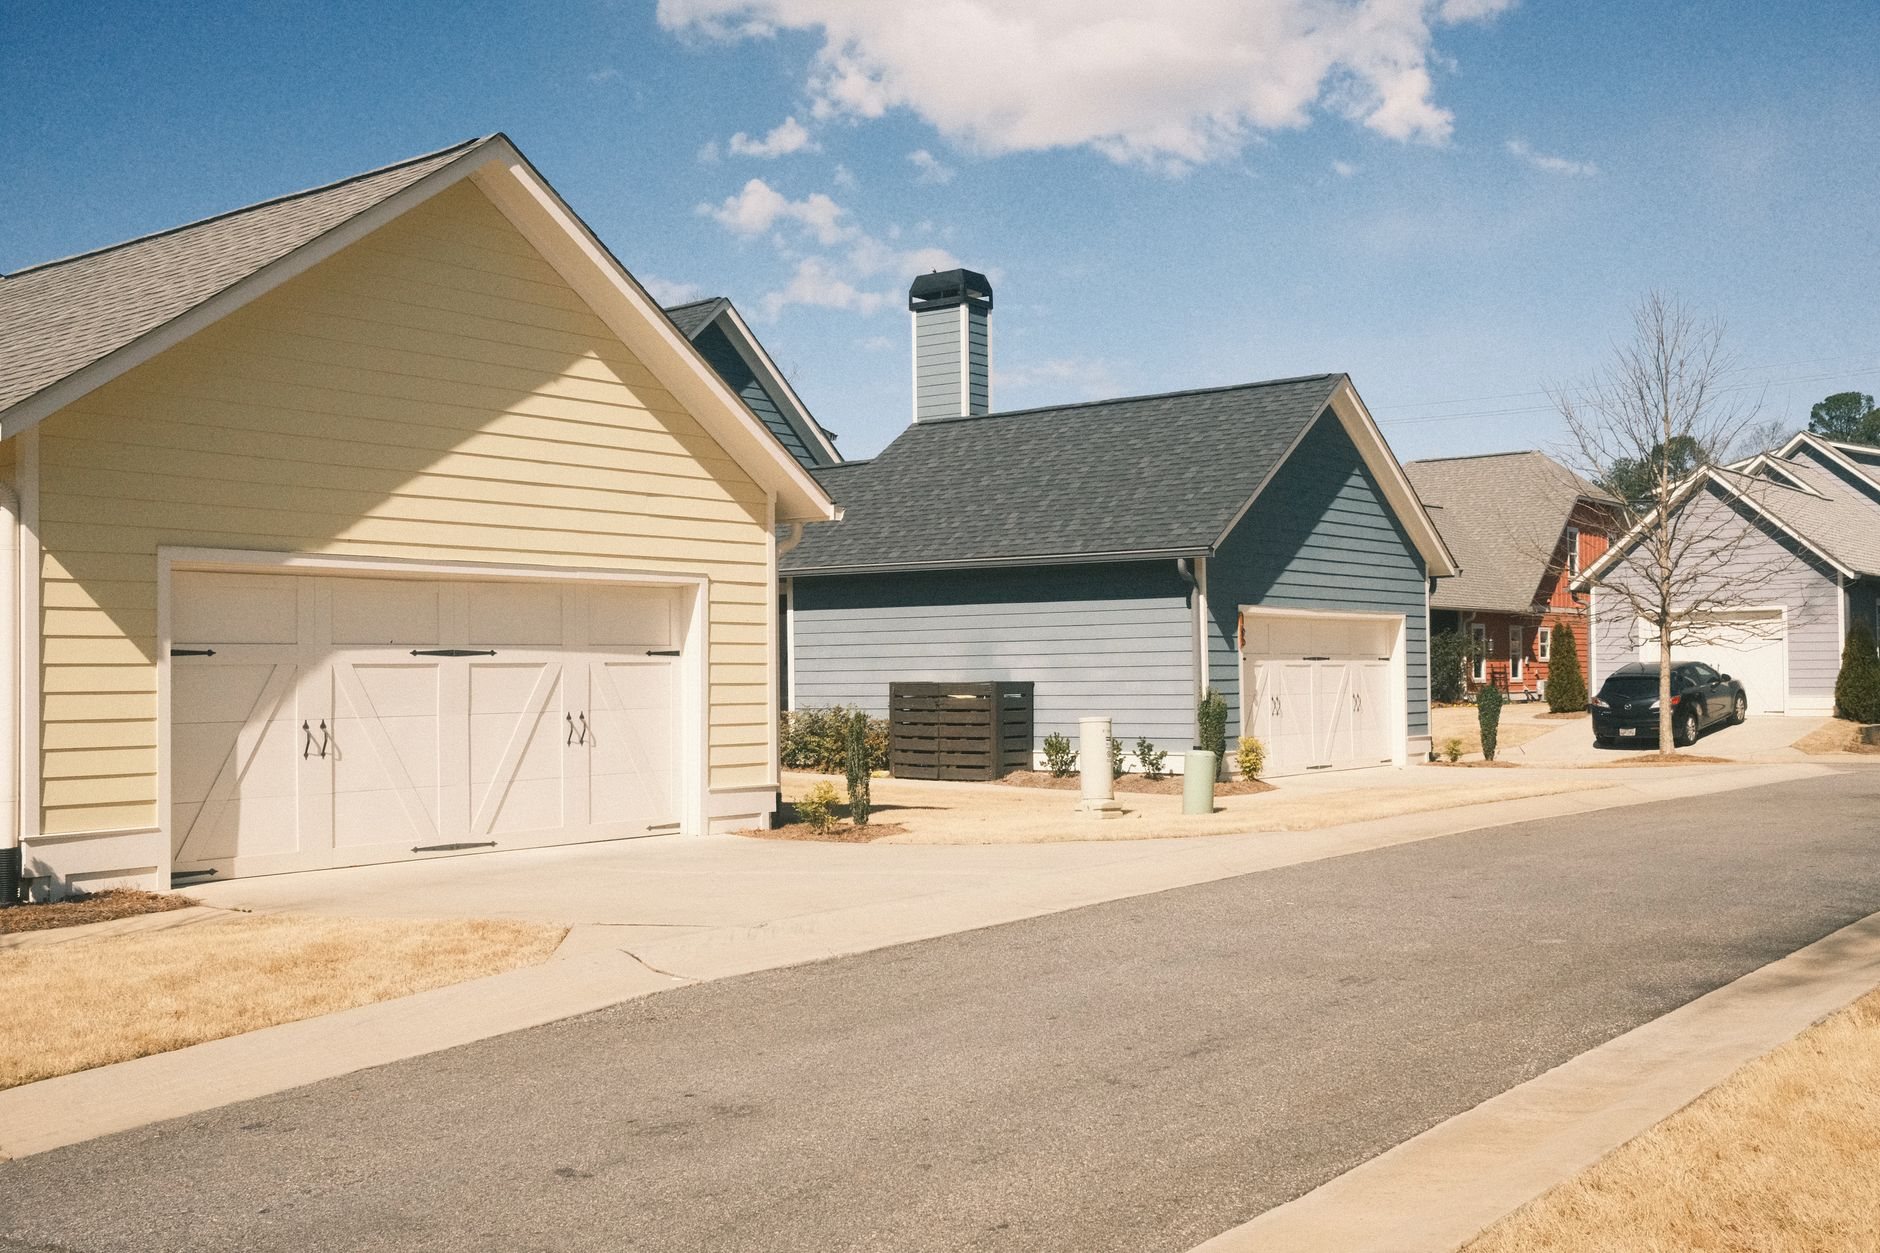
Choose a detached garage when the house has no good place to grow: side setbacks that rule out an attached garage, a rear lot with alley access, or an older Provo or Salt Lake home whose roofline makes a garage addition expensive to tie in.
Detached also wins when the use is noisy or messy: no shared wall to fire-rate, no house envelope to open. The trade-off is its own power feed, drainage, and apron. If the plan is mostly workspace, see detached shop construction; if the question is bays rather than placement, start with two-, three-car and oversized garages.
Siting: the decisions only a detached garage has to make
Placement is most of the design work on this building. Most Utah County and Salt Lake County cities allow accessory buildings closer to side and rear lines than the house — often a few feet — but the setback, height cap, and any accessory square-footage limit vary by city and zone. We pull those rules before drawing anything.
Distance from the house matters more than people expect. Current Utah-adopted code requires a detached garage placed within a few feet of the dwelling to carry the same gypsum fire protection inside as an attached garage; farther out, that requirement drops away. The gap also decides where roof water goes. A detached roof sheds snowmelt on all four sides, and a shaded eave between two buildings can hold ice into March, so we grade and gutter that space so water leaves the site rather than sitting against either foundation.
Access is the third siting problem. An excavator, a concrete truck, and a lumber delivery all have to reach the back of the lot; a side yard under about ten feet, a mature tree, or a fence that can’t come down changes equipment and price. We walk the route on the first visit.
Foundation and slab for a free-standing building
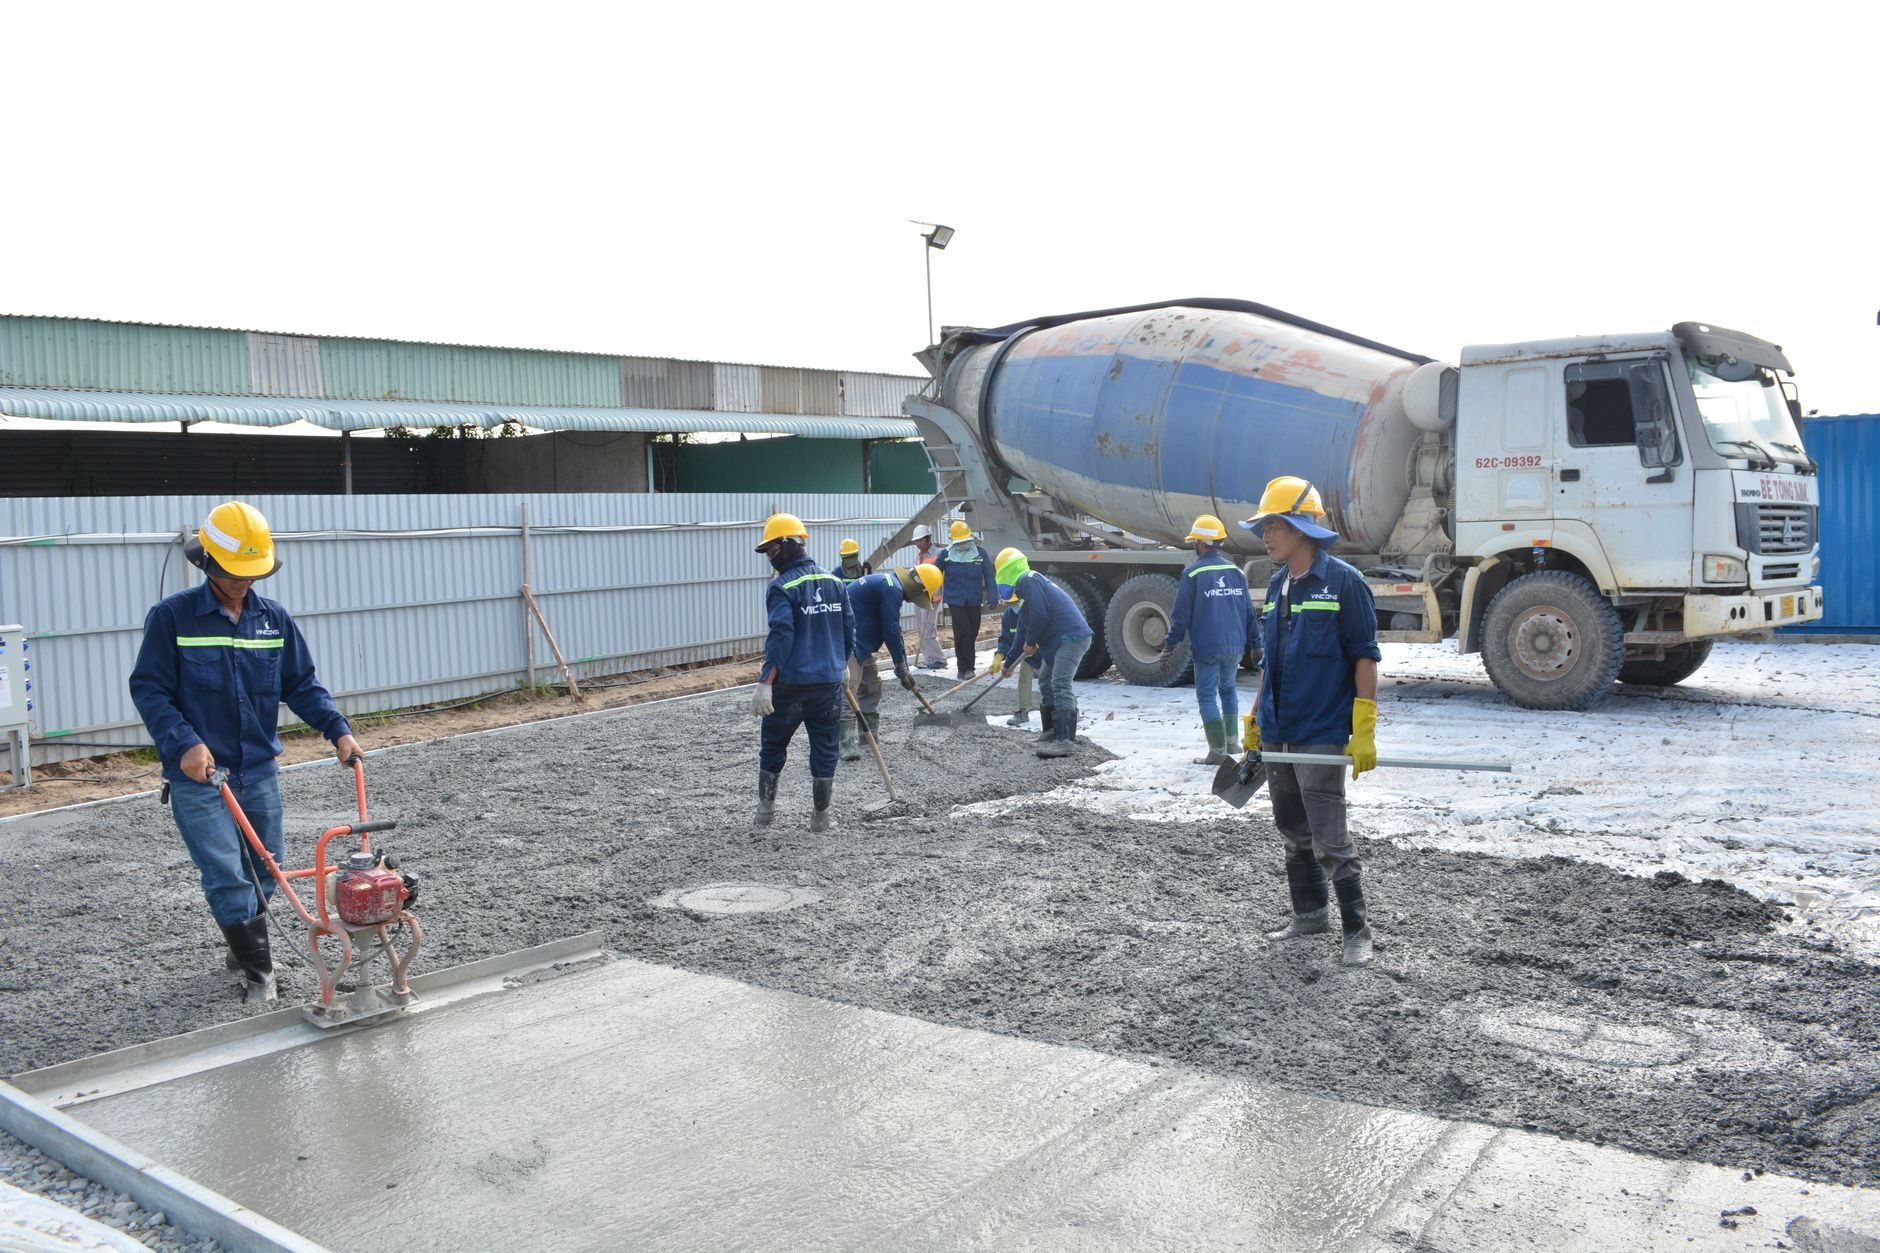
A detached garage’s foundation stands or moves on its own. Along the Wasatch Front that is reason to take expansive clay and collapsible bench soils seriously even on a small building: a two-car garage on bad fill will crack its slab and rack its door opening, with no basement wall to stiffen it.
Two foundation types cover most detached garages. A monolithic turned-down slab pours footing and floor in one placement and suits level lots with sound soils. A stem-wall foundation — frost-depth footings, a short concrete wall, then the slab — handles sloped lots, poor soils, and heavy loads. Either way the perimeter goes to the frost depth your city specifies, and the apron and any weather-exposed edge get an air-entrained mix for the hundred-plus freeze-thaw days a year the valley sees. The apron — sometimes sixty feet of new drive on a deep lot — pours in the same mobilization. Our garage floor slab page covers thickness and reinforcement.
Power, structure, and envelope
A detached building needs its own electrical feed: a trench from the house panel, a feeder sized for the subpanel you’ll actually use, and the building’s own grounding electrode, which code requires at a separate structure. The trench goes in while the excavator is on site. Licensed electricians perform the electrical work; Grandview holds the contract, sequences it with concrete and framing, and quality-checks it within your project.
Stick framing is the usual structure here because it matches the house’s siding, trim, and roof pitch easily — which HOA design review in newer developments from Lehi to Herriman typically requires. Trusses are specified for your lot’s snow load, which differs between valley floor and bench, and overhead doors are wind-rated where the lot sits in a canyon-wind corridor.
What does a detached garage cost in Utah County?
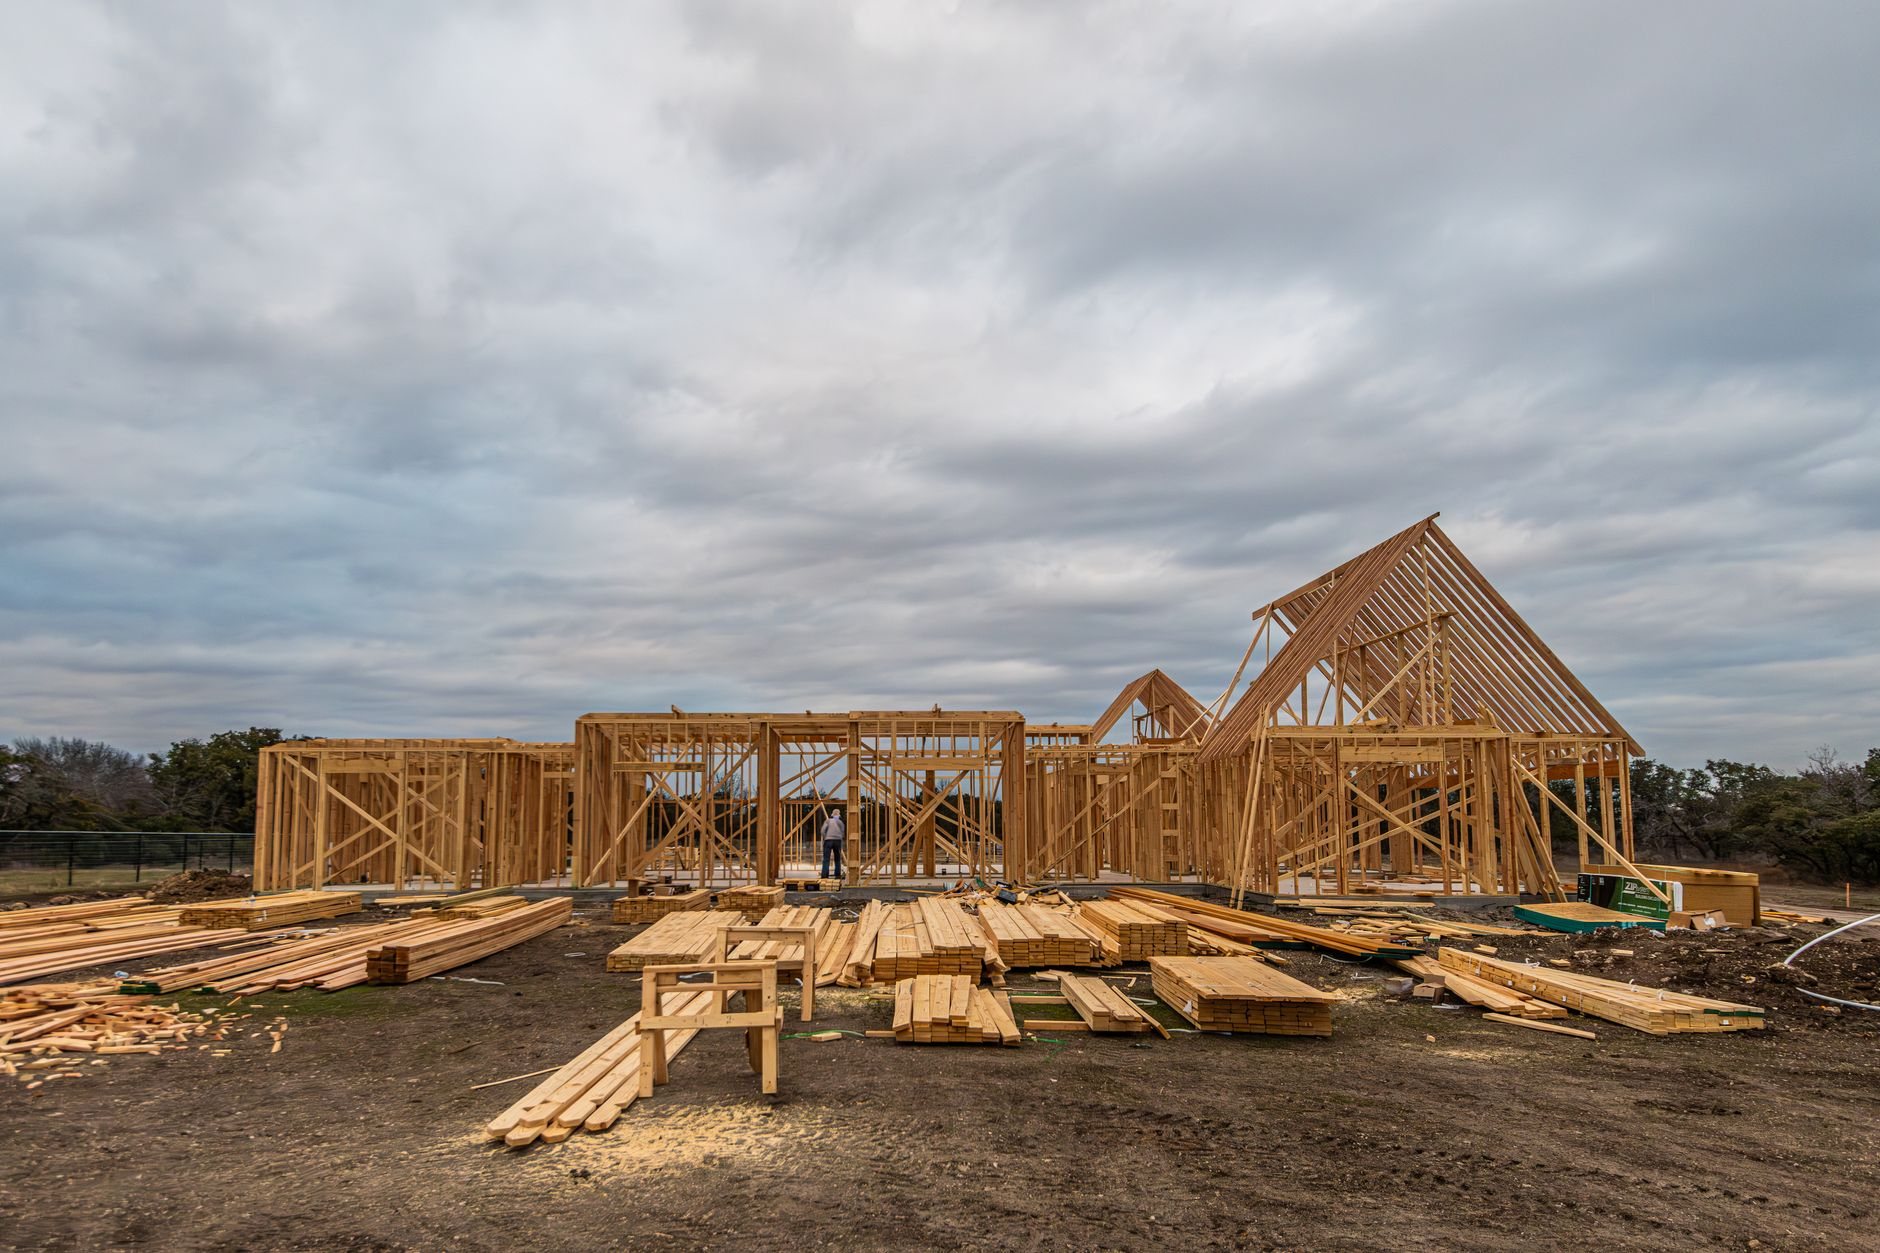
As ballpark planning numbers only: a basic detached two-car garage in Utah County commonly lands in the $45,000–$90,000 range, before a long driveway, heavy finish, or tall doors push it higher. That’s a budget range, not a quote; a real estimate follows design and a site visit, and a fixed price comes with a proposal.
- Distance from the house. Every foot adds trench, conduit, and driveway.
- Access. Tight side yards mean smaller equipment, hand work, or temporary fence removal.
- Foundation type. Stem walls on sloped or soft lots cost more than a monolithic slab on a level one.
- Matching the house. Brick, stone, or architectural shingles to satisfy an HOA cost more than a basic siding package.
- City fees. Permit and plan-review fees vary by city; we quote your city’s real numbers.
Questions we actually get
How close to the property line can a detached garage sit?
Closer than the house, usually. Many Utah County and Salt Lake County cities allow accessory buildings within a few feet of side and rear lines, with limits on height and eave overhang. The exact setback depends on your city and zone, and corner lots carry extra rules. We confirm the numbers before design; verify them with your city’s building department.
Does a detached garage need its own electrical panel?
It needs its own feed and, in nearly every case, a subpanel. Code requires a detached structure to have its own grounding electrode and a disconnect at the building. One circuit run from the house won’t support an opener, lights, and outlets reliably. Licensed electricians we manage trench the feeder and set the panel.
Can my detached garage match the house exactly?
Yes, and HOA design review in newer developments often requires it: matching roof pitch, siding, trim color, sometimes window style. Stick framing makes this straightforward. Matching brick or stone adds cost, and it’s generally worth it — a detached garage that reads as part of the house holds value better than one that reads as a shed.
What slows a detached garage project down?
Approvals and access, not construction. City plan review and HOA sign-off are the long poles, and a backyard equipment can’t reach adds days to sitework and concrete. Once the slab is down, a two-car detached garage frames and closes in quickly. We front-load zoning and access so the schedule holds.
Tell us where the garage should go
We reply within a couple of hours during business hours — a day at most. You’ll get a straight read on setbacks, access, and budget before anyone commits to anything. See the rest of our garage and shop construction work or the wider new construction family.