Home addition cost per square foot in Utah (what drives it)
Most home additions along the Wasatch Front run $150 to $350 per square foot, all-in. Ground-level bump-outs sit at the low end; second-story additions and kitchen or bathroom expansions push $250 to $450 and up. Here’s why the range is that wide, and what actually moves your number.
What does a home addition cost per square foot in Utah?
Plan on $150 to $350 per square foot for most additions in Utah County and Salt Lake County, with second-story work and wet spaces (kitchens, bathrooms) reaching $250 to $450. These are ballpark planning numbers, not quotes — your lot, soils, and the age of your house all shift them. National guides like Angi’s 2026 addition cost data show a similar spread: roughly $80–$200 per square foot building out and $300–$500 building up, with Utah trending toward the middle and upper-middle of those bands because of labor demand and site conditions here.
The table below breaks that down by addition type. Every figure is a ballpark planning range for the Wasatch Front — treat it as a budgeting envelope, not a promise.
| Addition type | Ballpark range (per sq ft) | Why it lands there |
|---|---|---|
| Cantilevered bump-out (no new foundation) | $140–$250 | Skips excavation and footings; limited to 2–3 ft of depth |
| Ground-level room addition (bedroom, family room) | $150–$300 | New foundation, framing, roof tie-in; dry space keeps MEP simple |
| Master suite addition (with bathroom) | $200–$375 | Adds plumbing runs, tile, and higher finish expectations |
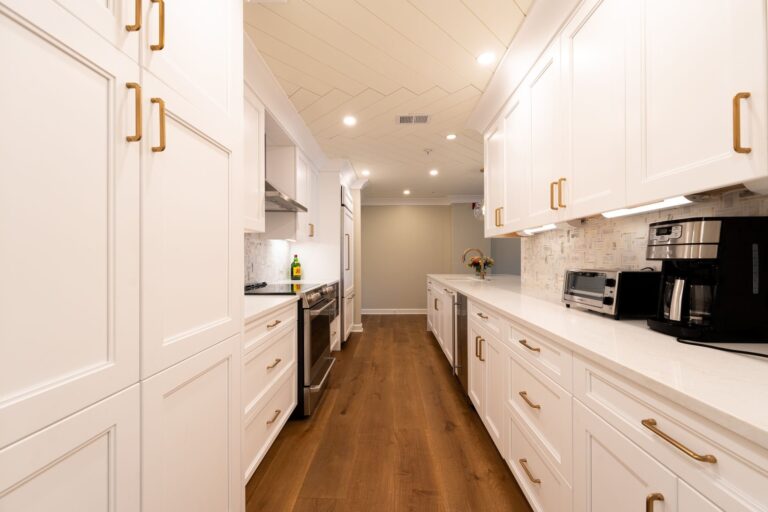
| Kitchen expansion | $250–$450 | Structural openings plus the most expensive trades per foot |
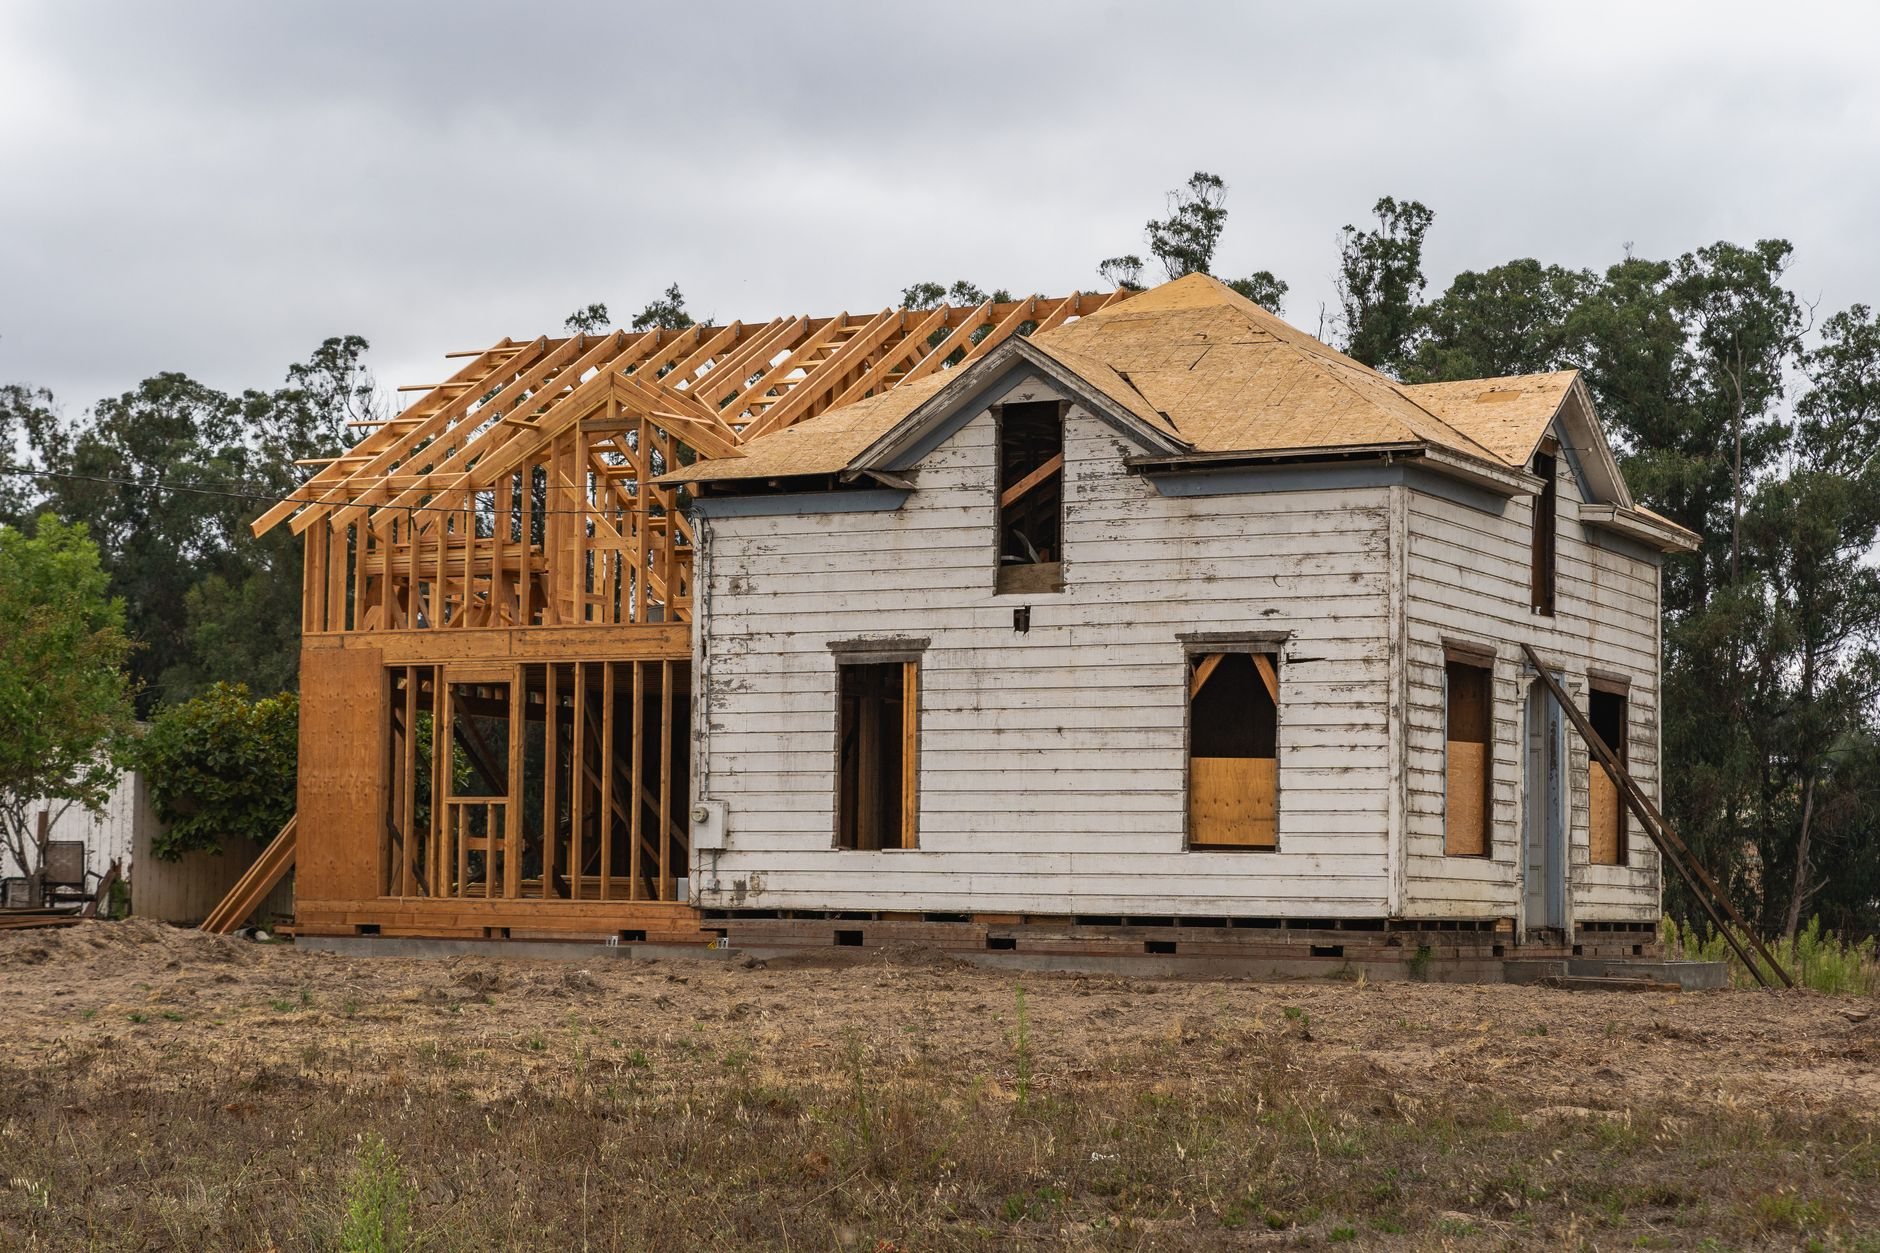
| Second-story addition | $250–$450+ | Structural reinforcement below, full roof removal, stairs, temporary weather protection |
Ballpark planning ranges for Utah County and Salt Lake County, mid-2026. Actual pricing comes from a scoped estimate, not a table.
Why do additions cost more per square foot than new construction?
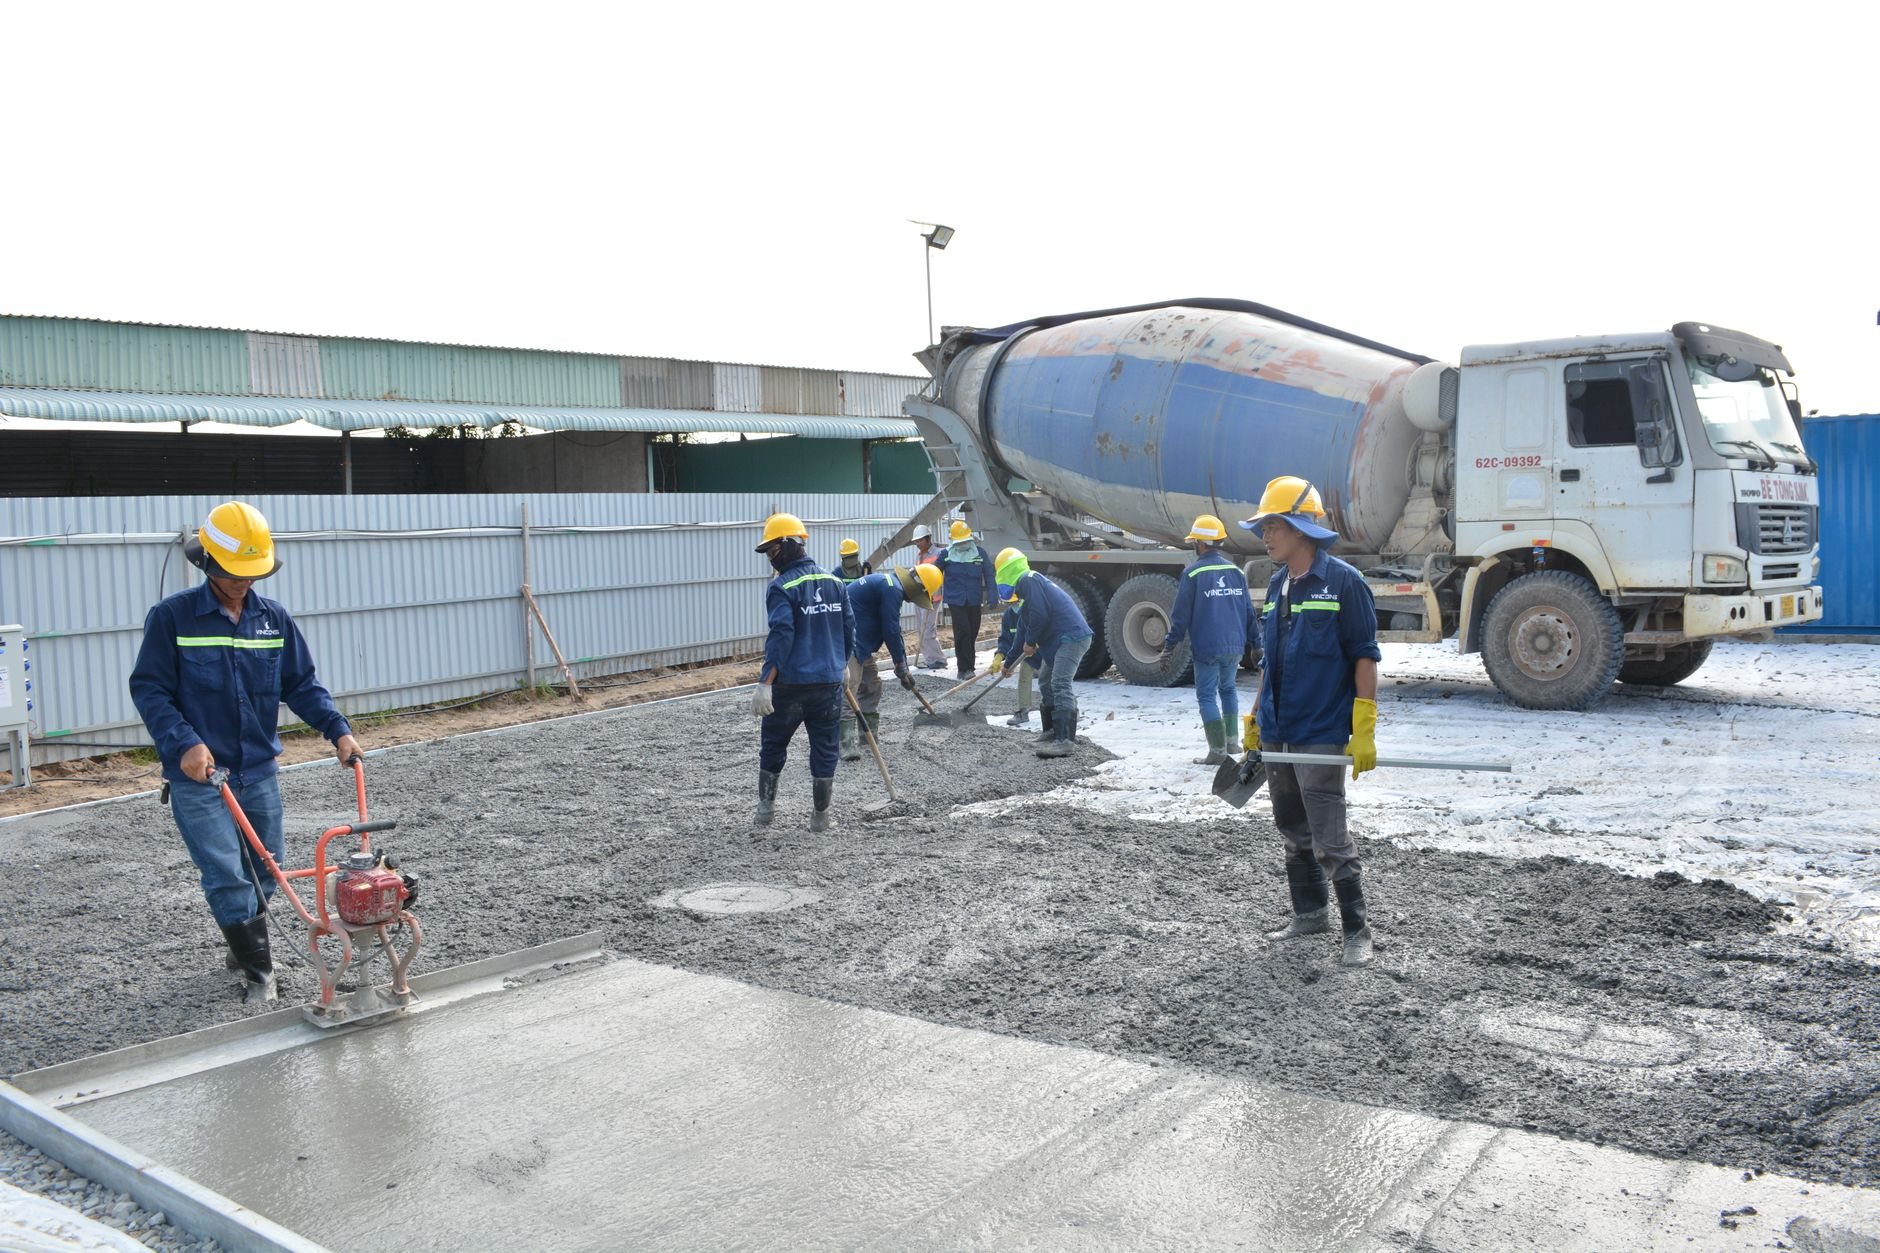
Because every addition is a small project carrying big-project fixed costs, stitched onto a building that already exists. A new-build subdivision spreads mobilization, excavation, and crane time across thousands of square feet. Your 400-square-foot addition pays for the same concrete truck minimum, the same permit cycle, and the same trade mobilizations — divided by 400 instead of 4,000.
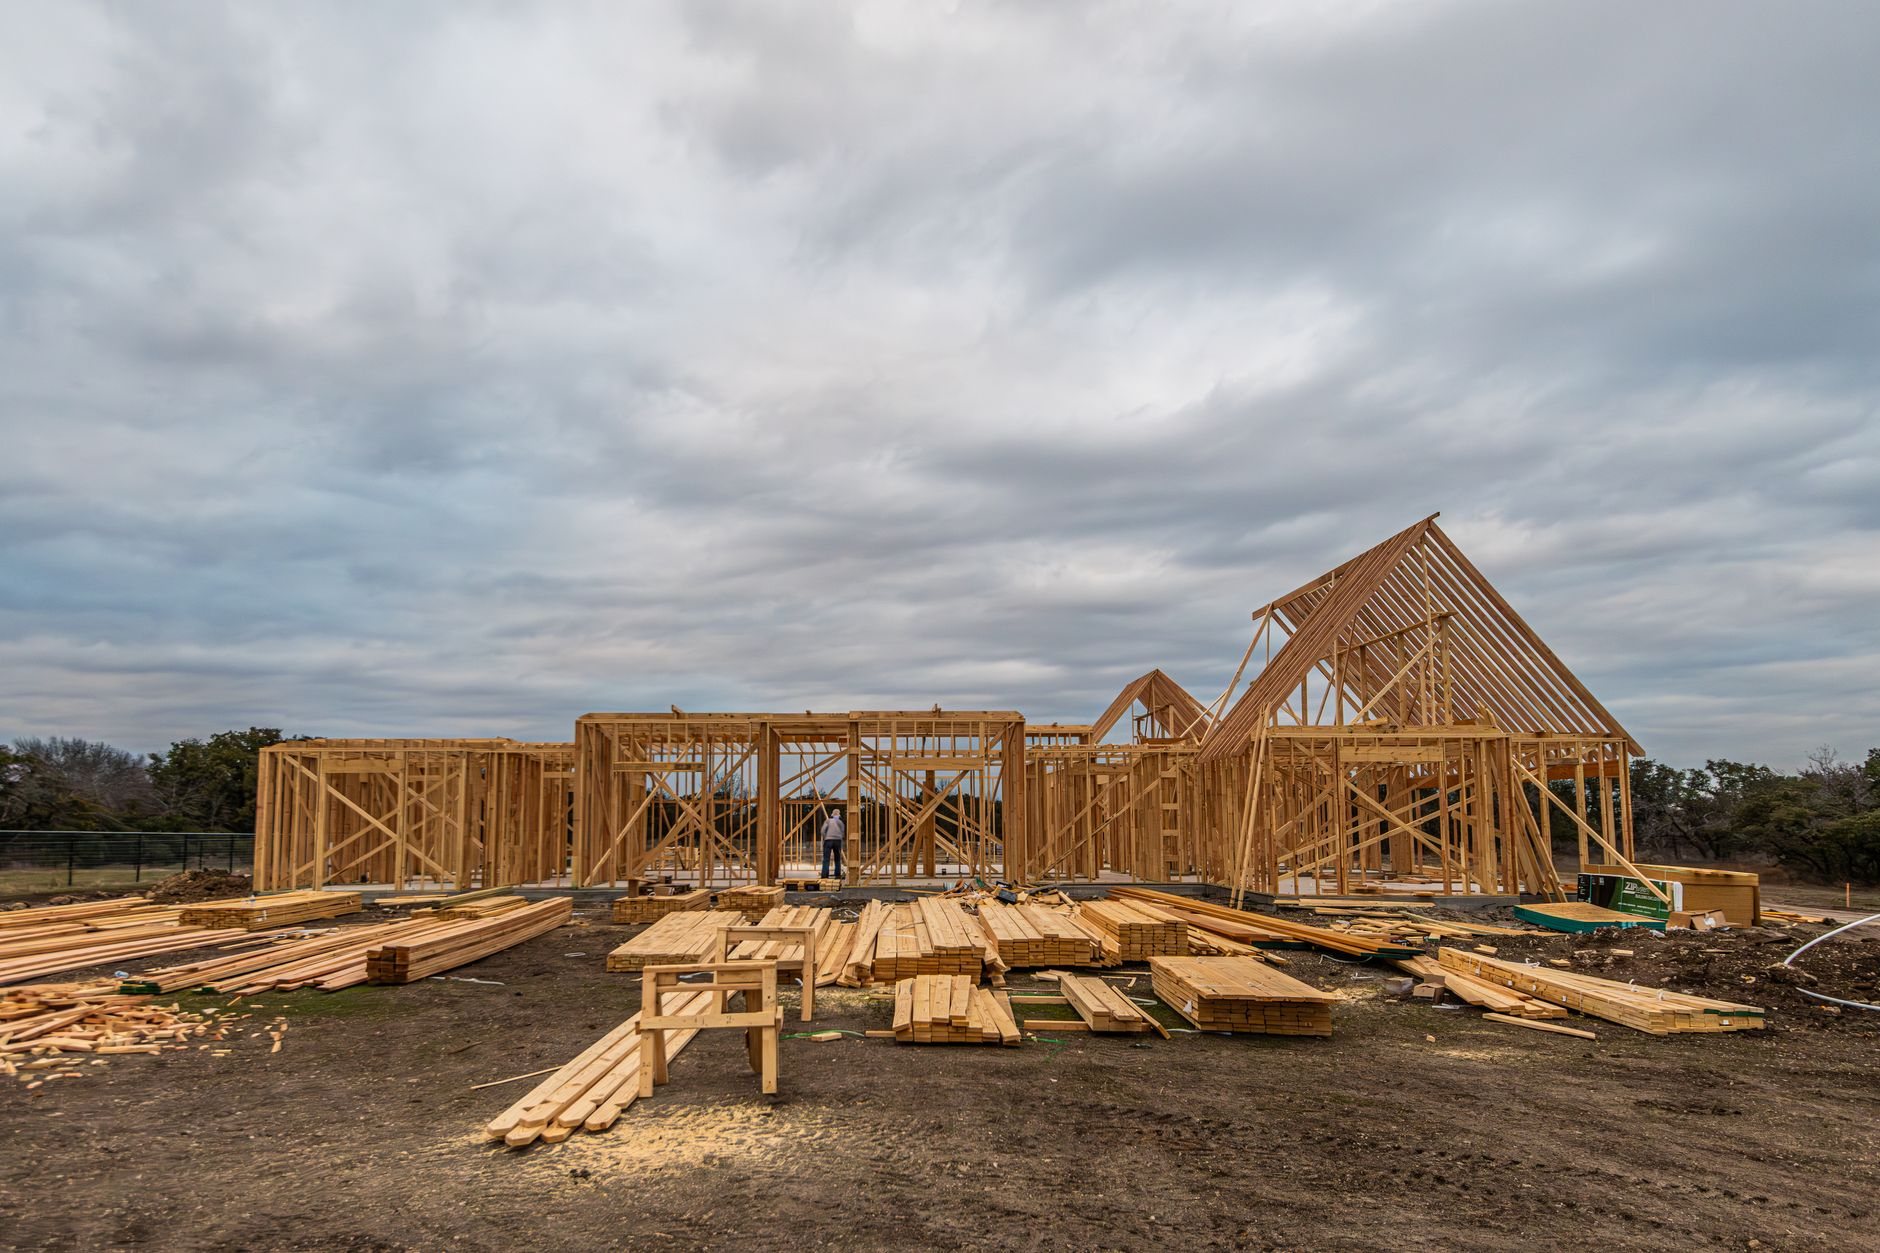
Then there’s the connection work, which new construction never touches. Tying new framing into fifty-year-old framing means finding out what’s actually inside those walls: undersized headers, out-of-plumb studs, wiring where the plans say nothing should be. Matching floor heights, roof planes, siding courses, and interior finishes takes hours a production builder never spends. And your family usually keeps living in the house, so dust protection, sequencing, and daily cleanup become real line items instead of nothing.
What do the foundation and roof tie-ins add to the price?
The two structural connection points — where new foundation meets old, and where new roof meets old — typically account for 15 to 30 percent of an addition’s cost. They’re also where Utah conditions bite hardest, which is why we’d never carry the same allowance from a Provo bench lot to a valley-floor lot in Lehi.
On the foundation side, new footings have to reach below frost depth and get doweled into the existing stem wall so the two structures settle together instead of separately. Much of the Wasatch Front sits on expansive clay or collapsible bench soils — the Utah Geological Survey documents both hazards — and a soil that heaves or slumps under a lightly loaded addition footing will crack the joint between old and new within a few seasons. That’s why some additions warrant deeper foundations, a helical pile, or an engineered grade-beam detail rather than the minimum footing the span tables allow.
On the roof side, tying a new roof plane into an existing one means tear-off along the joint, new structure, and careful flashing and ice-and-water detailing — Utah’s 100-plus freeze-thaw days a year turn a lazy valley flashing into an ice-dam leak by February. Bench lots also carry higher snow loads than the valley floor, which can change rafter sizing on the same drawing.
Second-story addition or bump-out: which pencils out?
Per square foot, building out is almost always cheaper than building up — often by $100 or more. Building up costs more per foot but adds space without eating yard, and on a small lot with setback limits it may be the only option. The right answer is usually about your lot, not just the math.
A second-story addition carries costs a ground-level project never sees: an engineer confirming the existing foundation and walls can carry the new load (they often need reinforcement — this is also where Wasatch fault seismic anchorage requirements come in), full removal of the existing roof, weeks of temporary weather protection, and a new staircase that consumes 40 to 60 square feet of your existing main floor. In exchange, you skip excavation and new footings entirely.
A ground-level room addition or bump-out is simpler structurally but spends money underground — excavation, footings, foundation walls, and drainage. On a flat lot with room to grow, it usually wins. If you only need 2 to 3 extra feet for a dining nook or a bigger bathroom, a cantilevered bump-out can skip the foundation altogether and lands at the cheapest end of the table above.
What moves the price up or down?
Two additions with identical square footage can land $150 per square foot apart. These are the levers that do it, roughly in order of impact:
- Wet space vs. dry space. Bathrooms and kitchens concentrate the most expensive trades — plumbing, tile, cabinets, countertops — into the fewest square feet.
- Soils and access. Expansive clay, a sloped bench lot, or a backyard an excavator can’t reach all add real money before framing starts.
- What the tie-in reveals. Older homes hide undersized framing, deteriorated foundations, and outdated wiring that code requires you to address once walls open. A contingency of 10–15 percent isn’t pessimism; it’s arithmetic.
- Finish level. The same room shell costs the same; flooring, trim, windows, and fixtures can double the finish budget.
- Matching the existing house. Blending brick, stucco, or discontinued siding costs more than accepting a deliberate contrast.
- Permitting and design. Fast-growth cities like Lehi and Saratoga Springs process differently than established Provo or Salt Lake City; HOA-dense developments add an approval layer. Engineering and drawings typically run 5–10 percent of the project.
How should you budget before you have drawings?
Work backward from the range, not forward from a wish list. Multiply your target square footage by the honest middle of the range for your addition type, add 10–15 percent contingency, and see whether the total still makes sense against your home’s value and your alternatives — finishing a basement or converting existing space is almost always cheaper per usable foot than adding new structure.
Language matters here, too. A consultation gives you a budget range. An estimate follows measured scope. A proposal fixes price against drawings. Anyone quoting you a firm number before engineering exists is guessing — politely, but guessing. Our preconstruction and estimating process exists to replace that guess with a scoped number before you commit to construction.
When should you call a general contractor?
If the project touches structure, foundation, or roof — which every true addition does — it needs a licensed general contractor, an engineer, and permits. That’s not gatekeeping; a bad tie-in is the most expensive kind of failure to fix, because it damages the house you already own. DIY has a legitimate lane on an addition: interior painting, and sometimes finish flooring or landscaping after final inspection. A single-trade specialist makes sense when the work truly is single-trade — a roofer for reshingling, a concrete contractor for a patio. An addition is eight trades in a fixed sequence on a structural spine, and that’s general-contractor work.
Grandview Contractors builds home additions across Utah County and Salt Lake County under Utah DOPL license B100 #14282236-5501, and manages licensed electricians, plumbers, and HVAC contractors within your project — we coordinate, sequence, and quality-check their work under one contract. We see dependencies before they become delays.
Get a real number for your addition
Tell us the space you’re trying to add and we’ll give you a straight read on scope, sequence, and budget — usually within a couple of hours during business hours, a day at most.