
Detached ADU Construction
A detached ADU is a stand-alone backyard cottage — its own foundation, roof, utilities, and front door, fully separate from the main house. Grandview Contractors designs and builds them across Utah County and the Salt Lake Valley under Utah DOPL B100 license #14282236-5501.
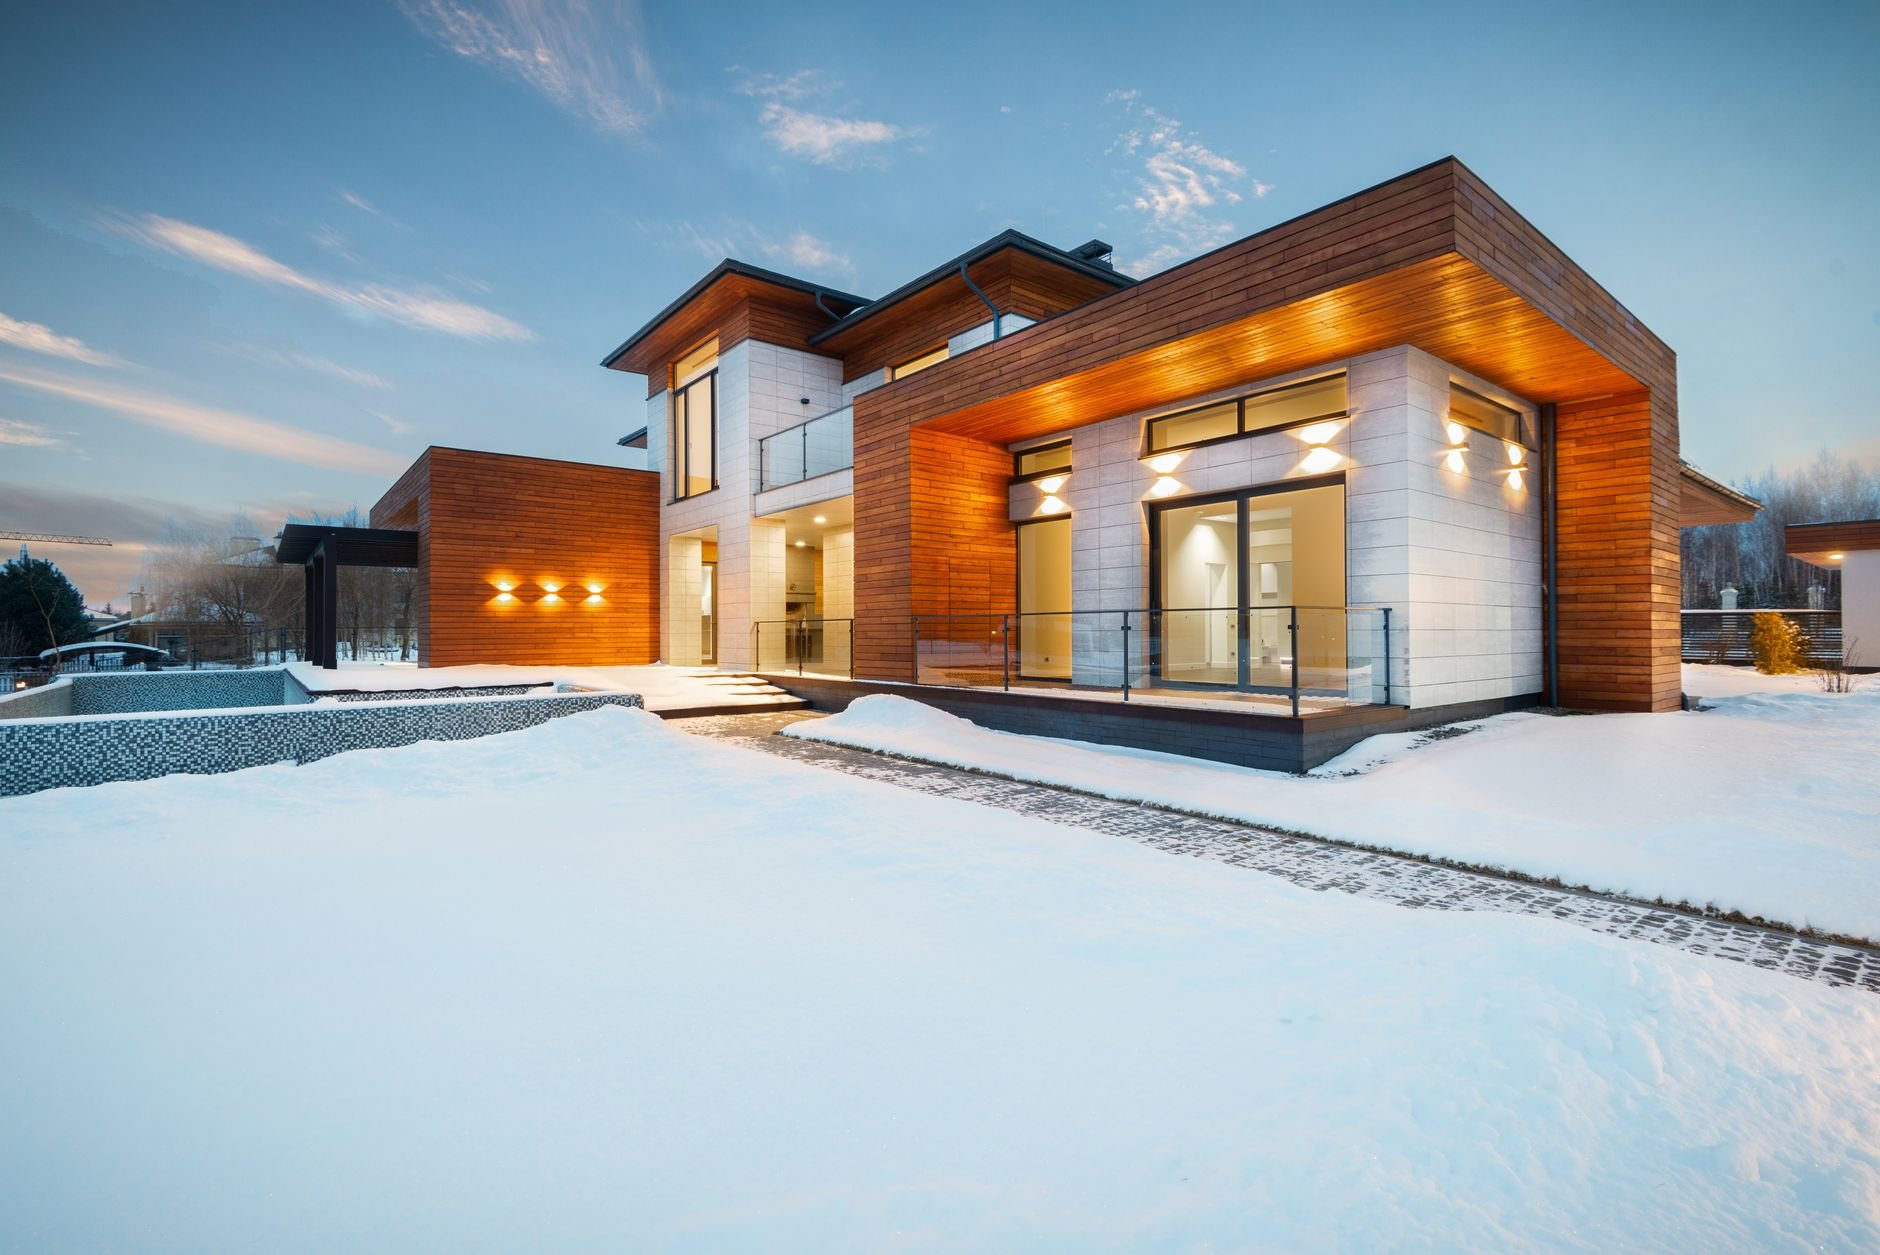
When a detached unit is the right call — and when it isn’t
Choose detached when the priority is separation. A backyard cottage has no shared wall, no shared entry, and no sound path into the main house, which makes it the most private of the ADU formats and the easiest to keep rented. It’s also the only format that leaves the main house completely untouched: no living through a remodel, no losing a garage or a basement.
Trade-offs are real, though. A detached unit is a complete small building, so it carries the highest cost of any format. If your budget is tighter, an attached ADU shares a foundation wall and often utilities with the house, and a garage conversion borrows an entire existing shell. If your timeline matters more than customization, a prefab or modular ADU gets a factory-built unit set on a site-built foundation. Detached wins when the lot has the room, the budget has the headroom, and privacy is the point.
One threshold question decides most of these projects: does your yard have the required room? Detached units carry their own setback rules, lot-coverage limits, and height caps, written city by city. On a typical quarter-acre Utah County lot the answer is usually yes; on tight infill, we do the homework before anyone draws anything.
What building a backyard cottage actually involves
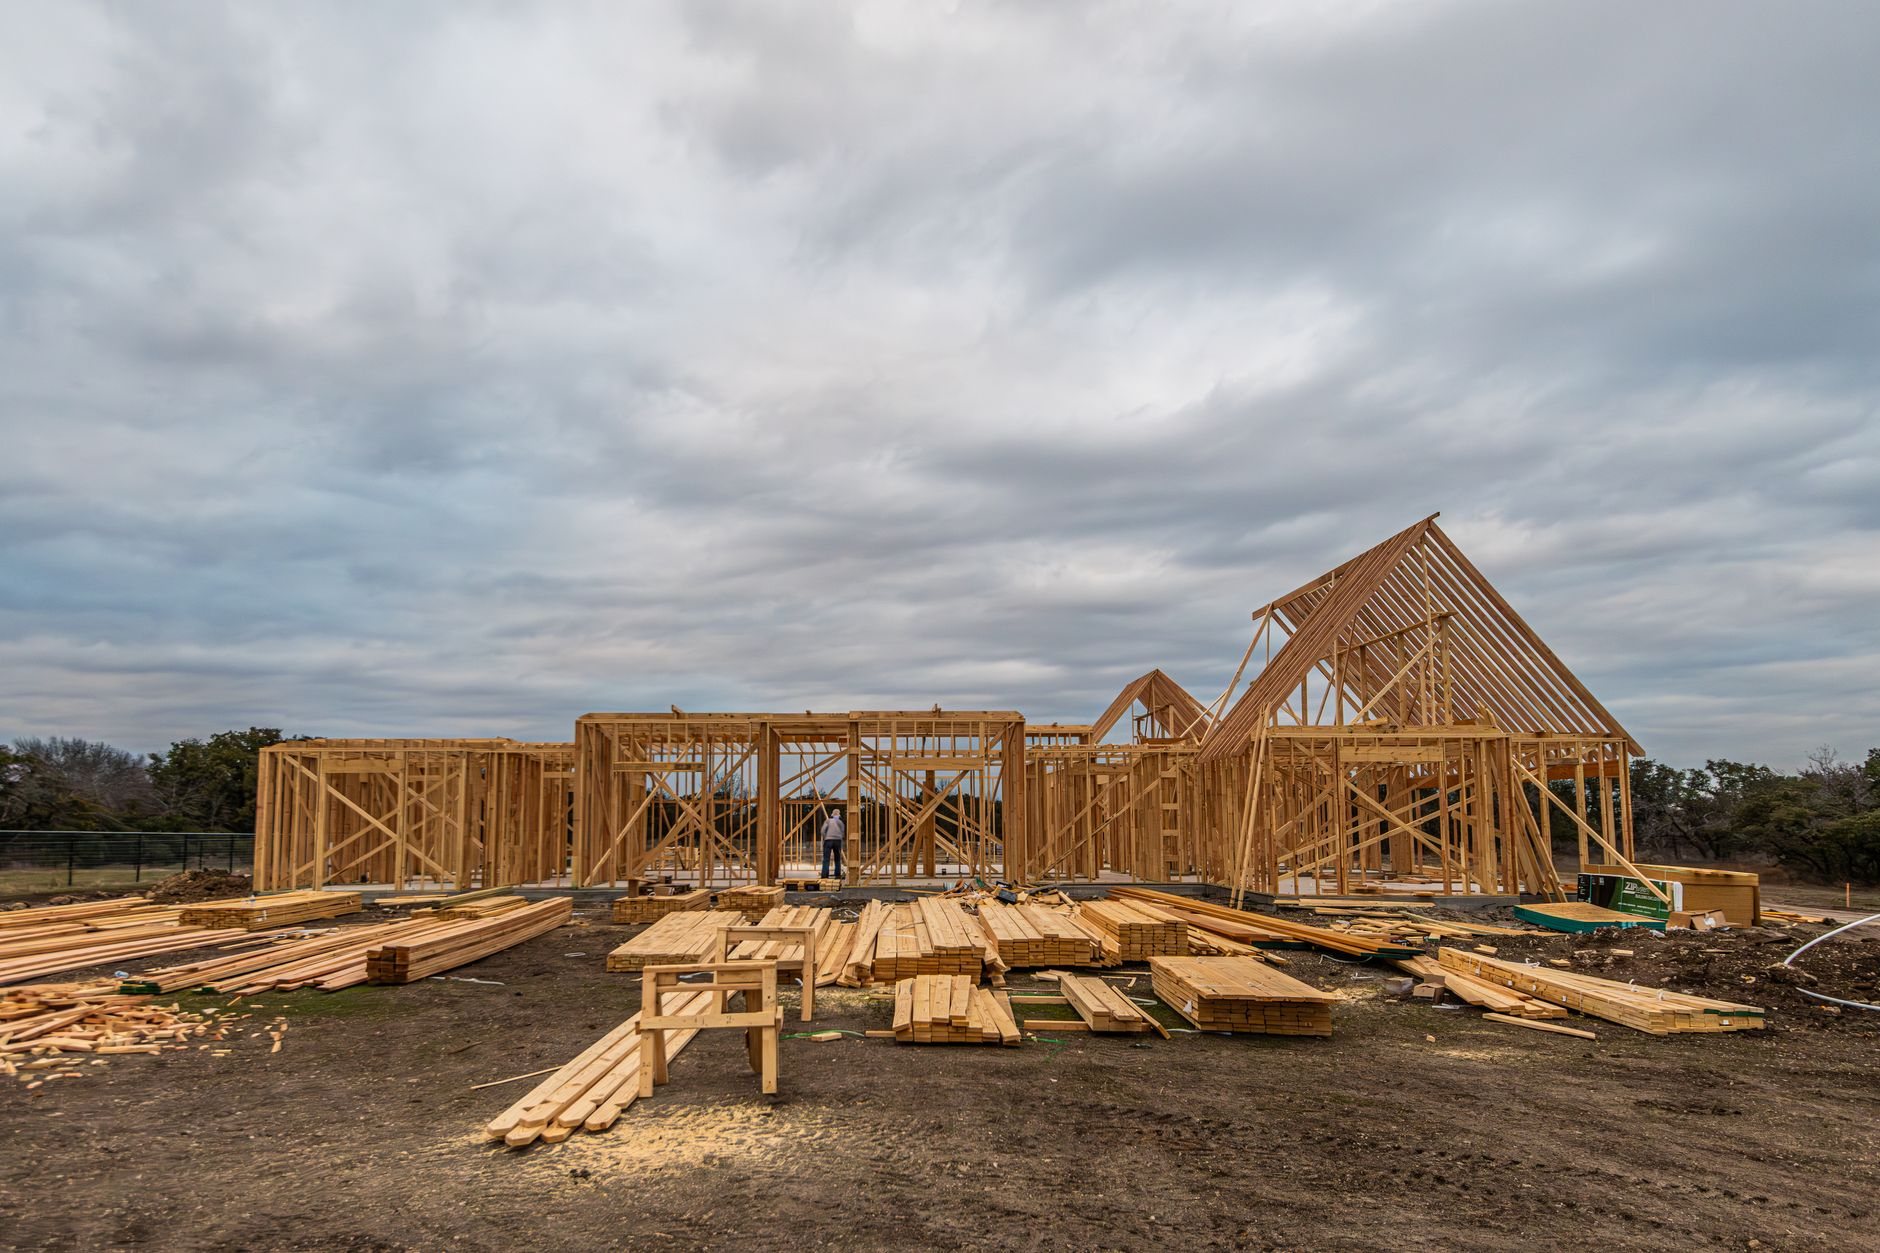
A detached ADU is ground-up construction at small scale — every step of a new home, compressed into 400 to 1,000 square feet behind an existing one.
- Solve access before design. An excavator, concrete trucks, and deliveries all have to reach your backyard. A wide side yard makes this cheap; a 4-foot fence gap means smaller machines, pumped concrete, and hand-carried lumber. We walk the access route on the first visit.
- Plan the utility runs across the yard. This is the cost lever unique to detached units. A sewer lateral needs continuous fall from the cottage to the connection point, water and power trench across the same yard, and your city decides whether the unit can share the house’s services or needs its own taps and meter.
- Engineer footings for the soil you actually have. Bench lots along the Wasatch Front often sit on expansive or collapsible soils — documented by the Utah Geological Survey — and a small building still needs footings designed for what’s under it, sometimes with over-excavation and structural fill.
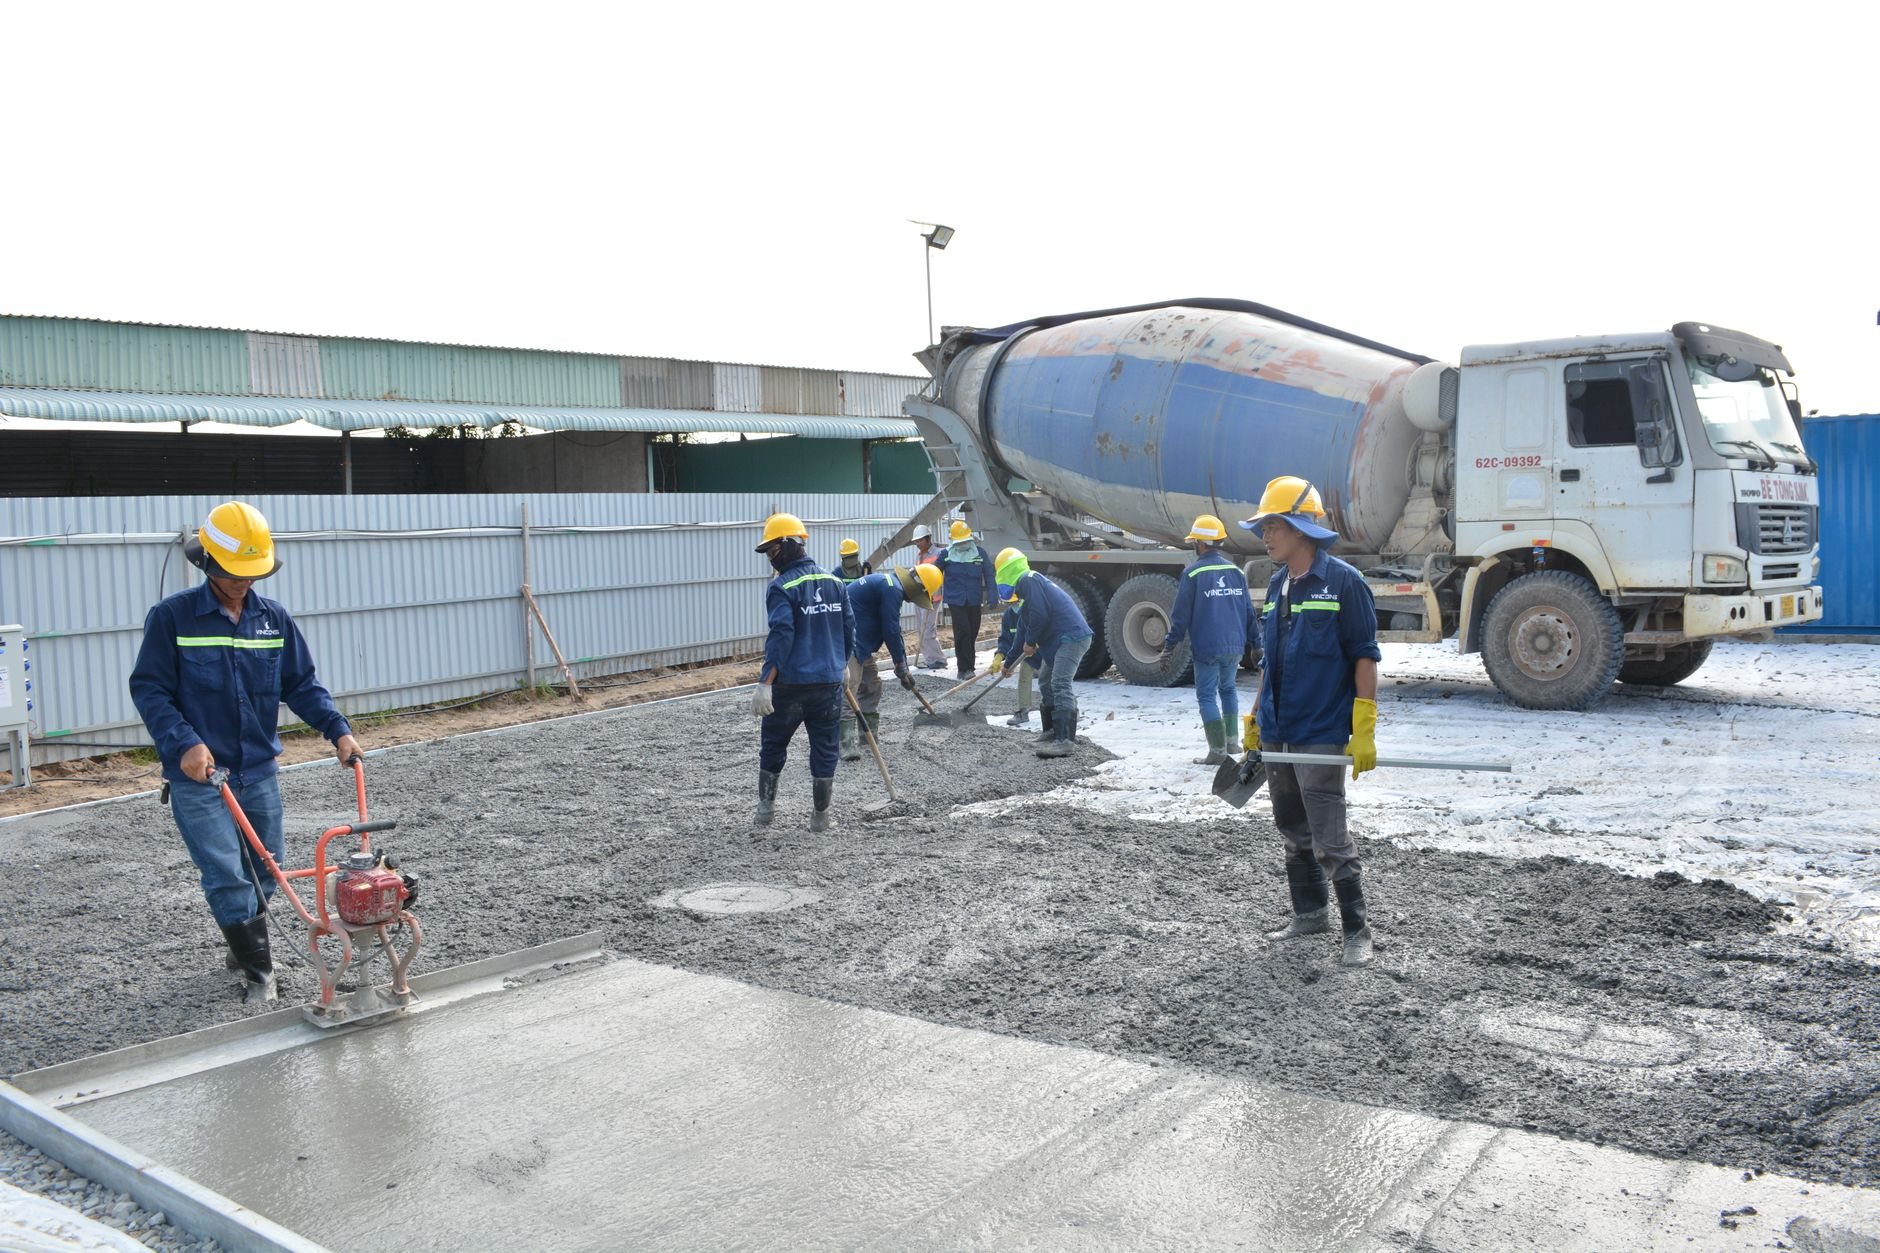
- Build the shell. Foundation, framing, roof, and envelope, inspected at every stage. Exterior flatwork — the walk to the unit, any required parking pad — goes in as an air-entrained mix, because the Wasatch Front’s hundred-plus freeze-thaw days a year destroy concrete poured without it. The roof structure is designed for your lot’s snow load, which runs higher on bench lots than on the valley floor.
- Rough in and finish. Licensed trade partners run the electrical, plumbing, and HVAC under our contract — we coordinate, sequence, and quality-check their work — then kitchen, bath, flooring, and paint complete the unit.
- Close out as a dwelling, not a shed. Detached units typically receive their own address. Final inspections and the certificate of occupancy are what make the cottage legal to rent, and we don’t consider the job done without them.
What does a detached ADU cost to build in Utah?
As ballpark planning numbers — not quotes — detached ADUs in Utah commonly run $180,000 to $400,000, the highest range of any format because you’re paying for a complete shell, not a fit-out. A compact cottage with short utility runs lands near the bottom; a two-bath unit at the back of a deep lot with a new sewer tap does not.
The detached-specific levers:
- Utility distance and connection type. Run length across the yard, trench depth for sewer fall, and shared-versus-separate taps move this line more than any finish decision you’ll make.
- Site access. Full equipment access versus hand-work through a fence gap can swing sitework and concrete costs by a third.
- Soils and footings. Engineered footings on expansive bench soils cost more than footings on well-drained valley ground. The geotechnical report tells us which one you’re buying.
- Footprint versus height. When the yard is tight, going up beats going out — a two-story ADU doubles floor area on the same foundation, at the cost of stairs and stricter height review.
Full format-by-format ranges live on our ADU construction page, and the rest of our ground-up work is on new construction. We price from your lot, not from a table.
Questions we actually get
How far from my house and property lines does a detached ADU have to sit?
It’s city-specific. Most Utah cities require several feet of separation from the main house and their standard rear- and side-yard setbacks, and many cap detached ADU height below the main home’s. We pull your city’s ordinance during feasibility, and for anything borderline we confirm directly with the building department before design money is spent.
Can a detached ADU share water, sewer, and power with the main house?
Sometimes, and it’s worth real money when it’s allowed. Some cities permit shared services with the existing home; others require a separate sewer tap, water connection, or electrical meter for detached units, and connection fees follow. This single answer can swing the budget by tens of thousands, so it’s the first thing we resolve.
How long does a detached ADU take to build?
Plan on two to five months of design and permitting, then four to six months of construction — the longest build of any ADU format, because nothing exists when we start. Permitting queues vary: fast-growth cities like Lehi and Saratoga Springs run different review timelines than established Provo or Orem departments, and we schedule around the real one.
Is a detached unit worth the premium over converting a garage?
If the goal is maximum rent and long tenancies, usually yes — a private stand-alone cottage rents stronger than a converted garage and keeps your parking. If the goal is a legal unit at the lowest entry cost, the conversion wins. We’ll run both numbers against your lot before you pick.
Find out what your backyard can hold
We reply within a couple of hours during business hours — a day at most. You’ll get a straight read on setbacks, utility routing, and a realistic budget range before anyone commits to anything.