
Basement-Conversion ADUs
A basement-conversion ADU turns the level below your home into a legal, self-contained apartment — its own entrance, kitchen, bath, and egress — usually at the lowest cost per square foot of any ADU format. Grandview Contractors builds them across Utah County and the Salt Lake Valley under a Utah DOPL B100 general contractor license.
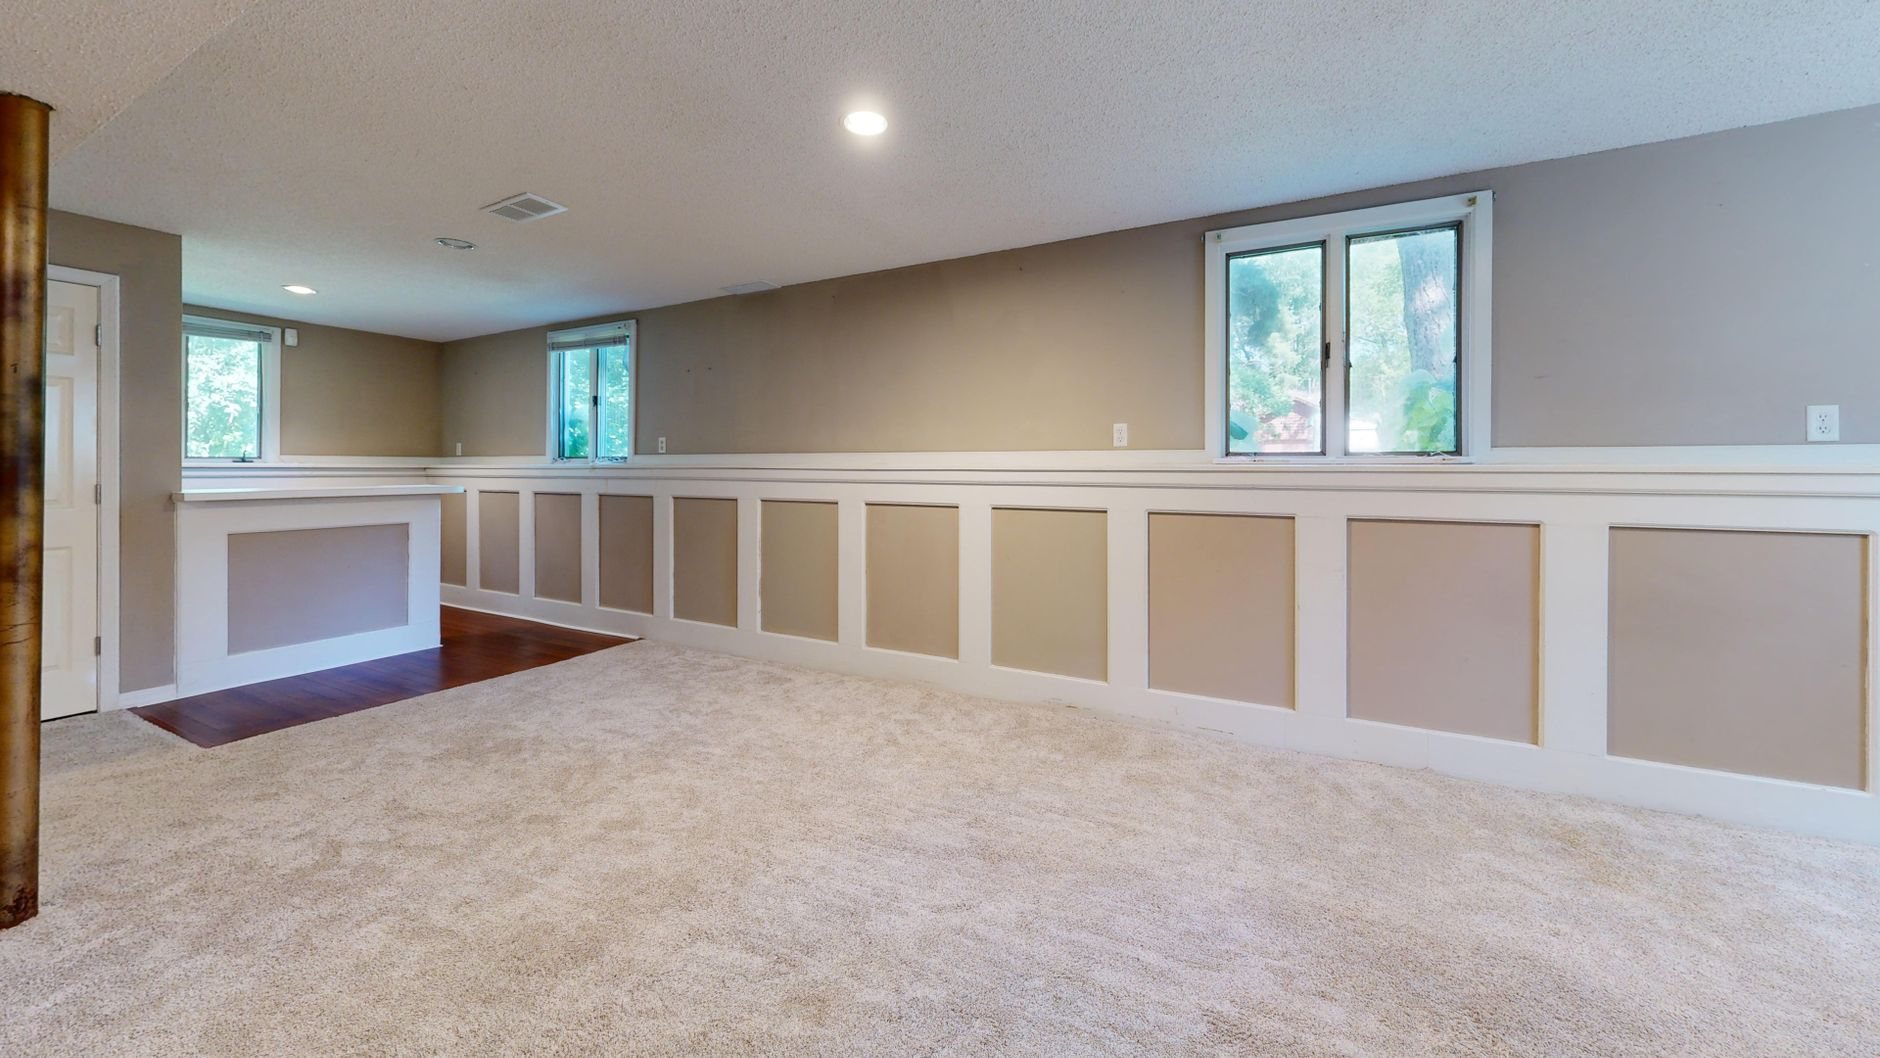
When a basement conversion is the right ADU
Pick this format when the square footage already exists under your roof. The shell, foundation, and framing are paid for; the money goes into egress, fire separation, systems, and finish instead of footings and lumber. That’s why Utah basement conversions routinely land at half the price of a comparable attached ADU. It helps that Utah state law now requires most cities to permit internal ADUs in residential zones — the zoning fight that stalls backyard units usually doesn’t apply downstairs.
It’s the wrong format when your basement ceiling runs under the habitable-height minimum, when the only entrance would pass through your living room, or when the space floods. If your garage is the better donor structure, that’s a garage conversion ADU. If you want a smaller unit carved out with fewer separation requirements, a junior ADU may fit. And if you want the basement finished for your own family — no second kitchen, no unit separation — that’s basement finishing, and it costs less.
What converting a basement to an ADU involves
The work that separates a basement apartment from a finished basement is mostly invisible in the listing photos — it’s what makes the unit legal, safe, and quiet.
- Egress. Every bedroom needs a code-compliant escape opening. In most Utah basements that means saw-cutting the concrete foundation wall, setting a window well, waterproofing the cut, and installing an egress window sized to current Utah-adopted code. It’s also the step that transforms a dark basement — those openings are the unit’s daylight.
- A separate entrance. Most cities require the ADU to have its own exterior door. On a typical rambler that means excavating an exterior stairwell, retaining it, and — critically — draining it. Utah’s summer monsoon cloudbursts will find an undrained below-grade stairwell in one afternoon, so ours get a drain tied to the perimeter system, and air-entrained concrete for the treads — the Wasatch Front’s hundred-plus freeze-thaw days each year chew up anything poured without it.
- Fire and sound separation. Dwelling separation between your unit and the tenant’s: Type X drywall on the ceiling assembly, sealed penetrations where pipes and ducts cross between units, and interconnected smoke and CO alarms. We add resilient channel and mineral-wool insulation in the same assembly while it’s open — code doesn’t require quiet, but landlords learn to want it.
- Radon rough-in. Much of the Wasatch Front sits on high-radon geology, and a below-grade bedroom is the highest-exposure room in the house. We rough in a sub-slab depressurization route during construction and test the finished unit against the EPA’s action level.
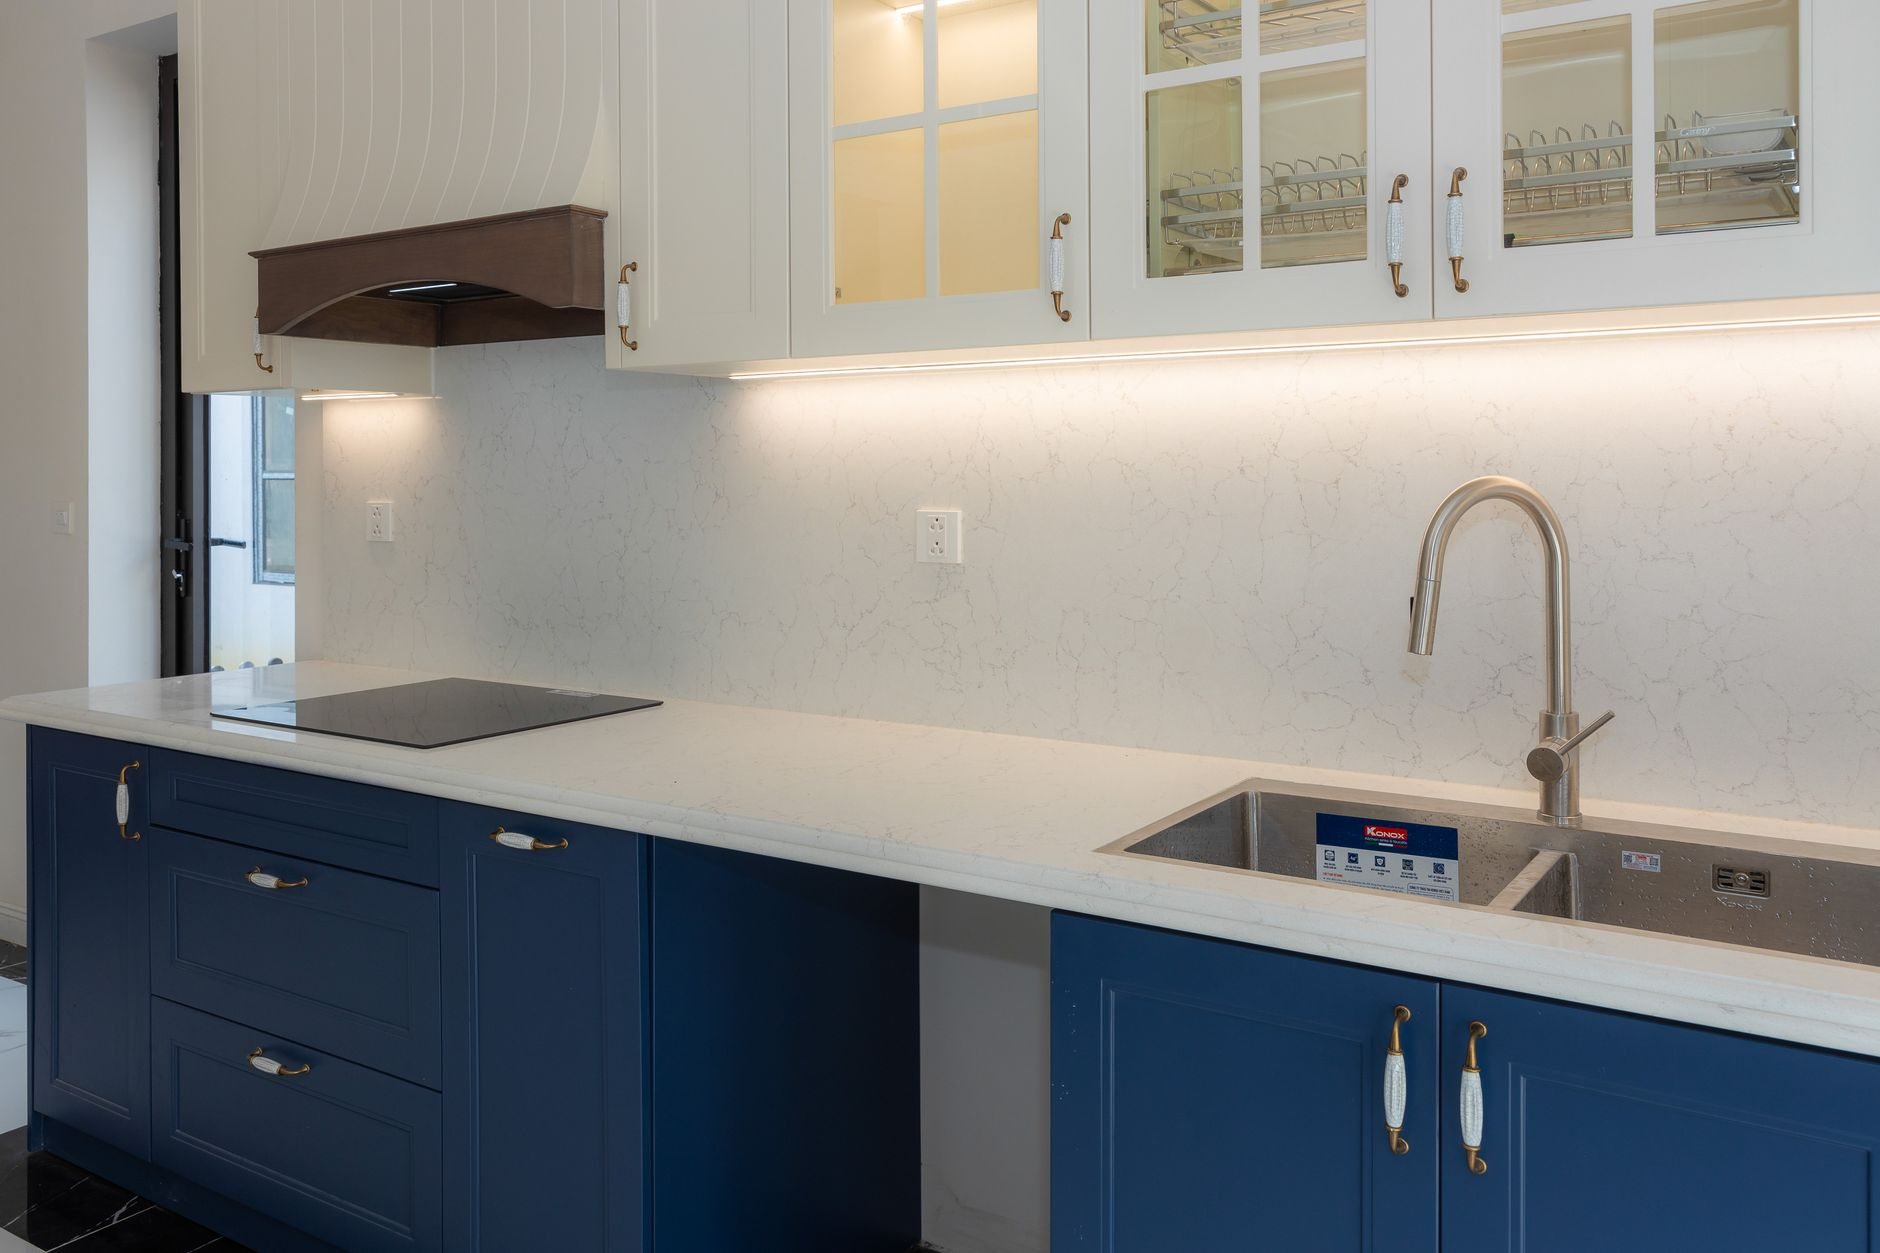
- The second kitchen and systems. A kitchen is what legally makes it a dwelling: dedicated range circuit, ventilation, and plumbing runs that usually mean trenching the slab for new drains. Electrical, plumbing, and HVAC are performed by licensed trade partners — Grandview holds the contract and coordinates, sequences, and quality-checks their work. Expect a subpanel at minimum, and a heating plan that doesn’t leave the tenant riding your upstairs thermostat.
- Finish and close out. Flooring, paint, cabinets, and the final inspections that produce a certificate of occupancy. A basement apartment without its final inspection is just a finished basement with a stove in it.
What does a basement ADU conversion cost in Utah County?
As ballpark planning numbers — not quotes — most Utah County basement ADU conversions land between $50,000 and $120,000. A basement already framed and roughed sits at the low end; a bare concrete box needing two egress cuts, an excavated entrance, and a full kitchen sits at the high end. What moves the number most:
- Egress count. Each bedroom means another concrete cut, well, and window. A two-bedroom unit carries two; a studio carries one.
- The entrance. A walkout or existing exterior door saves five figures against excavating and retaining a new stairwell.
- Ceiling height. If the basement runs short of habitable height, fixes range from re-routing ducts to underpinning — the one item that can break the budget, so we measure it first.
- Kitchen and bath scope. The wet rooms are the expensive rooms; slab trenching for new drains is real money.
- Utilities. Whether your city lets the unit share the main home’s connections or requires separate service can swing the budget by tens of thousands.
The return math is the best in the ADU family: a rentable unit for the price of a fit-out, not a building.
Questions we actually get
How tall does my basement ceiling need to be for an ADU?
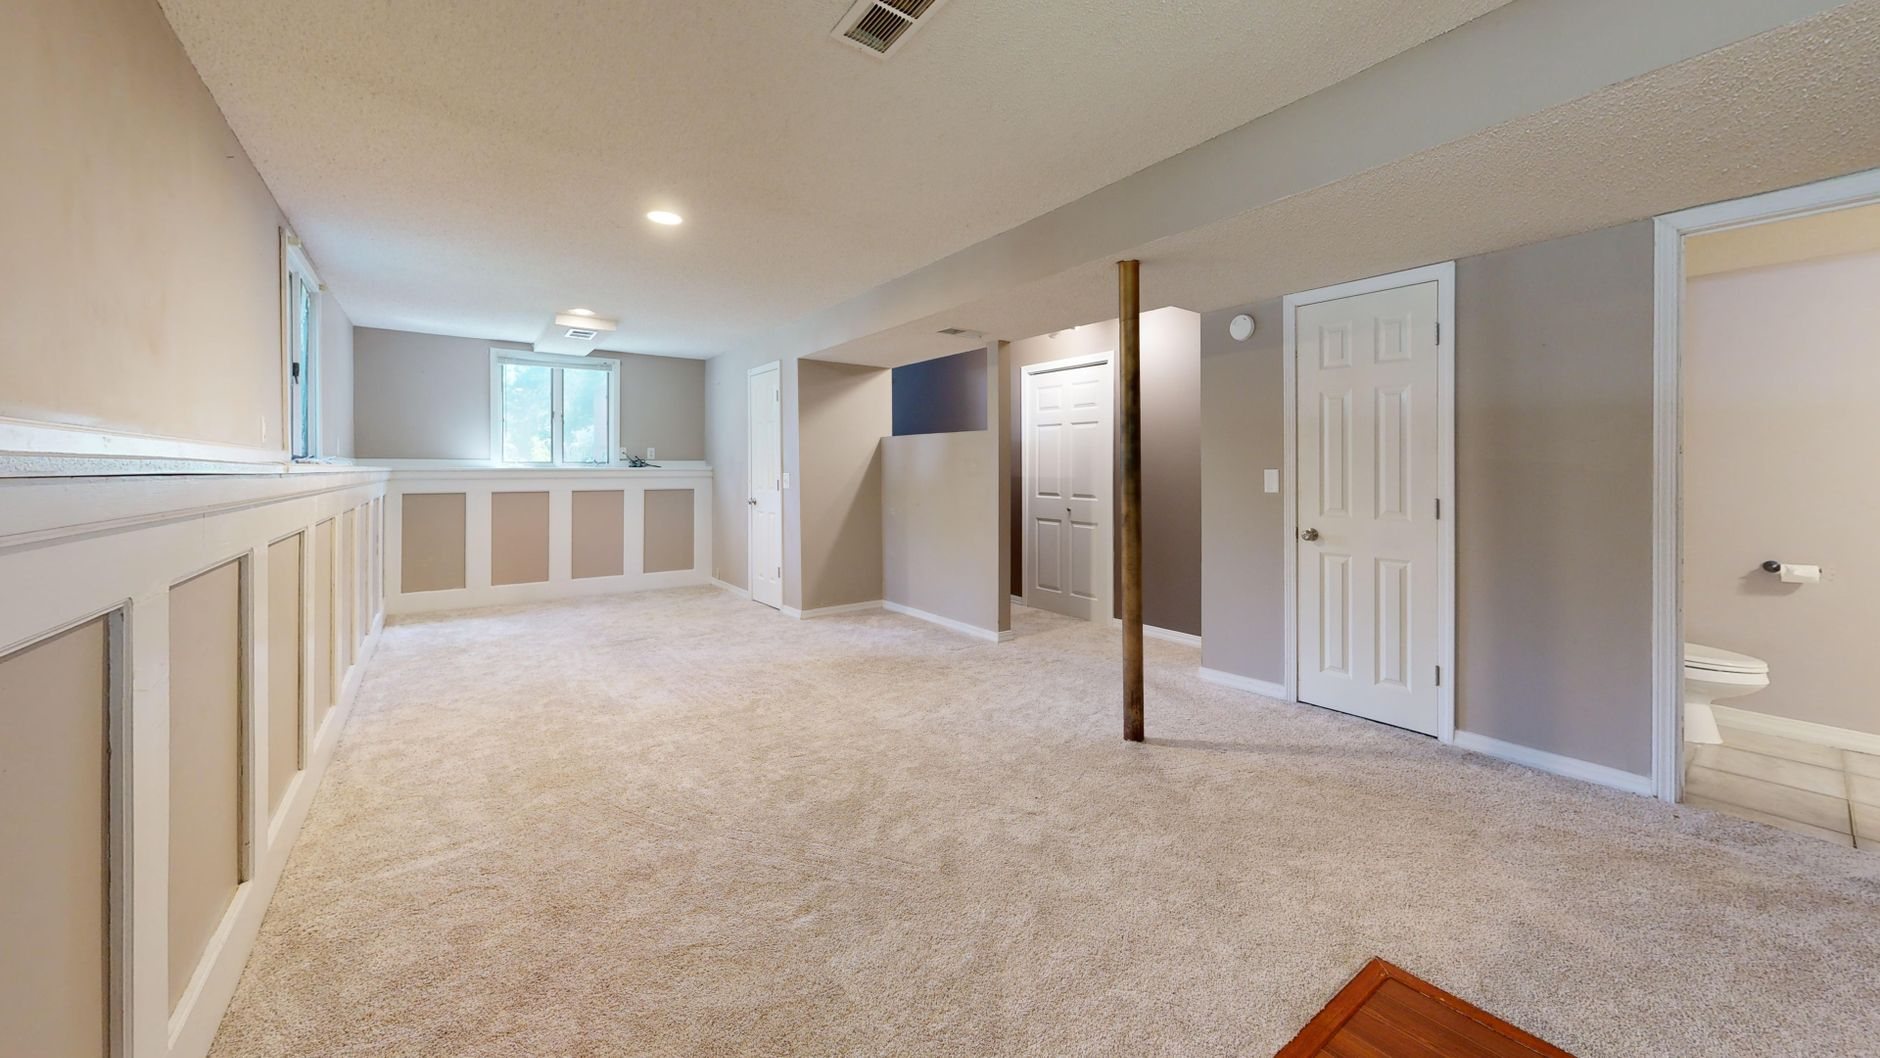
Habitable rooms generally need seven feet of clear height under current Utah-adopted code, with limited allowances for beams and ducts. Many older Utah County basements run close to the line, so we measure at the ductwork, not the open floor. Re-routing mechanicals solves most shortfalls; lowering the slab is the expensive last resort.
Does a basement ADU need its own entrance?
Almost always, yes — most Utah cities require an independent exterior entrance for the unit, and tenants expect one. A walkout basement already has it. Otherwise we excavate an exterior stairwell with proper retaining, drainage, and frost-durable concrete. It’s typically a $15,000–$30,000 line item, which is why an existing walkout moves the whole budget.
Do I have to deal with radon before renting the unit?
You should. Utah’s geology makes below-grade apartments the most radon-prone spaces in the state, and mitigation rough-in during construction costs a few hundred dollars against a few thousand retrofitted. We rough in the sub-slab route as standard on basement ADUs, test after finish, and activate the fan only if the numbers say to.
What’s the biggest cost surprise in basement conversions?
Slab work. New bathroom and kitchen drains usually mean saw-cutting and trenching the existing concrete floor, and what’s under it — old plumbing, shallow footings, high groundwater — isn’t visible until it’s open. We scope the slab early, price the likely case, and flag the risk items in writing.
Find out what your basement can become
We reply within a couple of hours during business hours — a day at most. You’ll get a straight read on ceiling height, egress, entrance options, and a realistic budget range. Every format we build is on our ADU construction page; the rest of our ground-up work lives under new construction.