Steel vs wood stairs for commercial buildings: cost and code
For a commercial building in Utah, plan on roughly $3,000–$9,000 per flight for a site-built wood stair and $9,000–$25,000 per flight for a shop-fabricated steel stair, installed — ballpark planning numbers, not quotes. But price is the second question. Building code decides first: wood stairs are only an option in construction types that permit combustible structure, and many commercial projects don’t qualify.
When does code allow wood stairs in a commercial building?
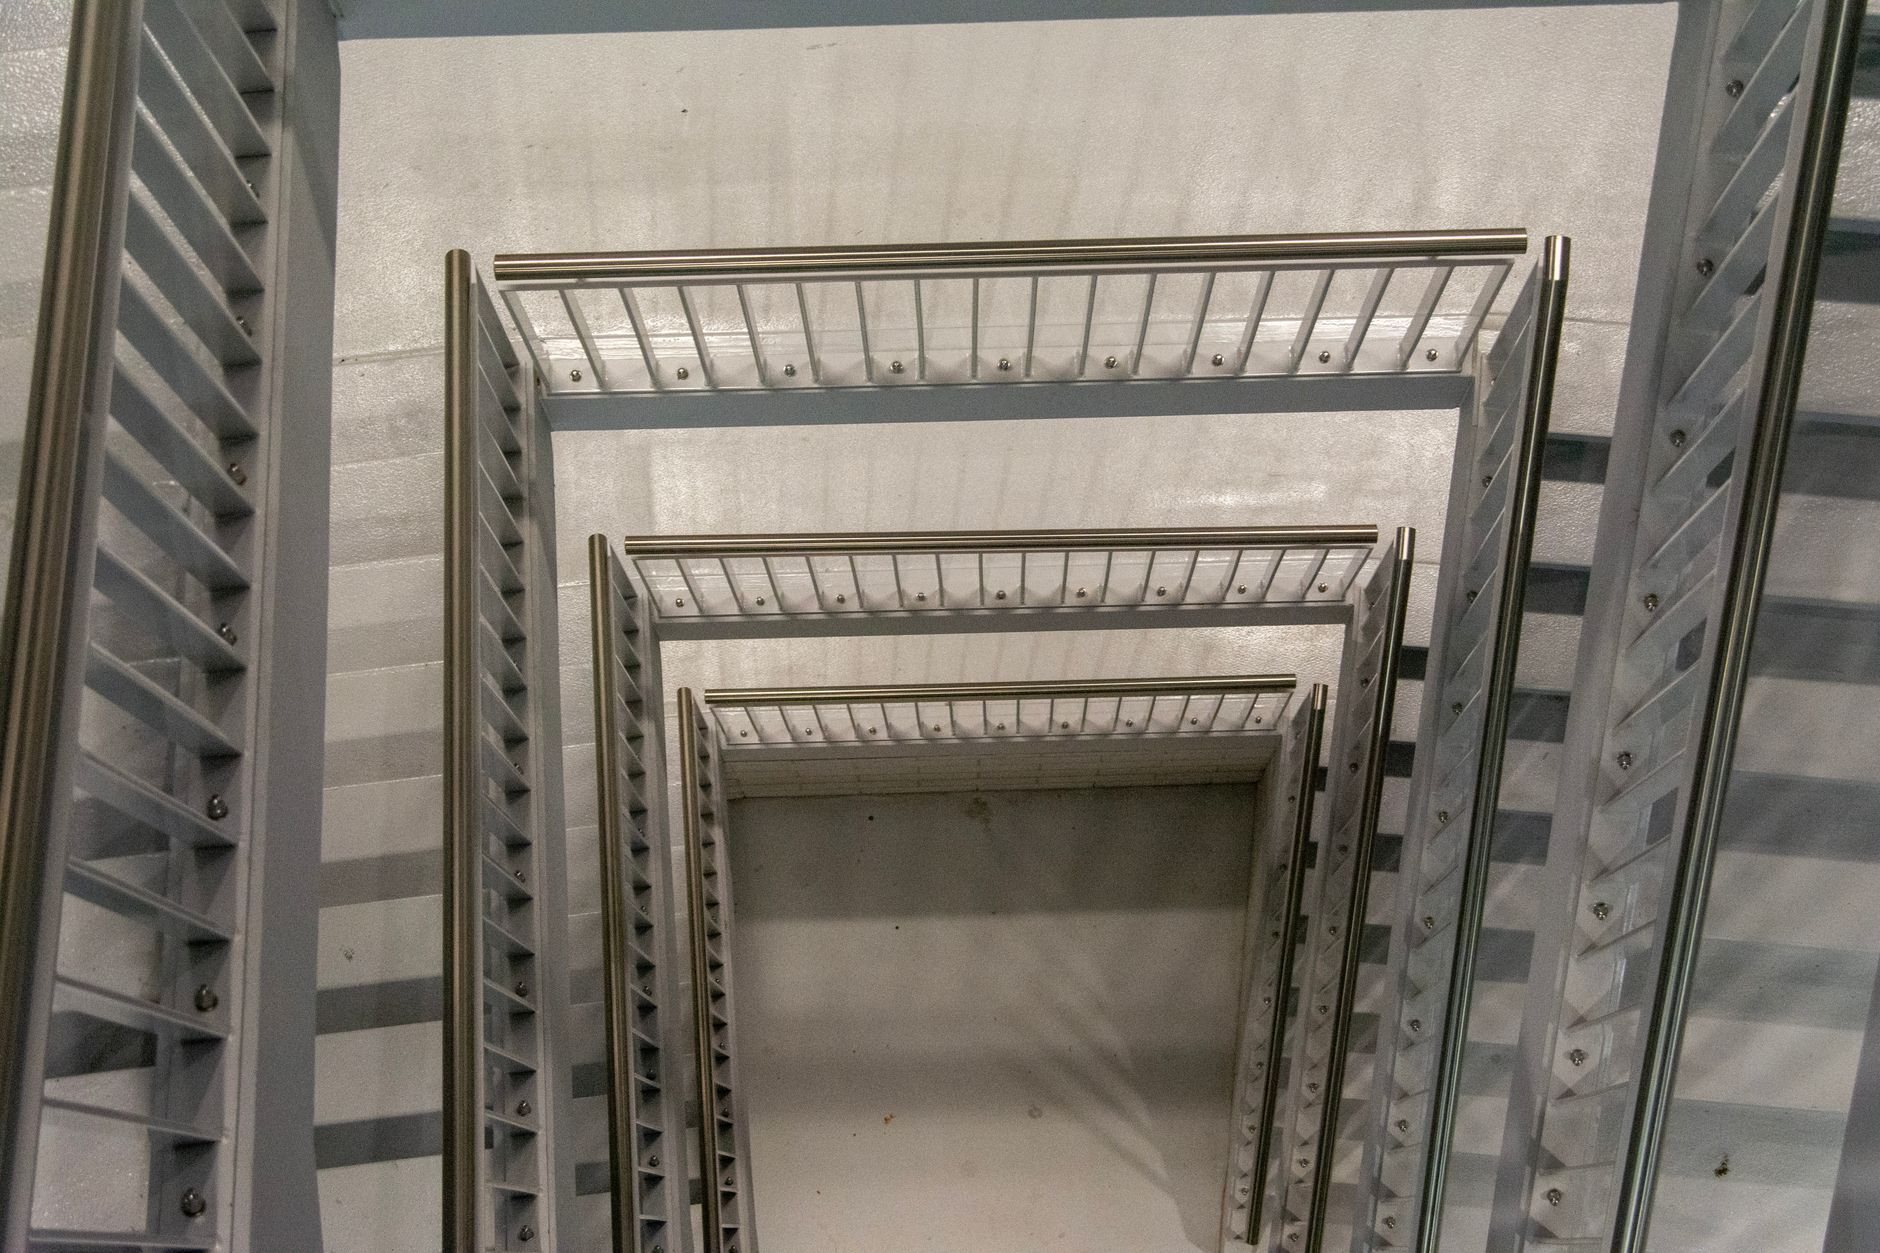
Only when the building’s construction type permits combustible structure — generally Type III and Type V under the IBC, which Utah adopts statewide. In Type I and Type II buildings (most mid-rise offices, parking structures, and larger commercial shells), stairs must be noncombustible, which in practice means steel or concrete. Wood handrails are the one exception: the code allows them in every construction type.
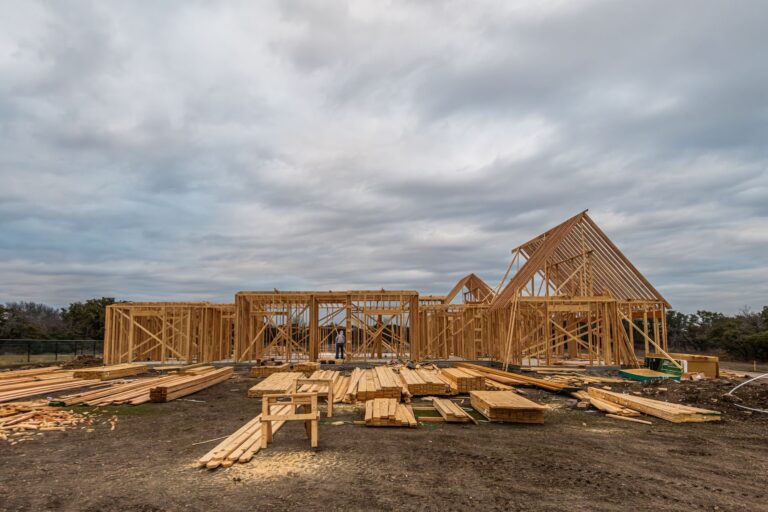
The construction-type question settles most of these debates before anyone opens a spreadsheet. A single-story Type V-B retail building or a wood-framed office over podium can run wood-framed stairs legally. A three-story Type II-B flex building cannot. The Wood Products Council publishes a clear breakdown of material and fire-resistance requirements for stairs and landings by construction type if you want the tables.
There’s a second layer: enclosure. Interior exit stairways serving multiple stories must be wrapped in fire barriers — typically 1-hour, or 2-hour when the stair connects four or more stories or penetrates 2-hour floor assemblies, per IBC Section 1023.2. That enclosure cost applies to both materials, so it rarely tips the choice — but it’s a real line item people forget. Utah adopted updated I-codes effective July 2026, so confirm specifics against current Utah-adopted code with your city’s building department.
What do steel and wood commercial stairs cost in Utah?
Here are honest planning ranges we see along the Wasatch Front for a typical interior commercial flight (roughly 12 feet of floor-to-floor rise, 44-inch width, including landings). These are ballpark budgeting numbers — actual pricing depends on the drivers in the next section, and nothing here is a quote.
| Stair type | Ballpark installed cost per flight | Notes |
|---|---|---|
| Site-built wood stair | $3,000–$9,000 | Type III/V buildings only; fastest to rough in |
| Prefab steel stringers, wood or composite treads | $5,000–$12,000 | Good middle path for light commercial and mezzanine access |
| Shop-fabricated welded steel stair | $9,000–$25,000 | Fully welded, primed or powder-coated, craned or carried in |
| Steel pan stair with concrete-filled treads | $12,000–$30,000 | The standard for egress stairs in Type I/II buildings |
| Guardrail and handrail (steel) | $100–$300 per linear foot | Often 25–40% of the total stair budget |
Railings deserve their own line because they surprise people. A code-compliant commercial guard with a graspable handrail on both sides adds real money, and decorative infill (cable, glass, perforated panel) adds more. Our metal railings and handrails page covers those options and their cost logic in detail.
What moves the price up or down?
Five drivers account for most of the spread in the table above. Width matters: a 44-inch egress stair costs meaningfully less than a 60-inch monumental stair in a lobby. Finish matters: shop primer is cheap, powder coat is moderate, architectural finishes and stainless are not. And access matters: a stair that cranes into an open shell before the roof goes on installs in hours; one that gets carried through a finished corridor in sections takes days.
- Geometry. Straight runs are cheapest. Switchbacks add a landing; curved and spiral stairs add engineering and shop time.
- Tread system. Bar grating is economical, concrete-filled pans are the commercial standard, hardwood or stone treads on steel stringers cost the most.
- Railing scope. Guards, handrails, extensions, and returns — measured in linear feet, and there are always more feet than you think.
- Seismic detailing. Along the Wasatch fault, welded connections on structural stairs typically require special inspection, and anchorage details get engineered rather than guessed.
- Exterior exposure. Outdoor stairs need hot-dip galvanizing or a robust coating system to survive Utah’s 100-plus freeze-thaw days a year and the deicing salt that comes with them.
How do fire performance and durability compare?
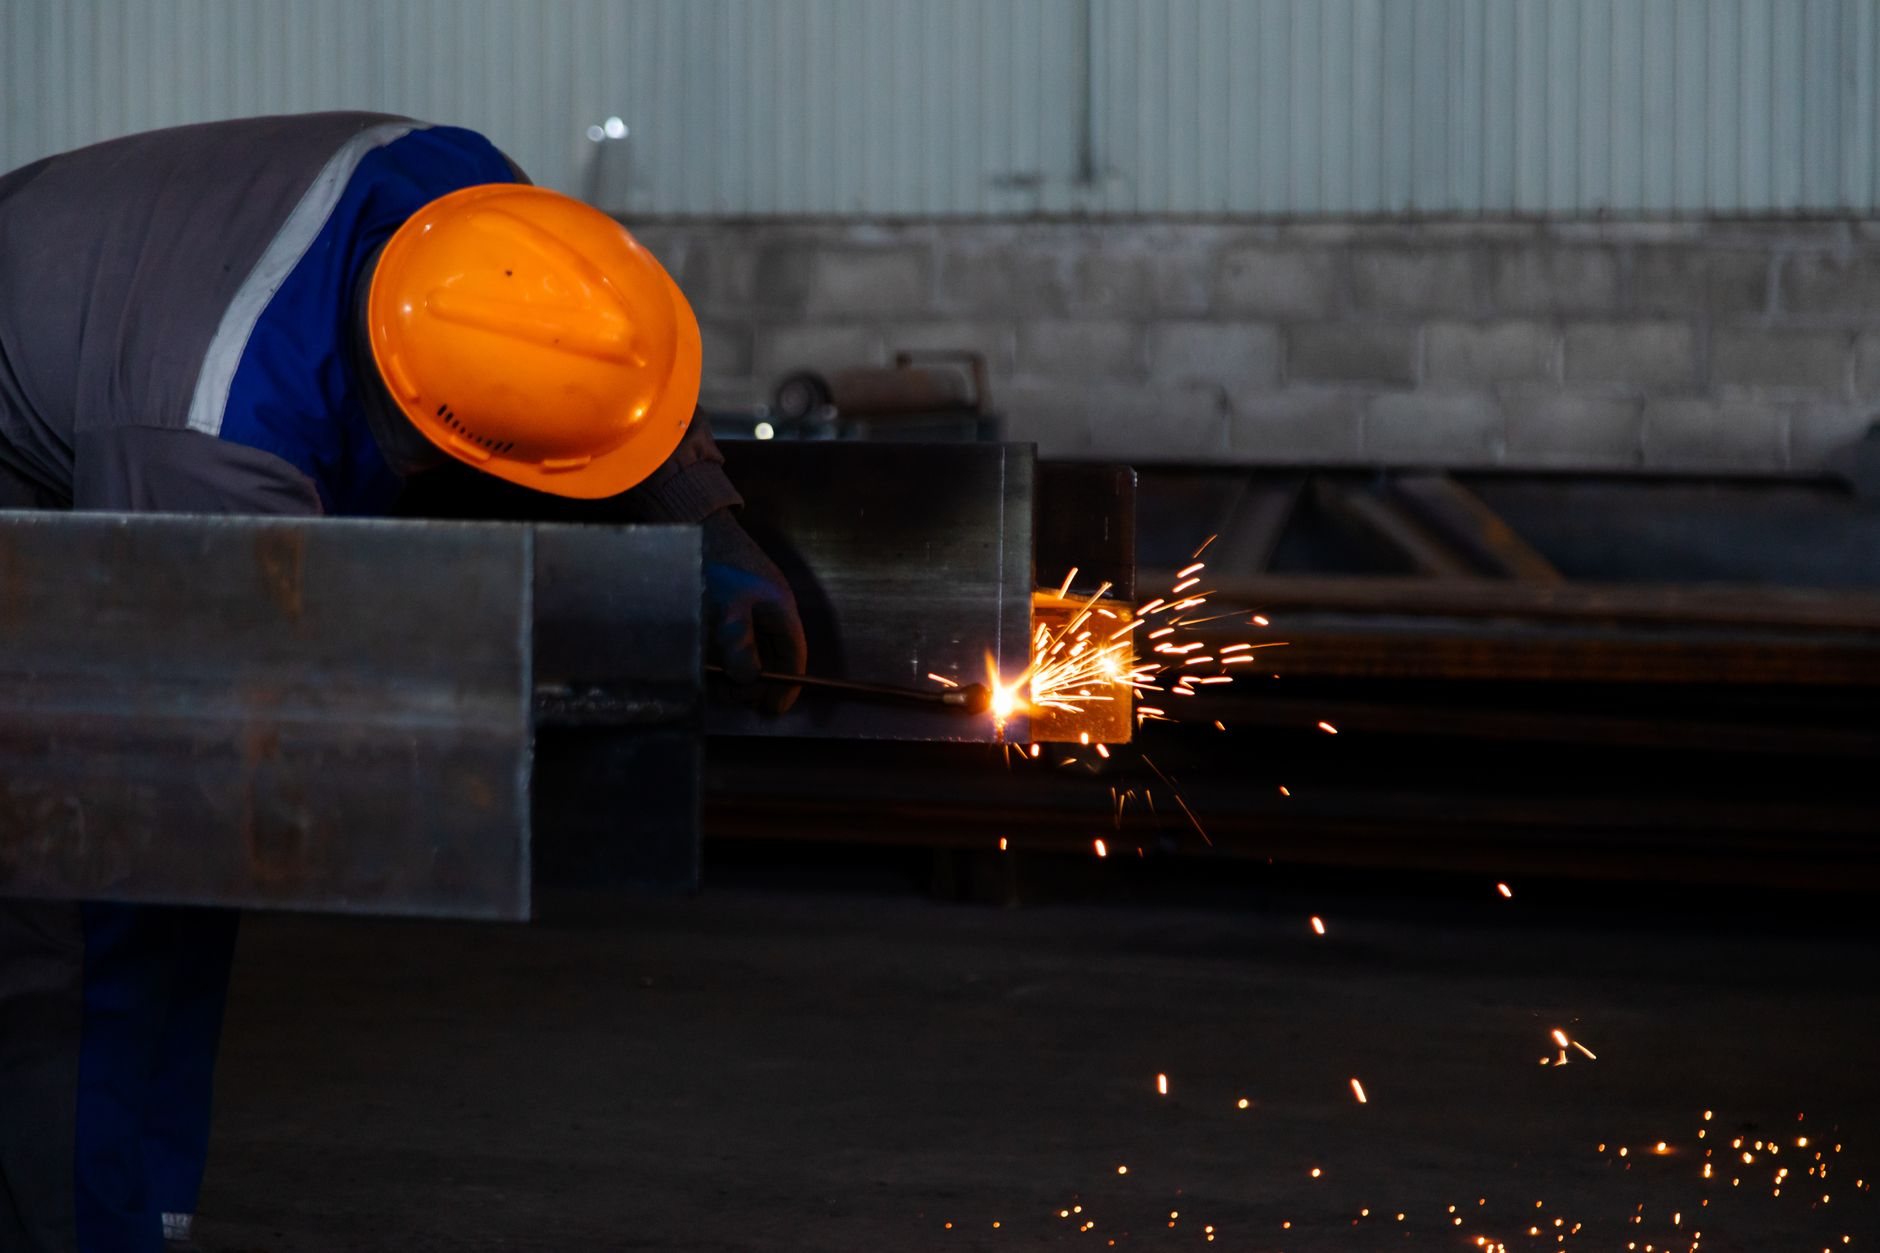
Steel is noncombustible, which is why code requires it where it does — but bare steel loses strength quickly in a fire, while heavy timber chars and holds load longer. That’s why rated stair enclosures, not the stair material alone, do the real life-safety work. On durability, steel wins decisively: it doesn’t squeak, shrink, or loosen at fasteners the way wood-framed stairs do under heavy daily traffic.
Wood stairs in commercial service show their age fast. Treads cup and wear, stringers work loose, and squeaks become tenant complaints. A welded steel stair with concrete-filled pans handles decades of traffic with little more than occasional paint. For exterior stairs, the comparison isn’t close — wood exposed to Utah’s UV intensity at elevation and repeated freeze-thaw cycling needs refinishing on a short clock, and structural checks sooner than most owners expect.
When does steel win the lifecycle math?
Almost always past the ten-year mark in buildings with real traffic. Steel costs two to three times more upfront, but the maintenance line stays near zero while wood accumulates refinishing, re-fastening, and eventual tread replacement. For rental and multi-tenant properties, steel also removes a recurring source of complaints and liability exposure — loose treads and wobbly guards.
The honest exceptions: a short-lease tenant space in a Type V building, a low-traffic back-of-house stair, or an owner who plans to sell within a few years. There, wood’s lower first cost can be the rational call, and we’ll say so. We walk this same tradeoff on tenant improvement projects regularly, and on mezzanines and platforms, where steel is usually the only structure that pencils at all.
How long do fabricated steel stairs take?
Plan on eight to fourteen weeks from award to installation for a typical commercial stair: one to three days of field measurement, two to four weeks of shop drawings, a submittal review cycle or two, then material procurement and fabrication. Structural tube and channel lead times have run four to eight weeks in recent market conditions, and that sits inside the total, not alongside it.
This is the part that bites schedules. A wood stair gets framed the week the framers reach that floor. A steel stair ordered late puts the fabricator on the critical path — and in fast-permitting markets like Lehi and Saratoga Springs, where shells go up quickly, we’ve seen stair packages become the item everyone is waiting on. The fix is unglamorous: award the stair scope early, during design if possible. We build that sequencing into our commercial construction schedules from preconstruction, alongside the structural steel and welding scopes it usually travels with. We see dependencies before they become delays.
Should you handle this yourself or call a contractor?
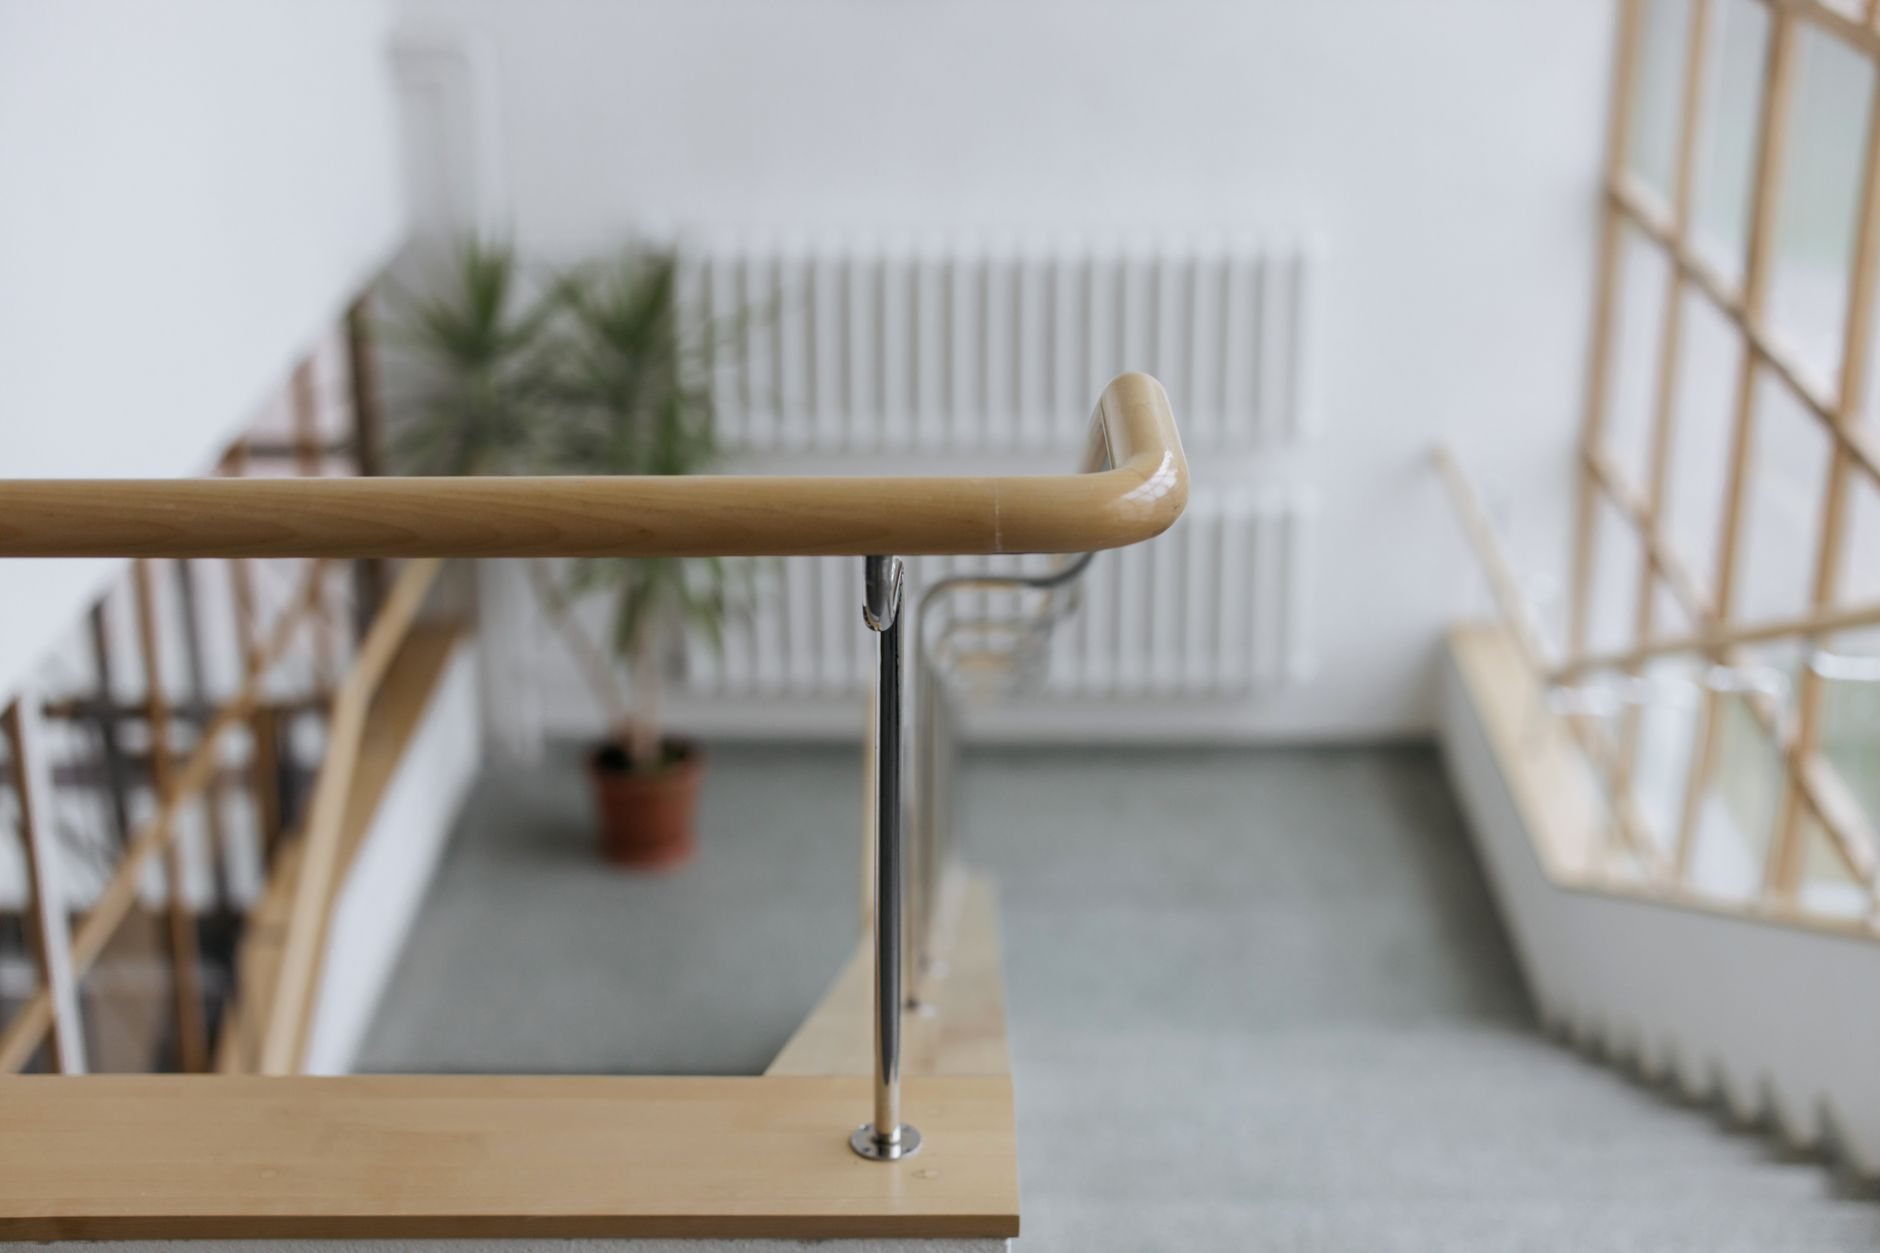
If you’re replacing treads or a handrail on an existing residential-style stair in a small Type V building, a good carpenter may be all you need. Everything else — new commercial stairs, egress stairs, anything welded, anything with engineered connections or special inspections — belongs with a licensed contractor who can carry the drawings, the permit, and the inspection trail.
Grandview handles steel stair projects under a Utah B100 general contractor license, from design coordination and shop drawings through installation and final inspection, as part of our broader specialty steel work. If your project is bigger than a stair, we manage the whole sequence. Either way, you’ll get a straight answer about whether steel or wood is the right call for your building type and budget — including when the cheaper option is genuinely fine.
Get a straight read on your stair scope
Send us your plans or a photo of the existing condition. We reply within a couple of hours during business hours — a day at most — with an honest take on material, code path, and budget range.