
Garage-Conversion ADUs
A garage-conversion ADU turns an existing garage into a self-contained apartment — its own entrance, kitchen, bath, and heat — without pouring a new foundation. Grandview Contractors builds them across Utah County under Utah DOPL B100 license #14282236-5501, verifiable at dopl.utah.gov, from the ordinance check to the certificate of occupancy.
When converting the garage beats building new
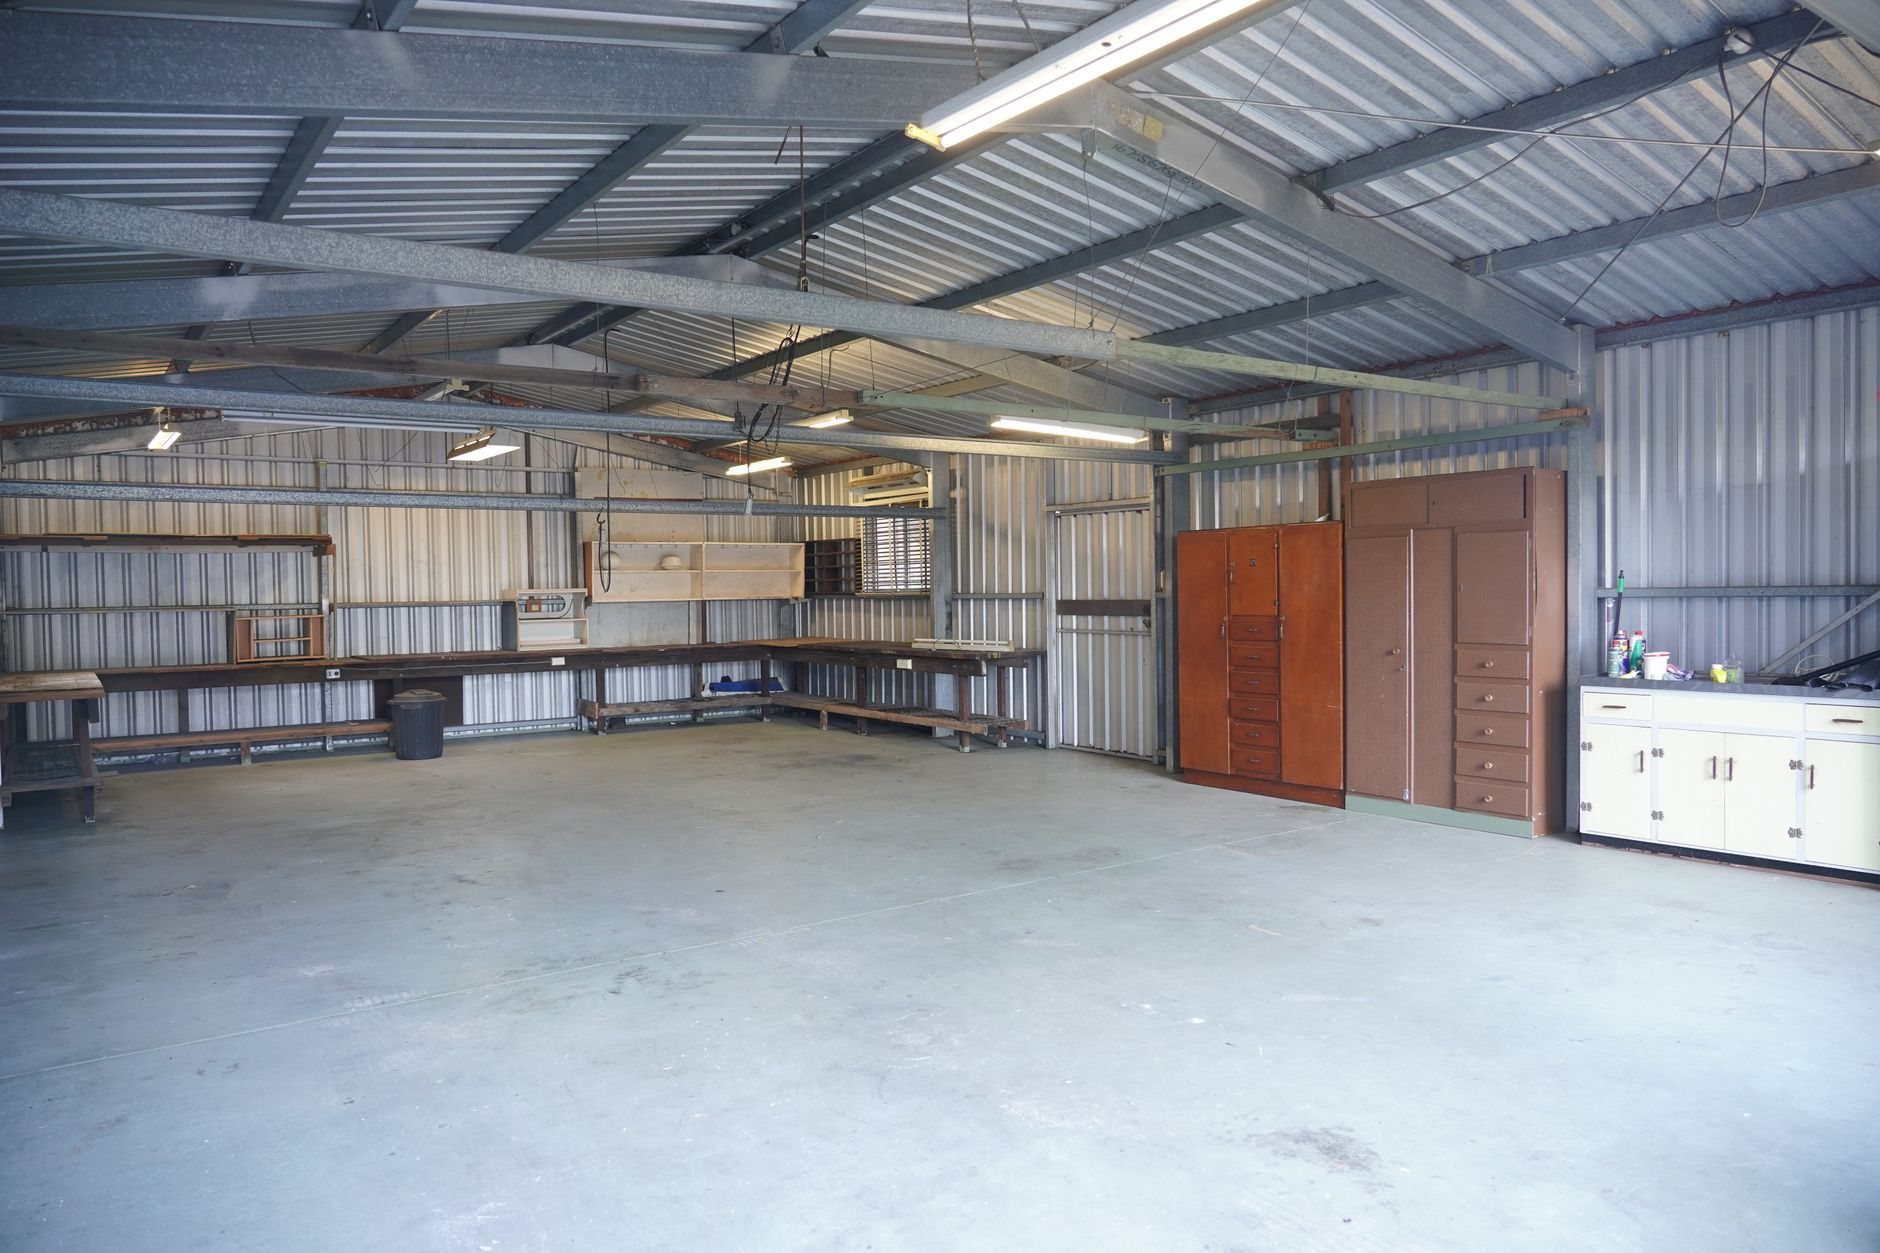
A garage conversion is the middle path among ADU formats. It costs meaningfully less than a detached backyard unit — the slab, walls, and roof already exist, and no excavator ever shows up. It costs more than a basement apartment conversion, because a garage was never conditioned space: every wall, the lid, and usually the floor start from zero.
It’s the right pick when three things line up. You can live without the garage — or replace the parking on the driveway, which many Utah County cities require anyway. The structure checks out: sound slab, workable ceiling height, framing worth keeping. And you want ground-floor, step-free living — the natural format for aging parents. If you’d rather keep the parking and stack the unit on top, that’s an above-garage ADU — a different project, and often it starts with a new build from our garages and shops side.
What converting a garage actually involves
The hard truth of garage conversions: the building exists, but almost nothing in it was built for people. The work is less about adding structure and more about upgrading every surface to habitable standards under current Utah-adopted code.
- Solve the floor first. Garage slabs are poured thin, sloped toward the door for drainage, and usually laid without a vapor barrier or edge insulation. We either build a leveled, insulated sleeper floor over rigid foam, or saw-cut and re-pour sections — which we’re doing anyway wherever new drain lines have to trench through the slab. An open slab is also the cheap moment to rough in radon mitigation — Utah’s geology makes that worth doing even slab-on-grade.
- Close the big hole well. The garage-door opening gets an infill wall — framed inside the existing header, insulated, and finished flush with the siding plane. Done carelessly, that infill is the loudest tell of a converted garage from the street. We match the cladding and center a properly sized window or glazed entry in it, so the elevation reads as designed, not patched.
- Insulate everything. Typical garage walls are uninsulated 2×4 framing with a bare lid above. Meeting dwelling energy requirements means insulating walls and ceiling, air-sealing, and sometimes furring walls to gain cavity depth. Skip it and the unit freezes every January.
- Re-draw the fire separation. An attached garage already has a separation against the house — built to protect the house from the garage. Once the garage becomes a dwelling, that assembly has to work as unit-to-unit separation instead, which usually means upgrading the common wall and any connecting door.
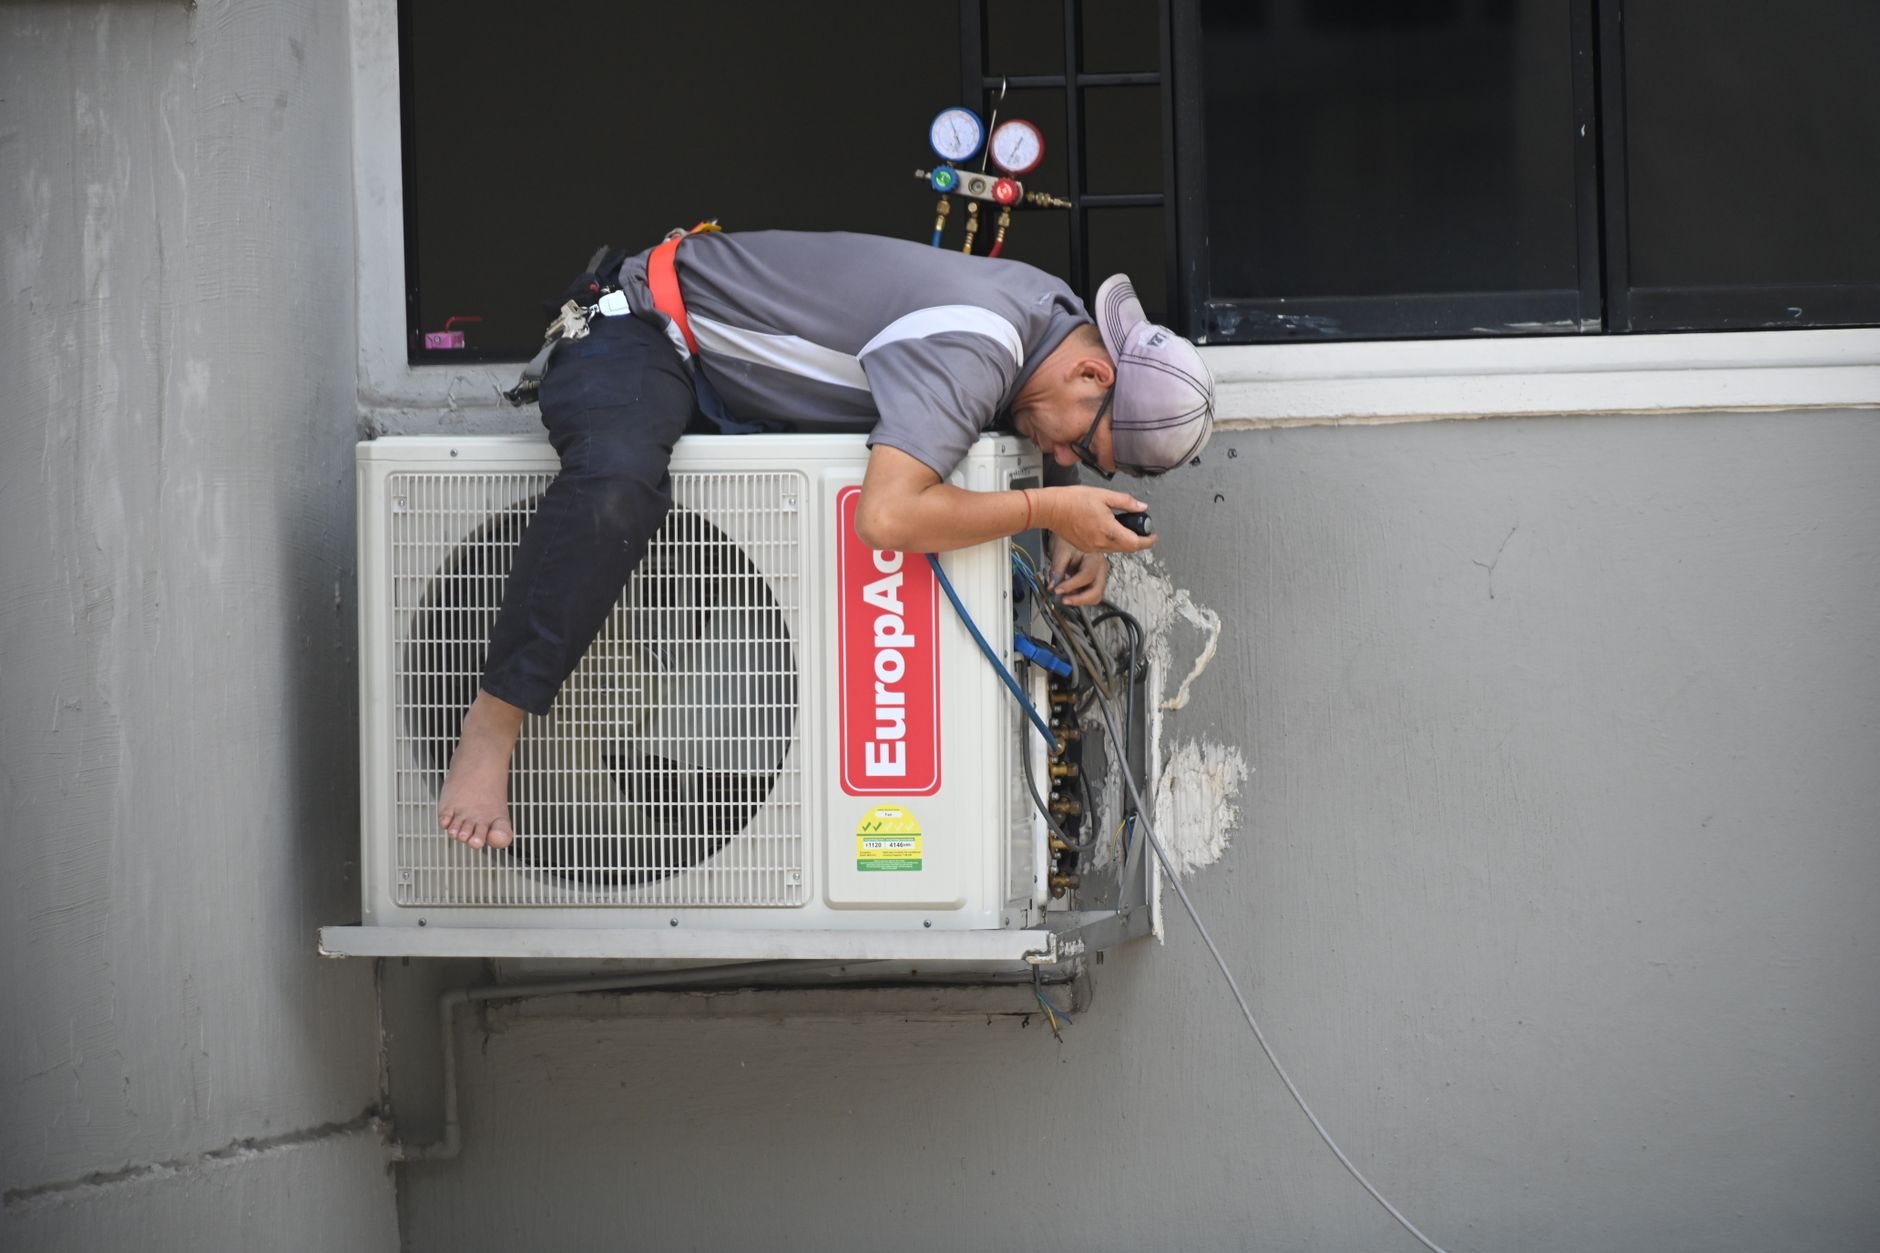
- Run the systems. Licensed trade partners handle electrical, plumbing, and HVAC: Grandview holds the contract and coordinates, sequences, and quality-checks their work. Expect a subpanel fed from the main service, drains trenched to the sewer lateral, and a ductless mini-split for heat and cooling — there’s rarely room or reason for ducts.
- Finish and close out. Egress-compliant bedroom windows, kitchen and bath fit-out, flooring, paint, final inspections, certificate of occupancy. A converted garage without that certificate is storage with drywall.
What does a garage-conversion ADU cost in Utah County?
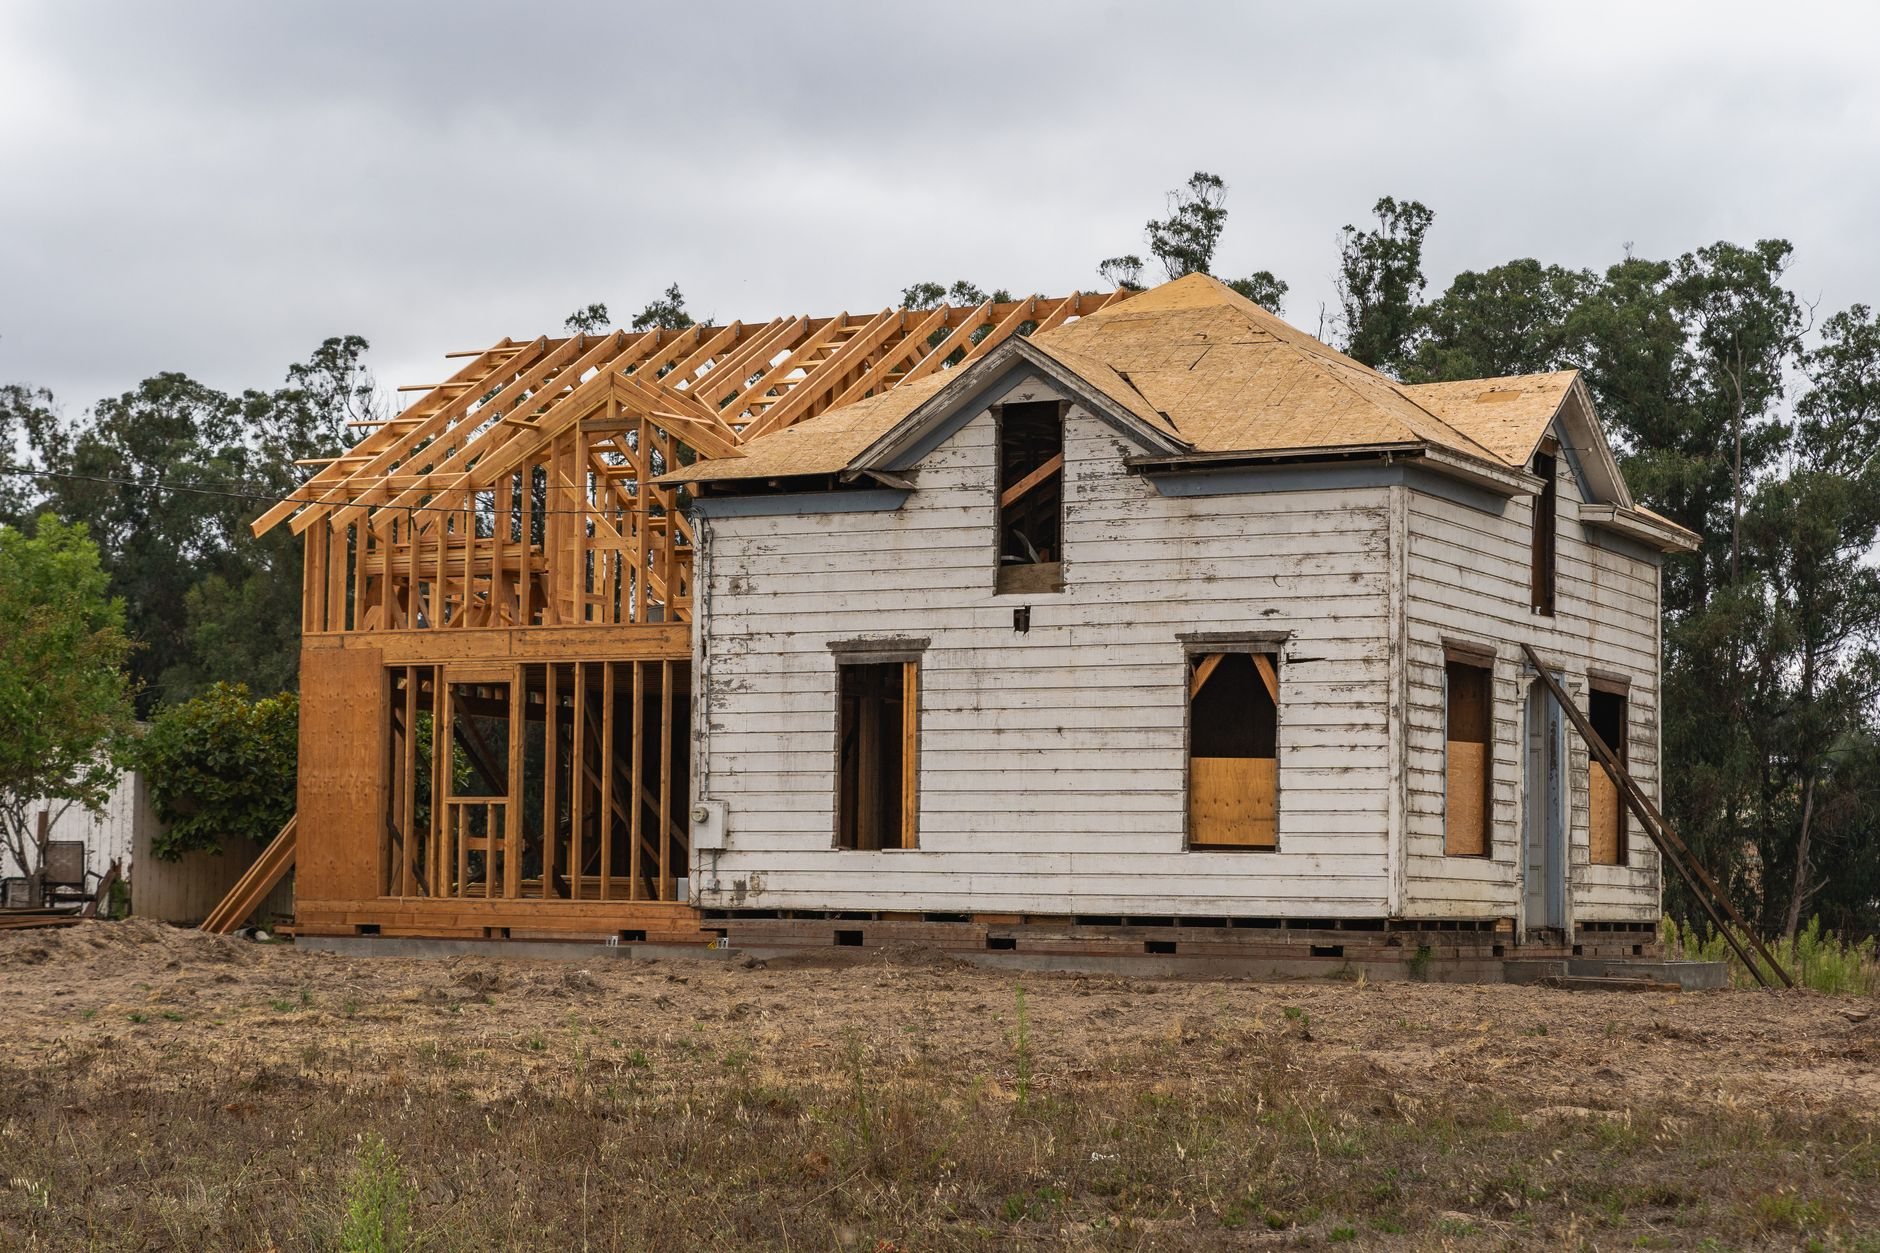
As ballpark planning numbers — not quotes — most Utah County garage conversions land between $80,000 and $160,000 for a two-car garage becoming a studio or one-bedroom unit. Where a specific project falls in that range comes down to a short list of levers:
- The floor strategy. A sleeper floor over a sound slab is the economical path. Demolishing and re-pouring a cracked, settled, or badly sloped slab moves the budget fast.
- Plumbing distance. The farther the new bathroom sits from your sewer lateral, the more slab gets cut and trenched. Placing wet rooms on the house side of the garage is often worth thousands.
- Electrical capacity. Homes with older 100-amp service may need a service upgrade before the unit’s subpanel goes in. We check this at feasibility, not at rough-in.
- Parking replacement. If your city requires a replacement stall, the new pad is real scope — poured as an air-entrained mix, because the Wasatch Front’s hundred-plus freeze-thaw days each year destroy exterior concrete without it.
- Kitchen and bath spec. The wet rooms are the expensive rooms, same as in any dwelling. A kitchenette prices very differently than a full kitchen.
Timeline is the format’s quiet advantage: with no excavation or foundation, construction typically runs two to four months after permits. Permit queues differ between fast-growth Lehi or Saratoga Springs and established Provo or Orem departments; we build the real number into your schedule.
Questions we actually get
Will my existing garage slab work as the floor?
Usually, if it’s sound. Most garage slabs slope toward the door and lack insulation, so we build a leveled sleeper floor over rigid foam on top of them. Slabs with wide cracks, settlement, or heaving get sections replaced — or a full re-pour. We assess the slab during feasibility, because the answer sets the floor budget for the whole project.
Do I have to replace the parking I’m losing?
Often, yes. Many Utah County cities require converted garage parking to be replaced with an on-site stall, usually on the driveway or a new pad. Some waive it near transit or for smaller units. We pull your city’s ordinance during feasibility and, if a pad is required, it goes in the budget from day one — verify specifics with your city’s building department.
Why do two similar garage conversions price so differently?
Almost always the slab and the plumbing run. A sound, level slab with a bathroom placed near the sewer lateral keeps costs low. A settled slab plus a bath on the far corner means demolition, trenching, and re-pouring before finish work even starts. Electrical service capacity is the third swing factor — an older panel can add a service upgrade.
Will it still look like a converted garage from the street?
Not if the infill is done properly. We frame the old door opening flush with the existing wall plane, match siding and trim, and center a window or entry in it so the elevation reads as original. The giveaway on bad conversions is an infill wall set proud of the siding with mismatched cladding — avoidable with careful framing and patience.
Find out what your garage can become
We reply within a couple of hours during business hours — a day at most. You’ll get a straight read on your slab, your city’s parking rules, and a realistic budget range before anyone commits to anything.