Tenant improvement allowance, explained for Utah tenants
A tenant improvement (TI) allowance is money your landlord contributes toward building out your leased space, usually quoted per square foot. Along the Wasatch Front, most offers land between $20 and $60 per square foot depending on the lease term, the condition of the space, and how badly the landlord wants you as a tenant — while an actual build-out often costs $50 to $150+ per square foot. Everything below is a ballpark planning number, not a bid.
What is a tenant improvement allowance?
A TI allowance is a negotiated dollar amount — almost always expressed per rentable square foot — that the landlord contributes toward the construction needed to make a space work for your business. Sign a lease on 3,000 square feet with a $40/SF allowance and the landlord has committed $120,000 toward your build-out. You cover everything above that number.
Here’s the part first-time tenants miss: the allowance isn’t a gift. It’s baked into your rent. A landlord offering $50/SF on a ten-year lease is financing that $50 through the rate you pay every month, which is why longer lease terms and stronger tenant financials pull bigger allowances. It’s also usually paid as a reimbursement — you (or your contractor) front the cost, submit invoices and lien waivers, and the landlord pays out per the schedule in the lease. Read that schedule before you sign, because it decides how much working capital you need during construction.
How much TI allowance do Utah landlords typically offer?
For second-generation office space in Utah County and Salt Lake County, offers commonly run $15–$40 per square foot. New shell space in fast-growth corridors like Lehi and Saratoga Springs often comes with $40–$70/SF because the landlord knows finishing a raw shell is expensive. Retail typically sees $20–$50/SF; restaurants sometimes negotiate more, but rarely enough to cover a full kitchen. Nationally, allowances average around $43 per square foot, per LoopNet’s TI allowance guide — Utah’s secondary-market numbers sit a bit under the coastal metros that skew that average.
Every figure in the table below is a ballpark planning range for Wasatch Front projects — useful for a letter of intent, not a substitute for pricing your actual plans.
| Scenario (ballpark, Wasatch Front) | Typical TI allowance | Typical build-out cost | Likely tenant gap |
|---|---|---|---|
| Second-gen office, light refresh | $15–$40 /SF | $30–$70 /SF | $0–$40 /SF |
| Vanilla shell office, full fit-out | $40–$70 /SF | $60–$120 /SF | $20–$60 /SF |
| Retail storefront | $20–$50 /SF | $50–$120 /SF | $20–$80 /SF |
| Restaurant (kitchen, hood, grease line) | $30–$70 /SF | $150–$400+ /SF | $100–$300+ /SF |
| Medical / dental suite | $40–$75 /SF | $120–$250 /SF | $60–$180 /SF |
What does a TI allowance actually cover — and what doesn’t it?
Allowances cover improvements that stay with the building: demising walls, drywall and paint, flooring, ceilings, lighting, HVAC distribution, restrooms, doors, and basic electrical and plumbing rough-in. What they usually exclude — and this is where budgets blow up — is everything that leaves with you: furniture, shelving, kitchen equipment, signage, security systems, and IT cabling in many leases. Some landlords also carve out design fees and permit costs, or cap the “soft cost” share of the allowance at 10–15%.
The precise split lives in the lease’s work letter, and no two are alike. We build to work letters constantly — it’s the core of our landlord work letter build-out service — and the single best negotiating move we see tenants make is getting a contractor’s rough budget before the LOI is signed, so the allowance is negotiated against a real number instead of a hopeful one.
Vanilla shell vs. second-generation: how different are the budgets?
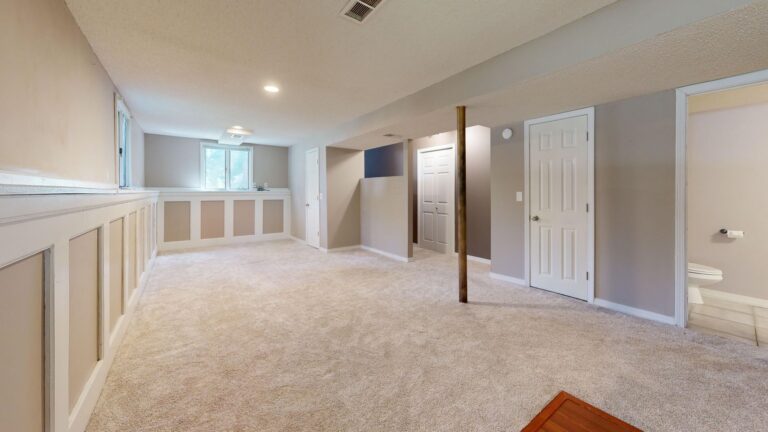
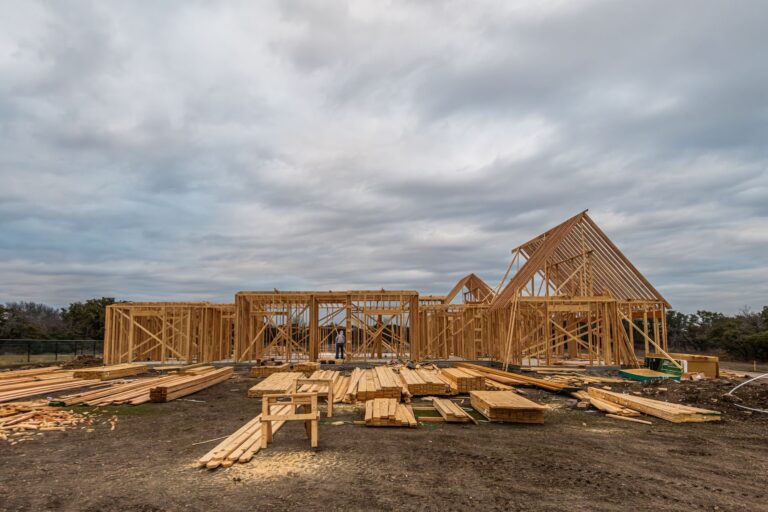
Delivery condition drives more of your cost than almost anything else — industry guides put shell condition at 30–50% of total build-out cost, a pattern Terrapin’s commercial construction cost reference documents in detail. A “vanilla shell” (sometimes white box) gives you finished walls, a ceiling, lighting, HVAC distribution, and a restroom — you’re adding offices, finishes, and specialty items. A gray or cold shell gives you concrete, studs, and stubbed utilities — you’re building an interior from scratch.
Second-generation space — a suite the last tenant already built out — is the budget shortcut. If the layout roughly fits, a second-gen retrofit of paint, flooring, lighting, and a few wall moves can land at $25–$50/SF where the same program in a shell would cost double. The trap is inheriting the last tenant’s problems: undersized HVAC, dead-end plumbing, or unpermitted work that surfaces during your permit review. We walk second-gen spaces before clients sign for exactly that reason.

Who holds the construction contract?
Two structures dominate. In a tenant-controlled build-out, you hire the general contractor directly, the landlord reimburses against the allowance, and you control schedule, contractor selection, and quality. In a turnkey or landlord-controlled build, the landlord’s contractor does the work to an agreed plan and you take delivery of a finished space.
Tenant-controlled is usually the better deal for anything beyond a basic refresh: you pick the builder, you see every invoice, and money isn’t marked up on its way through the landlord’s office. Turnkey makes sense when the scope is simple and speed matters more than control. Either way, verify whoever holds the contract carries a Utah general contractor license — you can check any license, including our B100 (#14282236-5501), at dopl.utah.gov.
How long from lease signing to opening day?
For a straightforward office or retail TI, plan on 3 to 6 months from signed lease to occupancy: 3–6 weeks for space planning and construction drawings, 3–8 weeks for permit review, then 6–12 weeks of construction and inspections. Restaurants run longer — health department review, hood and fire-suppression inspections, and grease interceptor work stretch most restaurant build-outs to 5–9 months.
Permit timelines vary by city. Fast-growth cities like Lehi, Saratoga Springs, and Eagle Mountain are processing heavy volume; established departments in Provo, Orem, and Salt Lake City have deeper staffing but their own queues. All of them are now reviewing against the current Utah-adopted codes that took effect this July, so drawings stamped to older editions can bounce. Negotiate your free-rent period against a realistic construction schedule, not an optimistic one — every month the build runs past your rent commencement date is rent you pay on a space you can’t use.
What moves the price up or down?
The levers that matter most, roughly in order:
- Delivery condition. Second-gen vs. vanilla shell vs. gray shell is the biggest single variable — often a 2x swing.
- Mechanical, electrical, and plumbing scope. New restrooms, kitchen plumbing, panel upgrades, and added HVAC tonnage are the expensive line items. Grandview holds the contract and manages licensed electricians, plumbers, and HVAC contractors; we sequence and quality-check their work within your project.
- Use type. A change of use (say, office to restaurant, or retail to a clinic) triggers code upgrades — accessibility, ventilation, fire separation — that a same-use tenant never sees.
- Ceiling and lighting decisions. Open-to-structure looks cost real money in paint, exposed ductwork, and pendant lighting; a standard grid ceiling is cheaper than most people expect.
- Long-lead items. Storefront glazing, custom millwork, kitchen equipment, and switchgear can set the schedule. Ordering before permit issuance protects your rent-commencement math.
- Occupied neighbors. Working over or beside open businesses means night work, dust protection, and slower production.
When to call a GC — and when you don’t need one
If your scope is paint, carpet, and a sign, your landlord’s handyman or a couple of direct trade contracts may be all you need — no shame in that. Call a general contractor when walls move, when MEP systems change, when a permit is required, or when the work letter’s reimbursement terms mean invoices, lien waivers, and inspections have to line up precisely. That’s coordination work, and it’s what we do across tenant improvements, retail build-outs, and office build-outs from Payson to North Salt Lake. If your project needs a design team, a specialty kitchen consultant, or a structural engineer, we’ll tell you that in the first conversation instead of pretending otherwise. We see dependencies before they become delays.
Pricing a space before you sign?
Send us the floor plan and the work letter. We’ll give you a straight read on the build-out budget, the schedule, and whether the allowance on the table actually covers what you’re planning — usually within a couple of business hours.