
Restaurant & commercial kitchen build-outs in Utah County
Grandview Contractors builds out restaurants, QSRs, and commercial kitchens across Utah County and Salt Lake County under a Utah DOPL B100 general contractor license. One team manages the hood, the grease interceptor, the health-department plan review, and every inspection standing between you and opening day.
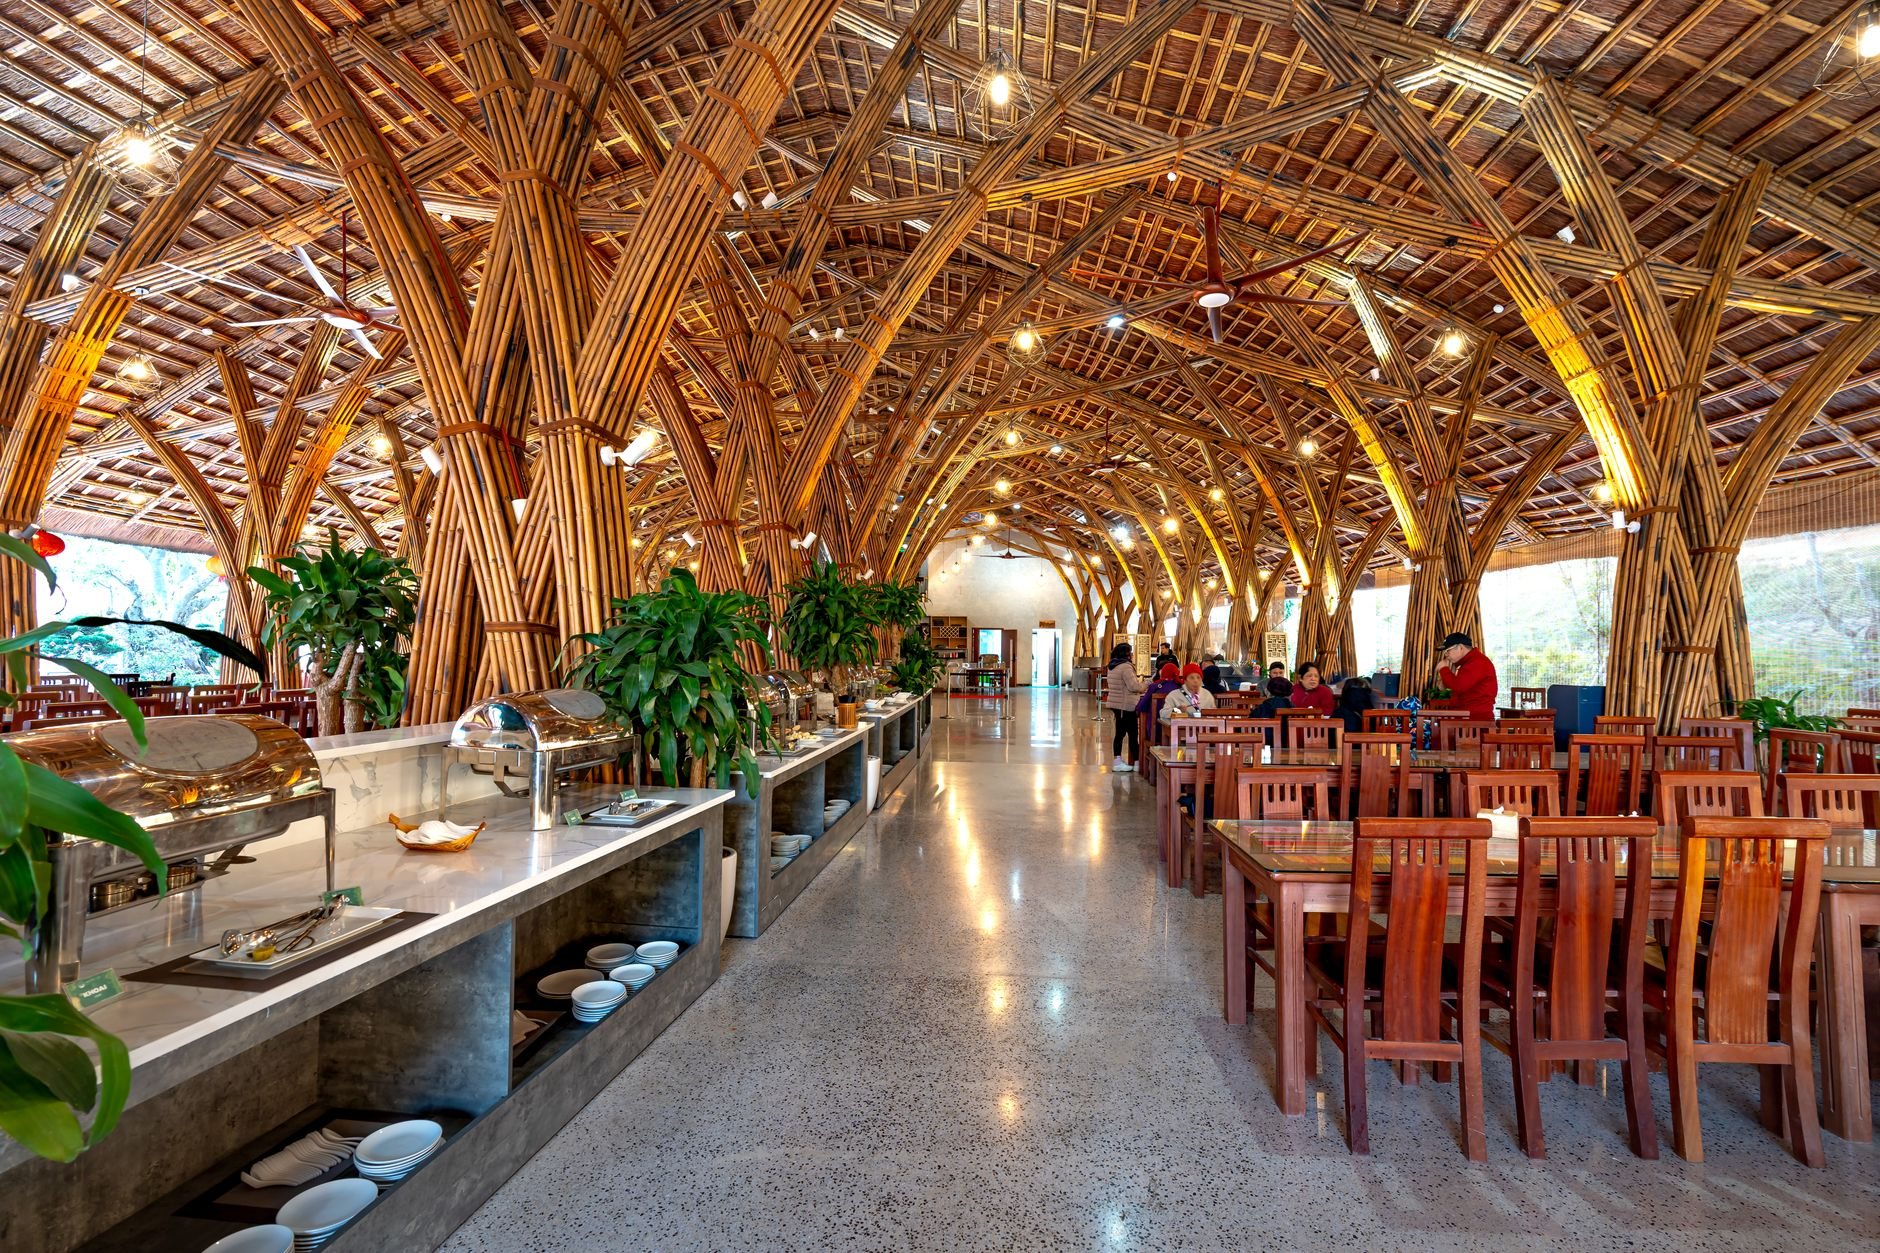
Operators on a lease clock, not just a construction schedule
Most of our restaurant clients fall into three groups. First-location owners who’ve signed a lease and are now discovering how much of the budget lives behind the kitchen wall. Franchisees working from brand criteria who need a local contractor to translate a national spec into a Utah permit set. And operators taking over a second-generation restaurant space who need a straight answer about what’s reusable — the hood, the interceptor, the walk-in — and what only looks reusable.
What they share is the clock. Every month of construction is a month of rent with no revenue, and most restaurant leases start burning free-rent periods the day you get keys. So we plan build-outs backward from a target opening date, flag the long-lead items early — hoods, walk-in panels, fire-suppression systems, and switchgear routinely carry the longest lead times on the job — and tell you plainly which dates are solid and which depend on a review queue we don’t control. We are fond of straight lines and straight answers.
If your project is an office, clinic, or service business rather than food service, our tenant improvement page is the better starting point. For storefronts and merchandising-driven interiors, see retail build-outs.
What does a restaurant build-out include?
A restaurant build-out covers everything between a leased shell and a passed final inspection: kitchen and dining layout, hood and makeup-air installation, grease interceptor, plumbing and electrical rough-in, fire suppression, walk-in coolers, restrooms and ADA access, finishes, and the permit and health-department approvals that govern all of it. Grandview manages the full scope under one contract.
In practice, that breaks down into work we self-perform — demolition, framing, blocking for equipment, finish carpentry, and general trades — and licensed specialty work we manage through MEP coordination. Electrical, plumbing, HVAC and hood systems, and fire suppression are performed by licensed subcontractors: Grandview holds the contract and manages those trades, sequencing and quality-checking their work inside your project so you have one accountable point of contact instead of six.
- Kitchen layout coordination with your equipment supplier’s plan, so rough-in matches the actual equipment cut sheets
- Type I hood, ductwork, and makeup-air installation, with kitchen hood fire suppression tied into the system
- Grease interceptor sizing, placement, and installation — including the concrete cutting and excavation that usually comes with it
- Health-department plan review submittals run in parallel with the building permit, not after it
- Dining room, bar, restroom, and storefront finishes built to your concept and your landlord’s criteria
- Inspection management across building, health, and fire authorities through certificate of occupancy
Why restaurant build-outs punish generalist assumptions
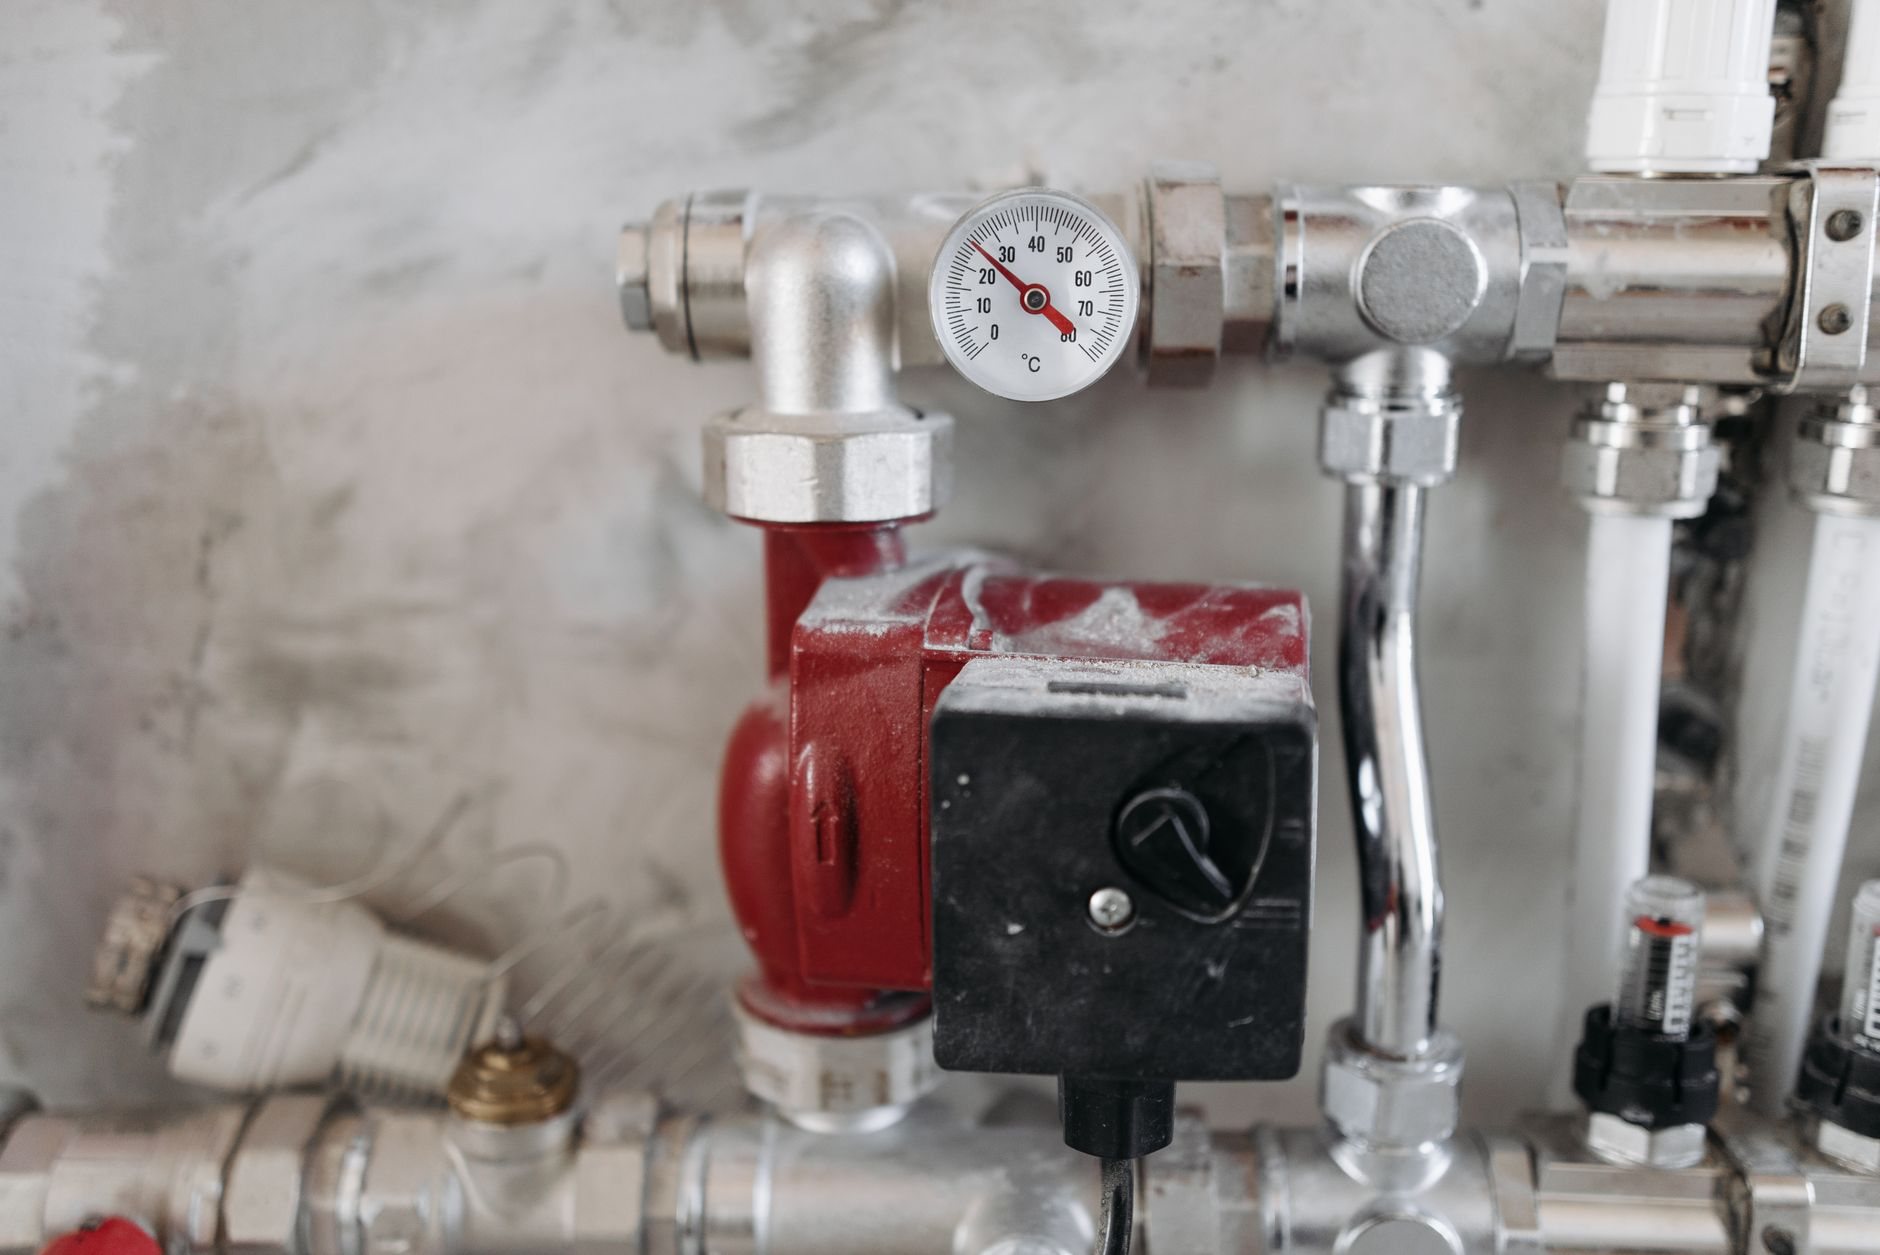
A restaurant is the densest mechanical project most buildings ever host. A Type I hood doesn’t just exhaust air — it has to be balanced with a makeup-air unit so the kitchen isn’t pulling conditioned air out of the dining room and slamming the front door shut. The grease interceptor has to be sized to fixture counts and placed where the sewer lateral allows, which sometimes means trenching the slab or excavating outside. Fire suppression has to match the appliance lineup under the hood, so a late equipment swap can trigger a redesign. None of this is exotic. All of it is unforgiving if it’s discovered in week nine instead of week one.
Utah adds its own variables. Wasatch Front water is hard, and commercial dish machines, combi ovens, and espresso equipment often need water treatment the equipment warranty quietly assumes — we coordinate that with the plumbing scope up front rather than after the first service call. Everything is built to current Utah-adopted code, and where a requirement is genuinely city-specific, we’ll tell you to verify with your building department rather than guess on your behalf.
The approval path is also wider than most projects. A restaurant answers to at least three reviewers — the building department, the local health department, and the fire authority — and their reviews interact. We submit health-department plans in parallel with the building permit and sequence the work so each inspector sees what they need, when they need it.
How we run a restaurant build-out
- Understand the space and the concept. We walk the shell or second-generation space with your kitchen plan in hand, verify utility capacity — gas, electrical service, sewer — and flag the gaps before you finalize the lease terms you’re still negotiating.
- Define scope and budget. You get a written scope with the interceptor, hood, and utility upgrades priced as line items, plus a realistic ballpark before design money is spent.
- Permits and plan review. Building permit and health-department submittals go in together. Established cities like Provo, Orem, and Salt Lake City run mature, predictable reviews; fast-growth cities like Lehi and Saratoga Springs can move fast on one desk and queue on another. We tell you the realistic timeline for your city.
- Rough-in. Demolition, underslab plumbing, interceptor, hood duct, electrical, and HVAC — the phase where equipment cut sheets earn their keep.
- Finishes and equipment set. Walls, commercial flooring, ceilings, millwork, and the coordinated equipment delivery and hookup.
- Inspections and opening. Building final, health final, fire final, certificate of occupancy — managed and scheduled by us, with a punch list closed before your soft open.

What does a restaurant build-out cost in Utah?
As ballpark planning numbers only: a second-generation conversion that keeps a working hood and interceptor often lands well under half the cost of building from a bare shell, while a full build-out of a vanilla shell for a full-service concept commonly runs in the range of $200–$400+ per square foot once kitchen infrastructure is included. Real numbers come from a defined scope, not a square-foot rule of thumb.
What moves the number most:
- Shell condition. A true vanilla shell means you’re buying every foot of duct, pipe, and wire. A second-generation restaurant space can save six figures — if what’s there actually passes inspection.
- The hood and makeup air. Hood length, duct routing to the roof, and the makeup-air unit are one of the largest single line items in any kitchen.
- The grease interceptor. An existing, correctly sized interceptor is a gift. Cutting the slab or excavating the parking lot to install one is a real budget event, and it’s better discovered during lease negotiation than after signing.
- Utility capacity. Upgrading electrical service or gas supply to feed a cook line can add both cost and utility-company lead time.
- Seating count and finishes. Dining-room finish level scales with your concept; restroom count scales with occupancy, and added restrooms mean added plumbing.
We give a budget range at consultation, a real estimate once scope is defined, and a proposal you can take to your lender or landlord. Tenant-improvement allowances get applied against a documented scope, so you can show your landlord exactly where their dollars went.
Questions we actually get
How long does a restaurant build-out take in Utah?
For a typical build-out, plan on roughly two to four months of construction after permits, plus the permit and health-department review time in front of it — which varies by city. Long-lead equipment is the usual constraint: hoods, walk-in panels, and fire-suppression systems should be ordered during plan review, not after demolition.
Do I need a grease interceptor for my restaurant?
Almost certainly yes if you’re cooking. Utah health and sewer authorities require grease interceptors for food-service operations that generate fats, oils, and grease, and sizing depends on your fixture count and menu. The practical question is whether the space already has a compliant one — we verify that during the initial walkthrough, before you commit to the lease.
Can I reuse the hood and equipment in a second-generation space?
Sometimes, and it’s worth real money when you can. The hood must match your appliance lineup, the fire-suppression system must be current and re-certified for your equipment, and the health department reviews the whole kitchen against today’s code, not the previous tenant’s approval. We assess all three before you build a budget around reuse.
Who handles the health department approval?
We do, as part of the project. We prepare and submit the health-department plan review alongside the building permit, respond to reviewer comments, and schedule the pre-opening health inspection. You’ll still own operational items like your food-handler permits and manager certification, and we’ll give you a checklist of those early so nothing surfaces the week you open.
Can you work in an occupied building or shared center?
Yes — most restaurant build-outs happen next to operating businesses. We coordinate noisy demolition, roof penetrations for hood duct, and utility shutdowns with your landlord’s rules and your neighbors’ hours, and we keep the shared areas clean. Landlord construction criteria get folded into the scope at the start, not negotiated mid-project.
Related services
Restaurant build-outs sit inside our broader renovation and build-out services. If your concept needs its own building instead of a lease, our commercial construction team handles ground-up projects. And for complex projects where sequencing and budget control matter as much as the build itself, see construction management.
Tell us what you’re working on
Send us the space, the concept, and the target opening date — even if the lease isn’t signed yet. We reply within a couple of hours during business hours, a day at most, with a straight read on scope, sequence, and budget before anyone commits to anything.