
White-Box & Vanilla-Shell Delivery
White-box construction (vanilla shell) takes a raw or vacated commercial space to a leasable baseline: finished demising walls, a ceiling, code lighting, a restroom, and an HVAC connection, with no tenant-specific improvements. Grandview Contractors delivers white-box suites for landlords and property managers across Utah County and Salt Lake County under a Utah DOPL B100 license.
When white box is the right delivery condition
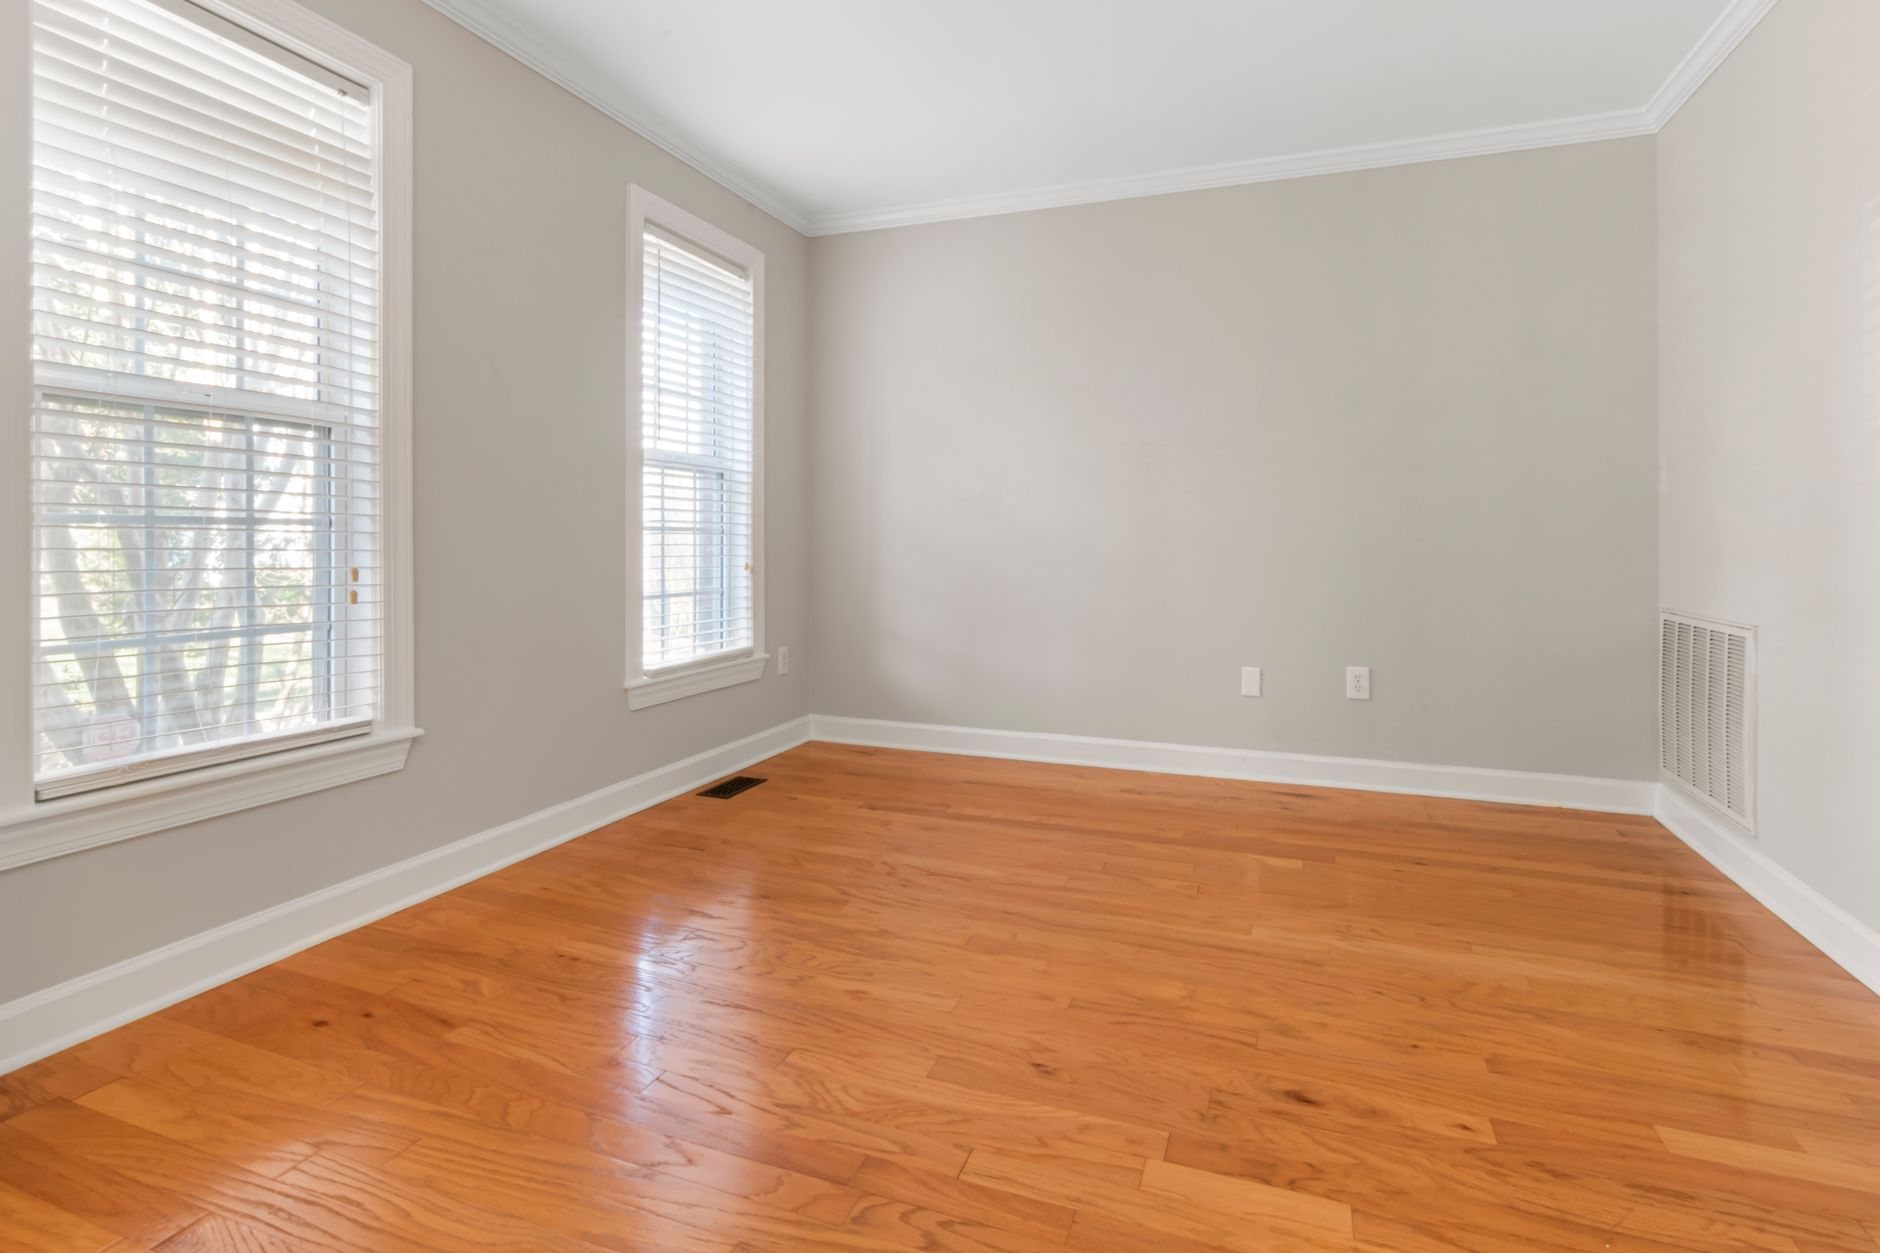
White box is a landlord’s product, not a tenant’s. You build it when a suite needs to show well and lease fast without betting on what the tenant will want: a new retail or office strip where every bay should be leasable the day the shell is done, or a suite between tenants where the last occupant’s soffits and salon plumbing come out and a neutral baseline goes back in.
It is the wrong call if the tenant is already identified: building a white-box ceiling and lighting grid, then demolishing half of it for the tenant’s plan, pays twice for the same square footage. There a work-letter build-out serves the landlord better. If the space has never had a ceiling, HVAC distribution, or finished walls, you’re starting from gray box or cold shell, the step before white box. And where the last tenant’s improvements can be adapted rather than removed, a second-generation retrofit beats stripping back to vanilla. Our tenant improvement page covers how the four relate.
What a white-box specification actually includes
“Vanilla shell” has no legal definition, so the written spec is the deliverable. We draft it line by line before pricing; it becomes the lease exhibit. A typical Wasatch Front white box:
- Demising walls framed to the deck or a rated ceiling, sound-insulated, drywall finished to Level 4, primed, and painted one neutral, rated and sealed at the top of wall as the occupancy separation requires.
- Ceiling: a 2×4 or 2×2 acoustical grid at a stated height, or an open deck painted out. Along the Wasatch fault the suspended grid gets seismic bracing and perimeter detailing under current Utah-adopted code, a small line item that fails inspection when skipped.
- Floor left as sealed, floated concrete, old adhesive scraped off so the next flooring installer inherits a flat, dry slab.
- Lighting and power: a dedicated panel at a stated amperage, LED troffers at a general-office light level, exit and emergency lighting, code-minimum receptacles. Tenant circuits wait for the tenant.
- HVAC: a rooftop or split unit sized to the bay, a main trunk, and a few diffusers for an open plan; sprinkler heads dropped to the new ceiling plane. Distribution is deliberately generic; the tenant’s build-out rezones it.
- Restroom: one accessible single-occupant restroom (sometimes two), exhaust, a small water heater, and a capped stub for a future break-room sink. Hard Wasatch Front water is why we specify fixtures and heater elements that tolerate it.
Electrical, plumbing, HVAC, and fire suppression are performed by licensed trade contractors; Grandview holds the contract and coordinates, sequences, and quality-checks their work within the white-box scope. The restroom is checked against the ADA and Utah’s adopted accessibility code at the drawing stage, because a vanilla-shell restroom that fails clearances becomes the landlord’s liability.
How we sequence a white-box delivery
- Write the delivery standard. Ceiling height, panel size, HVAC tonnage, restroom count, paint, hardware: one page, agreed before pricing. If the lease already defines “vanilla shell,” we build to that language and flag any conflicts with code.
- Clear to the shell. Between tenants: demolish to the demising line, cap abandoned plumbing, pull dead wiring, scrape the slab. New shells: verify bay dimensions and stub-outs against the drawings.
- Permit by city. Provo, Orem, and Salt Lake City run mature, predictable reviews; fast-growth Lehi, Saratoga Springs, and Eagle Mountain can be quick on one permit and queued on the next. One statewide B100 license, verifiable at dopl.utah.gov, covers all of them.
- Rough-in, close, finish. Framing, overhead rough-ins, inspection, drywall, grid, lighting, paint, restroom, doors. Generic layouts move fast; no one is waiting on a tenant’s decision.
- Turn over a leasable suite. Final inspections, keys, panel schedule, slab moisture readings, and the written standard so the next contractor knows what they’re inheriting.
What does white-box construction cost in Utah?
As ballpark planning numbers only, never a quote: bringing a gray or cold shell to white-box condition along the Wasatch Front commonly runs $25–$50 per square foot, driven mostly by whether HVAC equipment and restroom plumbing already exist. Returning a previously occupied suite to white box often lands around $12–$30 per square foot depending on how much old build-out comes out. Your real number comes from the written delivery standard, not a table.
What moves it: a new rooftop unit versus reusing one with life left; whether the restroom lands near an existing sanitary line or needs the slab cut; new electrical service versus re-feeding an existing panel; and demolition volume, especially salon, restaurant, or medical plumbing left behind. Small bays run higher per foot because the restroom and panel cost the same at 1,200 or 4,000 square feet.
Questions we actually get
What’s the difference between white box and gray box?
Gray box (or cold shell) is the structure with little inside: no ceiling, unfinished demising walls, often no HVAC distribution or restroom. White box adds the finished walls, ceiling, lighting, HVAC connection, and restroom that make a suite leasable as-is. Gray box is cheaper to deliver and costlier for the tenant to finish.
Should a landlord build white box before a tenant is signed?
Usually yes for smaller retail and office bays, where tenants expect a finished baseline and move quickly. Usually no for large or specialized spaces (medical, restaurant, industrial) where the tenant’s plan reworks most of it. We’ll tell you which side your suite falls on before you spend.
Do you install the floor finish in a vanilla shell?
Typically no. The standard is a clean, sealed, flat slab with old adhesive removed, because almost every tenant chooses their own flooring. If a lease requires a finished floor, we install neutral carpet tile or LVT and note that the next tenant may tear it out.
How long does a white-box conversion take?
Once the permit is in hand, a between-tenant return to white box often runs 3–6 weeks; a gray-shell-to-white-box build with new HVAC equipment and a restroom commonly runs 6–10 weeks. Rooftop unit lead times and city plan review are what stretch it, and we map both before committing to a turnover date.
White-box delivery sits inside our renovation and build-out family; once the tenant signs, the next step is usually an office build-out from the baseline you delivered.
Tell us what you’re working on
Send us the bay dimensions and the lease language, or just the address. We reply within a couple of hours during business hours, a day at most, with a straight read on scope, schedule, and budget.