
Retail build-outs & storefront construction in Utah
Grandview Contractors builds out retail spaces across Utah County and Salt Lake County — second-generation storefronts, franchise fit-outs, and mall spaces — under a Utah DOPL B100 general contractor license. We work to your landlord’s criteria, your brand’s standards, and the clock your lease started the day you signed it.
When a retail build-out is the right scope
Most retail tenants along the Wasatch Front inherit one of two things: a white box the landlord delivered with bare walls, stubbed utilities, and a concrete floor — or a second-generation space where a previous retailer left behind their layout, their lighting, and their problems. A vacuum store becomes a boutique. A cell-phone shop becomes a bakery counter. Either way, the space has to be rebuilt around how your customers move, browse, and pay.
We build out retail for franchise owners fitting a national prototype into a local footprint, independent retailers opening a first or third location, and landlords delivering tenant-ready spaces they can actually lease. If your project leans office rather than sales floor, our tenant improvement page is the better read; if it involves a commercial kitchen and a hood, start with restaurant build-outs.
What makes retail different from other commercial interiors is that the construction is merchandising. Sightlines from the entrance, lighting temperature over product, fitting-room placement, queue space at the register, and where the loss-prevention cameras land — those are build decisions, and they get made in drywall and conduit, not after opening.
What’s included in a retail build-out?
A full retail build-out covers demolition of the previous tenant’s improvements, new partition walls and ceilings, sales-floor and stockroom flooring, storefront and entry work, merchandising and general lighting, fitting rooms, cash-wrap and point-of-sale infrastructure, restrooms, and the finishes your brand specifies. Grandview holds one contract for all of it and manages the schedule to your opening date.
On the systems side, we’re plain about how it works: electrical, plumbing, HVAC, and fire suppression are performed by licensed trade contractors. Grandview holds the contract and manages those electricians, plumbers, mechanical contractors, and sprinkler fitters — we coordinate, sequence, and quality-check their work inside your project. In retail that coordination is most of the job, because a mis-routed sprinkler line or an undersized panel discovered late is what turns a 10-week build-out into a 16-week one.
Retail-specific items we plan for that generic interior work doesn’t: signage circuits and blocking (your sign company needs power and structure exactly where the landlord’s sign criteria allow), security and EAS rough-in at the entry, data drops for POS and inventory systems, and floor transitions that survive stroller and cart traffic. Where accessibility is dated — and in older Salt Lake City storefronts it usually is — our accessibility retrofit work folds into the same scope, since inspectors review the whole space, not just the parts you touched.
What’s different about mall, strip center, and street-front spaces?
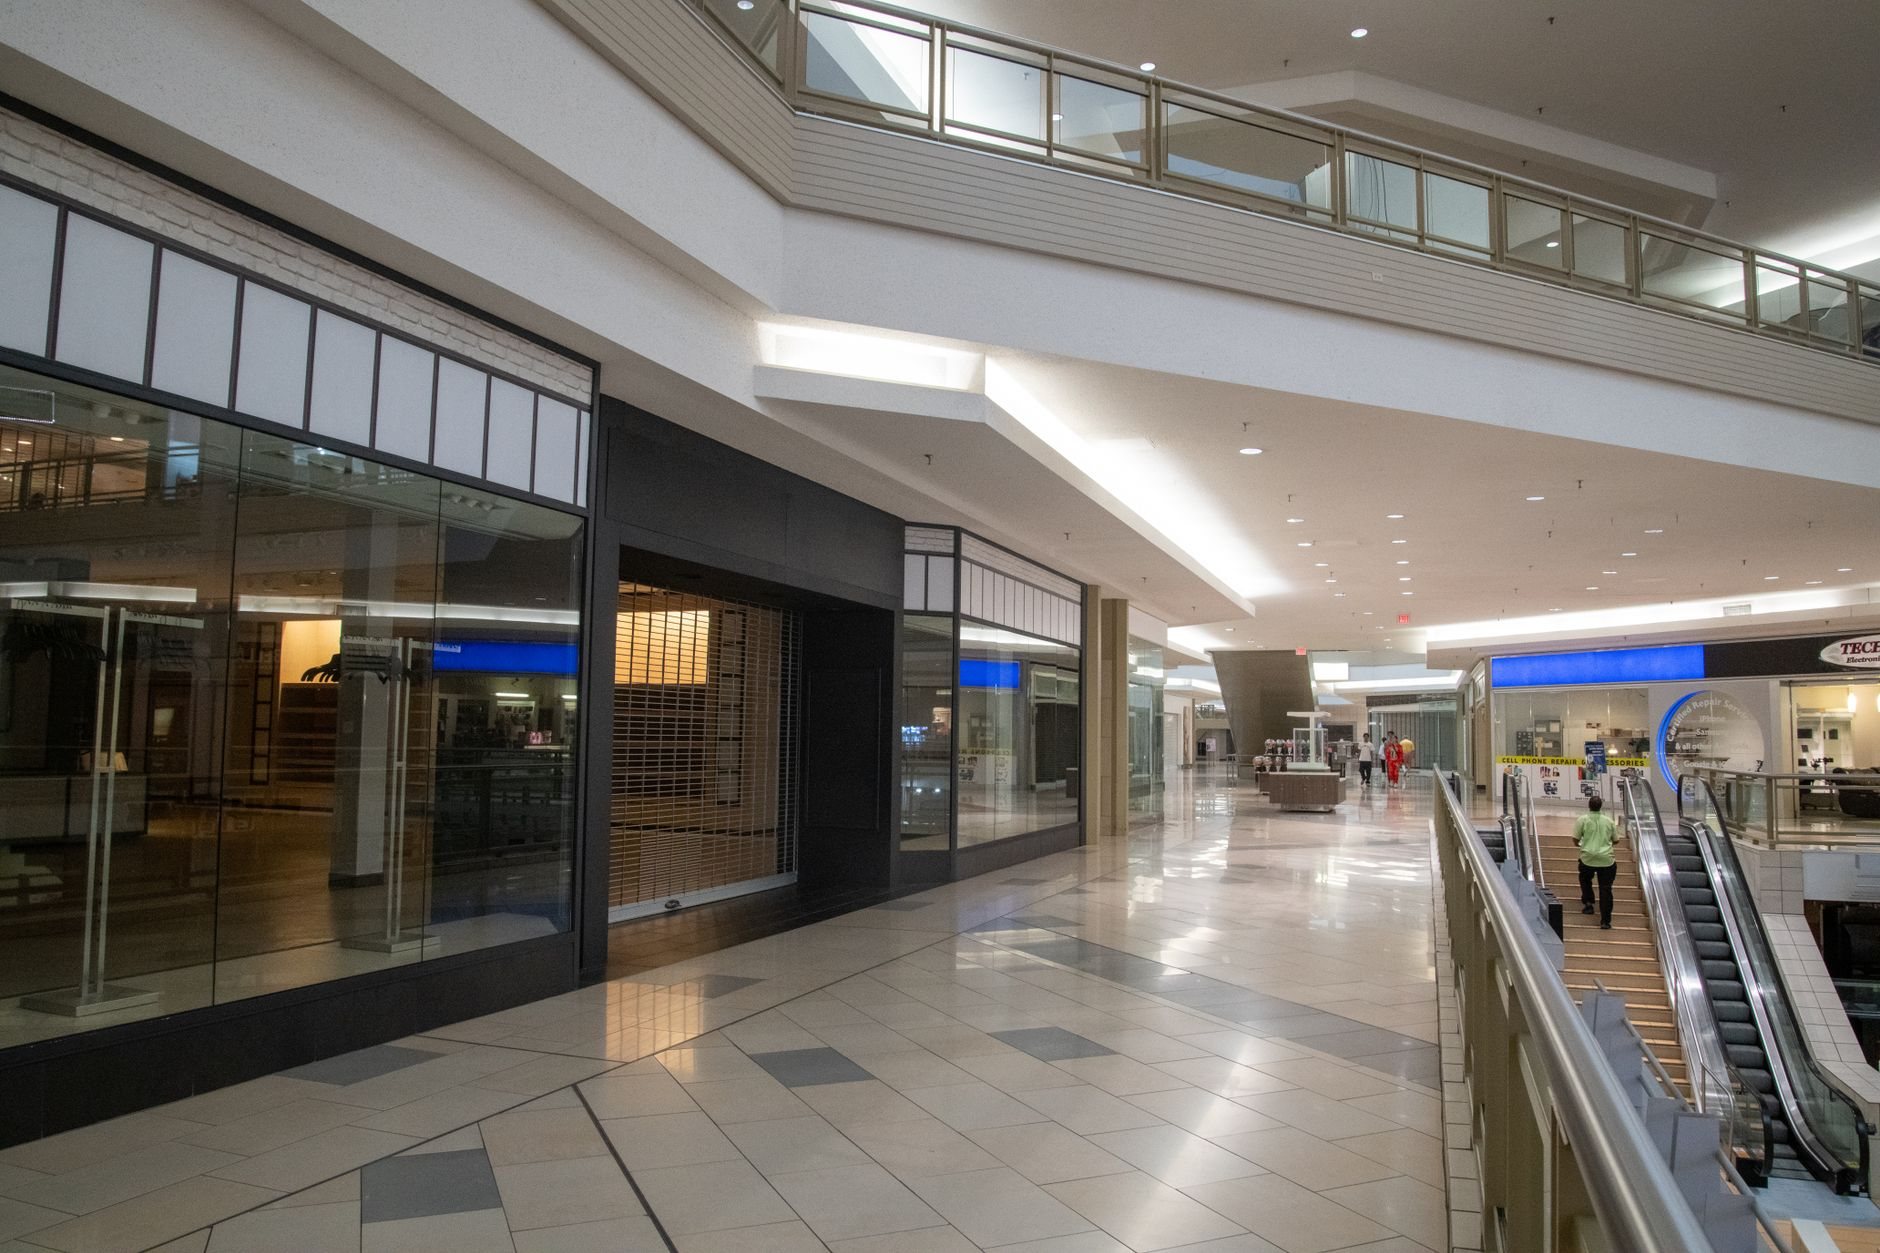
Mall spaces come with the strictest rules: landlord-issued design criteria, mandatory storefront and signage standards, required barricade graphics, night-only demolition and delivery windows, and landlord review of your drawings before the city ever sees them. Strip centers are looser but still governed by lease exhibits and sign criteria. Street-front spaces answer mostly to the city — and to the building itself.
Those differences change the schedule more than the price per square foot. A mall build-out spends two to four extra weeks in landlord review and works odd hours; budget for it up front rather than discovering it in week one. Strip-center work in fast-growth cities like Lehi and Saratoga Springs moves through newer, busier permit counters, while established Provo, Orem, and Salt Lake City departments run mature, predictable reviews — we tell you the realistic permit timeline for your city before we commit to a start date.
Street-front spaces in older Salt Lake City retail blocks add one more layer: many of those buildings are unreinforced masonry, and along the Wasatch fault that matters. Changing occupancy or cutting new storefront openings can trigger structural review and anchorage work. It’s solvable — but it belongs in the budget conversation, not the inspection report. Exterior storefront systems also take real weather here: high-elevation UV fades finishes faster than the same product ages at sea level, and canyon-wind events mean storefront glazing and sign fastening get engineered, not guessed.
How do franchise brand standards fit into a build-out?
Franchise prototype drawings define finishes, fixtures, lighting, and layout — but they’re drawn for a generic box, not your specific space. Our job is reconciling three rulebooks that don’t know about each other: the franchisor’s standards, the landlord’s criteria, and current Utah-adopted code. When they conflict, code wins, and we document the deviation for your franchisor’s design team.
In practice that means we red-line the prototype against the real space early: ceiling heights that don’t match the reflected ceiling plan, an electrical service that can’t carry the specified lighting load, a demising wall that puts the stockroom door where the fire-riser room already is. Franchisors approve deviations far more smoothly before construction than after, and a build-out that passes the franchisor’s pre-opening inspection on the first visit is mostly a build-out that was reconciled on paper first. For spaces with no reliable as-builts — common in second-generation retail — our LiDAR as-built scanning gives your architect and your franchisor accurate existing conditions to design against instead of a leasing brochure floor plan.
How we run a retail build-out
- Walk the space before you sign, if you can. A pre-lease walkthrough with a contractor catches the undersized electrical service or missing grease line that a broker’s flyer won’t. Even after signing, this is where scoping starts.
- Reconcile the rulebooks. Landlord criteria, brand standards, lease work-letter, and code get merged into one scope with the conflicts resolved on paper.
- Permits and landlord approval in parallel. We submit to the city and the landlord at the same time wherever the landlord allows it, because those reviews stack if you run them in sequence.
- Build to the opening date. Demolition, framing, trades, inspections, and finishes sequenced backward from when you need fixtures on the floor — with schedule updates in writing.
- Close out completely. Final inspections, certificate of occupancy, landlord punch list, franchisor sign-off where it applies, and a documentation package your lease requires you to keep anyway.

Most tenant leases tie rent commencement to a fixed date, not to your contractor’s progress. Every week of build-out is a week of rent — which is why we treat the schedule as part of the budget, not a separate conversation. We see dependencies before they become delays.
What does a retail build-out cost in Utah?
As ballpark planning numbers only: light second-generation work — new finishes, lighting, and a reworked cash-wrap in a space that mostly fits your use — often lands around $30–$70 per square foot along the Wasatch Front. A full build-out from a white box, or a second-generation space that needs new partitions, restrooms, and system changes, more commonly runs $70–$150 per square foot. Storefront replacement, structural work, or dense brand-standard finishes push higher. These are planning ranges, not quotes; your number comes from a defined scope.
What moves the price most:
- What the last tenant left. Reusable HVAC, restrooms, and electrical capacity are worth real money; a gutted or badly altered space costs it back.
- Storefront and signage scope. New glazing, entry doors, and landlord-mandated storefront upgrades are the most expensive square feet in the project.
- Systems changes. Moving plumbing fixtures, upgrading the electrical service, or reworking sprinkler coverage each adds trades, permits, and inspections.
- Finish density. A brand package with millwork, feature walls, and specified fixtures costs more than paint and polished concrete — and takes longer to procure.
- Landlord requirements. Mall design criteria, after-hours work rules, and required barricades add cost that has nothing to do with your design.
Ask your landlord about a tenant improvement allowance and what it actually covers — allowances usually reimburse hard construction costs but not fixtures, furniture, or your sign. We build scopes that keep reimbursable and non-reimbursable costs cleanly separated, because your accountant will ask.
Questions we actually get
How long does a retail build-out take?
Construction on a typical 1,500–4,000 square foot retail space runs about 8–14 weeks once permits are in hand. The honest total is longer: design, landlord review, and city permitting add roughly 4–10 weeks depending on the city and whether it’s a mall space. We map the full timeline — not just the construction part — before you commit to an opening date.
Can we keep the previous tenant’s improvements?
Sometimes, and it’s worth real money when you can. Restrooms in the right location, adequate electrical service, and serviceable HVAC are the big three. We walk the space, test what’s there, and tell you what’s genuinely reusable versus what looks fine but fails code or your brand standards. Second-generation spaces save the most when that assessment happens before design, not after.
What drives retail build-out costs up unexpectedly?
The usual culprits: an electrical service too small for your lighting and equipment load, sprinkler heads that don’t match your new ceiling plan, accessibility upgrades triggered by the permit, and — in older Salt Lake City buildings — structural surprises behind the storefront. A pre-construction walkthrough and early drawings catch most of these, which is why we price from investigation, not from the leasing flyer.
Do you handle the landlord approval process?
Yes. We prepare the drawing sets and scope documents the landlord’s work-letter requires, submit alongside the city permit wherever allowed, and handle the back-and-forth with the landlord’s construction representative. Mall landlords in particular review storefront, signage, and barricade plans separately — we track each approval so none of them becomes the item holding up your start date.
Do we need new permits if we’re just changing what the store sells?
If the use stays retail-to-retail, often the permits are limited to the work you’re doing. But changes that add plumbing fixtures, alter exits, or shift occupancy type can trigger broader review under current Utah-adopted code. It’s city-specific enough that we confirm with your building department during scoping — before it can surprise your schedule.
Related services
Retail build-outs sit inside our broader renovation and build-out work. Office and mixed commercial interiors run through tenant improvements; food service belongs with restaurant build-outs. And when the right answer is a new building instead of a leased box, our commercial construction team builds ground-up. Our license is a Utah DOPL B100 general contractor, #14282236-5501 — verifiable at dopl.utah.gov.
Tell us about the space and the opening date
We reply within a couple of hours during business hours — a day at most. You’ll get a straight read on scope, permit timeline, and a planning budget before anyone commits to anything.