
Office TI build-outs in Salt Lake City
An office tenant improvement build-out turns leased shell or second-generation space into private offices, conference rooms, open workstations, and the power, data, and air to run them. Grandview Contractors builds office interiors across Salt Lake City and Utah County under a Utah DOPL B100 license, scheduled backward from your lease commencement date.
When an office build-out is the right scope
This page covers the tenant’s build: the rooms, walls, and systems that make a suite an office. If the landlord is finishing an empty shell to a leasable baseline first, that’s white-box construction. If the last tenant left a layout you mostly want to keep, see second-generation space retrofits. If the landlord’s contractor is building to a work letter, see landlord work-letter build-outs. Clinical layouts belong on medical and dental build-outs.
An office build-out proper is for a team moving into space that needs real rooms: private offices, a conference room or two, a break room, an IDF closet, and open workstations. It sits inside our broader tenant improvement and renovation work.
What an office build-out actually involves
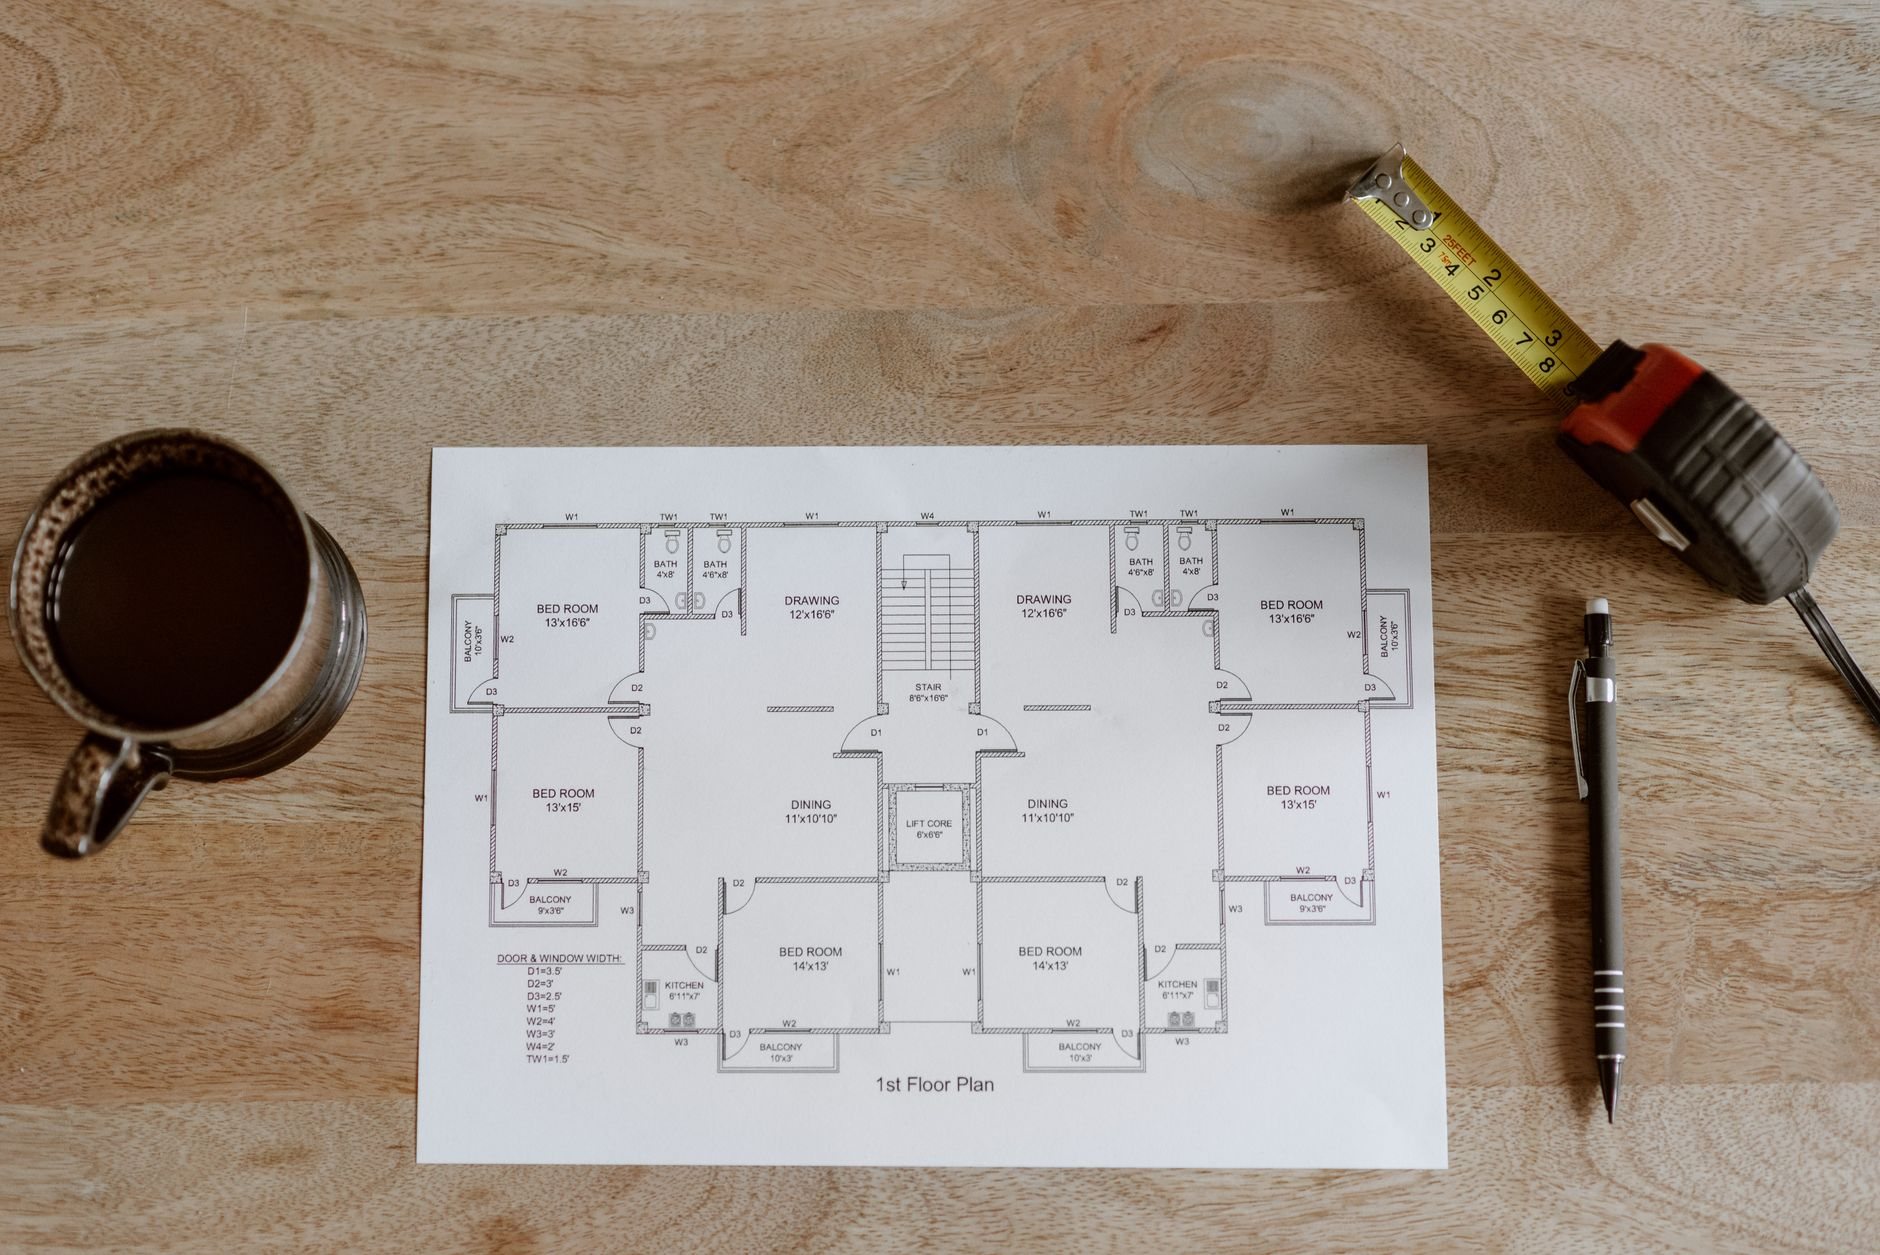
Every office build-out starts with a test fit, and the test fit comes down to one number: the ratio of enclosed rooms to open floor. Each enclosed office drags a door, a switch leg, its own HVAC supply and return, a sprinkler-head check, and a data drop with it. Open plan looks cheaper on paper, then asks how power reaches a desk mid-floor.
- Partitions and acoustics. Standard office walls stop at the ceiling grid. Conference rooms, HR offices, and anywhere confidential conversations happen get walls framed to the structural deck with sound batt and a solid-core door. Framing to deck in a sprinklered building means heads on both sides of the wall, so it’s a drawing decision, not a field one. Glass fronts bring daylight into interior offices at a premium we show line by line.
- Power and data. Open-area workstation power comes from floor cores (slab-drilled flush power-and-data boxes), power poles from the ceiling, or whips into systems furniture. Floor cores look cleanest and cost most, and in newer post-tension buildings the slab gets scanned before anyone drills. Low-voltage cabling runs with the electrical rough-in; the IDF closet gets dedicated circuits and its own cooling. Licensed electricians perform this work; Grandview holds the contract, sequences their rough-in against framing and ceiling, and quality-checks it.
- HVAC rezoning. A floor zoned for the last tenant’s open plan rarely serves a dense office layout; the classic failure is a conference room that seats twelve on a zone sized for two. Licensed mechanical contractors rebalance or add VAV boxes and diffusers under our coordination, priced from the tonnage we verify in the first walkthrough.
- Ceilings and lighting. Most suites use a 2×2 or 2×4 acoustical grid with LED troffers and occupancy sensors; current Utah-adopted energy code generally requires automatic lighting controls in commercial space, so we design them in rather than retrofit them.
- Break room, finishes, furniture. A sink and dishwasher mean a wet wall or a slab cut, and Wasatch Front hard water is rough on ice makers, so a filter at the rough-in is cheap insurance. Then carpet tile, resilient flooring, paint, and reception millwork. Systems furniture arrives last and gets wired by the electrician, so its lead time goes on the schedule up front.
How much does an office build-out cost in Salt Lake City?
As ballpark planning numbers only, never a quote: an open-plan-heavy office that reuses existing walls and ceilings often lands around $30–$60 per square foot. A standard mix of private offices and open area built from a vanilla shell typically runs $60–$100. Glass fronts, dense room counts, floor-cored power, and upgraded millwork can push past $100–$150. Your real number comes from a scoped estimate.
What moves an office number specifically: the enclosed-to-open ratio first, because walls carry doors, air, lights, sprinklers, and data with them; glass fronts versus drywall; how open-area power reaches the desk; IDF cooling; and new break-room plumbing. After-hours-only demolition and coring add labor premiums, and we’ll show you where a week of flexibility buys money back.
Building inside an occupied Salt Lake City office building
Most office build-outs happen in multi-tenant buildings that stay open, so corridors get protected and coring gets scheduled to the property manager’s hours. Downtown Salt Lake City adds a wrinkle: older office buildings can sit inside unreinforced masonry, and when a full-height partition touches that structure near the Wasatch fault, current Utah-adopted code and plan reviewers expect engineered anchorage. We flag it in the walkthrough so it lands in the budget, not at plan check.
Permits run through Salt Lake City Building Services, a mature review that is predictable when drawings are complete; sprinkler-head relocations also route through the fire marshal. Interior alterations can trigger accessible path-of-travel upgrades under the Americans with Disabilities Act; our accessibility retrofit work covers the details.
Questions we actually get
Do we need an architect for an office build-out?
Usually, yes. Salt Lake City and most Wasatch Front jurisdictions require stamped drawings for tenant improvements that add walls, change egress, or alter mechanical and electrical systems; a paint-and-carpet refresh often doesn’t. We can bring in the architect or work with yours; verify the threshold with the building department for your address.
Do glass office fronts cost much more than drywall?
Yes, meaningfully. A framed and painted drywall front with a door is the baseline; a full-height glass front with a glass door and hardware commonly runs several times that per office. Sidelights beside a standard door are the middle path: daylight into interior offices for a fraction of the cost.
Who handles the furniture, and when?
Your furniture vendor installs it; we schedule it. Systems furniture needs finished flooring under it and an electrician to connect its whips, so it lands in the last week before move-in. Lead times of several weeks are normal, so the order often precedes construction. We put that date on the schedule.
Can we keep working in part of the suite during the build-out?
Often, if the layout allows a demising line with its own exit. We phase the work, seal the active side with dust walls, and move demolition and coring to after hours. It adds coordination and some cost, and works best when the occupied side doesn’t share the HVAC zone being rebuilt.
Tell us what you’re working on
Send the floor plan and the work letter, or just the address and headcount. We reply within a couple of hours during business hours, a day at most, with a straight read on layout, schedule, and budget.